

20 Gladeside Pl, Brampton, ON L6S 1X3, Canada
20 Gladeside Pl, Brampton, ON L6S 1X3, CanadaRooms & Units Descr
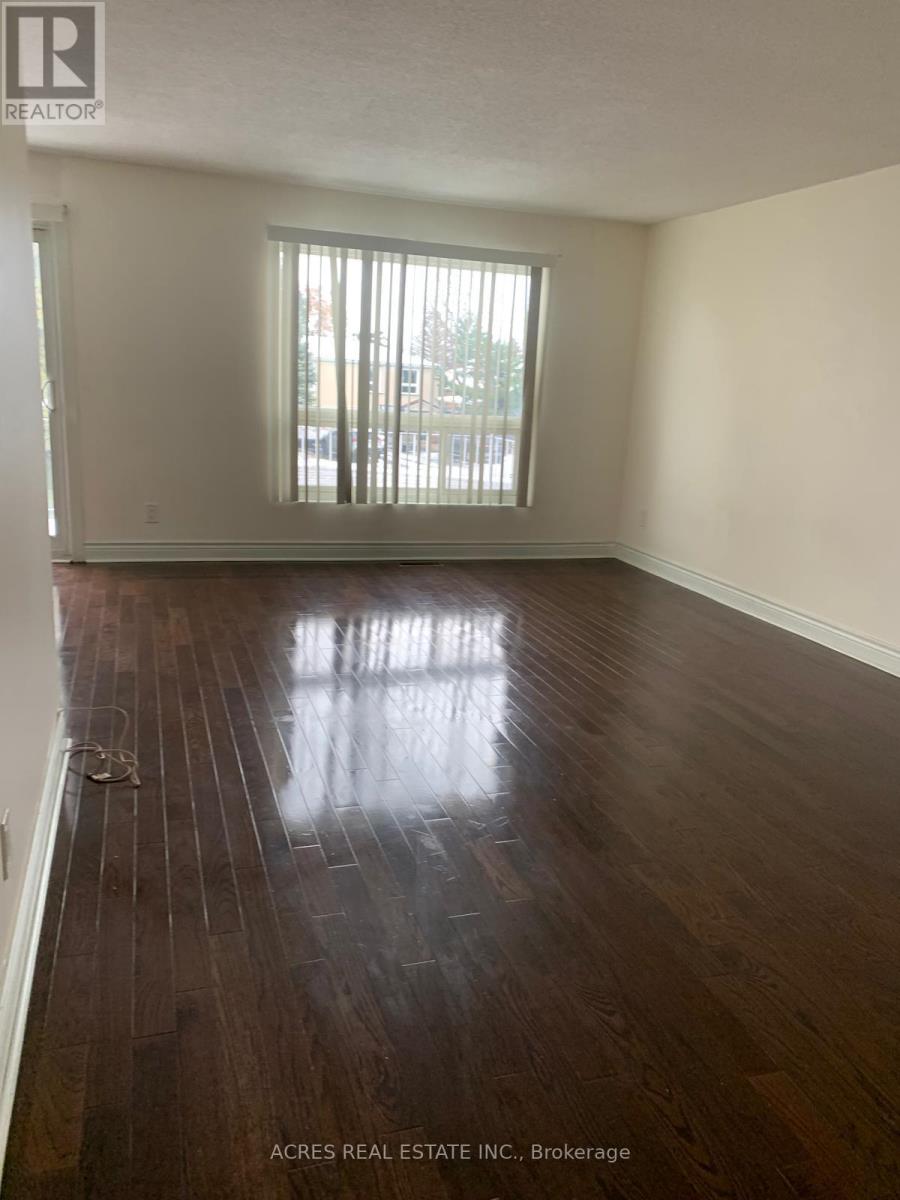
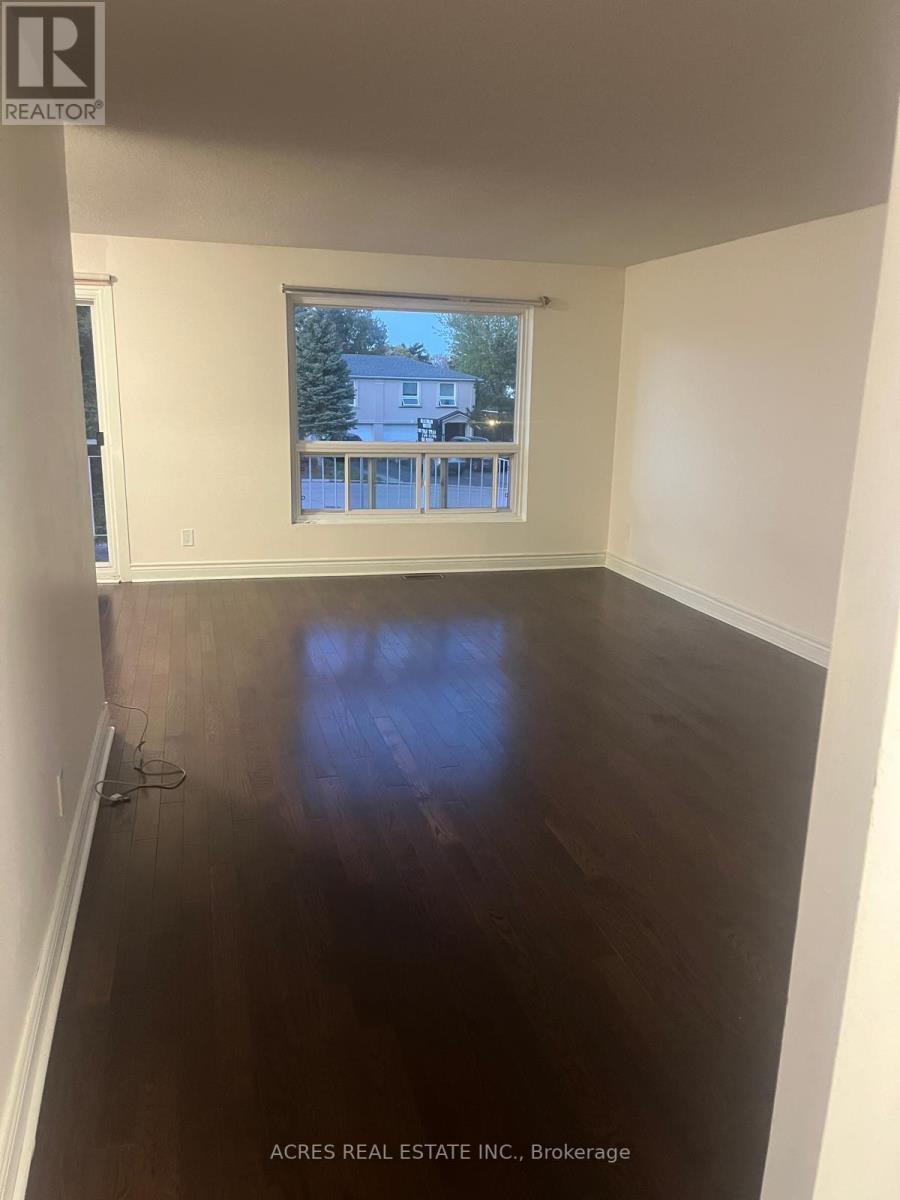
- RoomType1: Living room
- RoomLevel1: Upper Level
- RoomLength1: 12.47
- RoomWidth1: 20.45
- RoomDimensions1: 12.47 m X 20.45 m
- RoomType2: Dining room
- RoomLevel2: Upper Level
- RoomLength2: 10
- RoomWidth2: 8.5
- RoomDimensions2: 10 m X 8.5 m
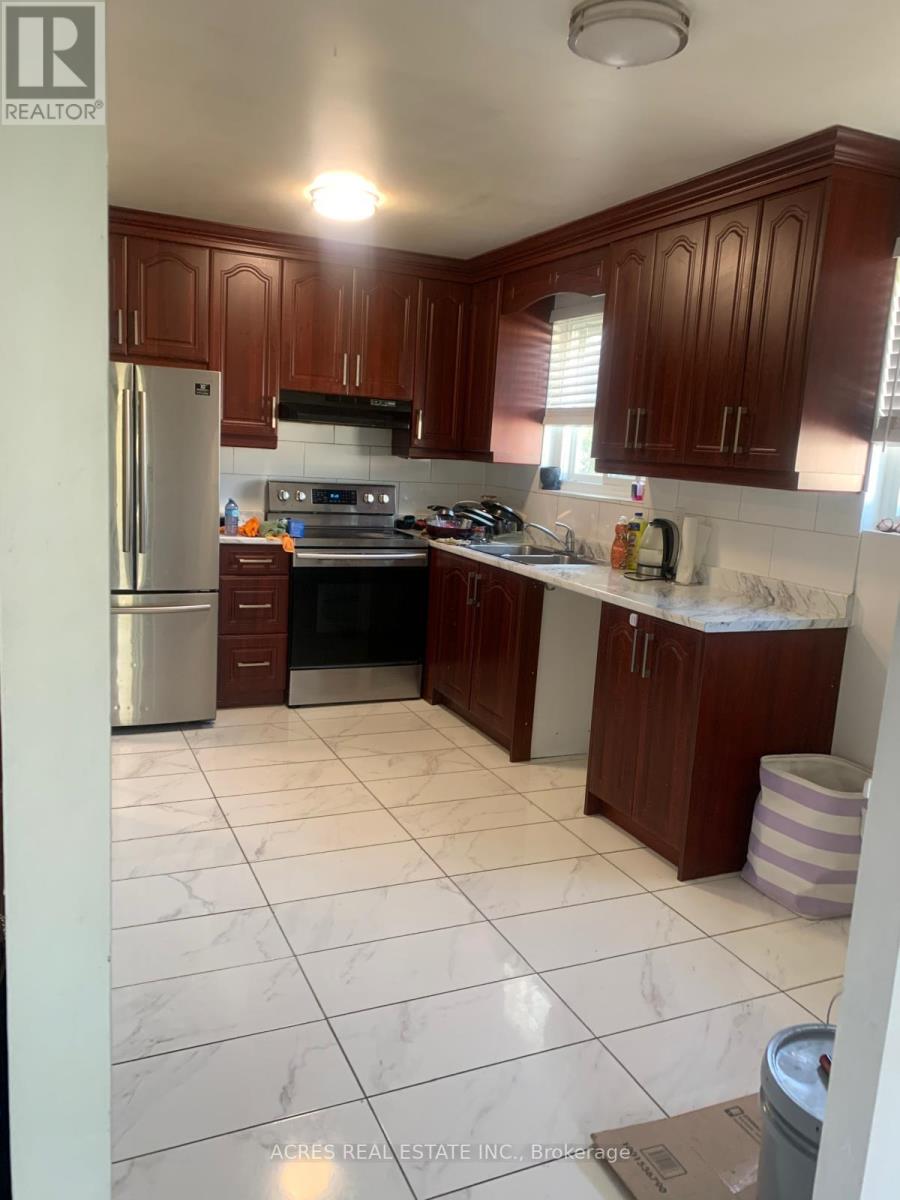
- RoomType3: Kitchen
- RoomLevel3: Upper Level
- RoomLength3: 14.93
- RoomWidth3: 8.5
- RoomDimensions3: 14.93 m X 8.5 m
- RoomType4: Primary Bedroom
- RoomLevel4: Upper Level
- RoomLength4: 11.75
- RoomWidth4: 11.15
- RoomDimensions4: 11.75 m X 11.15 m
- RoomType5: Bedroom 2
- RoomLevel5: Upper Level
- RoomLength5: 11.15
- RoomWidth5: 9.09
- RoomDimensions5: 11.15 m X 9.09 m
- RoomType6: Bedroom 3
- RoomLevel6: Upper Level
- RoomLength6: 11.48
- RoomWidth6: 8.43
- RoomDimensions6: 11.48 m X 8.43 m
- RoomType7: Bedroom
- RoomLevel7: Ground level
- RoomLength7: 12.14
- RoomWidth7: 9.2
- RoomDimensions7: 12.14 m X 9.2 m
- RoomType8: Living room
- RoomLevel8: Ground level
- RoomLength8: 20.34
- RoomWidth8: 11.15
- RoomDimensions8: 20.34 m X 11.15 m
- RoomType9: Kitchen
- RoomLevel9: Ground level
- RoomLength9: 20.34
- RoomWidth9: 11.15
- RoomDimensions9: 20.34 m X 11.15 m
Location Details
- City: Brampton (Northgate)
- Province: Ontario
Property Details
- SubdivisionName: Northgate
- ArchitecturalStyle: Raised bungalow
- Levels: 1
- FrontageLength: 27 ft ,2 in
Property Features
- Flooring: Laminate
- Heating: Forced air
- HeatingFuel: Natural gas
- CoolingYN: True
- Cooling: Central air conditioning
- ParkingTotal: 6
- OpenParkingYN: False
- GarageYN: True
- AttachedGarageYN: True
- CarportYN: False
- FireplacesTotal: 0
- PoolYN: False
- ViewYN: False
- WaterfrontYN: False
- Sewer: Sanitary sewer
Basics
- BathroomsHalf: 1
- Date added: Added 3 days ago
- Category: Single Family
- Type: Single Family
- Bedrooms: 4
- Bathrooms: 4
- Half baths: 1
- Floors: Laminate
- Area: 700 - 1100 sq ft
- Lot size: 0 sq ft
- SubdivisionName: Northgate
- ListOfficeName: ACRES REAL ESTATE INC.
- MLS ID: W13076100
Courtesy of
- OfficeName: ACRES REAL ESTATE INC.
- ListAOR: Toronto Regional Real Estate Board
Description
-
Description:
Attention Investors & First-Time Buyers! Spacious 3-bedroom semi-detached raised bungalow featuring 4 washrooms and a finished walk-out basement with excellent income or in-law suite potential.Main level offers a bright and functional layout with combined living and dining areas, along with a family-sized kitchen and breakfast area. All bedrooms are generously sized, providing comfortable family living. Enjoy outdoor living with a large upper-level balcony, perfect for relaxing or entertaining. The walk-out basement leads to a private, fully fenced backyard, ideal for families and gatherings. Located on a quiet, child-safe court in a desirable neighborhood, close to schools, parks, shopping, and transit. Great opportunity for investors or first-time buyers-don't miss this one! (id:59398)
Show all description
Location
Building Details
- ParkingTotal: 6
- ArchitecturalStyle: Raised bungalow
- Heating: Forced air
- Sewer: Sanitary sewer
Amenities & Features
- Waterfront available: No
- OpenParkingYN: No
- AttachedGarageYN: Yes
- GarageYN: Yes
- CarportYN: No
- PoolYN: No
- CoolingYN: Yes
- Cooling: Central air conditioning
- Total Fireplaces: 0