
20 Kerfoot Crescent, Georgina (Keswick North), Ontario, Canada, L4P4C1
20 Kerfoot Crescent, Georgina (Keswick North), Ontario, Canada, L4P4C1Rooms & Units Descr
- RoomType1: Laundry room
- RoomLevel1: Lower level
- RoomLength1: 0
- RoomWidth1: 0
- RoomDimensions1: Measurements not available
- RoomType2: Bedroom
- RoomLevel2: Lower level
- RoomLength2: 5.2
- RoomWidth2: 3.35
- RoomDimensions2: 5.2 m X 3.35 m
- RoomType3: Bedroom
- RoomLevel3: Lower level
- RoomLength3: 3.35
- RoomWidth3: 2.75
- RoomDimensions3: 3.35 m X 2.75 m
- RoomType4: Bedroom
- RoomLevel4: Lower level
- RoomLength4: 3.35
- RoomWidth4: 2.75
- RoomDimensions4: 3.35 m X 2.75 m
- RoomType5: Living room
- RoomLevel5: Main level
- RoomLength5: 5.2
- RoomWidth5: 3.35
- RoomDimensions5: 5.2 m X 3.35 m
- RoomType6: Dining room
- RoomLevel6: Main level
- RoomLength6: 3.65
- RoomWidth6: 2.95
- RoomDimensions6: 3.65 m X 2.95 m
- RoomType7: Kitchen
- RoomLevel7: Main level
- RoomLength7: 2.95
- RoomWidth7: 2.85
- RoomDimensions7: 2.95 m X 2.85 m
- RoomType8: Eating area
- RoomLevel8: Main level
- RoomLength8: 3.65
- RoomWidth8: 2.85
- RoomDimensions8: 3.65 m X 2.85 m
- RoomType9: Primary Bedroom
- RoomLevel9: Main level
- RoomLength9: 3.95
- RoomWidth9: 3.65
- RoomDimensions9: 3.95 m X 3.65 m
- RoomType10: Bedroom 2
- RoomLevel10: Main level
- RoomLength10: 3.35
- RoomWidth10: 3.05
- RoomDimensions10: 3.35 m X 3.05 m
- RoomType11: Bedroom 3
- RoomLevel11: Main level
- RoomLength11: 4.4
- RoomWidth11: 3.05
- RoomDimensions11: 4.4 m X 3.05 m
Location Details
- City: Georgina (Keswick North)
- Province: Ontario
Property Details
- SubdivisionName: Keswick North
- ArchitecturalStyle: Raised bungalow
- Levels: 1
- FrontageLength: 49 ft ,2 in
Property Features
- Fencing: Fenced yard
- Flooring: Laminate,Ceramic
- Heating: Forced air
- HeatingFuel: Natural gas
- CoolingYN: True
- Cooling: Central air conditioning
- ParkingTotal: 6
- OpenParkingYN: False
- GarageYN: True
- AttachedGarageYN: False
- CarportYN: False
- FireplacesTotal: 0
- PoolYN: False
- ViewYN: False
- WaterfrontYN: False
- Sewer: Sanitary sewer
Basics
- Date added: Added 3 weeks ago
- Category: Single Family
- Type: Single Family
- Bedrooms: 6
- Bathrooms: 2
- Floors: Laminate,Ceramic
- Area: 1100 - 1500 sq ft
- Lot size: 0 sq ft
- SubdivisionName: Keswick North
- ListOfficeName: CENTURY 21 KING'S QUAY REAL ESTATE INC.
- MLS ID: N13758528
Courtesy of
- OfficeName: CENTURY 21 KING'S QUAY REAL ESTATE INC.
- ListAOR: Toronto Regional Real Estate Board
Description
-
Description:
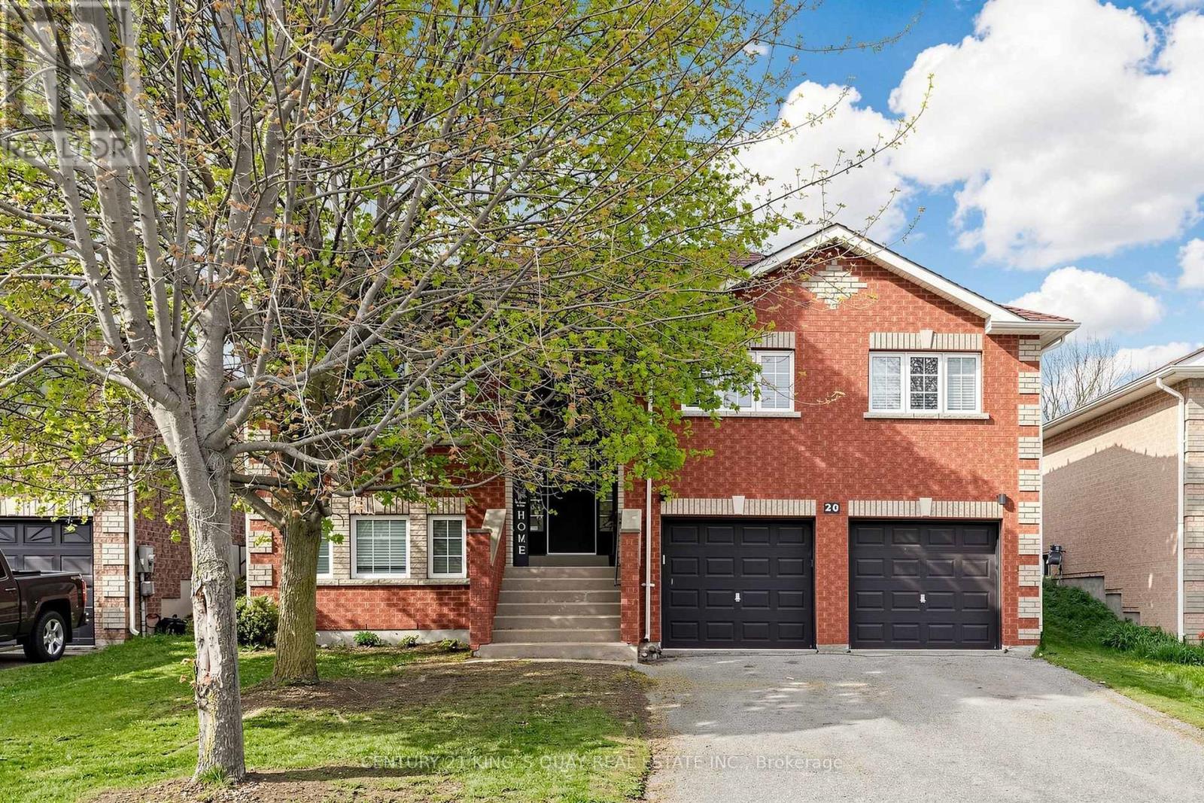
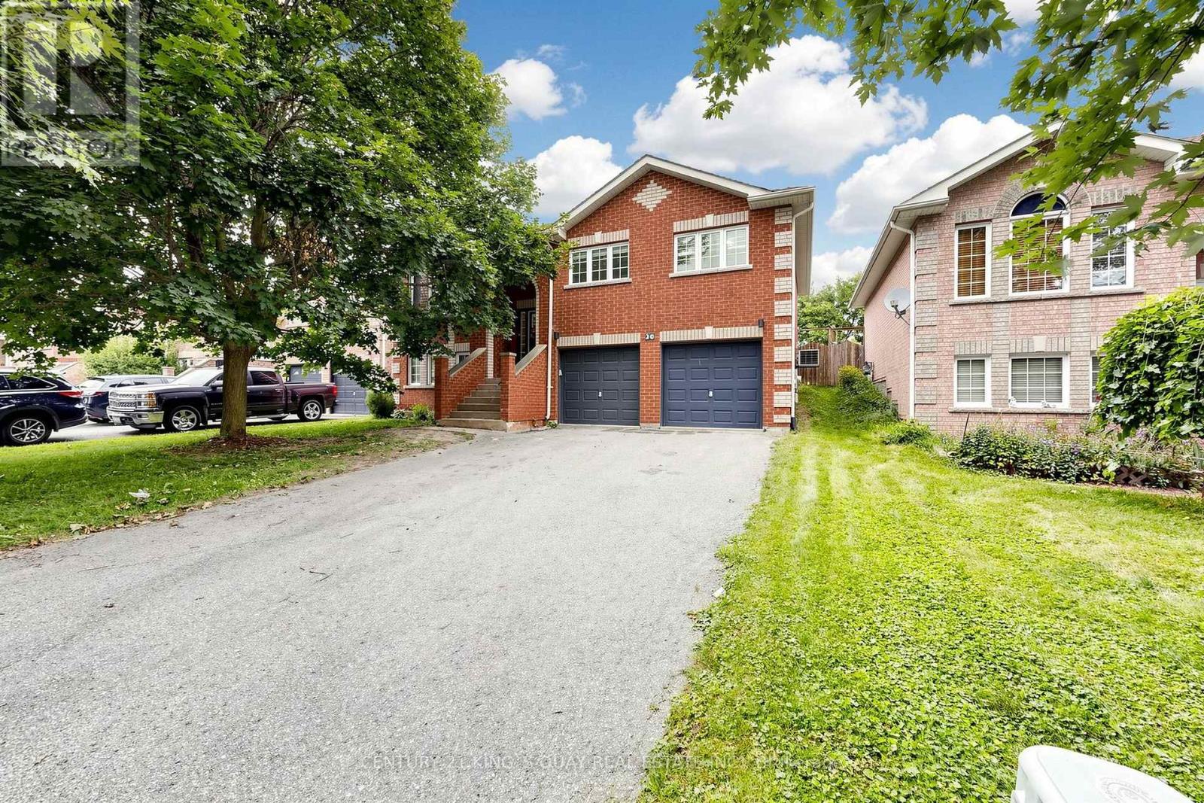
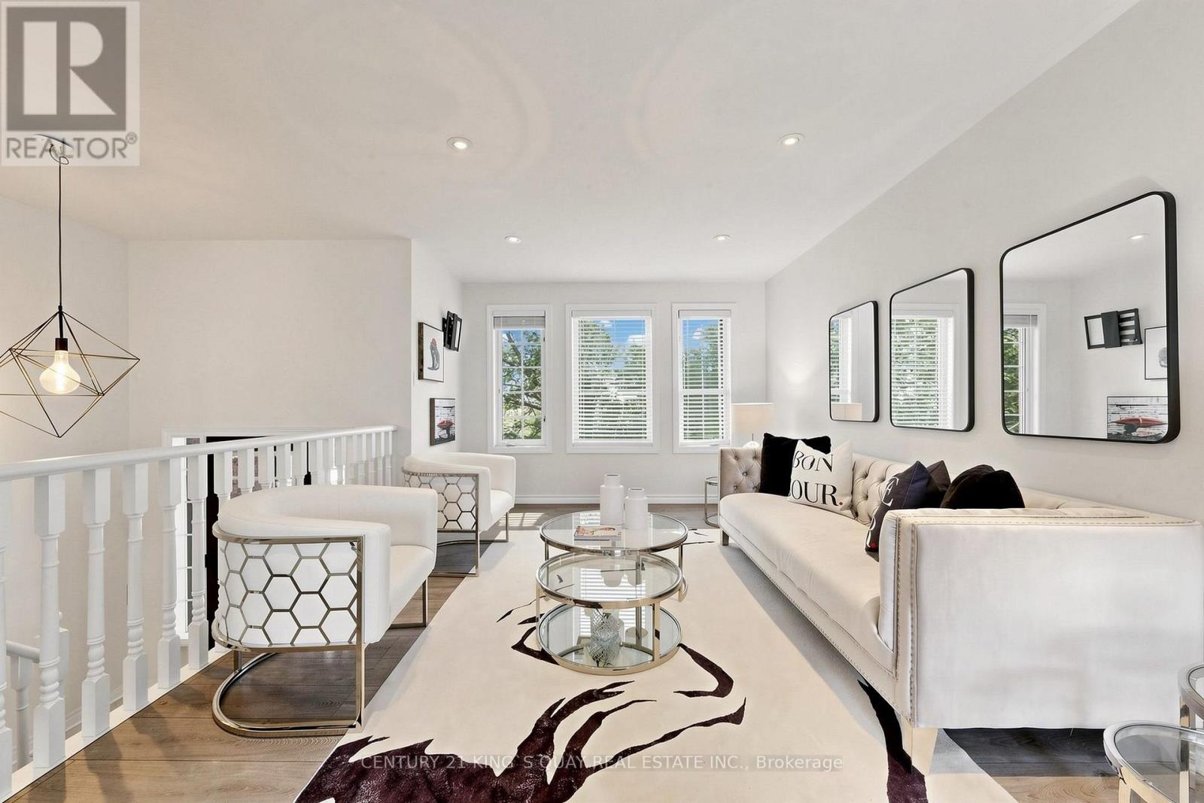
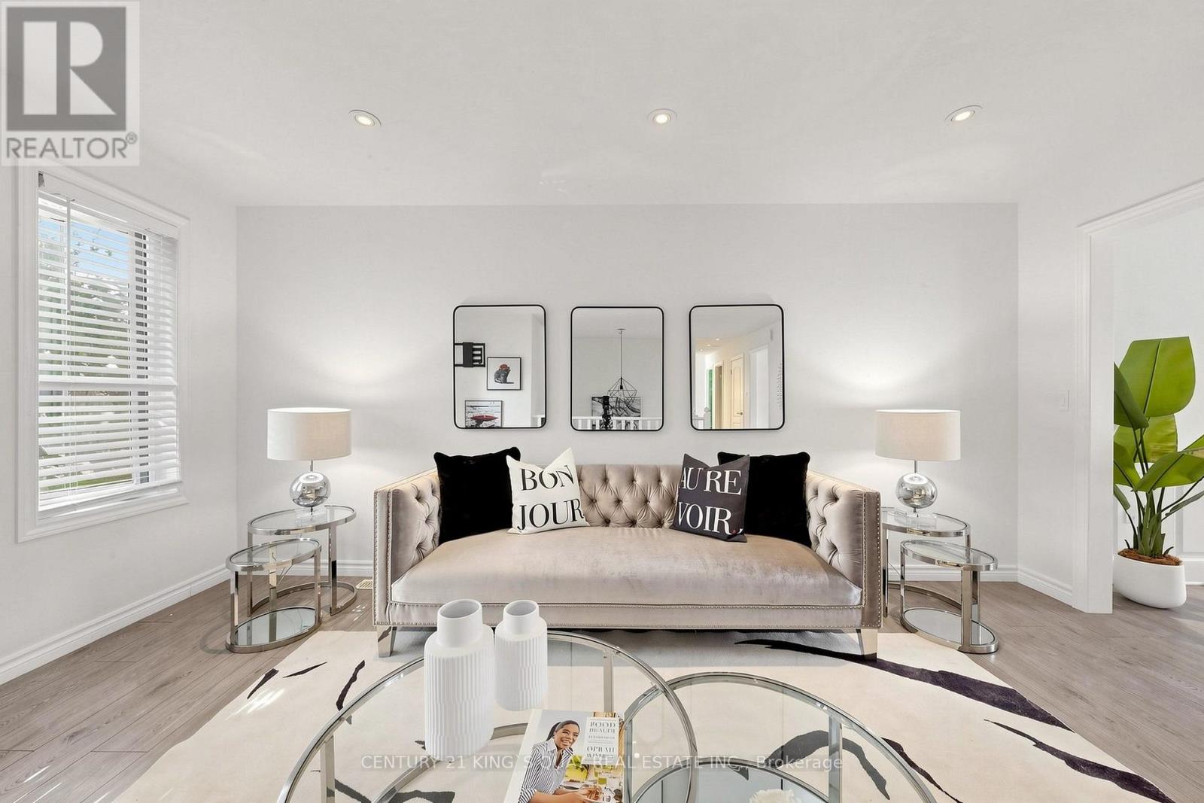
Fabulous Rare 3+3 Bedroom Raised Bungalow In Sought-After Keswick North, Situated On A Private 49.21 X 104.99 Ft Mature Fenced Lot. This Well-Maintained Detached Home Features A Bright And Functional Layout With Laminate Floor Throughout, Pot Lights, Updated Light Fixtures, Separate Living And Dining Rooms, And A Spacious Kitchen With Breakfast Area And Walk-Out To Patio And Fully Fenced Backyard. Generous Sized Bedrooms Offer Comfortable Family Living, While The Finished Raised Lower Level Features Large Above-Grade Windows, Excellent Ceiling Height, Additional Bedrooms, Bathroom, And Flexible Extra Living Space Ideal For Extended Family, Guests, Or Home Office Use. Located In A Family-Friendly Neighbourhood Just Steps To Schools, Parks, Transit, Trails, And Walking Distance To Lake Simcoe, With Easy Access To Hwy 404, Recreation Complexes, Golf Courses, Fishing, Biking, And Year-Round Outdoor Activities. A Rare Opportunity To Own A Spacious Raised Bungalow In One Of Keswick's Most Desirable Communities. (id:67524)
Show all description
Building Details
- ParkingTotal: 6
- ArchitecturalStyle: Raised bungalow
- Heating: Forced air
- Sewer: Sanitary sewer
Amenities & Features
- Waterfront available: No
- OpenParkingYN: No
- AttachedGarageYN: No
- GarageYN: Yes
- CarportYN: No
- PoolYN: No
- CoolingYN: Yes
- Cooling: Central air conditioning
- Total Fireplaces: 0