
20 Lucy Avenue, Toronto (Oakridge), Ontario, Canada, M1L1A3
20 Lucy Avenue, Toronto (Oakridge), Ontario, Canada, M1L1A3Rooms & Units Descr
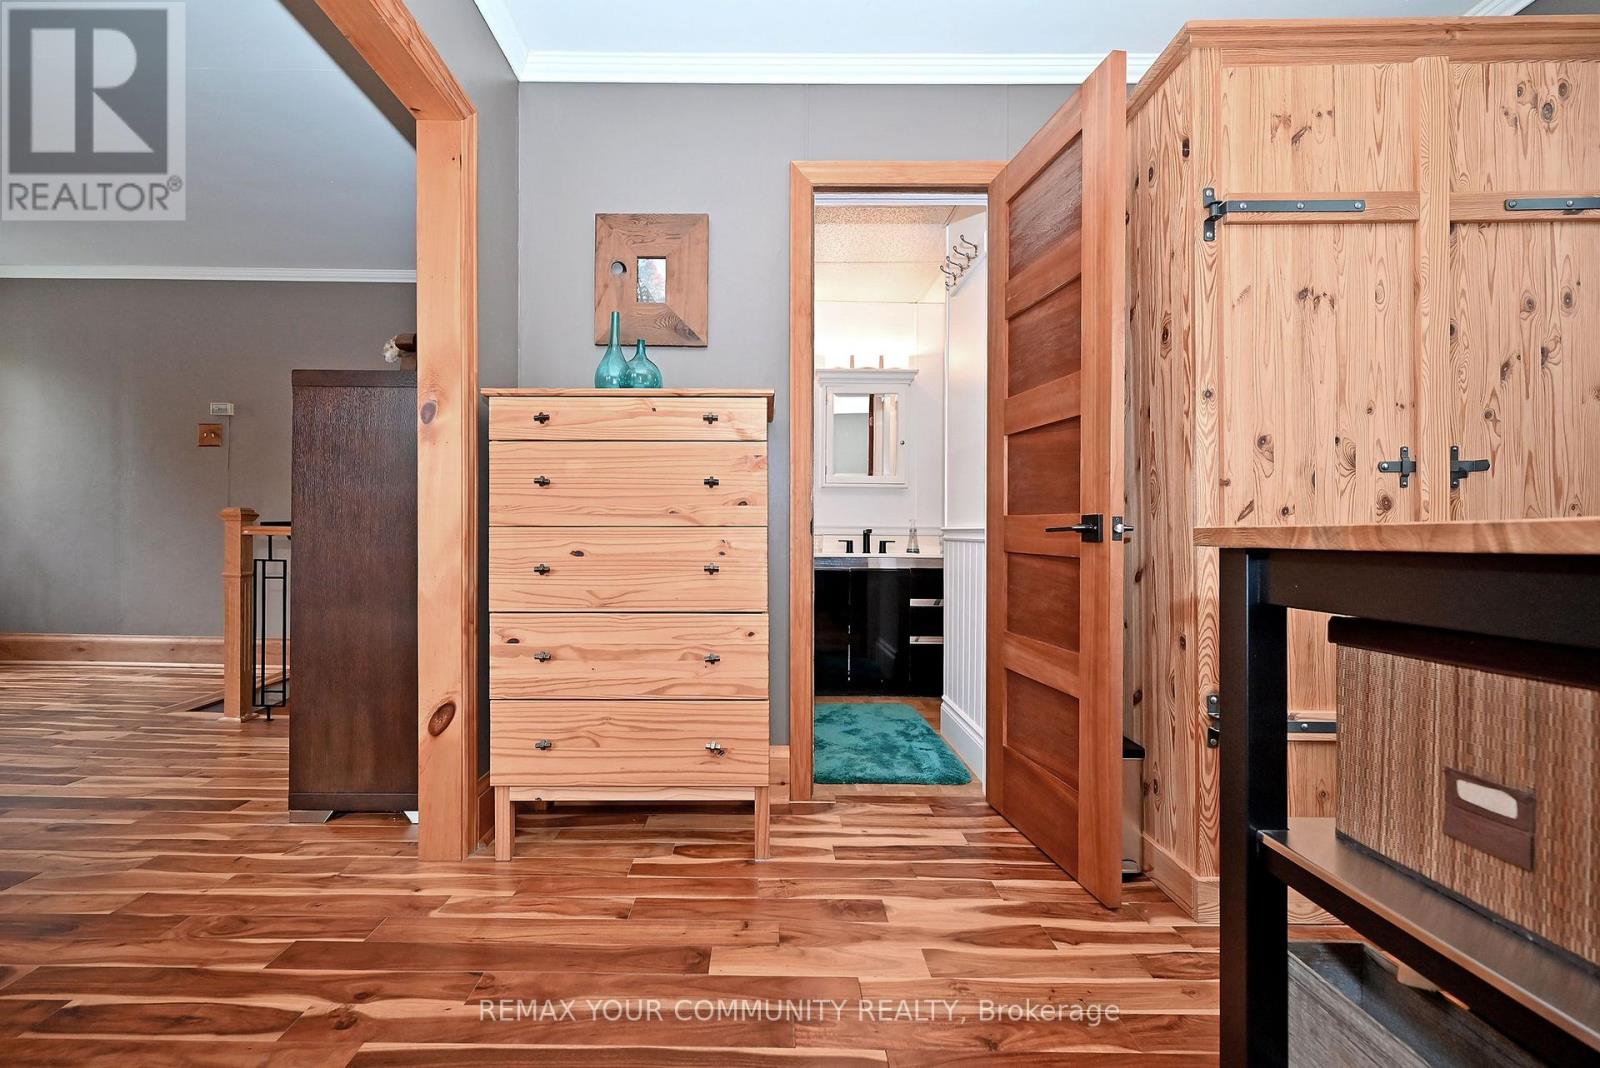
- RoomType1: Primary Bedroom
- RoomLevel1: Second level
- RoomLength1: 4.26
- RoomWidth1: 5.02
- RoomDimensions1: 4.26 m X 5.02 m
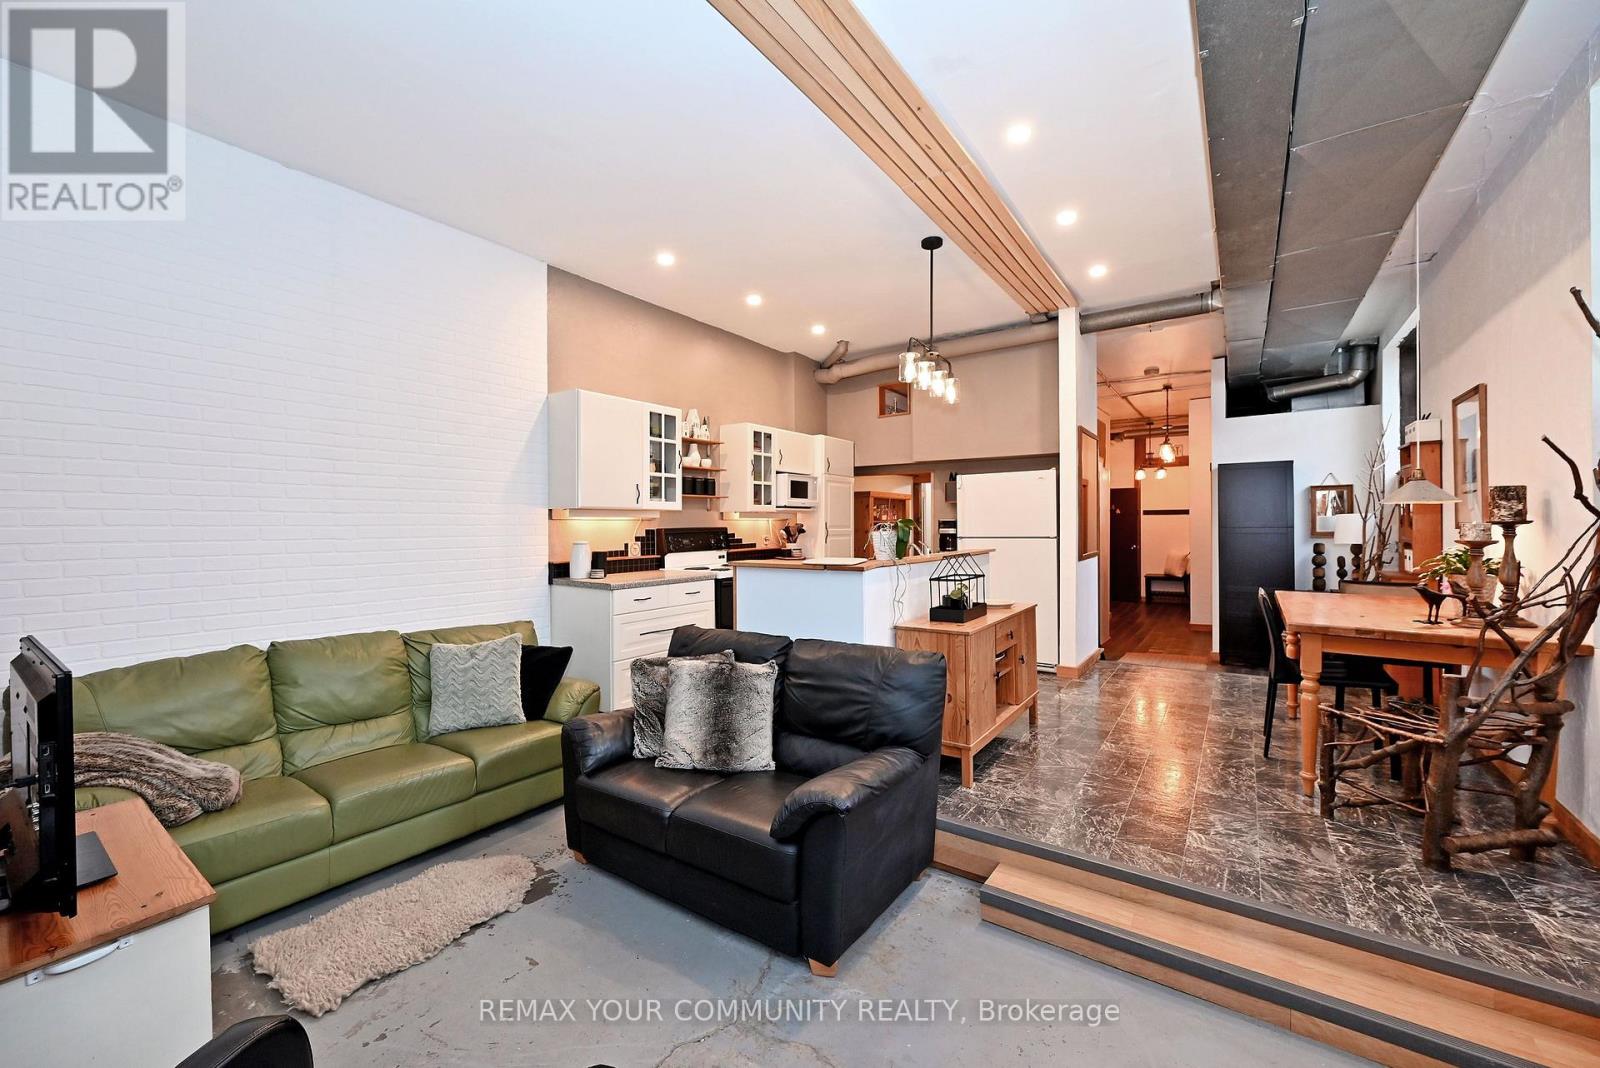
- RoomType2: Living room
- RoomLevel2: Ground level
- RoomLength2: 9.71
- RoomWidth2: 4.86
- RoomDimensions2: 9.71 m X 4.86 m
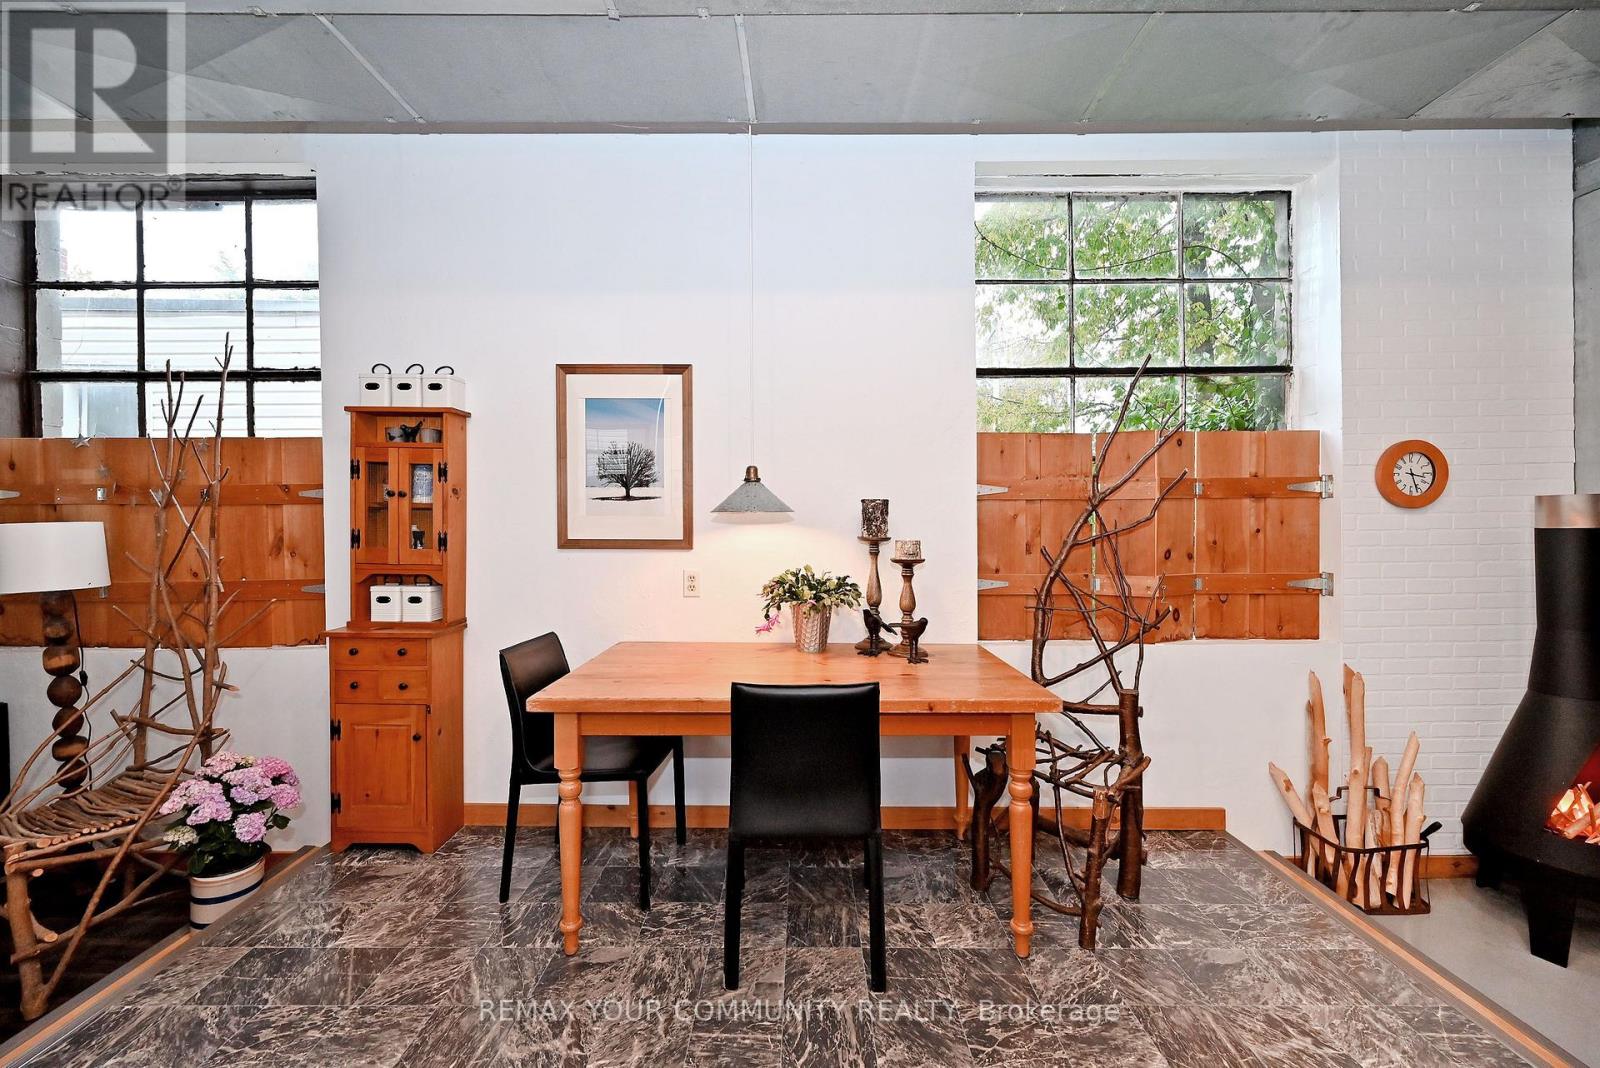
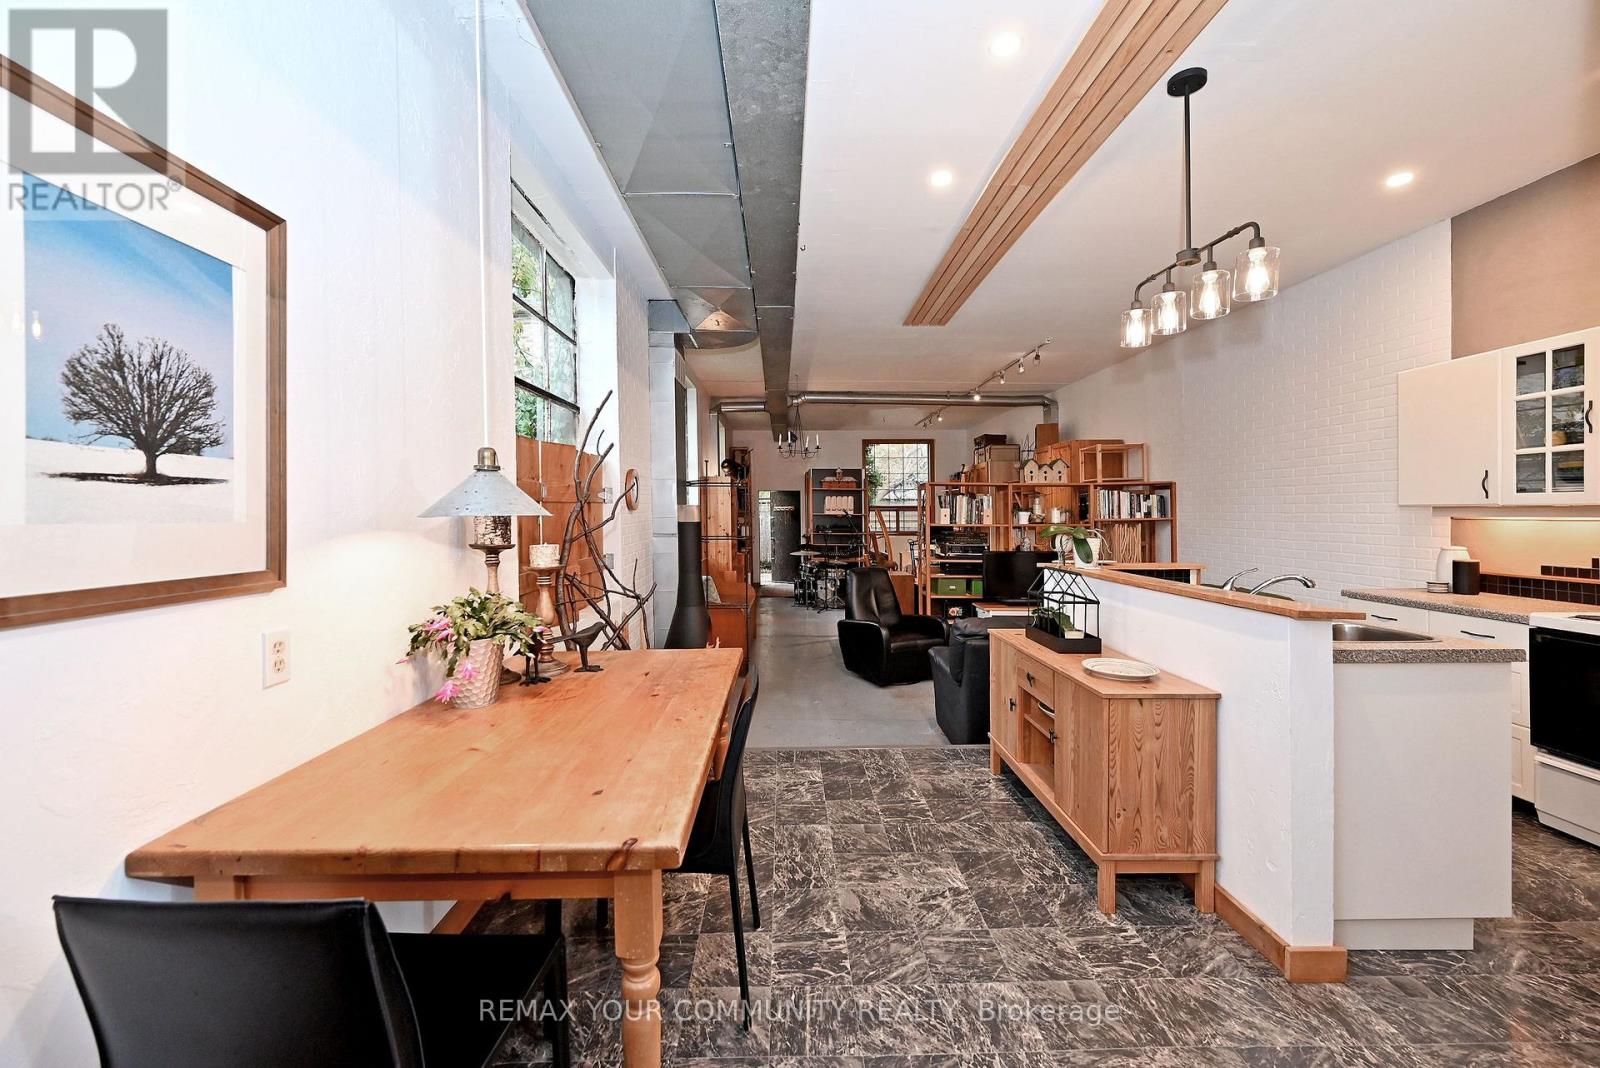
- RoomType3: Dining room
- RoomLevel3: Ground level
- RoomLength3: 3.67
- RoomWidth3: 4.86
- RoomDimensions3: 3.67 m X 4.86 m
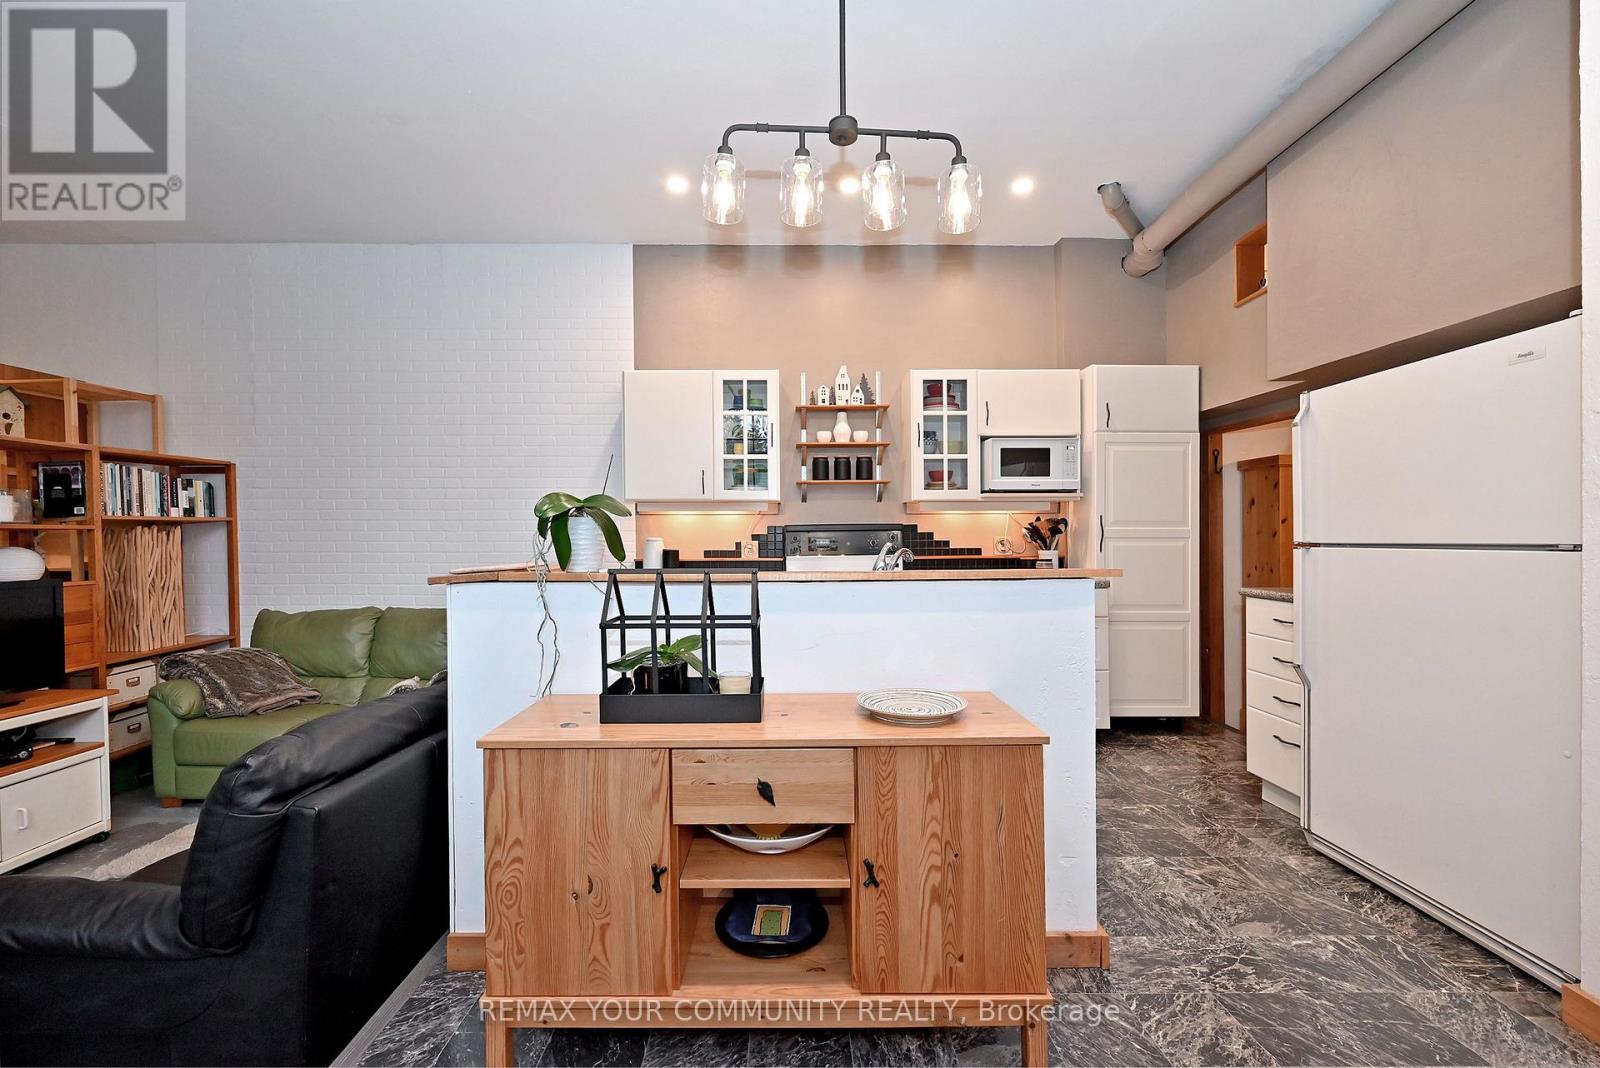
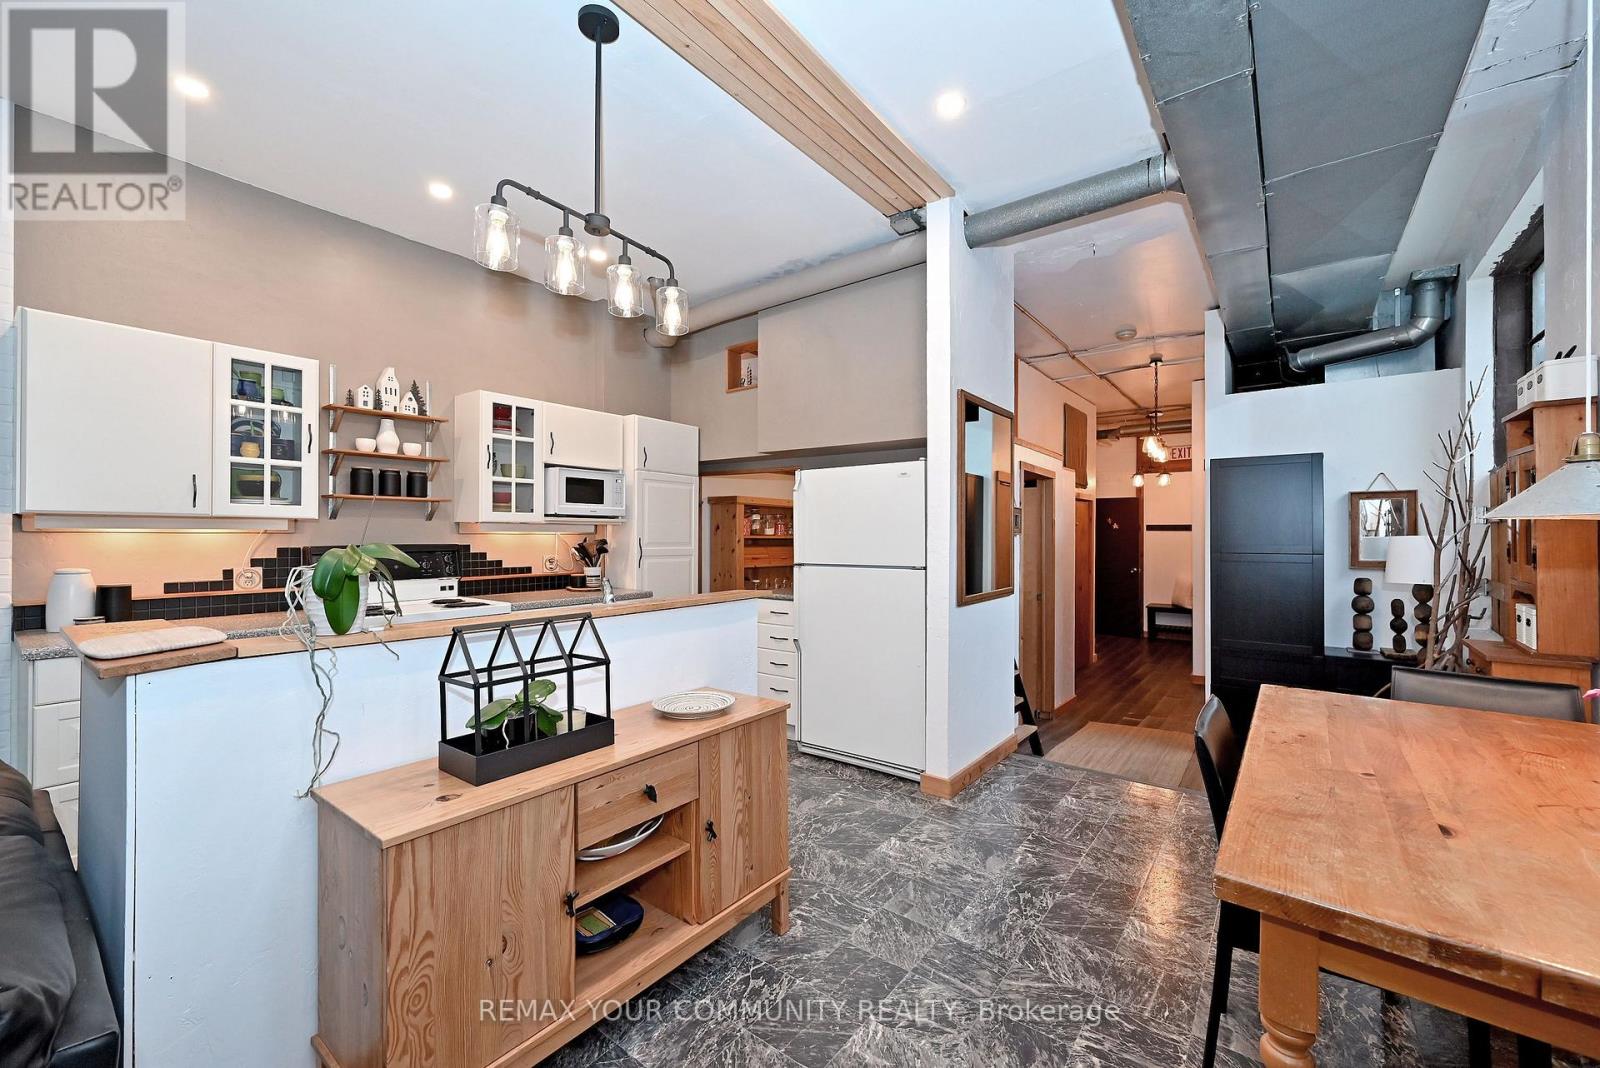
- RoomType4: Kitchen
- RoomLevel4: Ground level
- RoomLength4: 3.67
- RoomWidth4: 4.86
- RoomDimensions4: 3.67 m X 4.86 m
- RoomType5: Pantry
- RoomLevel5: Ground level
- RoomLength5: 2.15
- RoomWidth5: 2.33
- RoomDimensions5: 2.15 m X 2.33 m
- RoomType6: Den
- RoomLevel6: Ground level
- RoomLength6: 1.83
- RoomWidth6: 2.43
- RoomDimensions6: 1.83 m X 2.43 m
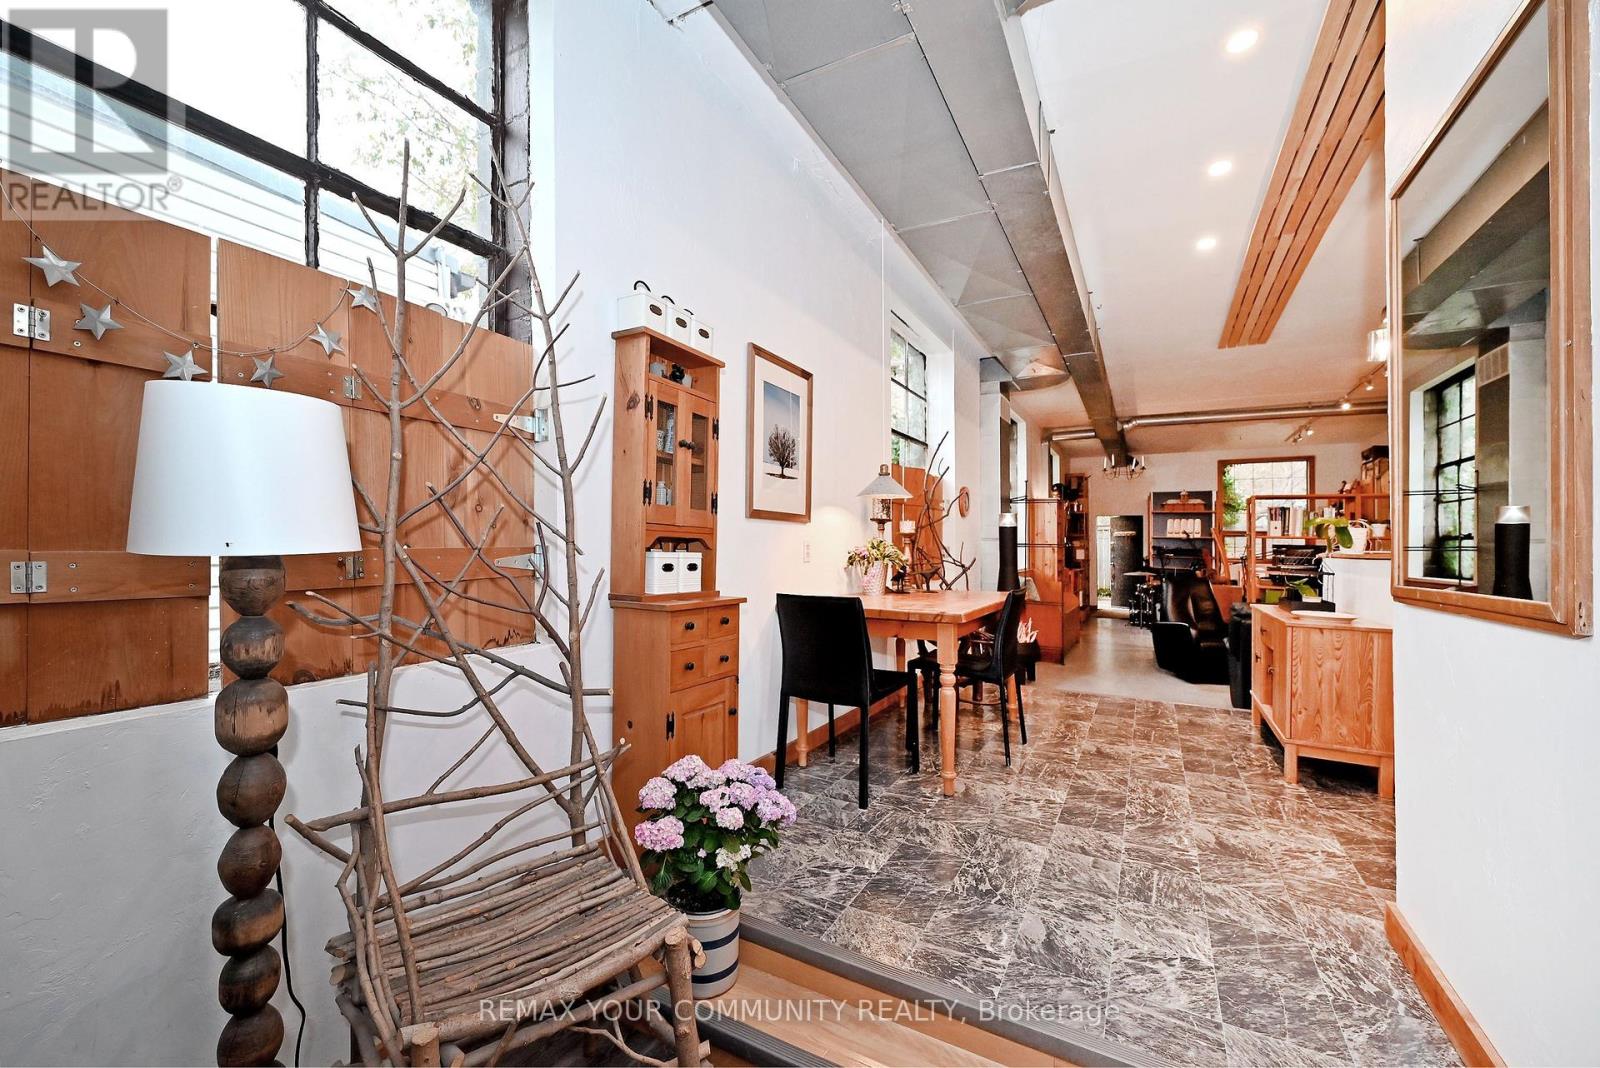
- RoomType7: Foyer
- RoomLevel7: Ground level
- RoomLength7: 5.33
- RoomWidth7: 1.57
- RoomDimensions7: 5.33 m X 1.57 m
- RoomType8: Utility room
- RoomLevel8: Ground level
- RoomLength8: 5.33
- RoomWidth8: 1.28
- RoomDimensions8: 5.33 m X 1.28 m
- RoomType9: Loft
- RoomLevel9: In between
- RoomLength9: 2.26
- RoomWidth9: 1.98
- RoomDimensions9: 2.26 m X 1.98 m
Location Details
- City: Toronto (Oakridge)
- Province: Ontario
Property Details
- SubdivisionName: Oakridge
- Levels: 2
- FrontageLength: 22 ft
Property Features
- CommunityFeatures: Community Centre
- Fencing: Partially fenced
- Flooring: Concrete,Laminate,Parquet,Hardwood
- Heating: Forced air
- HeatingFuel: Natural gas
- CoolingYN: True
- Cooling: Central air conditioning
- ParkingTotal: 1
- OpenParkingYN: False
- GarageYN: False
- AttachedGarageYN: False
- CarportYN: False
- FireplacesTotal: 0
- PoolYN: False
- ViewYN: False
- WaterfrontYN: False
- Sewer: Sanitary sewer
Basics
- BathroomsHalf: 1
- Date added: Added 3 hours ago
- Category: Single Family
- Type: Single Family
- Bedrooms: 2
- Bathrooms: 2
- Half baths: 1
- Floors: Concrete,Laminate,Parquet,Hardwood
- Area: 1500 - 2000 sq ft
- Lot size: 0 sq ft
- SubdivisionName: Oakridge
- ListOfficeName: REMAX YOUR COMMUNITY REALTY
- MLS ID: E14127674
Courtesy of
- OfficeName: REMAX YOUR COMMUNITY REALTY
- ListAOR: Toronto Regional Real Estate Board
Description
-
Description:
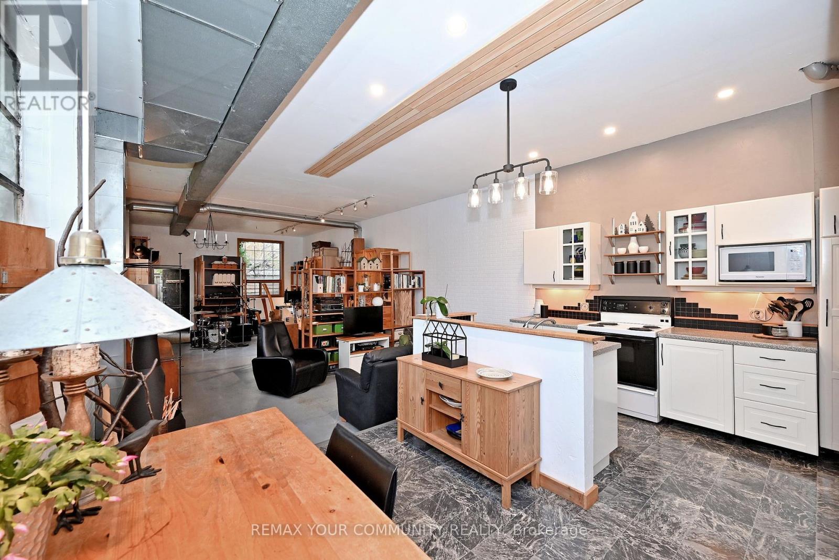
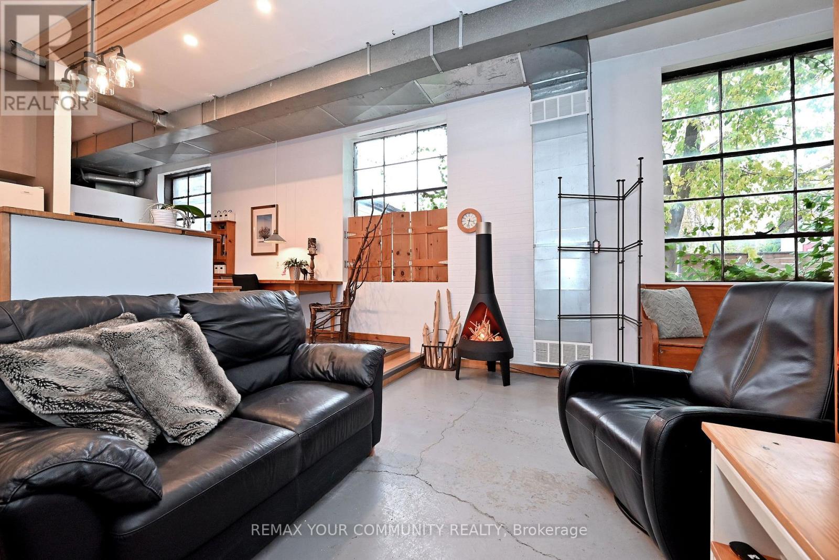
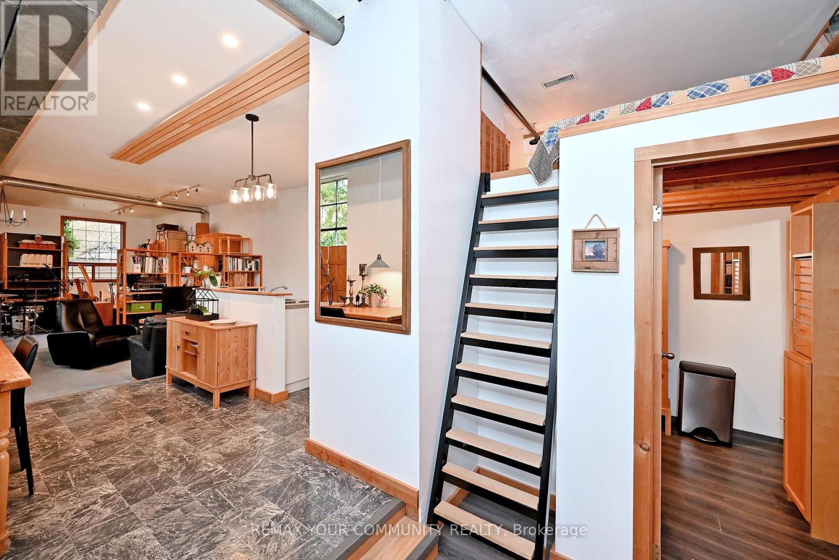
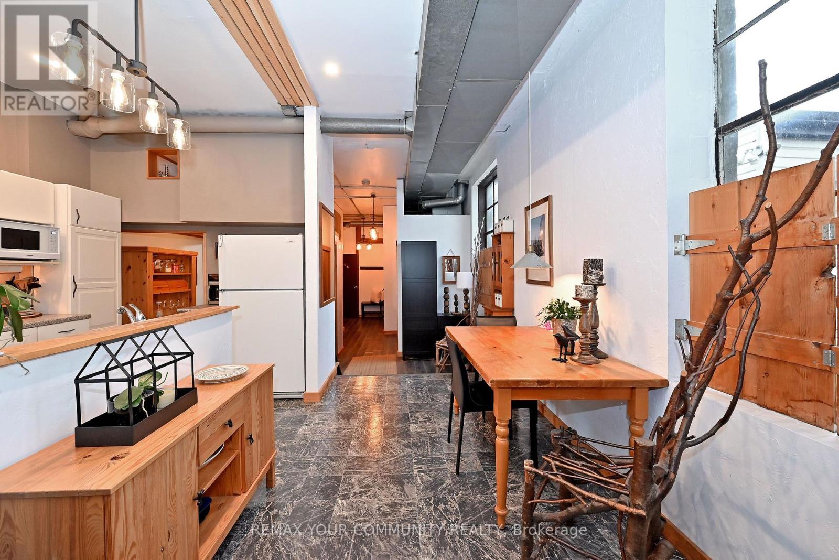
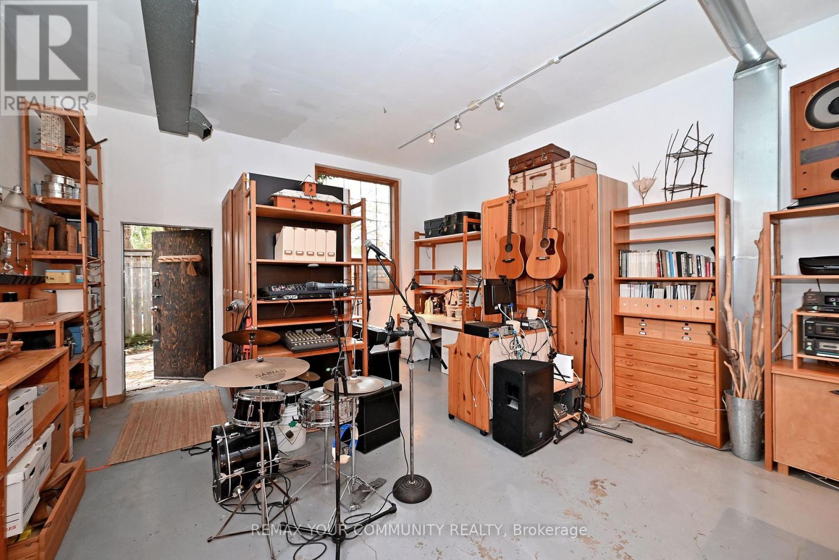
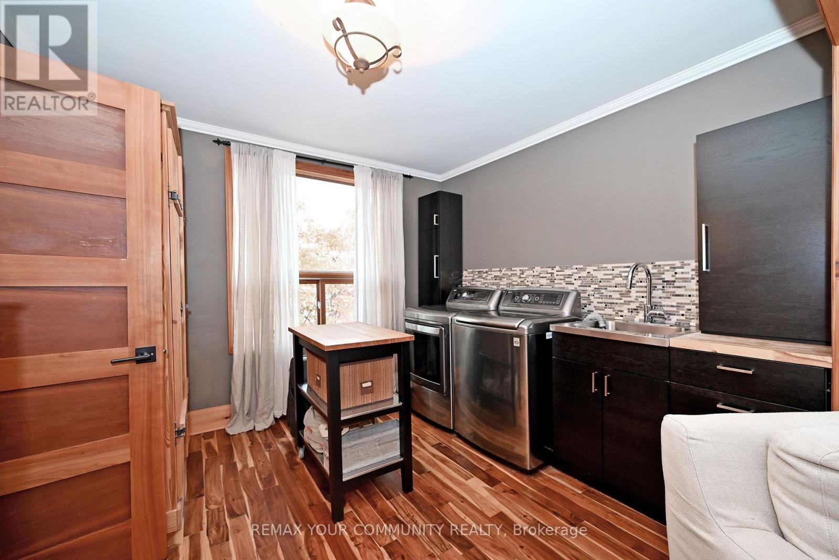
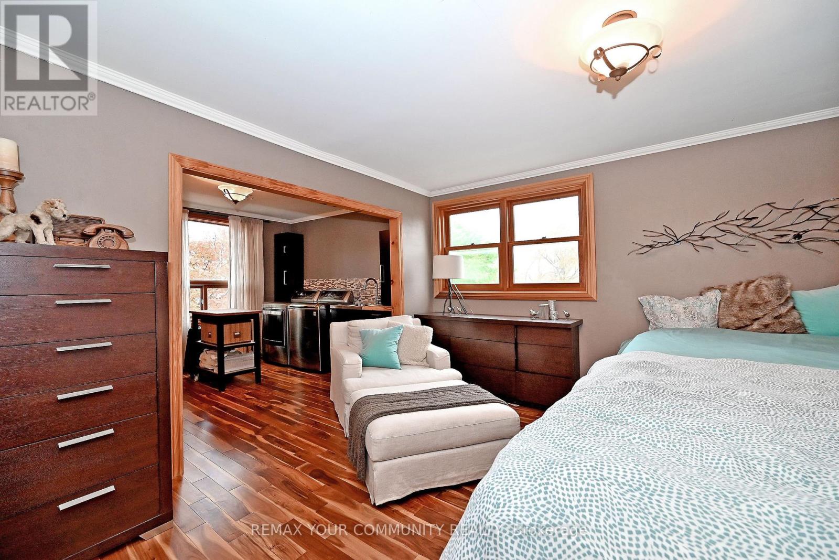
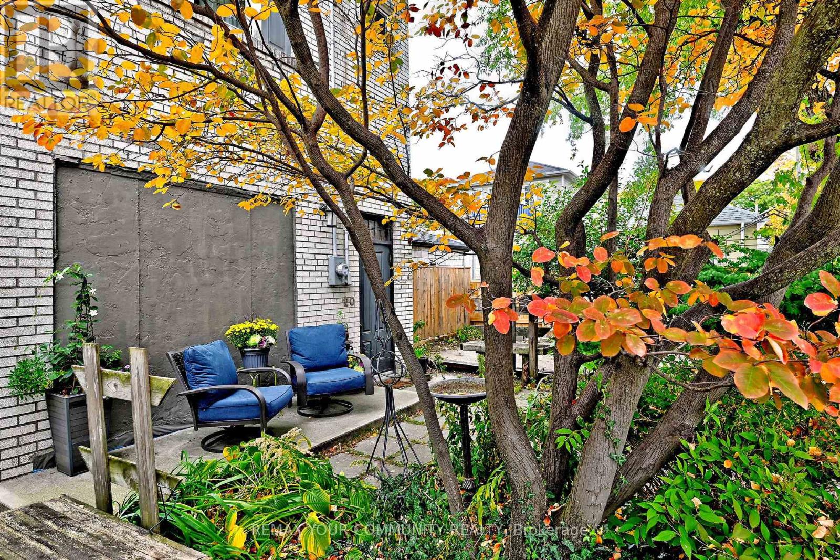
Introducing the authentic detached, freehold hard loft, with no maintenance fees, that you've been dreaming of! This beautifully converted 1800 sq.ft, genuine Artist's studio/loft, is truly amazing with its huge open concept floor plan, soaring ceilings and large original industrial windows - ideal for creative uses, live/work, and entertaining. Boasting a massive sun drenched living room, dining room and kitchen with center island, a den, walk through pantry, two piece bath, a guest sleeping loft and lots of storage on the main floor, ready to enjoy. The spacious second floor primary sanctuary completes this home with a four piece ensuite, dressing room with laundry, custom metal railing, and a walkout to your very own expansive 700 sqft. private terrace, extending your living space to the outdoors! A quiet ground floor patio and a private driveway included. Steps to public transit and shopping. Your dream loft awaits, book your showing to see everything this wonderful property has to offer! (id:67524)
Show all description
Building Details
- ParkingTotal: 1
- Heating: Forced air
- Sewer: Sanitary sewer
Amenities & Features
- Waterfront available: No
- OpenParkingYN: No
- AttachedGarageYN: No
- GarageYN: No
- CarportYN: No
- PoolYN: No
- CoolingYN: Yes
- CommunityFeatures: Community Centre
- Cooling: Central air conditioning
- Total Fireplaces: 0