
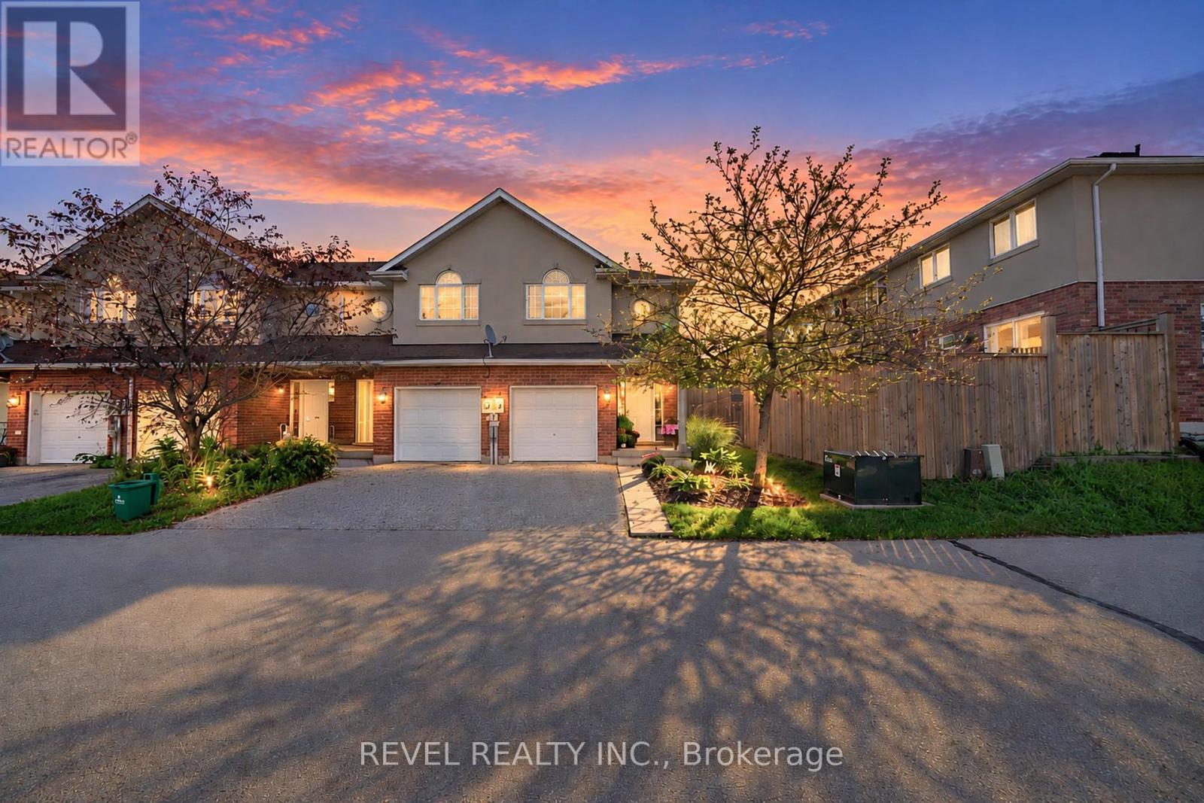
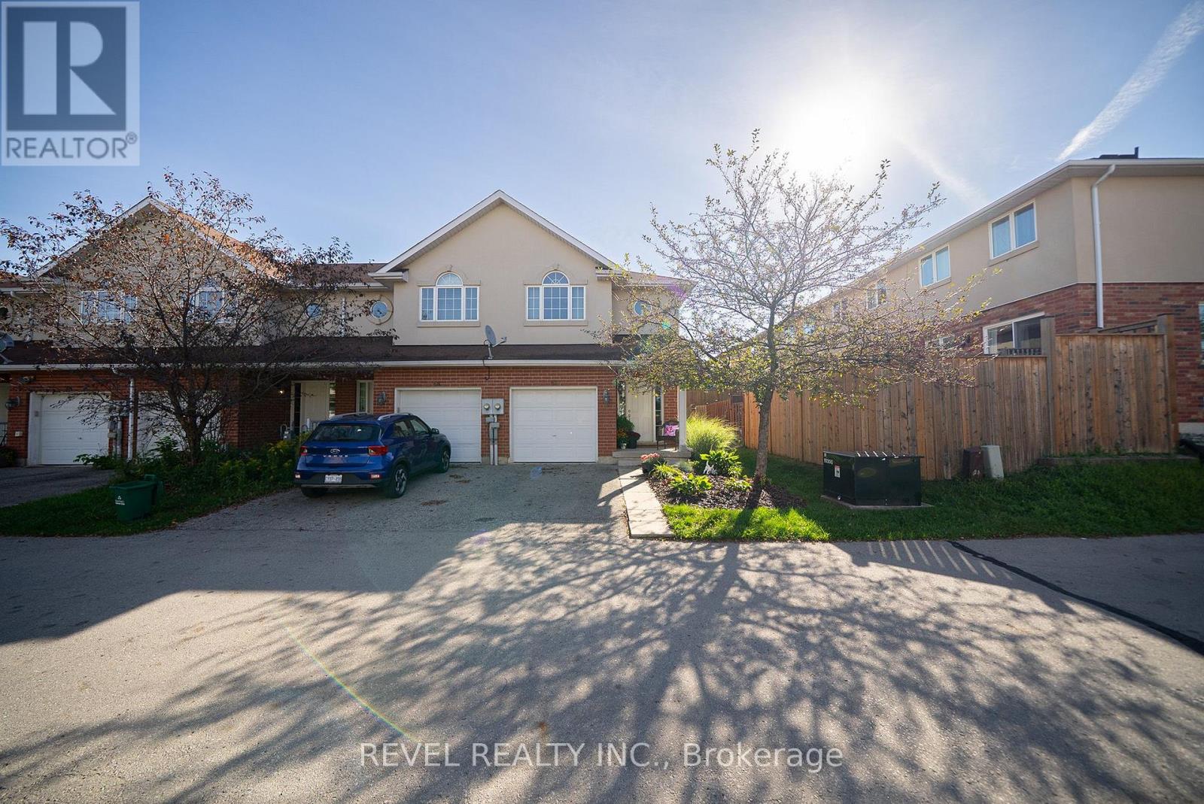
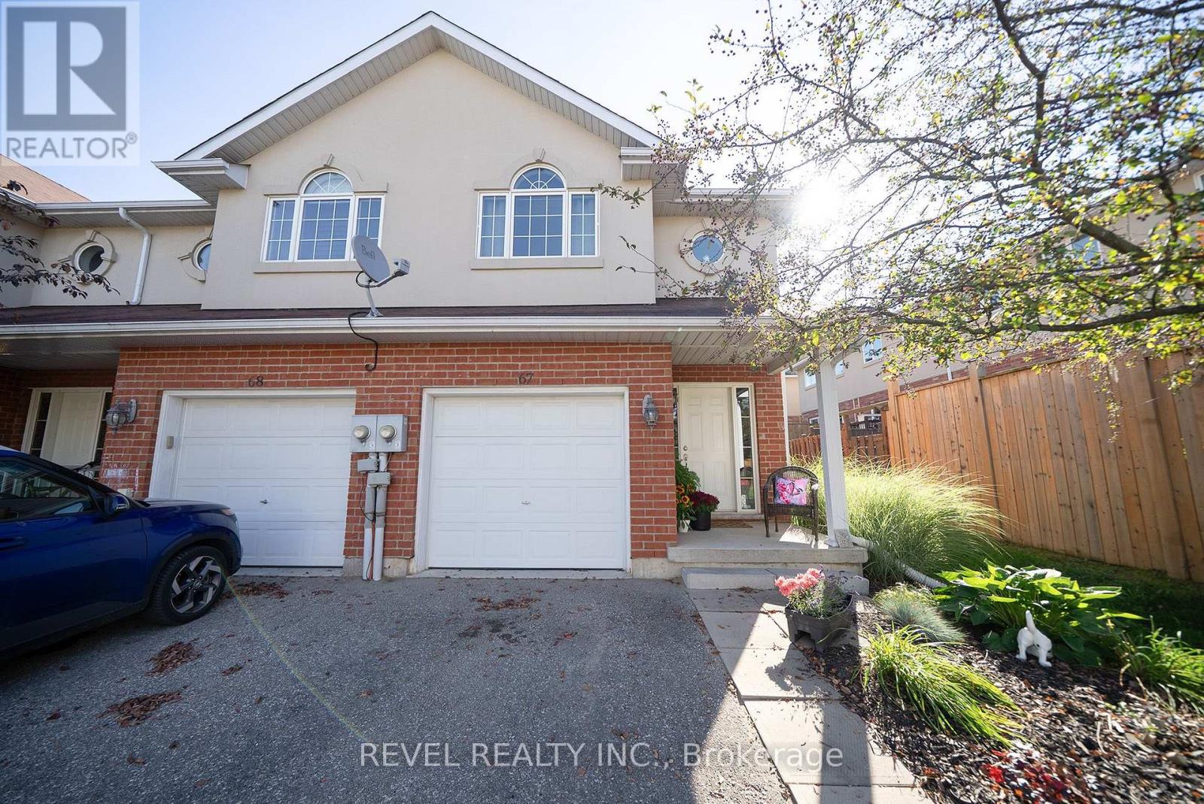
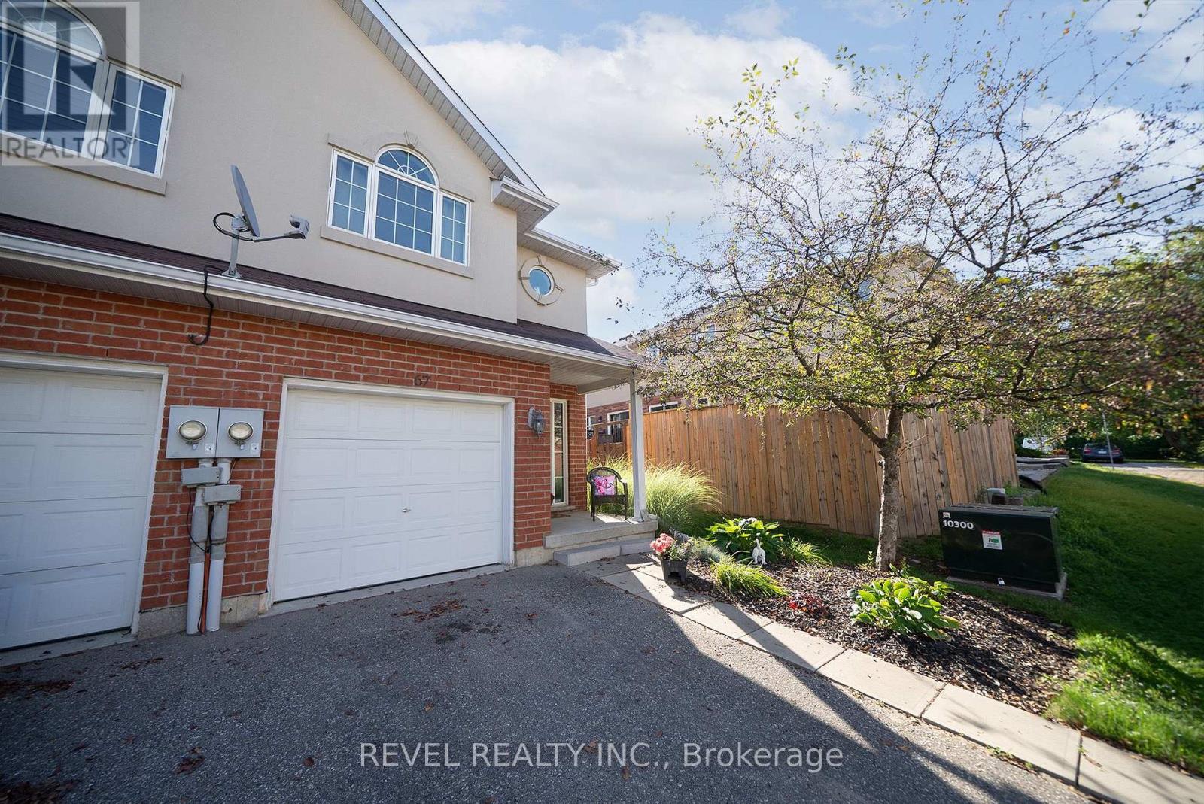
20 McConkey Crescent, Brantford, Ontario, Canada, N3S0C1
20 McConkey Crescent, Brantford, Ontario, Canada, N3S0C1Rooms & Units Descr
- UnitNumber: 67
- RoomType1: Primary Bedroom
- RoomLevel1: Second level
- RoomLength1: 4.8
- RoomWidth1: 4.06
- RoomDimensions1: 4.8 m X 4.06 m
- RoomType2: Bedroom
- RoomLevel2: Second level
- RoomLength2: 2.62
- RoomWidth2: 4.47
- RoomDimensions2: 2.62 m X 4.47 m
- RoomType3: Bedroom
- RoomLevel3: Second level
- RoomLength3: 4.57
- RoomWidth3: 2.44
- RoomDimensions3: 4.57 m X 2.44 m
- RoomType4: Recreational, Games room
- RoomLevel4: Basement
- RoomLength4: 3.76
- RoomWidth4: 4.8
- RoomDimensions4: 3.76 m X 4.8 m
- RoomType5: Laundry room
- RoomLevel5: Basement
- RoomLength5: 2.44
- RoomWidth5: 2.44
- RoomDimensions5: 2.44 m X 2.44 m
- RoomType6: Kitchen
- RoomLevel6: Main level
- RoomLength6: 5.13
- RoomWidth6: 2.62
- RoomDimensions6: 5.13 m X 2.62 m
- RoomType7: Living room
- RoomLevel7: Main level
- RoomLength7: 3.45
- RoomWidth7: 5.13
- RoomDimensions7: 3.45 m X 5.13 m
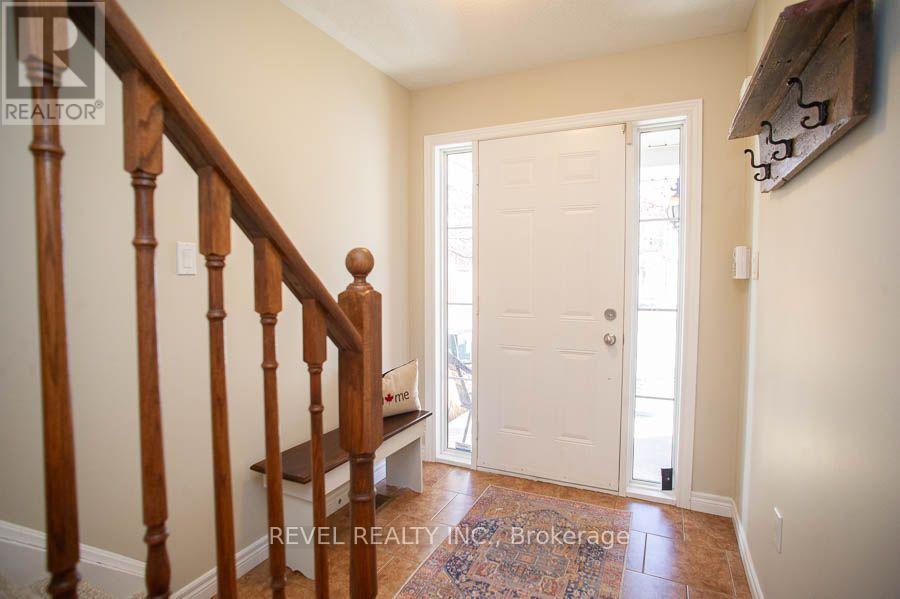
- RoomType8: Foyer
- RoomLevel8: Main level
- RoomLength8: 1.91
- RoomWidth8: 1.93
- RoomDimensions8: 1.91 m X 1.93 m
Location Details
- City: Brantford
- Province: Ontario
Property Details
- Levels: 2
- FrontageLength: 22 ft ,2 in
Property Features
- Fencing: Fully Fenced
- Flooring: Laminate,Tile
- Heating: Forced air
- HeatingFuel: Natural gas
- CoolingYN: True
- Cooling: Central air conditioning
- ParkingTotal: 2
- OpenParkingYN: False
- GarageYN: True
- AttachedGarageYN: True
- CarportYN: False
- FireplacesTotal: 0
- PoolYN: False
- ViewYN: False
- WaterfrontYN: False
- Sewer: Sanitary sewer
Basics
- BathroomsHalf: 1
- Date added: Added 3 weeks ago
- Category: Single Family
- Type: Single Family
- Bedrooms: 3
- Bathrooms: 3
- Half baths: 1
- Floors: Laminate,Tile
- Area: 1100 - 1500 sq ft
- Lot size: 0 sq ft
- UnitNumber: 67
- ListOfficeName: REVEL REALTY INC.
- MLS ID: X13759476
Miscellaneous
- AssociationFeeFrequency: Monthly
Courtesy of
- OfficeName: REVEL REALTY INC.
- ListAOR: Toronto Regional Real Estate Board
Description
-
Description:
Attention First-Time Buyers & Investors! Welcome to your next chapter at 67-20 McConkey Crescent. This beautiful end-unit townhouse is perfectly situated in a quiet, centrally located complex just minutes from local shopping, schools, parks, and convenient highway access -making everyday living easy and accessible. This well-maintained home offers 3 bedrooms and 2.5 bathrooms with a bright, functional layout designed for both comfortable living and entertaining. The main floor features an open-concept design with laminate flooring throughout, seamlessly connecting the kitchen, dining area, and spacious living room. The kitchen offers medium-tone cabinetry, mosaic tile backsplash, stainless steel appliances, ample cabinet and counter space, and a small island perfect for meal preparation. The adjoining dinette comfortably accommodates a dining table, while the bright living room provides a welcoming space to relax with patio doors leading to the fully fenced backyard and large deck - ideal for summer entertaining. Upstairs, the primary bedroom offers a generous retreat with laminate flooring, a large walk-in closet, and a private 4-piece ensuite bathroom. Two additional bedrooms feature large windows and closets, providing flexible space for family, guests, or a home office. A second 4-piece bathroom completes the upper level. The finished basement provides a spacious rec room with sconce lighting, creating a great secondary living or entertainment space. This home is move-in ready and ideal for first-time buyers, investors, or anyone looking for low-maintenance living in a desirable neighbourhood. (id:67524)
Show all description
Building Details
- ParkingTotal: 2
- Heating: Forced air
- Sewer: Sanitary sewer
Amenities & Features
- Waterfront available: No
- OpenParkingYN: No
- AttachedGarageYN: Yes
- GarageYN: Yes
- CarportYN: No
- PoolYN: No
- CoolingYN: Yes
- Cooling: Central air conditioning
- Total Fireplaces: 0