
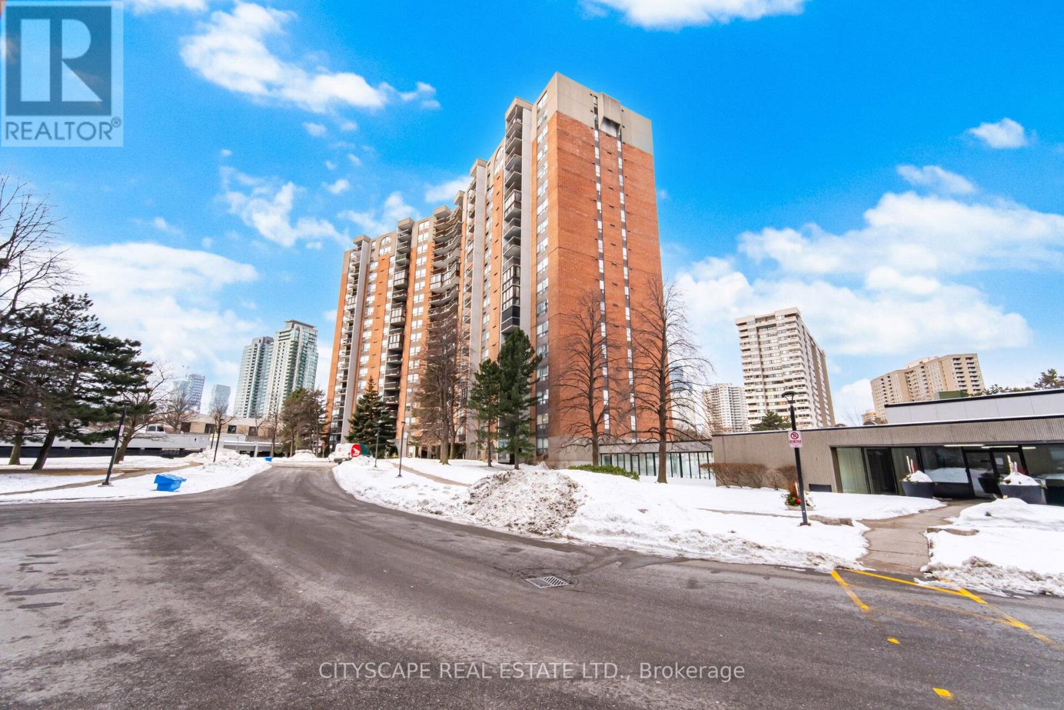
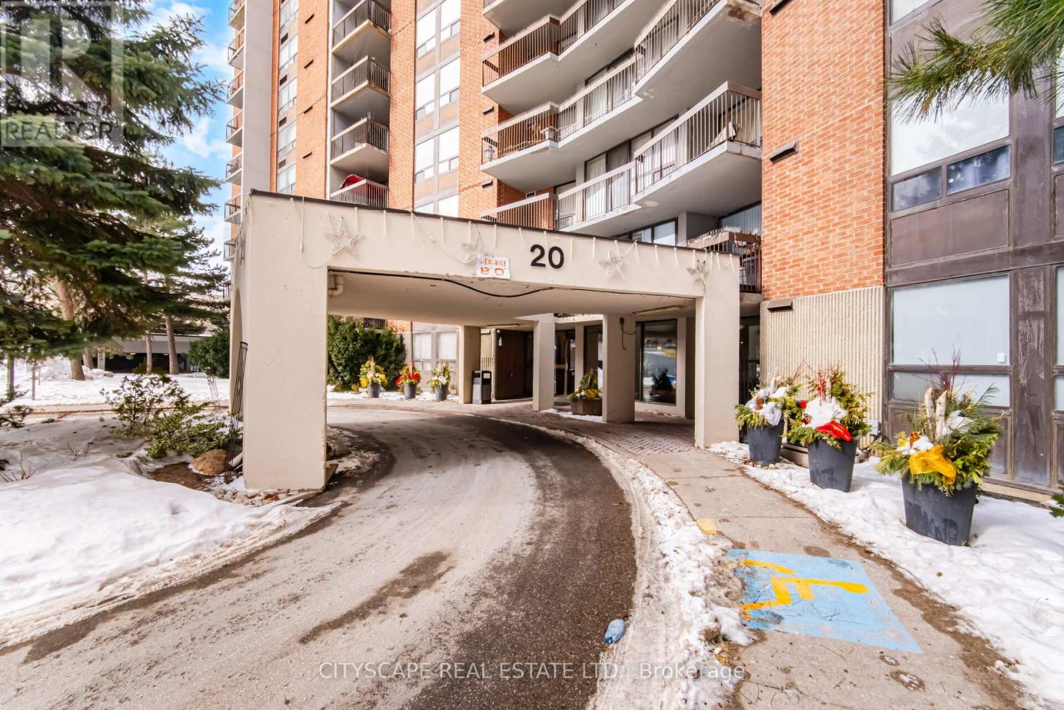
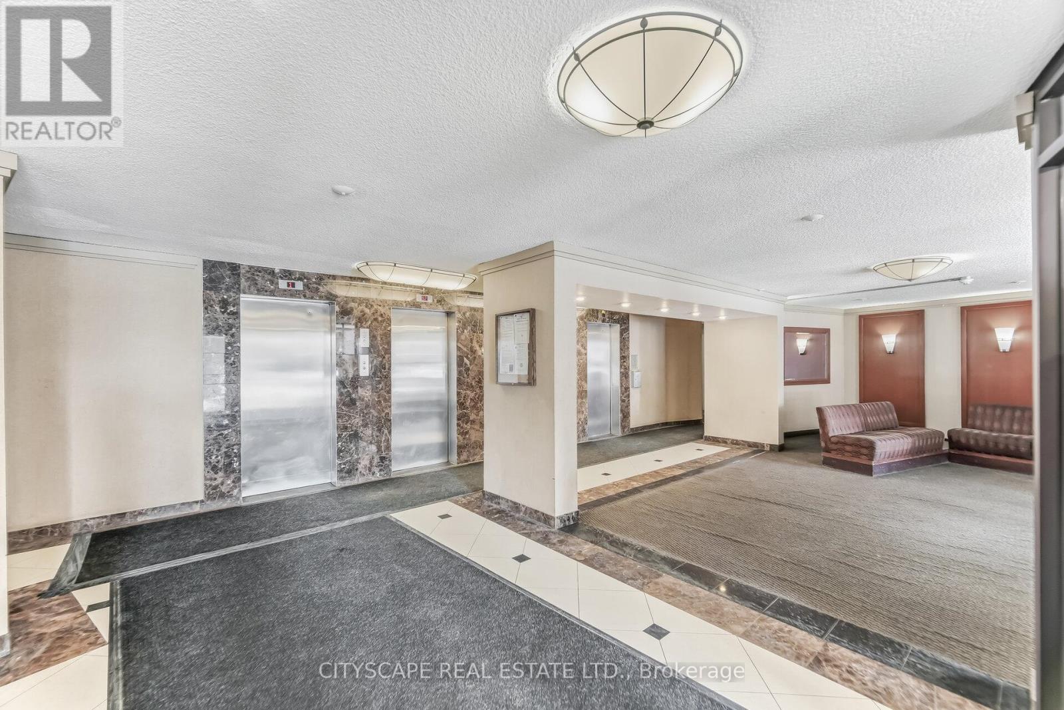
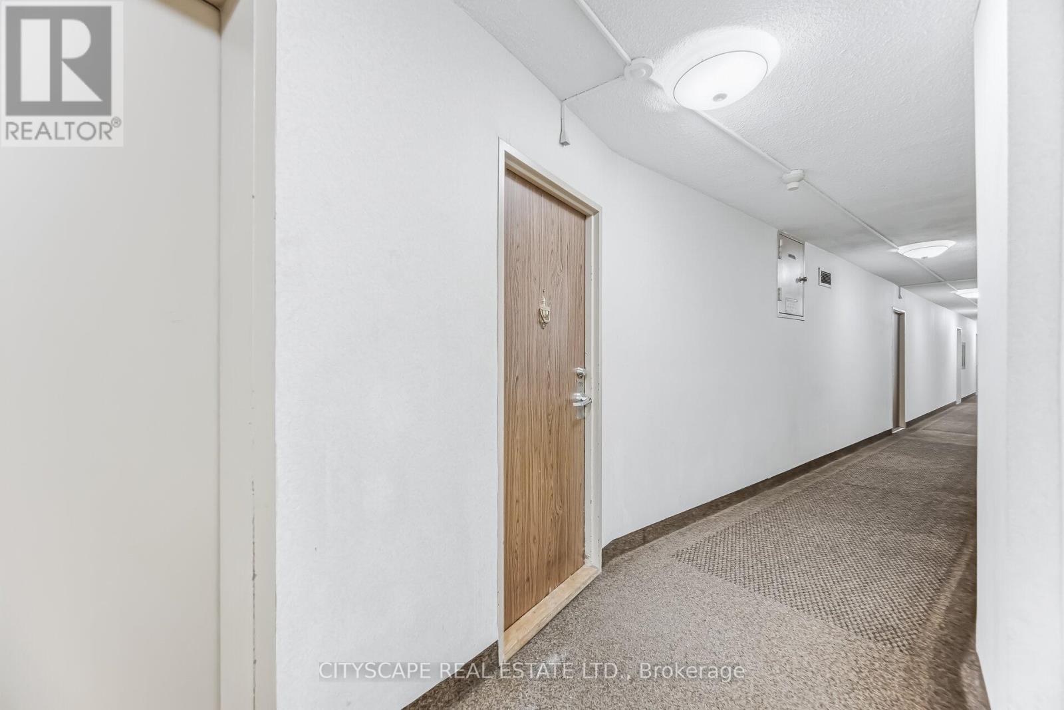
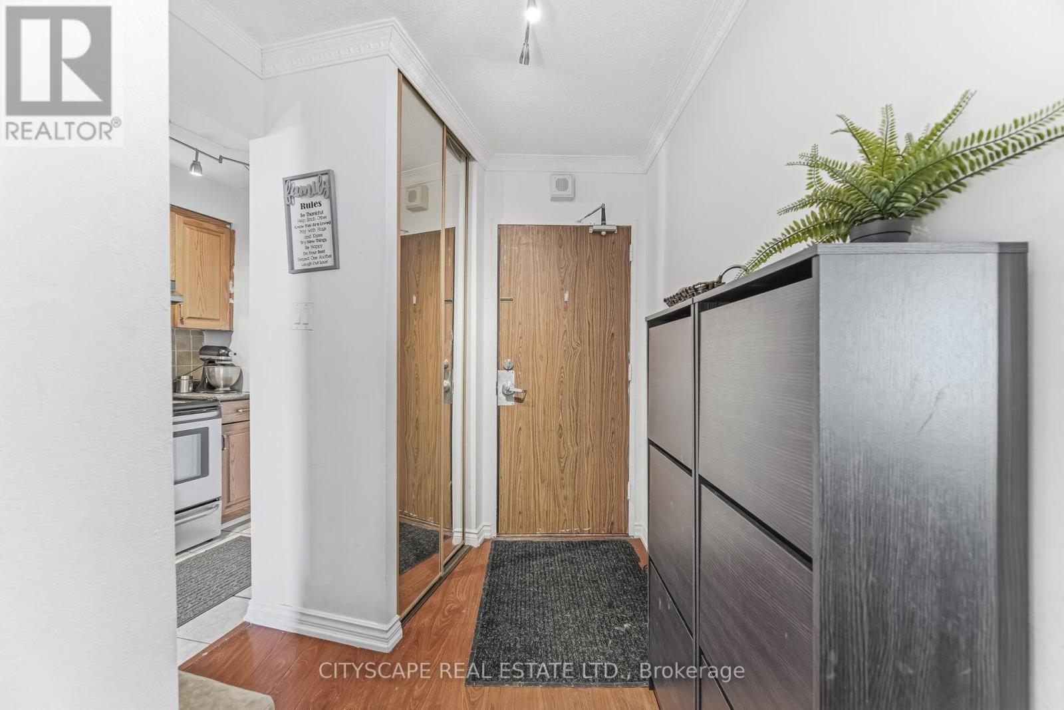
20 Mississauga Valley Boulevard, Mississauga (Mississauga Valleys), Ontario, Canada, L5A3S1
20 Mississauga Valley Boulevard, Mississauga (Mississauga Valleys), Ontario, Canada, L5A3S1Rooms & Units Descr
- UnitNumber: 1706
- RoomType1: Living room
- RoomLevel1: Flat
- RoomLength1: 7.26
- RoomWidth1: 3.99
- RoomDimensions1: 7.26 m X 3.99 m
- RoomType2: Dining room
- RoomLevel2: Flat
- RoomLength2: 2.64
- RoomWidth2: 3.81
- RoomDimensions2: 2.64 m X 3.81 m
- RoomType3: Kitchen
- RoomLevel3: Flat
- RoomLength3: 4.27
- RoomWidth3: 2.38
- RoomDimensions3: 4.27 m X 2.38 m
- RoomType4: Primary Bedroom
- RoomLevel4: Flat
- RoomLength4: 4.4
- RoomWidth4: 3.09
- RoomDimensions4: 4.4 m X 3.09 m
- RoomType5: Bedroom 2
- RoomLevel5: Flat
- RoomLength5: 3.98
- RoomWidth5: 2.64
- RoomDimensions5: 3.98 m X 2.64 m
- RoomType6: Bedroom 3
- RoomLevel6: Flat
- RoomLength6: 2.99
- RoomWidth6: 4.4
- RoomDimensions6: 2.99 m X 4.4 m
- RoomType7: Utility room
- RoomLevel7: Flat
- RoomLength7: 2.1
- RoomWidth7: 1.77
- RoomDimensions7: 2.1 m X 1.77 m
Location Details
- City: Mississauga (Mississauga Valleys)
- Province: Ontario
Property Details
- SubdivisionName: Mississauga Valleys
Property Features
- CommunityFeatures: Pets Allowed With Restrictions
- Heating: Baseboard heaters
- HeatingFuel: Electric
- CoolingYN: True
- Cooling: Central air conditioning
- ParkingTotal: 1
- OpenParkingYN: False
- GarageYN: False
- AttachedGarageYN: False
- CarportYN: False
- FireplacesTotal: 0
- PoolYN: True
- ViewYN: False
- WaterfrontYN: False
Basics
- Date added: Added 3 weeks ago
- Category: Single Family
- Type: Single Family
- Bedrooms: 3
- Bathrooms: 2
- Area: 1200 - 1399 sq ft
- Lot size: 0 sq ft
- SubdivisionName: Mississauga Valleys
- UnitNumber: 1706
- ListOfficeName: CITYSCAPE REAL ESTATE LTD.
- MLS ID: W13221232
Miscellaneous
- AssociationFeeFrequency: Monthly
Courtesy of
- OfficeName: CITYSCAPE REAL ESTATE LTD.
- ListAOR: Toronto Regional Real Estate Board
Description
-
Description:
Welcome to one of the largest units in the building, offering exceptional space, comfort, and functionality. This bright and spacious suite features three generously sized bedrooms, a large living area, and a separate dining room-perfect for everyday living and entertaining. The home includes ensuite storage, covered parking, and a large private balcony. House Needs some personal updates and TLC, this unit has tremendous potential to truly shine. An on-site daycare within the building adds incredible value for families with young children. An ideal opportunity for first-time buyers, growing families, or investors looking to add their personal touch in a prime location. Situated within walking distance to Square One Shopping Centre, with Metro and various shops just across the street. Enjoy the convenience of a bus stop right at your doorstep. Just a short walk to Highway 10 and the upcoming LRT station, with quick access to Highways 403, 401, and the QEW-making commuting effortless. (id:67524)
Show all description
Building Details
- ParkingTotal: 1
- Heating: Baseboard heaters
Amenities & Features
- Waterfront available: No
- OpenParkingYN: No
- AttachedGarageYN: No
- GarageYN: No
- CarportYN: No
- PoolYN: Yes
- CoolingYN: Yes
- CommunityFeatures: Pets Allowed With Restrictions
- Cooling: Central air conditioning
- Total Fireplaces: 0