
20 Rosemarie Crescent, Whitby (Brooklin), Ontario, Canada, L1M1G6
20 Rosemarie Crescent, Whitby (Brooklin), Ontario, Canada, L1M1G6
$895,000
Request info
Rooms & Units Descr
- RoomType1: Family room
- RoomLevel1: Lower level
- RoomLength1: 5.1
- RoomWidth1: 3.57
- RoomDimensions1: 5.1 m X 3.57 m
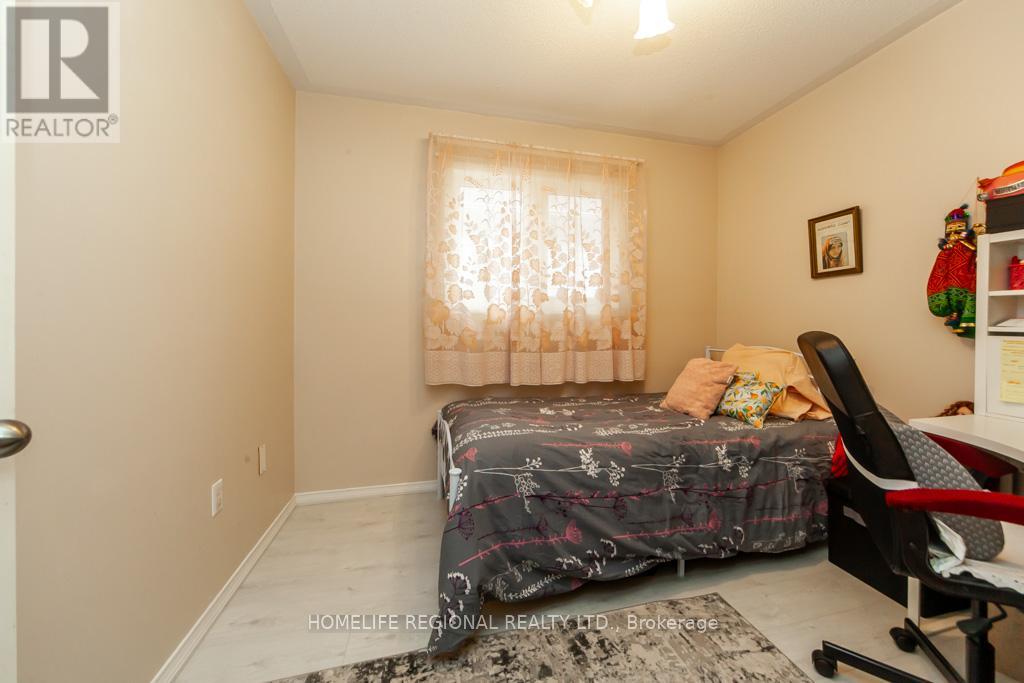
- RoomType2: Bedroom
- RoomLevel2: Lower level
- RoomLength2: 3.64
- RoomWidth2: 3.34
- RoomDimensions2: 3.64 m X 3.34 m
- RoomType3: Bedroom
- RoomLevel3: Lower level
- RoomLength3: 3.42
- RoomWidth3: 3.03
- RoomDimensions3: 3.42 m X 3.03 m
- RoomType4: Laundry room
- RoomLevel4: Lower level
- RoomLength4: 3.63
- RoomWidth4: 1.82
- RoomDimensions4: 3.63 m X 1.82 m
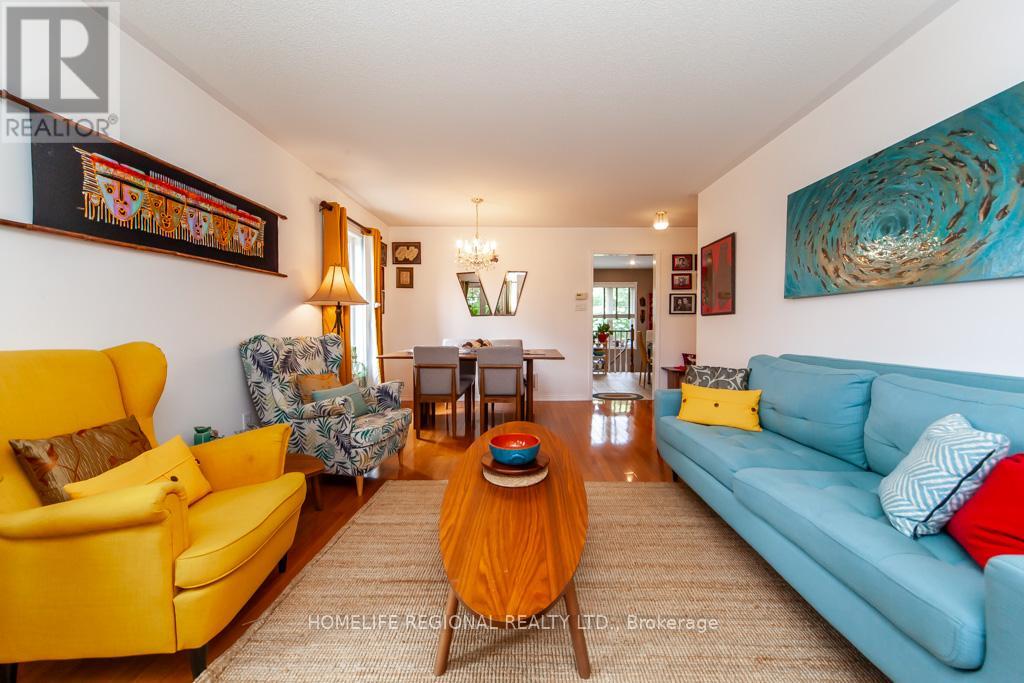
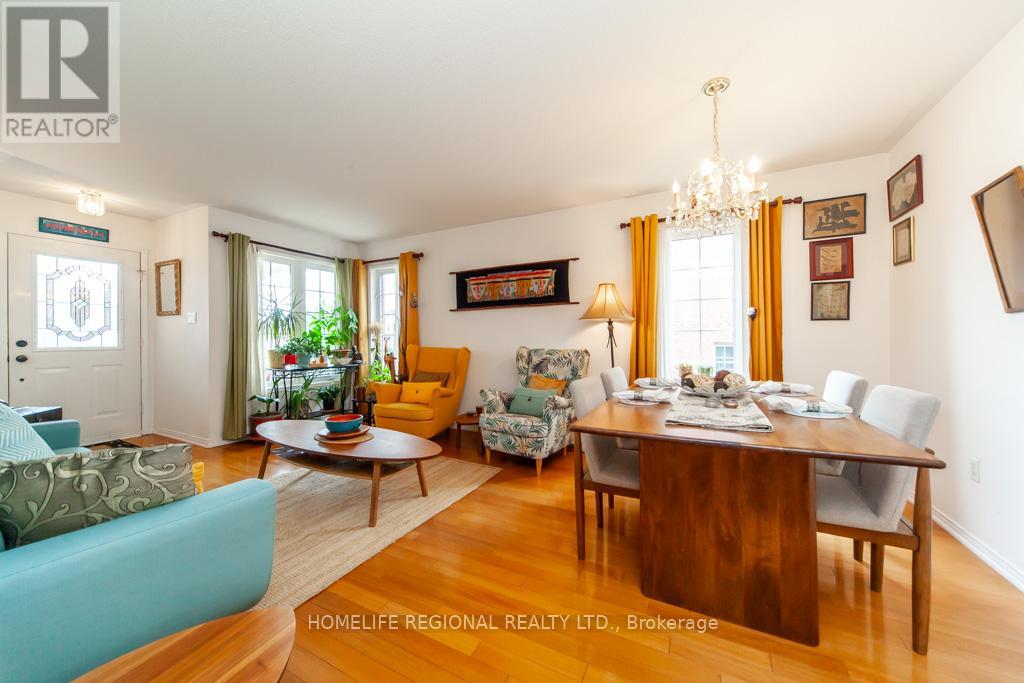
- RoomType5: Living room
- RoomLevel5: Main level
- RoomLength5: 5.63
- RoomWidth5: 3.68
- RoomDimensions5: 5.63 m X 3.68 m
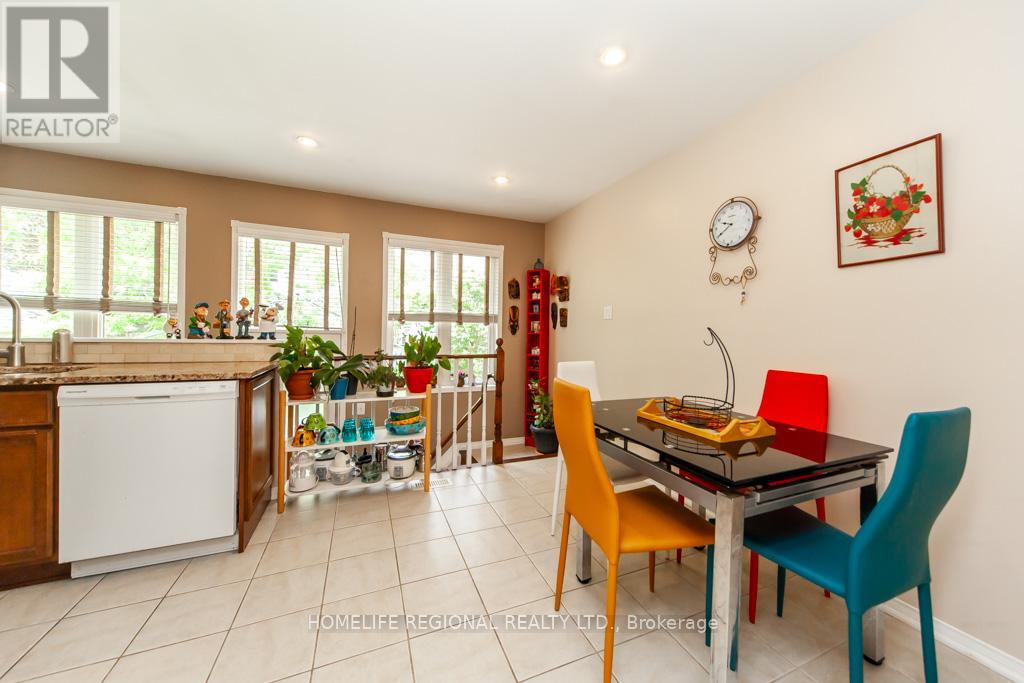
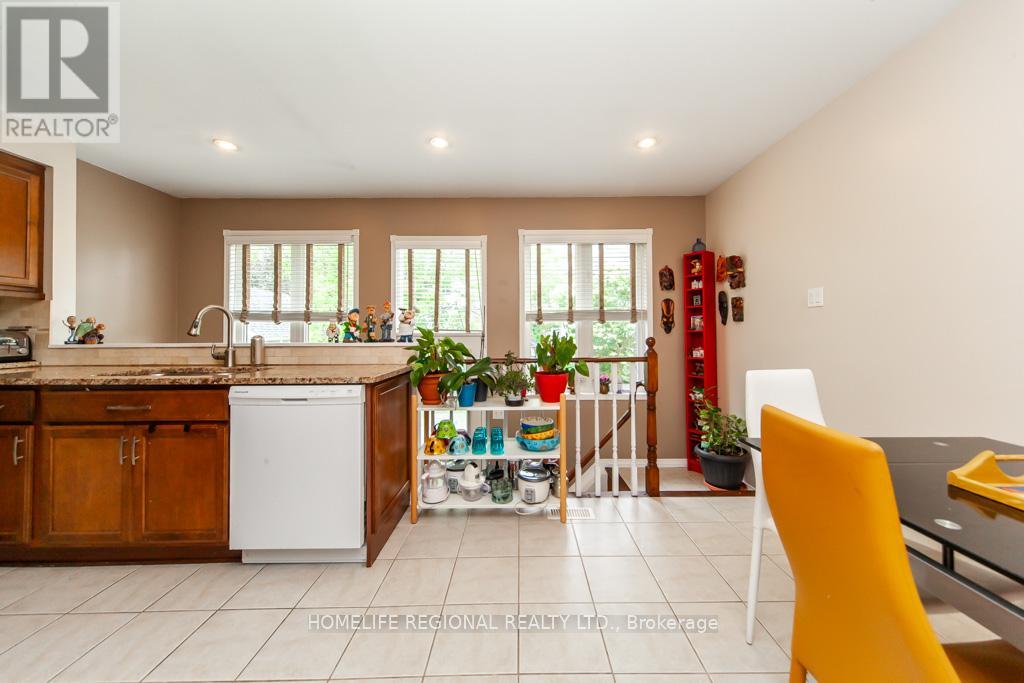
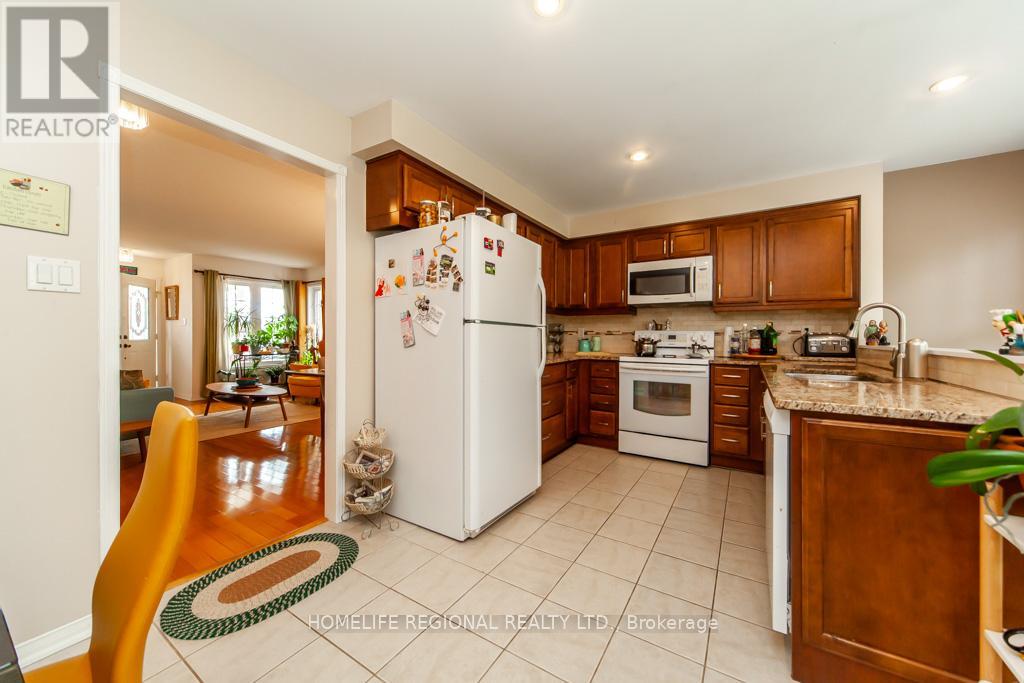
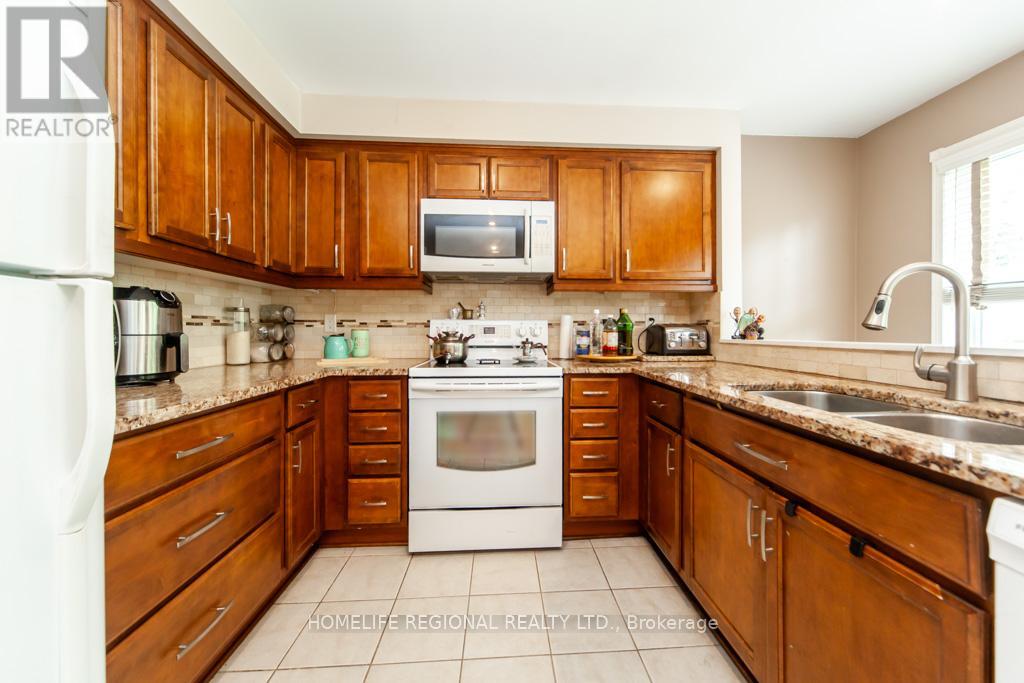
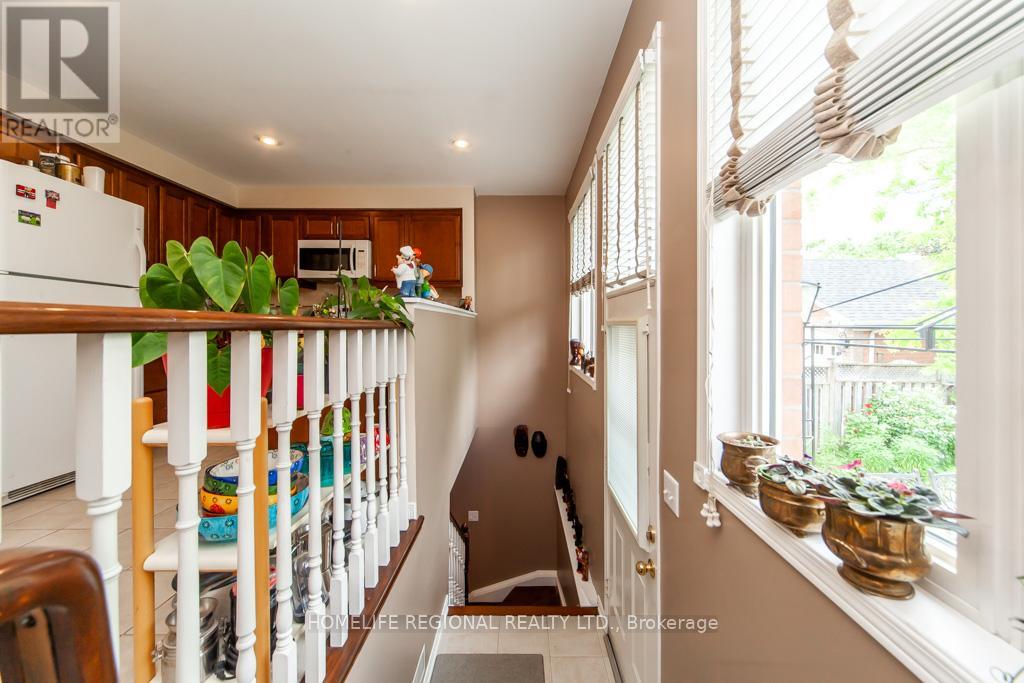
- RoomType6: Kitchen
- RoomLevel6: Main level
- RoomLength6: 5.17
- RoomWidth6: 2.83
- RoomDimensions6: 5.17 m X 2.83 m
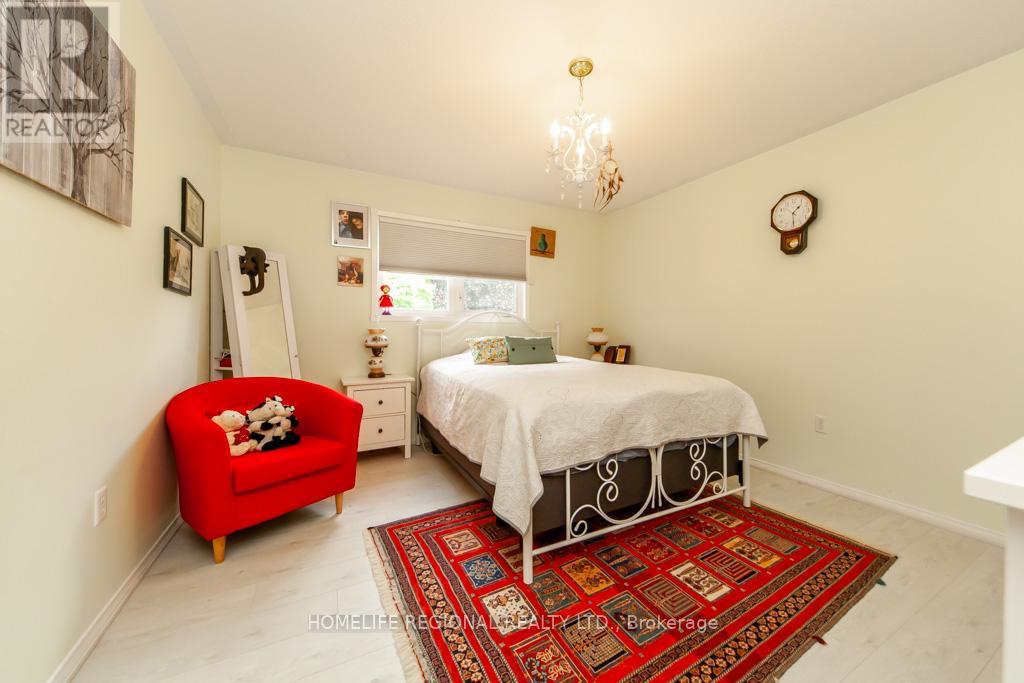
- RoomType7: Primary Bedroom
- RoomLevel7: Main level
- RoomLength7: 3.91
- RoomWidth7: 3.66
- RoomDimensions7: 3.91 m X 3.66 m
- RoomType8: Bedroom 2
- RoomLevel8: Main level
- RoomLength8: 2.54
- RoomWidth8: 2.93
- RoomDimensions8: 2.54 m X 2.93 m
Location Details
- City: Whitby (Brooklin)
- Province: Ontario
Property Details
- SubdivisionName: Brooklin
- ArchitecturalStyle: Raised bungalow
- Levels: 1
- FrontageLength: 38 ft ,9 in
Property Features
- Fencing: Fenced yard
- Flooring: Ceramic,Carpeted,Laminate
- Heating: Forced air
- HeatingFuel: Natural gas
- CoolingYN: True
- Cooling: Central air conditioning
- ParkingTotal: 4
- OpenParkingYN: False
- GarageYN: True
- AttachedGarageYN: True
- CarportYN: False
- FireplacesTotal: 1
- PoolYN: False
- ViewYN: False
- WaterfrontYN: False
- Sewer: Sanitary sewer
Basics
- Date added: Added 14 hours ago
- Category: Single Family
- Type: Single Family
- Bedrooms: 4
- Bathrooms: 2
- Floors: Ceramic,Carpeted,Laminate
- Area: 700 - 1100 sq ft
- Lot size: 0 sq ft
- SubdivisionName: Brooklin
- ListOfficeName: HOMELIFE REGIONAL REALTY LTD.
- MLS ID: E13746386
Courtesy of
- OfficeName: HOMELIFE REGIONAL REALTY LTD.
- ListAOR: Toronto Regional Real Estate Board
Description
-
Description:
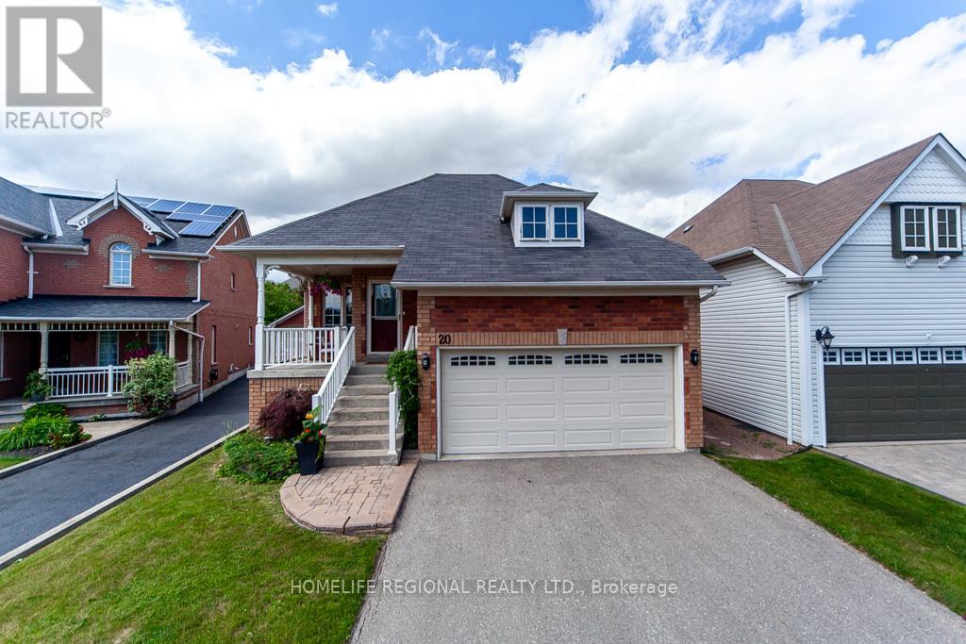
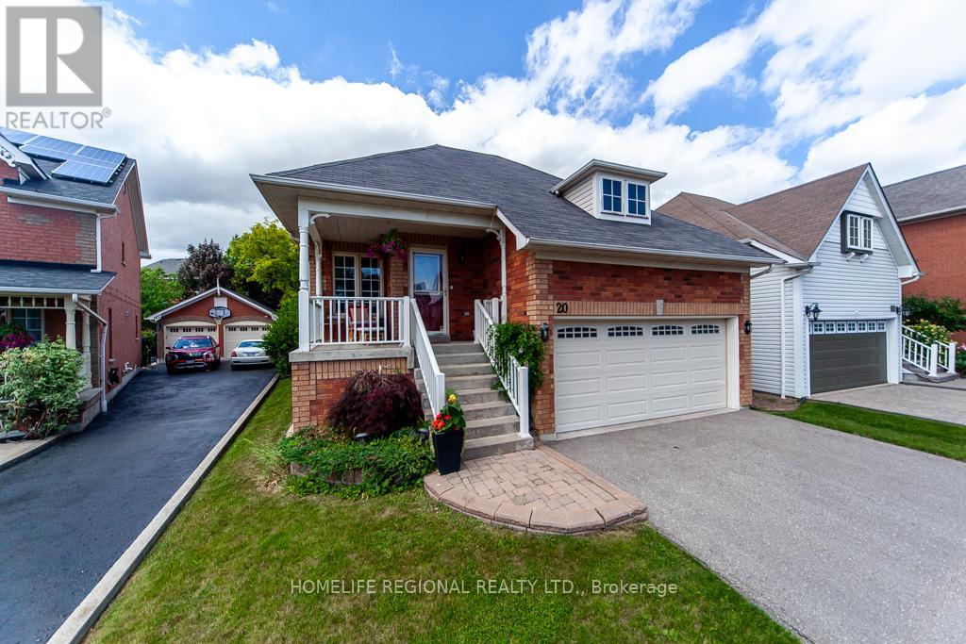
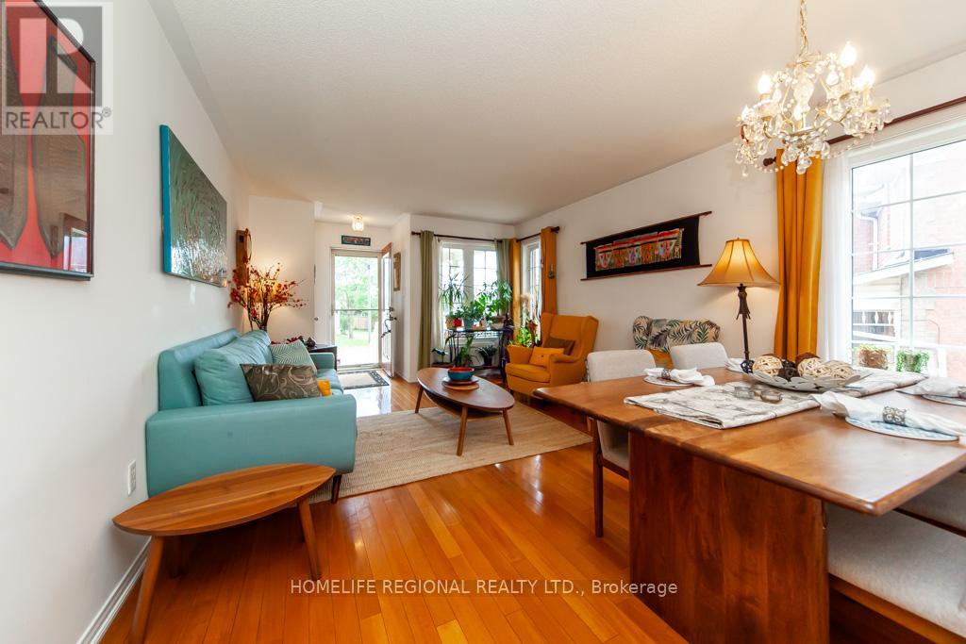
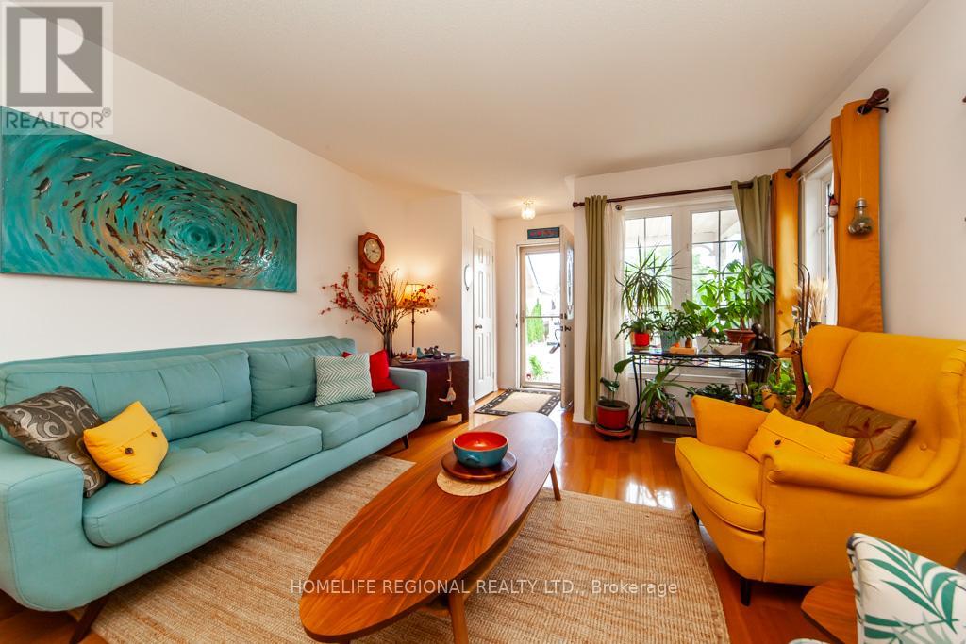
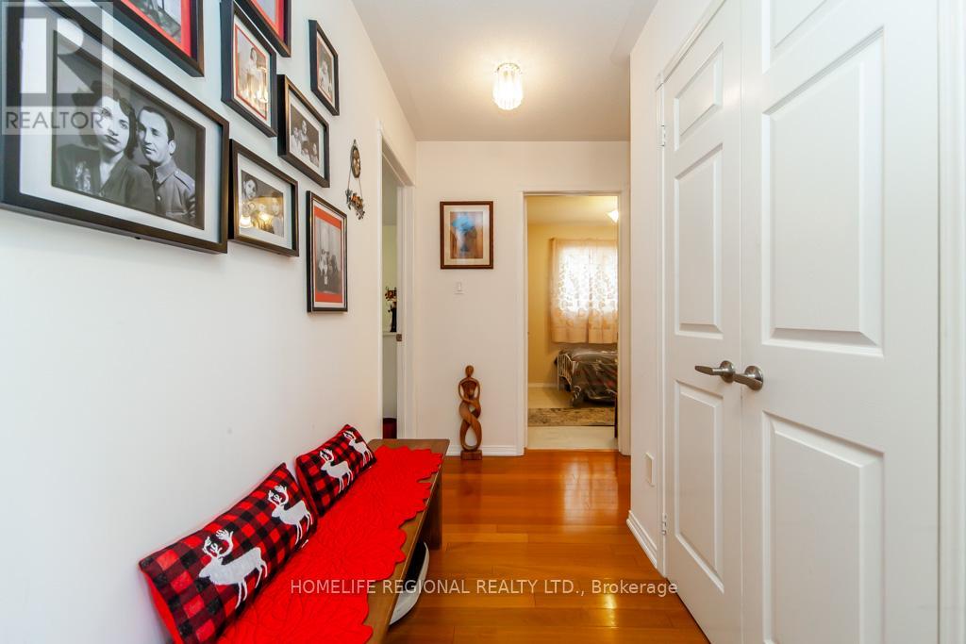
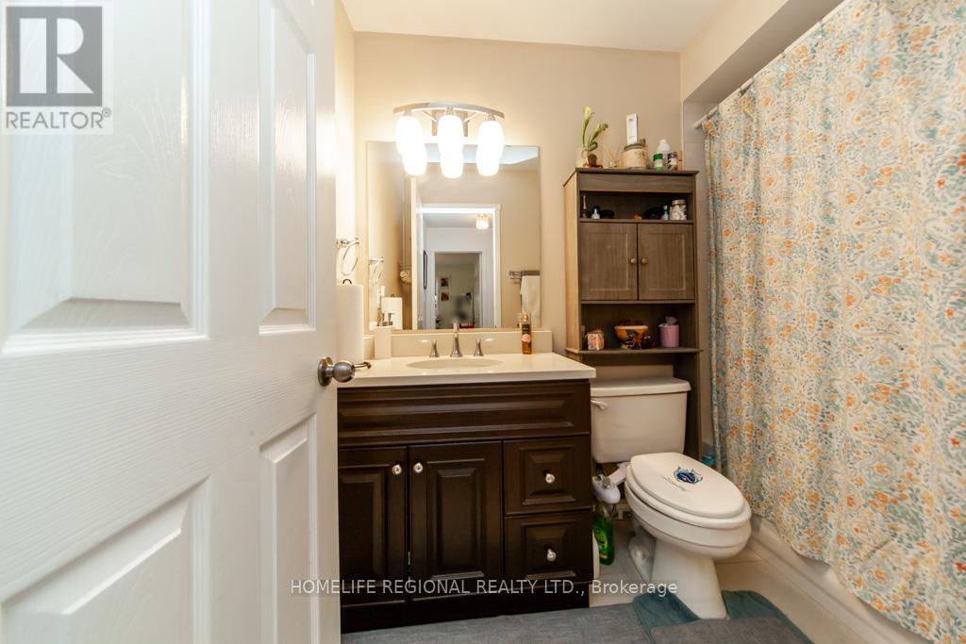
Beauty, Elegance and Functionality all wrapped up in this exceptional raised Bungalow. Situated on a quiet, mature street surrounded by all amenities. This all Brick 2+2 bedroom boast hardwood floors, modern kitchen, granite counter tops custom backsplash, finished basement features 2 bedrooms, laundry room, gas fireplace, separate entrance walkout to deck to fully fenced yard. Close to great restaurants, shopping, schools 401/407/412 highways. (id:67524)
Show all description
Building Details
- ParkingTotal: 4
- ArchitecturalStyle: Raised bungalow
- Heating: Forced air
- Sewer: Sanitary sewer
Amenities & Features
- Waterfront available: No
- OpenParkingYN: No
- AttachedGarageYN: Yes
- GarageYN: Yes
- CarportYN: No
- PoolYN: No
- CoolingYN: Yes
- Cooling: Central air conditioning
- Total Fireplaces: 1