
20 Veseli Ct, Bradford, ON L3Z 3C3, Canada
20 Veseli Ct, Bradford, ON L3Z 3C3, CanadaRooms & Units Descr
- UnitNumber: Main Level
- RoomType1: Kitchen
- RoomLevel1: Main level
- RoomLength1: 3.21
- RoomWidth1: 3.1
- RoomDimensions1: 3.21 m X 3.1 m
- RoomType2: Dining room
- RoomLevel2: Main level
- RoomLength2: 3.1
- RoomWidth2: 4.11
- RoomDimensions2: 3.1 m X 4.11 m
- RoomType3: Primary Bedroom
- RoomLevel3: Main level
- RoomLength3: 5.2
- RoomWidth3: 3.05
- RoomDimensions3: 5.2 m X 3.05 m
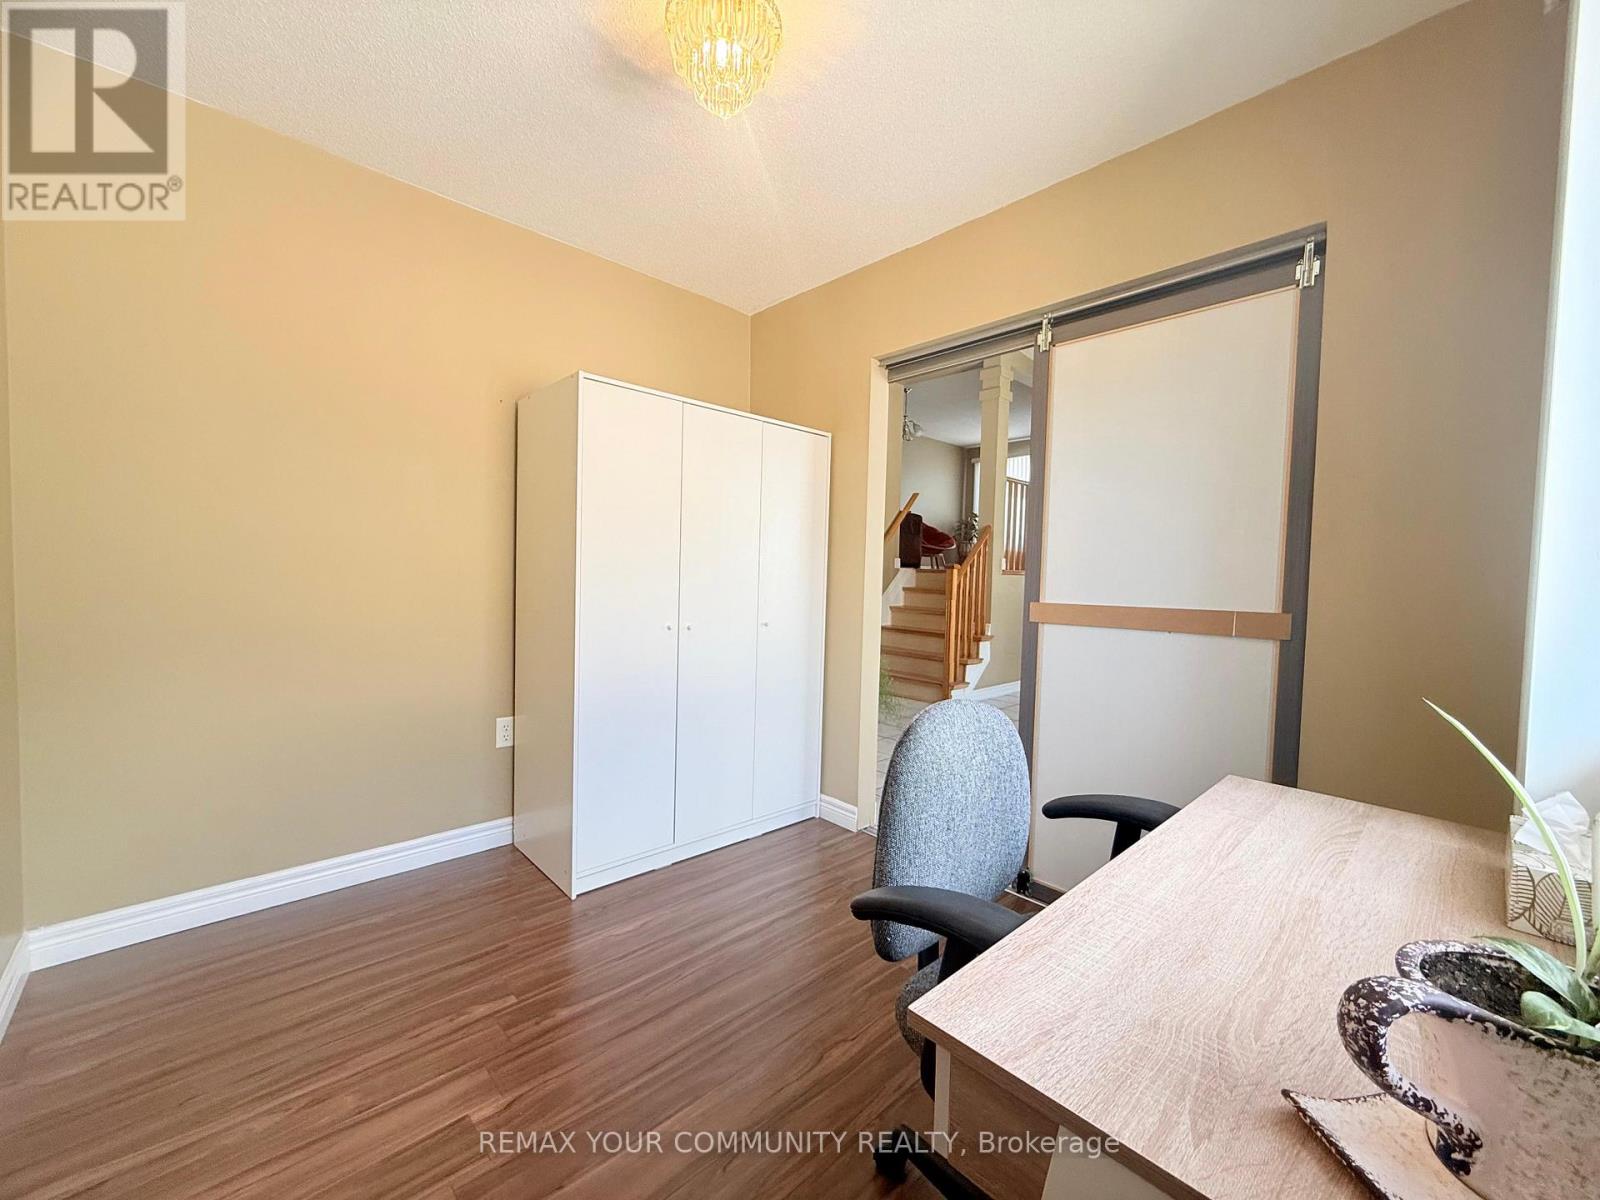
- RoomType4: Bedroom 2
- RoomLevel4: Main level
- RoomLength4: 3.9
- RoomWidth4: 2.65
- RoomDimensions4: 3.9 m X 2.65 m
- RoomType5: Bedroom 3
- RoomLevel5: Main level
- RoomLength5: 2.85
- RoomWidth5: 2.78
- RoomDimensions5: 2.85 m X 2.78 m
- RoomType6: Living room
- RoomLevel6: Upper Level
- RoomLength6: 5.6
- RoomWidth6: 3.75
- RoomDimensions6: 5.6 m X 3.75 m
Location Details
- City: Bradford West Gwillimbury (Bradford)
- Province: Ontario
Property Details
- SubdivisionName: Bradford
- Levels: 1.5
- FrontageLength: 36 ft ,1 in
- Lease: 2650.00
- LeaseFrequency: Monthly
- LeaseTerm: Monthly
Property Features
- CommunityFeatures: Community Centre
- Fencing: Fenced yard
- Flooring: Ceramic,Laminate
- Heating: Forced air
- HeatingFuel: Natural gas
- CoolingYN: True
- Cooling: Central air conditioning
- ParkingTotal: 2
- OpenParkingYN: False
- GarageYN: True
- AttachedGarageYN: False
- CarportYN: False
- FireplacesTotal: 0
- PoolYN: False
- ViewYN: False
- WaterfrontYN: False
- Sewer: Sanitary sewer
Basics
- BathroomsHalf: 1
- Date added: Added 44 minutes ago
- Category: Single Family
- Type: Single Family
- Bedrooms: 3
- Bathrooms: 2
- Half baths: 1
- Floors: Ceramic,Laminate
- Area: 1100 - 1500 sq ft
- Lot size: 0 sq ft
- SubdivisionName: Bradford
- UnitNumber: Main Level
- ListOfficeName: REMAX YOUR COMMUNITY REALTY
- MLS ID: N13081540
Courtesy of
- OfficeName: REMAX YOUR COMMUNITY REALTY
- ListAOR: Toronto Regional Real Estate Board
Description
-
Description:
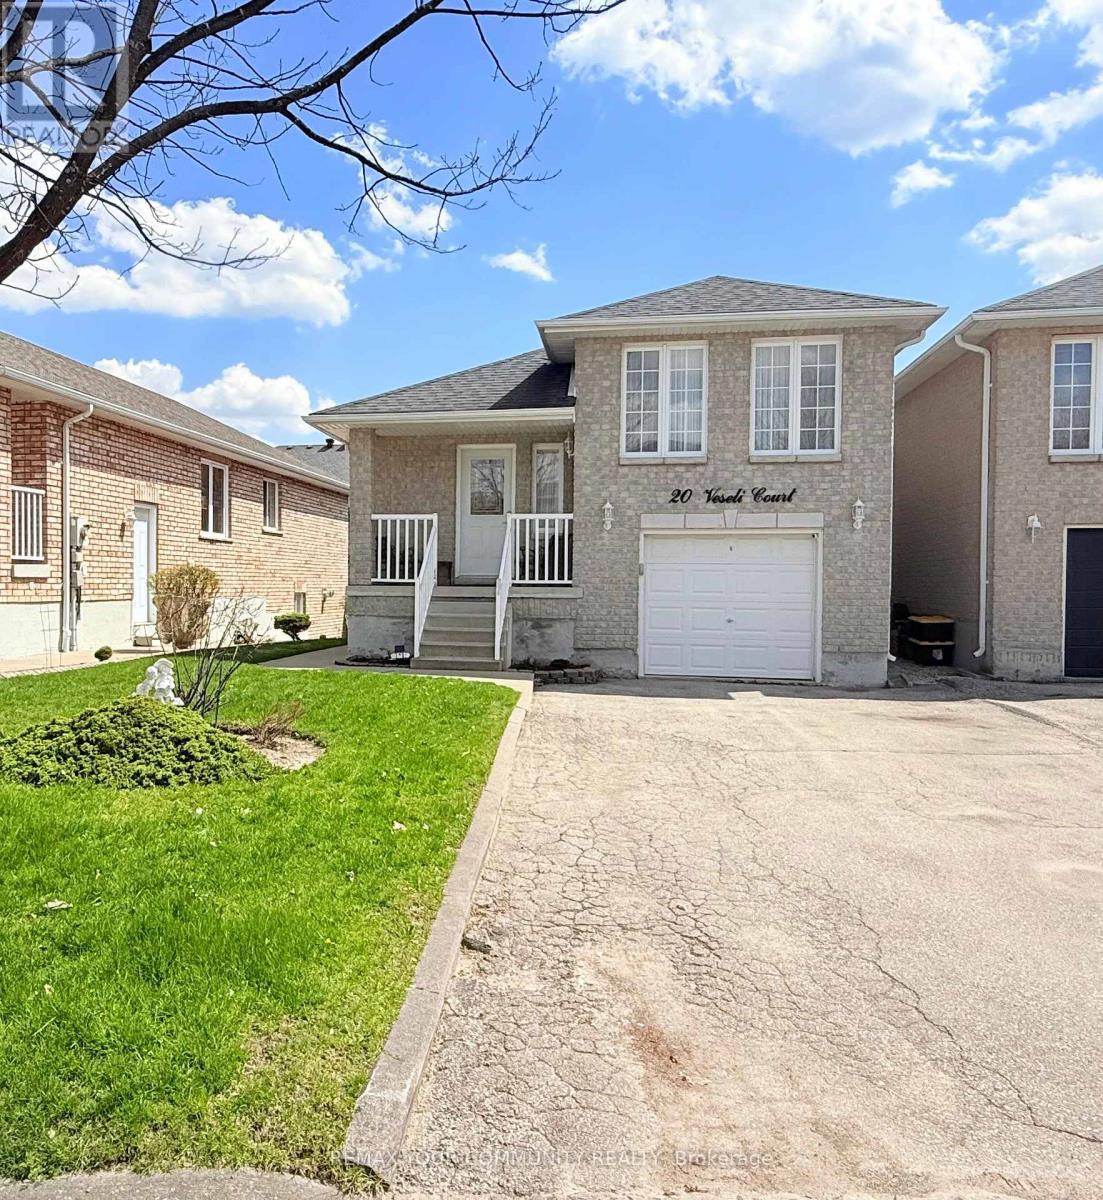
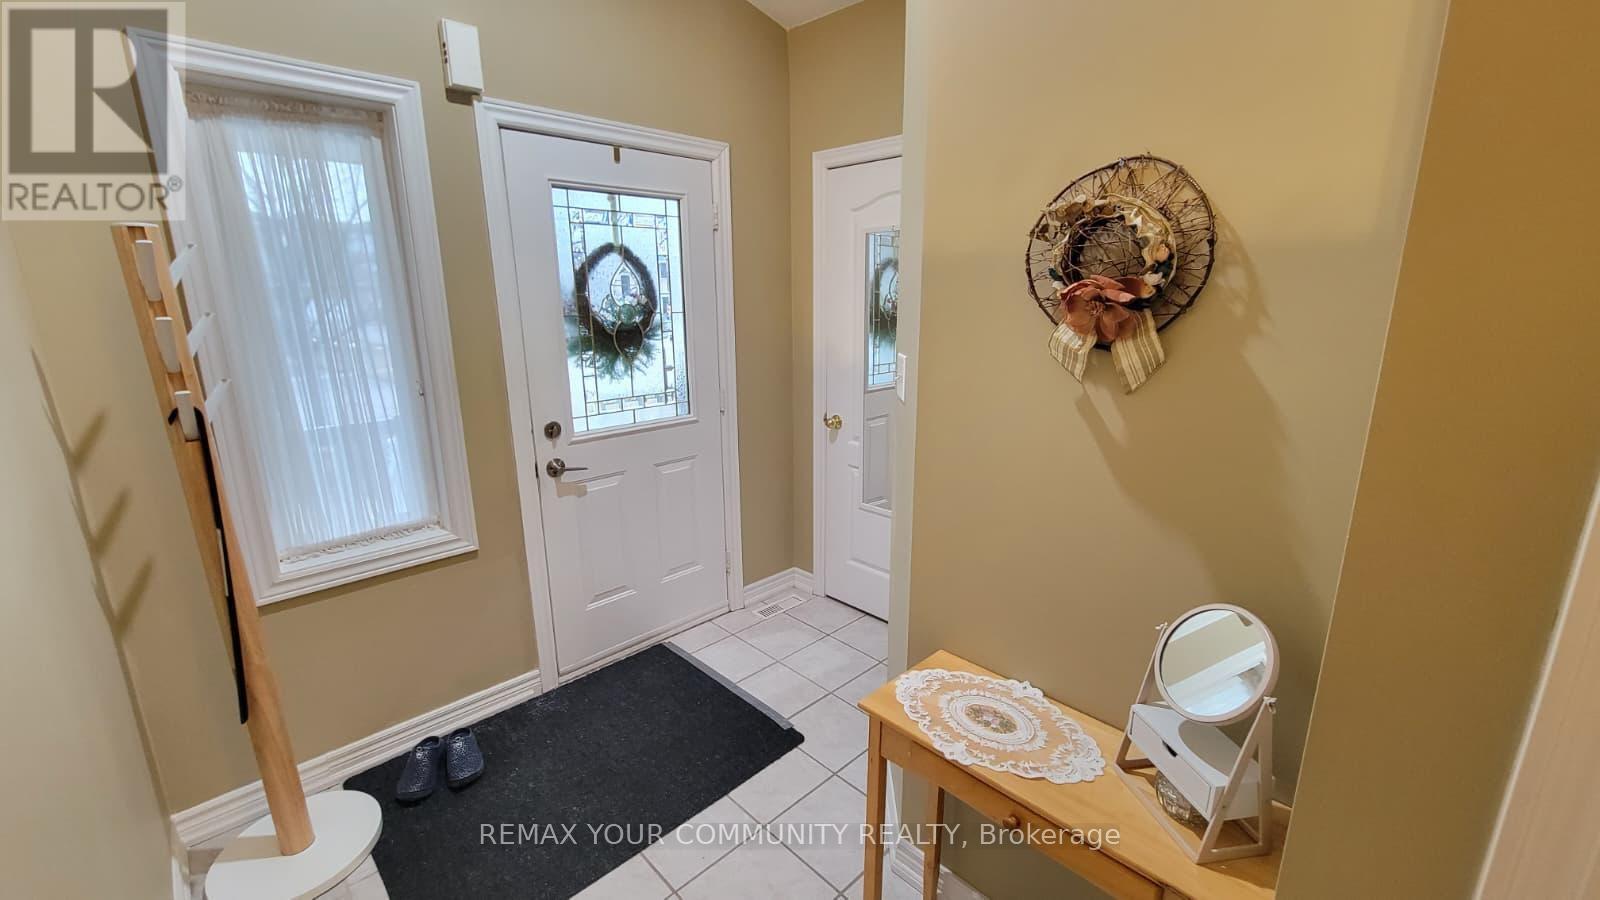
Beautifully maintained and spotless 3rd bdrs 2 washrooms house located in safe family oriented area on the private court. Large master bedroom with 2pc ensuite and W/I closet. Spacious kitchen, open concept, huge living room, fenced backyard. Spacious drive way and build in 1.5 garage. Upper level lease includes 2 parking spots: one in the garage ane one on the drive way. (id:59398)
Show all description
Location
Building Details
- ParkingTotal: 2
- Heating: Forced air
- Sewer: Sanitary sewer
Amenities & Features
- Waterfront available: No
- OpenParkingYN: No
- AttachedGarageYN: No
- GarageYN: Yes
- CarportYN: No
- PoolYN: No
- CoolingYN: Yes
- CommunityFeatures: Community Centre
- Cooling: Central air conditioning
- Total Fireplaces: 0