
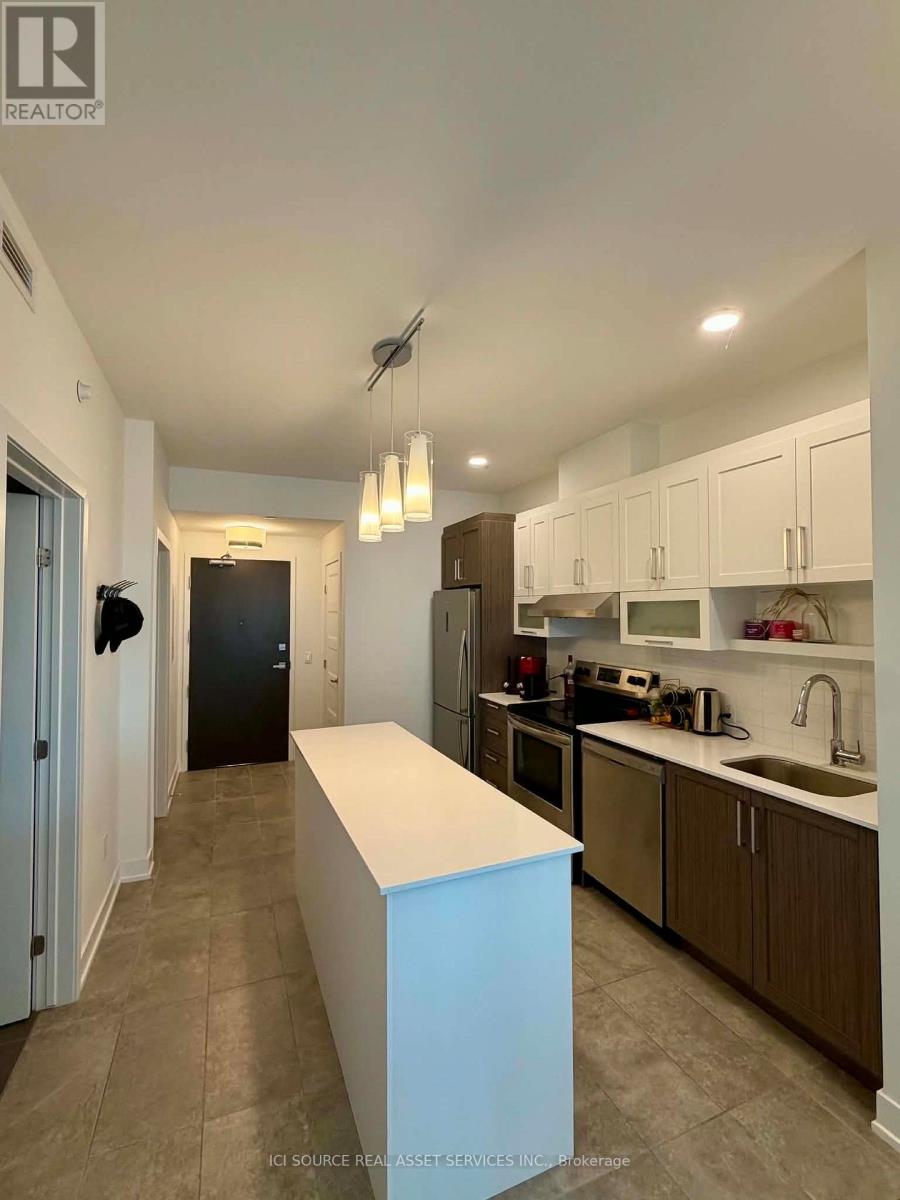
200 Inlet Private, Ottawa, Ontario, Canada, K4A5H3
200 Inlet Private, Ottawa, Ontario, Canada, K4A5H3Rooms & Units Descr
- UnitNumber: 805
- RoomType1: Bedroom
- RoomLevel1: Main level
- RoomLength1: 3.05
- RoomWidth1: 2.87
- RoomDimensions1: 3.05 m X 2.87 m
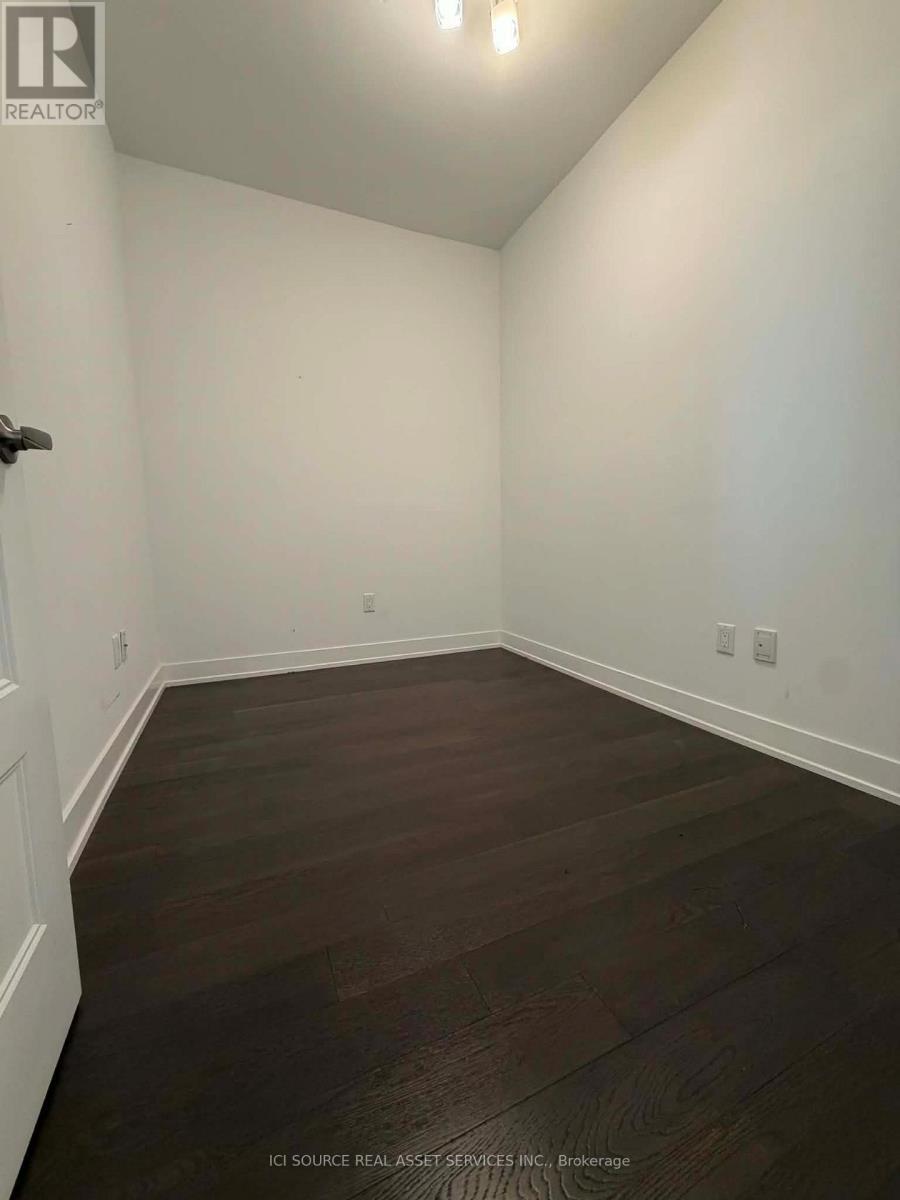
- RoomType2: Den
- RoomLevel2: Main level
- RoomLength2: 2.44
- RoomWidth2: 2.75
- RoomDimensions2: 2.44 m X 2.75 m
- RoomType3: Bathroom
- RoomLevel3: Main level
- RoomLength3: 3.18
- RoomWidth3: 2.59
- RoomDimensions3: 3.18 m X 2.59 m
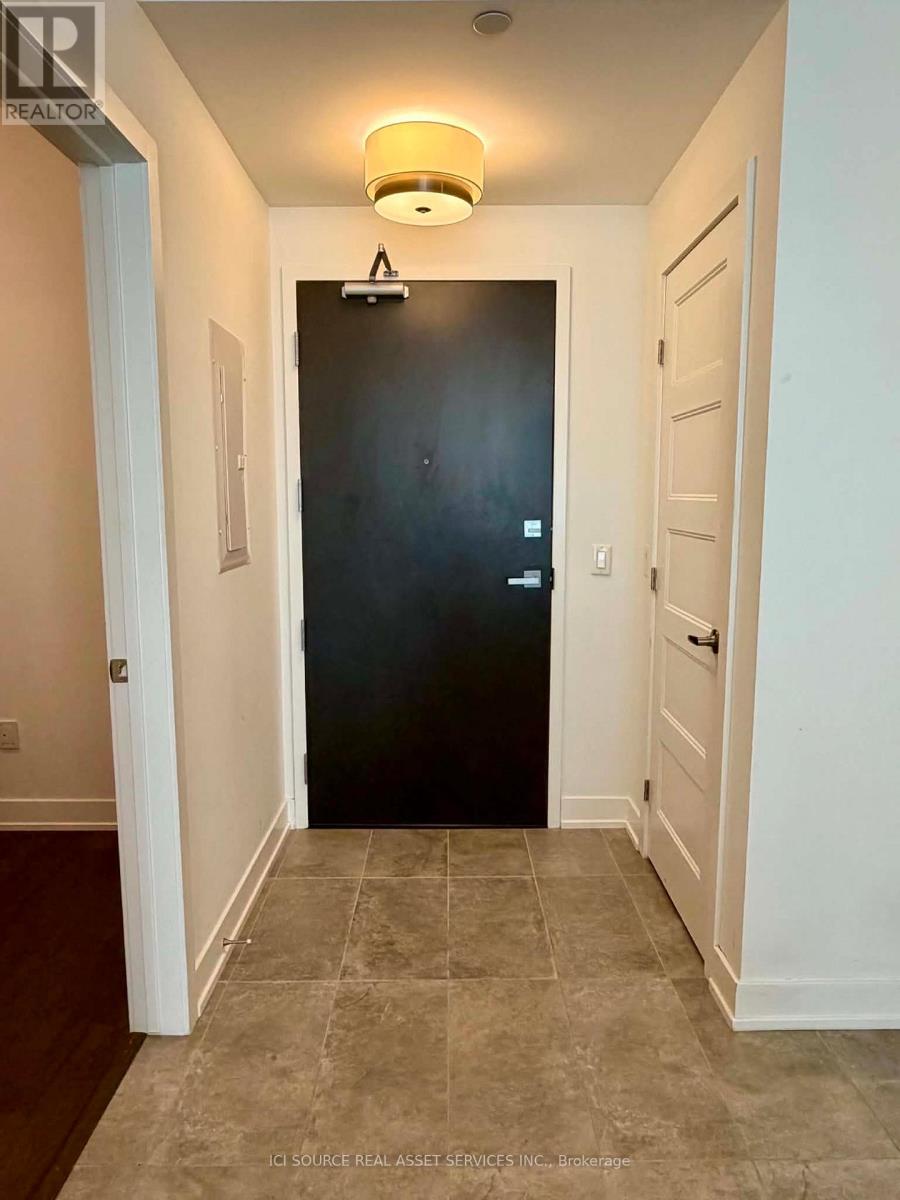
- RoomType4: Foyer
- RoomLevel4: Main level
- RoomLength4: 1.52
- RoomWidth4: 1.47
- RoomDimensions4: 1.52 m X 1.47 m
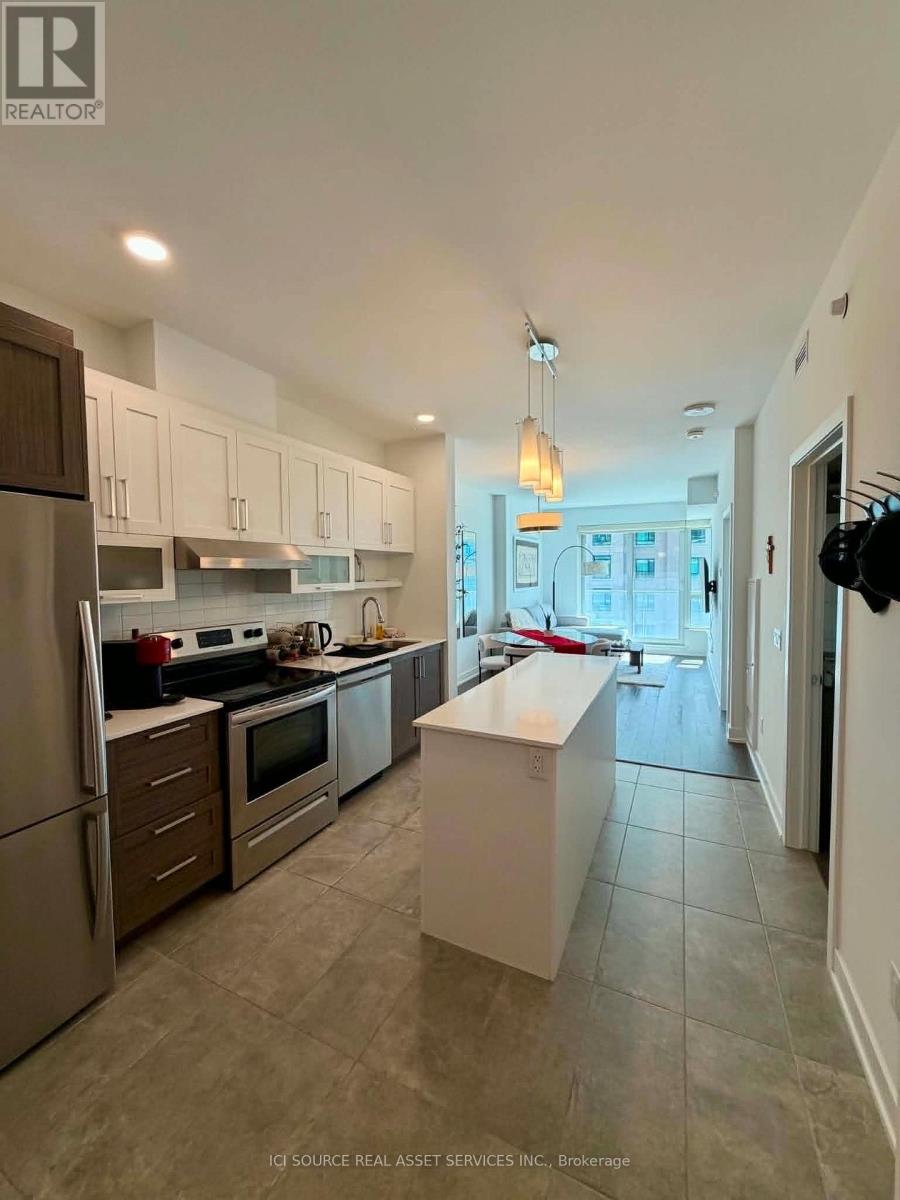
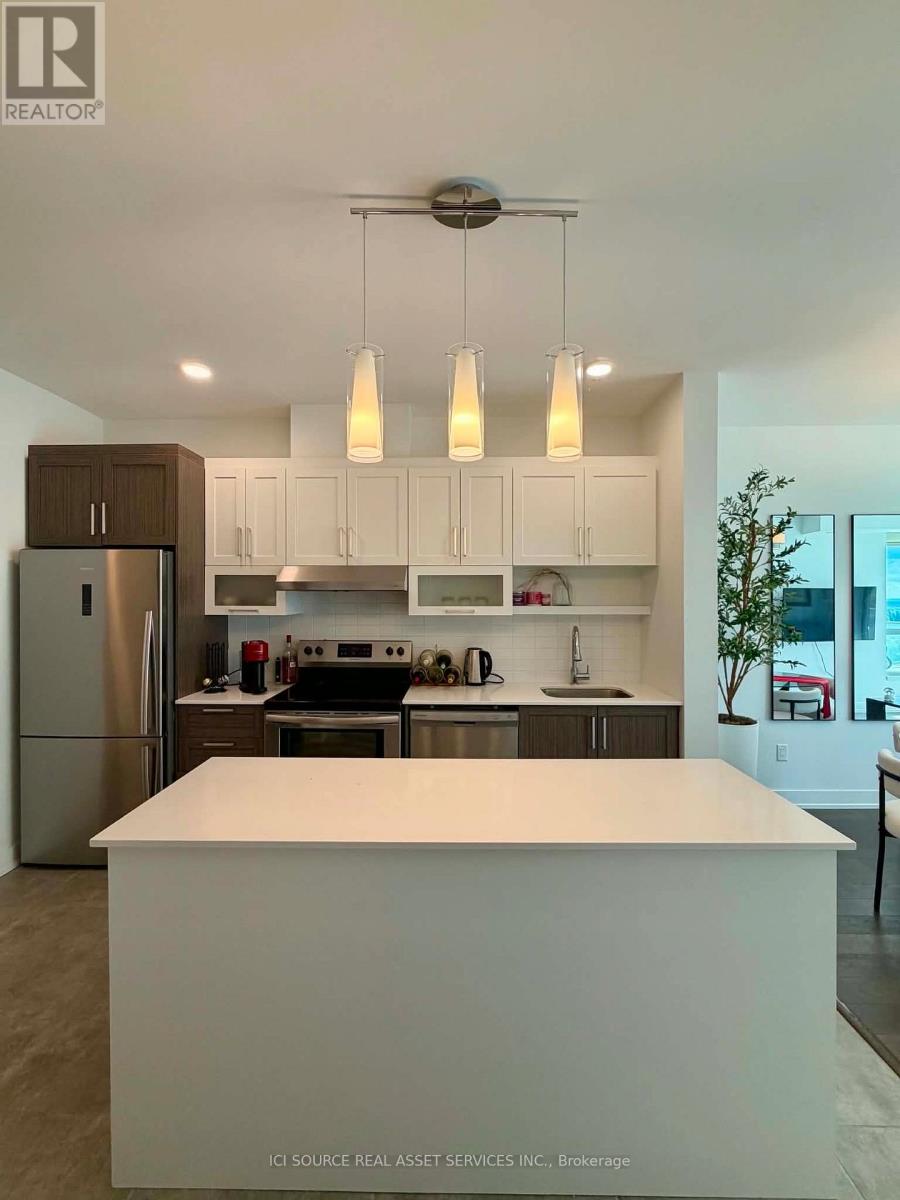
- RoomType5: Kitchen
- RoomLevel5: Main level
- RoomLength5: 4.22
- RoomWidth5: 2.79
- RoomDimensions5: 4.22 m X 2.79 m
- RoomType6: Dining room
- RoomLevel6: Main level
- RoomLength6: 2.87
- RoomWidth6: 2.77
- RoomDimensions6: 2.87 m X 2.77 m
- RoomType7: Pantry
- RoomLevel7: Main level
- RoomLength7: 1.37
- RoomWidth7: 1.14
- RoomDimensions7: 1.37 m X 1.14 m
Location Details
- City: Ottawa
- Province: Ontario
Property Details
- SubdivisionName: 1101 - Chatelaine Village
- Lease: 2650.00
- LeaseFrequency: Monthly
- LeaseTerm: Monthly
Property Features
- CommunityFeatures: Pets not Allowed
- Heating: Forced air
- HeatingFuel: Natural gas
- CoolingYN: True
- Cooling: Central air conditioning
- ParkingTotal: 1
- OpenParkingYN: False
- GarageYN: True
- AttachedGarageYN: False
- CarportYN: False
- FireplacesTotal: 0
- PoolYN: False
- ViewYN: False
- WaterfrontYN: False
Basics
- Date added: Added 1 week ago
- Category: Single Family
- Type: Single Family
- Bedrooms: 2
- Bathrooms: 1
- Area: 600 - 699 sq ft
- Lot size: 0 sq ft
- SubdivisionName: 1101 - Chatelaine Village
- UnitNumber: 805
- ListOfficeName: ICI SOURCE REAL ASSET SERVICES INC.
- MLS ID: X13730122
Courtesy of
- OfficeName: ICI SOURCE REAL ASSET SERVICES INC.
- ListAOR: Toronto Regional Real Estate Board
Description
-
Description:
Watch the sunset over the Ottawa River, Petrie Island and the Gatineau Hills from the expansive private balcony of this beautiful 8th-floor, fully furnished 1-bedroom + den condo in a highly sought-after Orleans location. Built in 2019, this bright and spacious unit features high-end finishes, premium appliances, in-suite laundry, and an oversized bathroom with a separate soaker tub and walk-in shower. Patio doors from both the living room and bedroom open onto the large balcony, while the versatile den is ideal for a home office or guest space. Located minutes from the Trim Park & Ride and LRT station, with walking trails, beaches, a marina, coffee shops, restaurants, shopping and everyday amenities nearby. Building amenities include a rooftop pool, full-size gym and party room with panoramic views. Rent includes one underground parking space and a dedicated bike space. Gas and water included; tenant pays hydro. 1-year lease. Available November 1, 2026. Credit check required. No pets or smoking. First and last month's rent required. For Additional Property Details Click The Brochure Icon Below* (id:67524)
Show all description
Building Details
- ParkingTotal: 1
- Heating: Forced air
Amenities & Features
- Waterfront available: No
- OpenParkingYN: No
- AttachedGarageYN: No
- GarageYN: Yes
- CarportYN: No
- PoolYN: No
- CoolingYN: Yes
- CommunityFeatures: Pets not Allowed
- Cooling: Central air conditioning
- Total Fireplaces: 0