
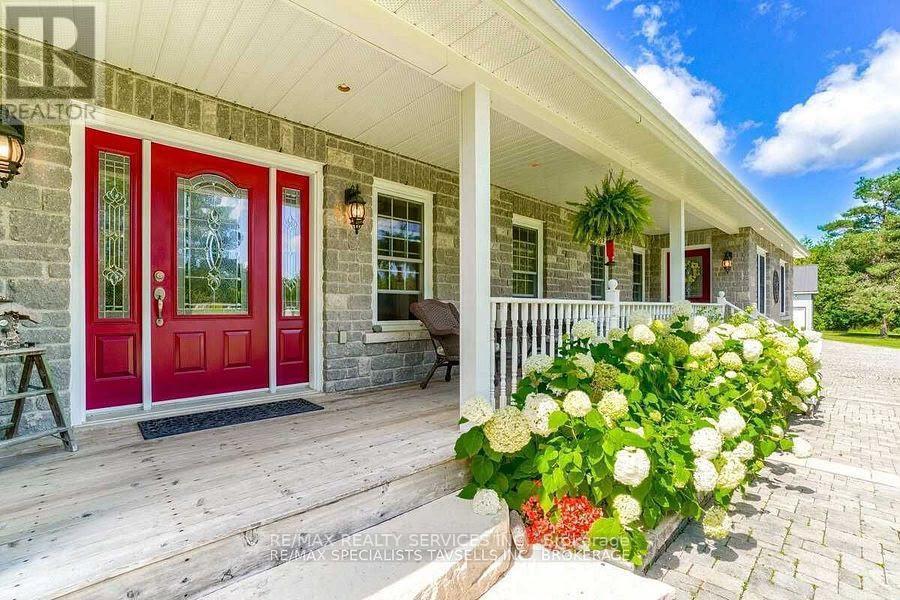
20040 Kennedy Road, Caledon, Ontario, Canada, L7K1Y3
20040 Kennedy Road, Caledon, Ontario, Canada, L7K1Y3
$1,799,999
Request info
Rooms & Units Descr
- RoomType1: Bedroom
- RoomLevel1: Second level
- RoomLength1: 4.42
- RoomWidth1: 3.25
- RoomDimensions1: 4.42 m X 3.25 m
- RoomType2: Office
- RoomLevel2: Second level
- RoomLength2: 3.2
- RoomWidth2: 2.59
- RoomDimensions2: 3.2 m X 2.59 m
- RoomType3: Primary Bedroom
- RoomLevel3: Second level
- RoomLength3: 6.1
- RoomWidth3: 3.81
- RoomDimensions3: 6.1 m X 3.81 m
- RoomType4: Bedroom
- RoomLevel4: Second level
- RoomLength4: 3.2
- RoomWidth4: 2.59
- RoomDimensions4: 3.2 m X 2.59 m
- RoomType5: Eating area
- RoomLevel5: Main level
- RoomLength5: 4.98
- RoomWidth5: 2.29
- RoomDimensions5: 4.98 m X 2.29 m
- RoomType6: Kitchen
- RoomLevel6: Main level
- RoomLength6: 4.22
- RoomWidth6: 3.58
- RoomDimensions6: 4.22 m X 3.58 m
- RoomType7: Bedroom
- RoomLevel7: Main level
- RoomLength7: 4.11
- RoomWidth7: 2.97
- RoomDimensions7: 4.11 m X 2.97 m
- RoomType8: Dining room
- RoomLevel8: Main level
- RoomLength8: 4.8
- RoomWidth8: 3.66
- RoomDimensions8: 4.8 m X 3.66 m
- RoomType9: Kitchen
- RoomLevel9: Main level
- RoomLength9: 3.1
- RoomWidth9: 3.4
- RoomDimensions9: 3.1 m X 3.4 m
- RoomType10: Living room
- RoomLevel10: Main level
- RoomLength10: 4.24
- RoomWidth10: 4.09
- RoomDimensions10: 4.24 m X 4.09 m
- RoomType11: Bedroom
- RoomLevel11: Main level
- RoomLength11: 4.11
- RoomWidth11: 2.29
- RoomDimensions11: 4.11 m X 2.29 m
- RoomType12: Family room
- RoomLevel12: Main level
- RoomLength12: 7.26
- RoomWidth12: 4.5
- RoomDimensions12: 7.26 m X 4.5 m
Location Details
- City: Caledon
- Province: Ontario
Property Details
- SubdivisionName: Rural Caledon
- Levels: 2
- FrontageLength: 500 ft ,6 in
Property Features
- Heating: Forced air
- HeatingFuel: Propane
- CoolingYN: True
- Cooling: Central air conditioning
- ParkingTotal: 24
- OpenParkingYN: False
- GarageYN: True
- AttachedGarageYN: True
- CarportYN: False
- FireplacesTotal: 0
- PoolYN: False
- ViewYN: False
- WaterfrontYN: False
- Sewer: Septic System
Basics
- BathroomsHalf: 1
- Date added: Added 6 days ago
- Category: Single Family
- Type: Single Family
- Bedrooms: 7
- Bathrooms: 4
- Half baths: 1
- Area: 3500 - 5000 sq ft
- Lot size: 0 sq ft
- SubdivisionName: Rural Caledon
- ListOfficeName: RE/MAX REALTY SERVICES INC.
- MLS ID: W13581702
Courtesy of
- OfficeName: RE/MAX REALTY SERVICES INC.
- ListAOR: Toronto Regional Real Estate Board
Description
-
Description:
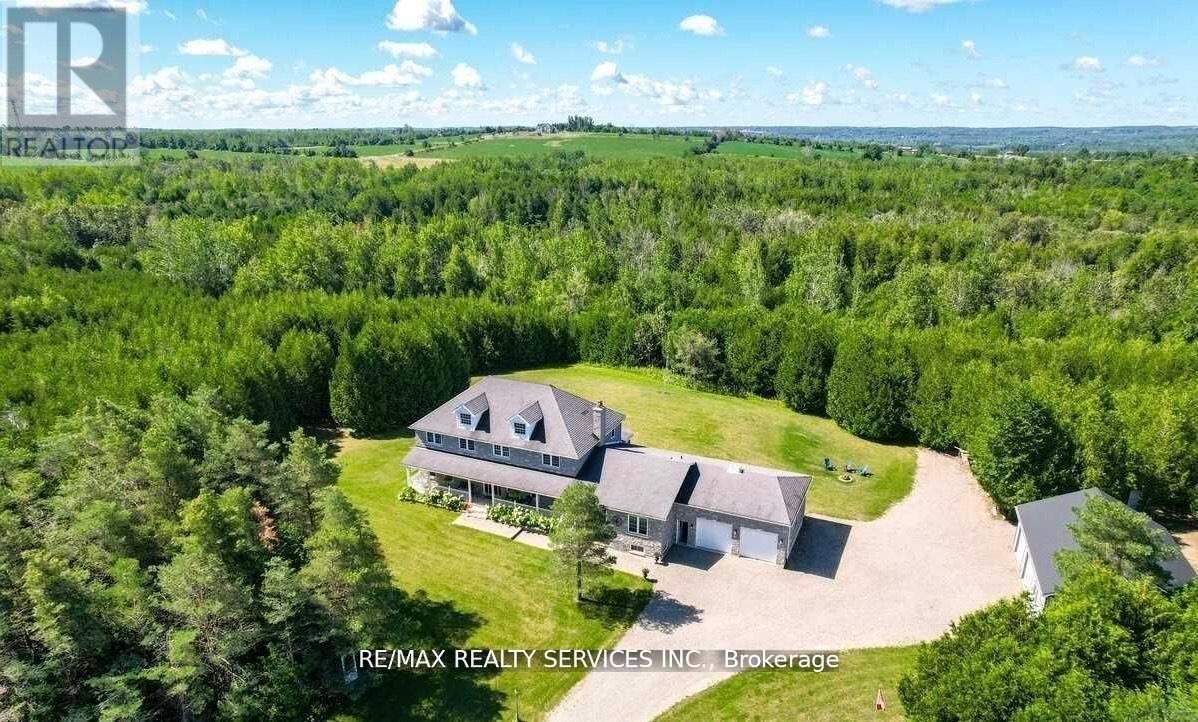
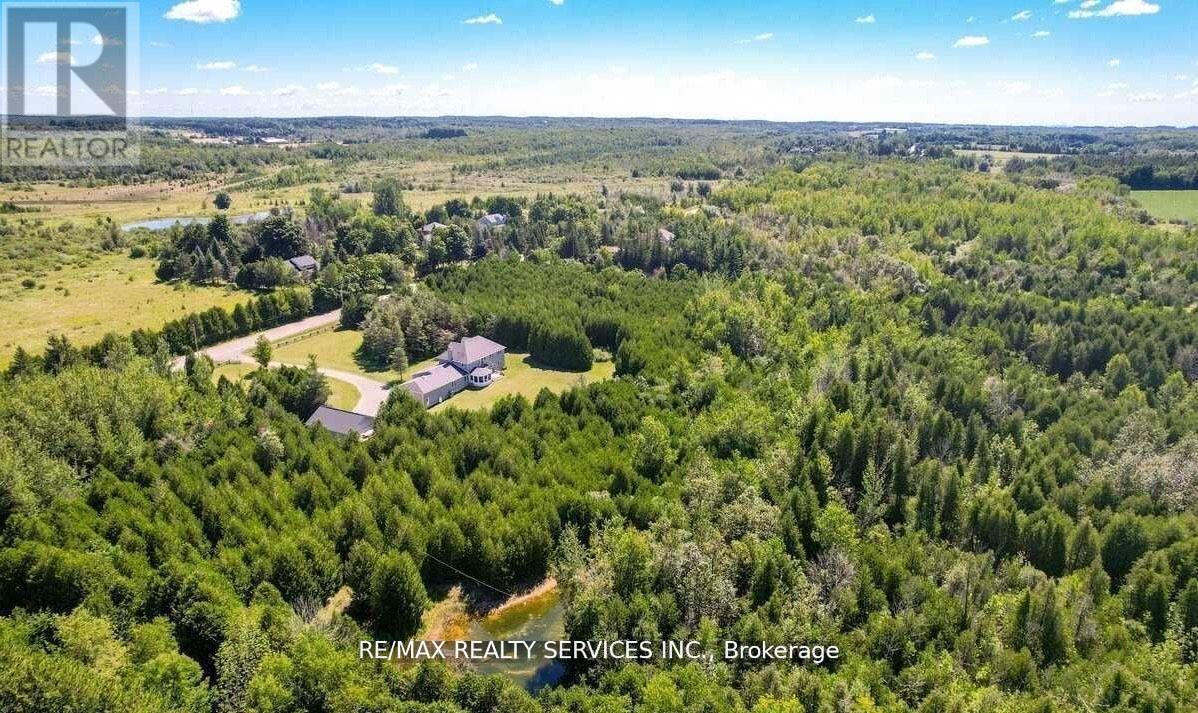
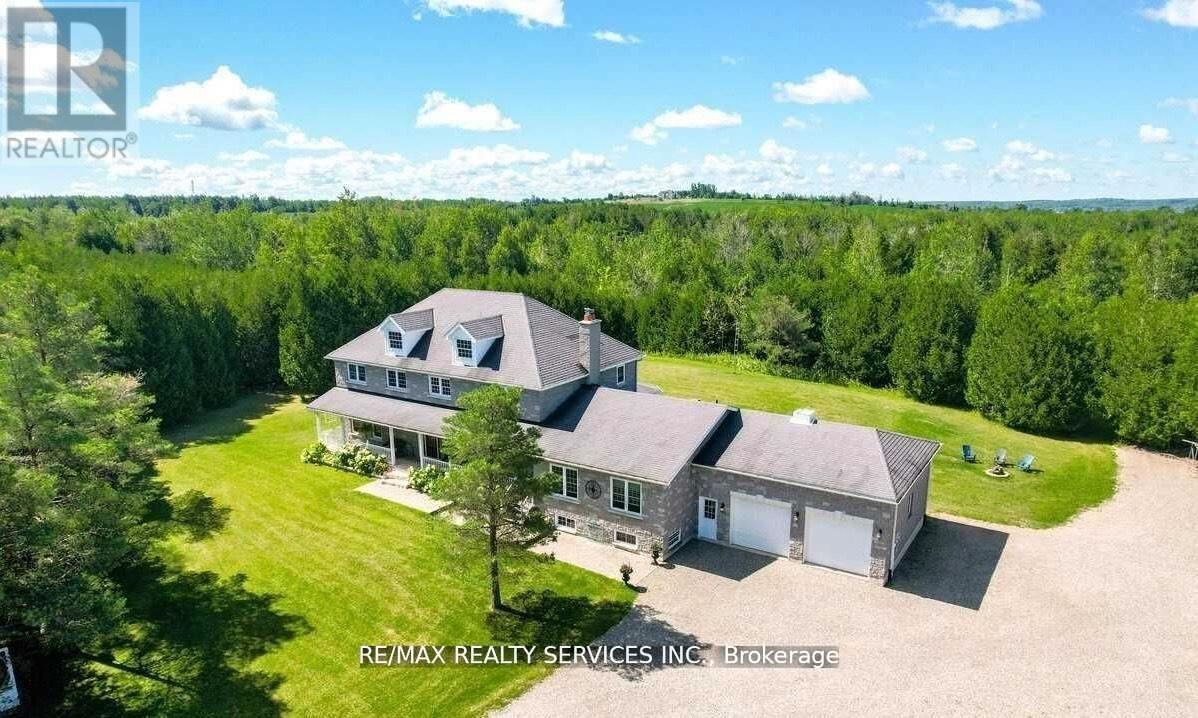
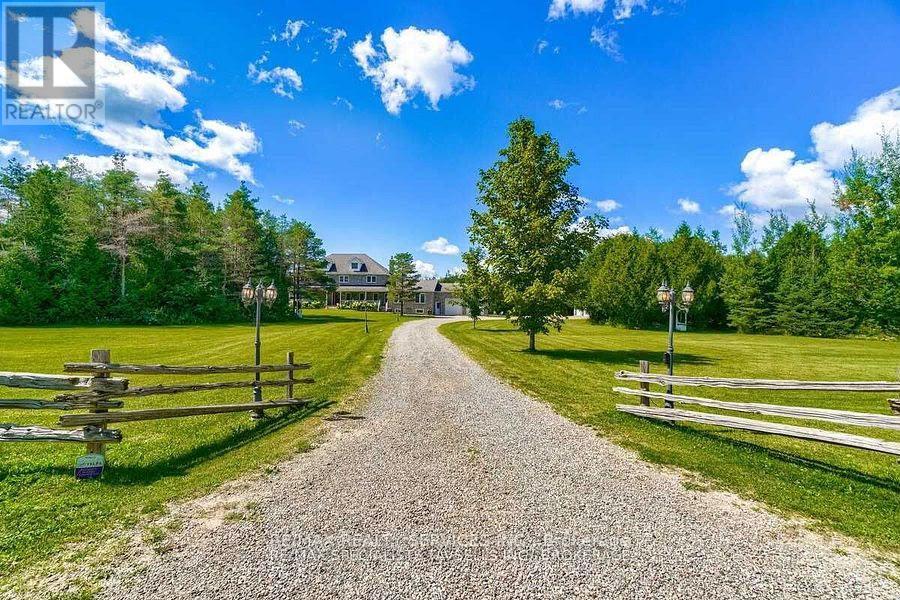
Rare 10 acre estate minutes to Orangeville! Custom Built Home offering 4,100 sq ft above grade andover 6,400 sq ft total living space with 6+ bedrooms, 4 bathrooms, including 2 bedrooms on the main level with their own separate entrance, a full bathroom, and a kitchen offering rental potential,and multi-generational potential. Features include a finished basement with separate entrance, 30x40ft steel workshop with office, C-can with electricity, wood shed, private trails, creek, screened sunroom, theatre room, and oversized garages. Basement layout offers potential to be converted into up to 4 additional bedrooms for rental income, making this a unique opportunity to live, work and unwind in a private country setting. (id:67524)
Show all description
Building Details
- ParkingTotal: 24
- Heating: Forced air
- Sewer: Septic System
Amenities & Features
- Waterfront available: No
- OpenParkingYN: No
- AttachedGarageYN: Yes
- GarageYN: Yes
- CarportYN: No
- PoolYN: No
- CoolingYN: Yes
- Cooling: Central air conditioning
- Total Fireplaces: 0