
201 Carlaw Avenue, Toronto (South Riverdale), Ontario, Canada, M4M2S3
201 Carlaw Avenue, Toronto (South Riverdale), Ontario, Canada, M4M2S3Rooms & Units Descr
- UnitNumber: 205
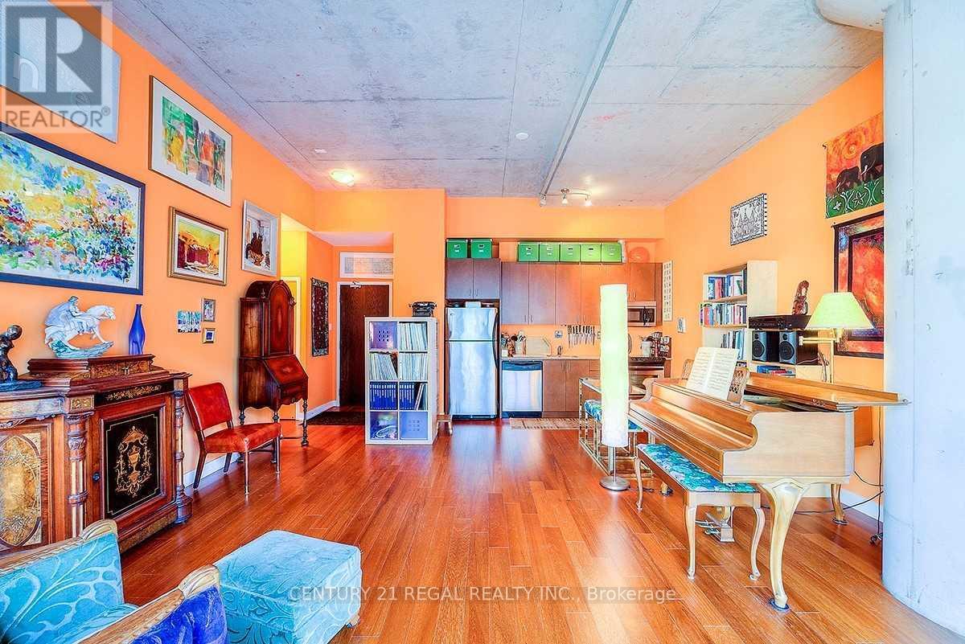
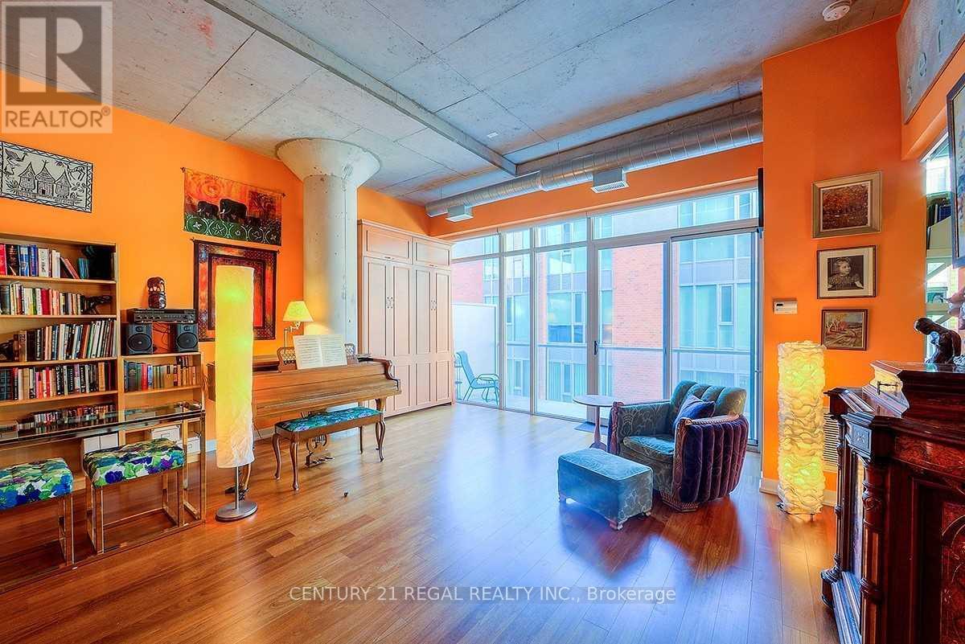
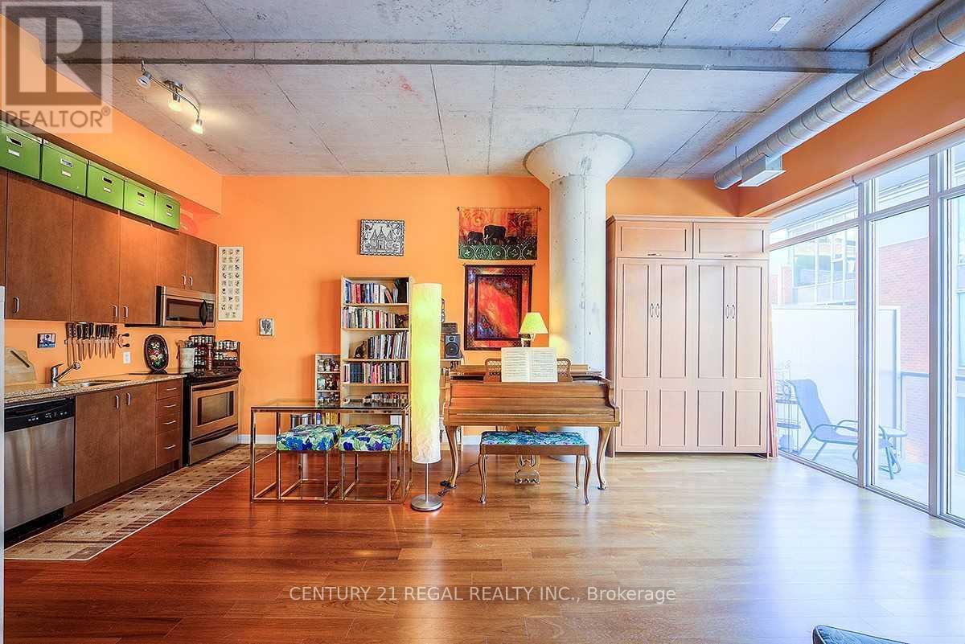
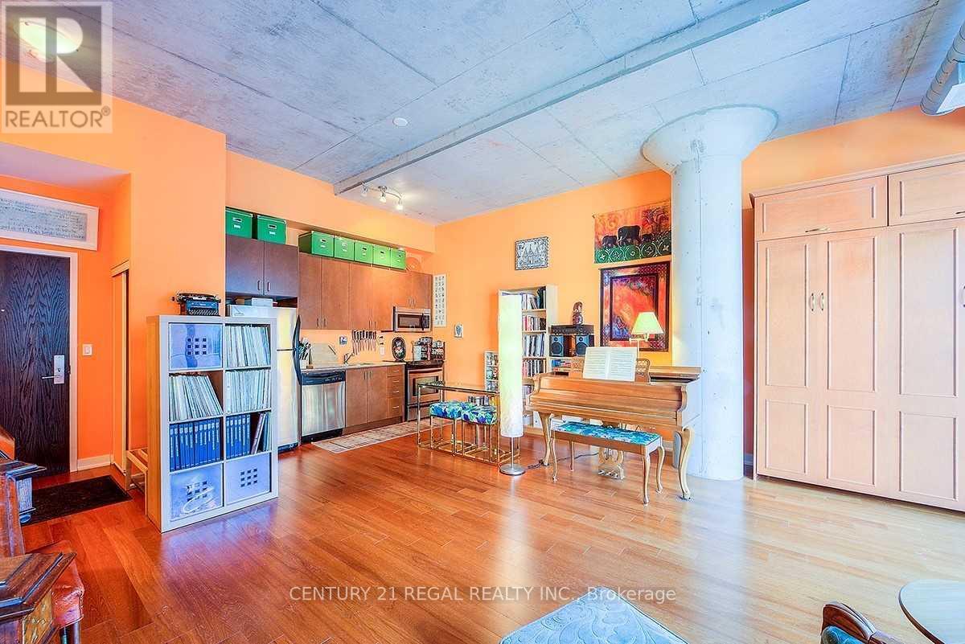
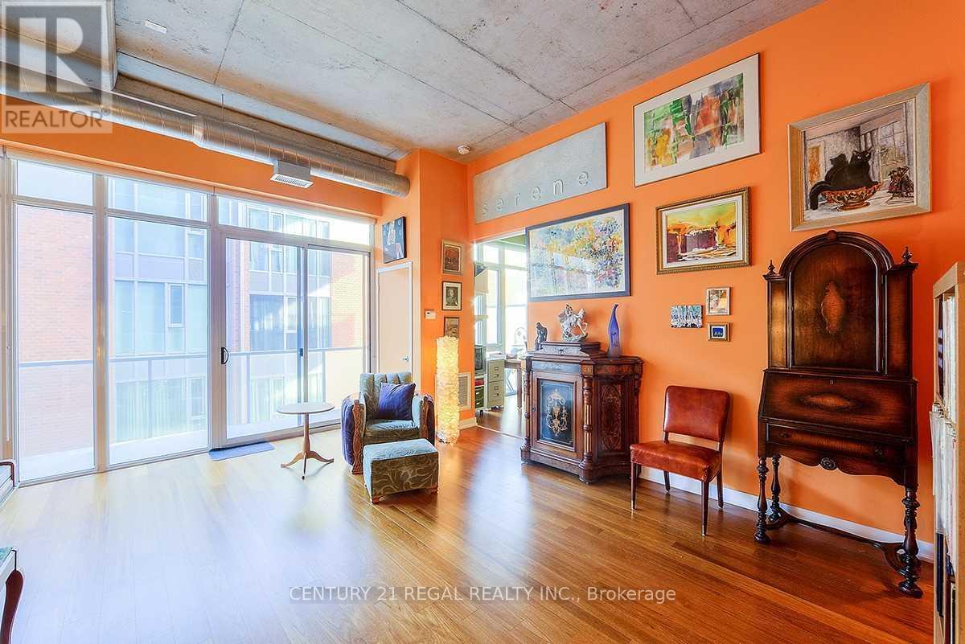
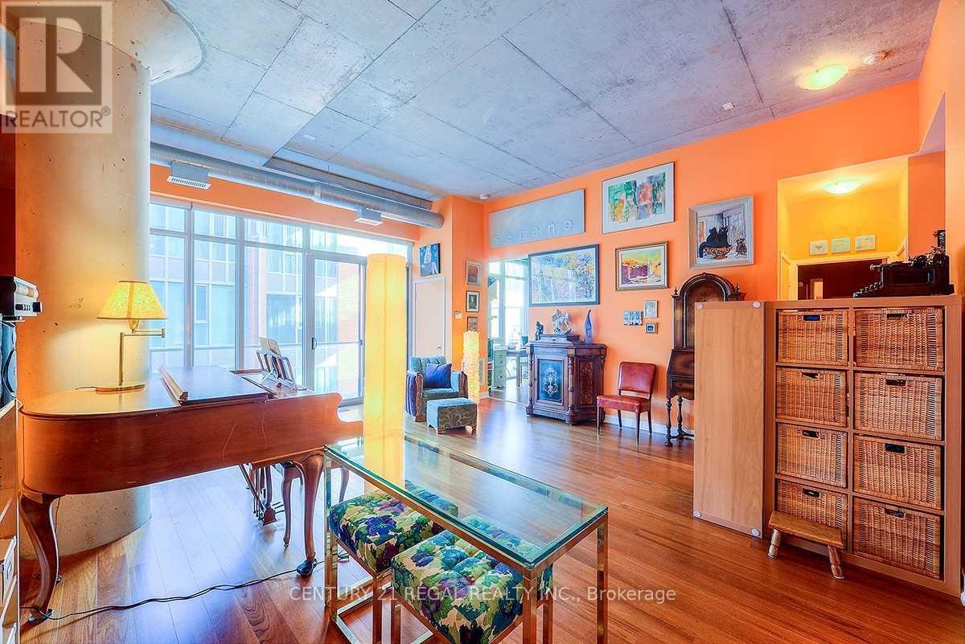
- RoomType1: Living room
- RoomLevel1: Main level
- RoomLength1: 6.13
- RoomWidth1: 5.35
- RoomDimensions1: 6.13 m X 5.35 m
- RoomType2: Dining room
- RoomLevel2: Main level
- RoomLength2: 6.13
- RoomWidth2: 5.35
- RoomDimensions2: 6.13 m X 5.35 m
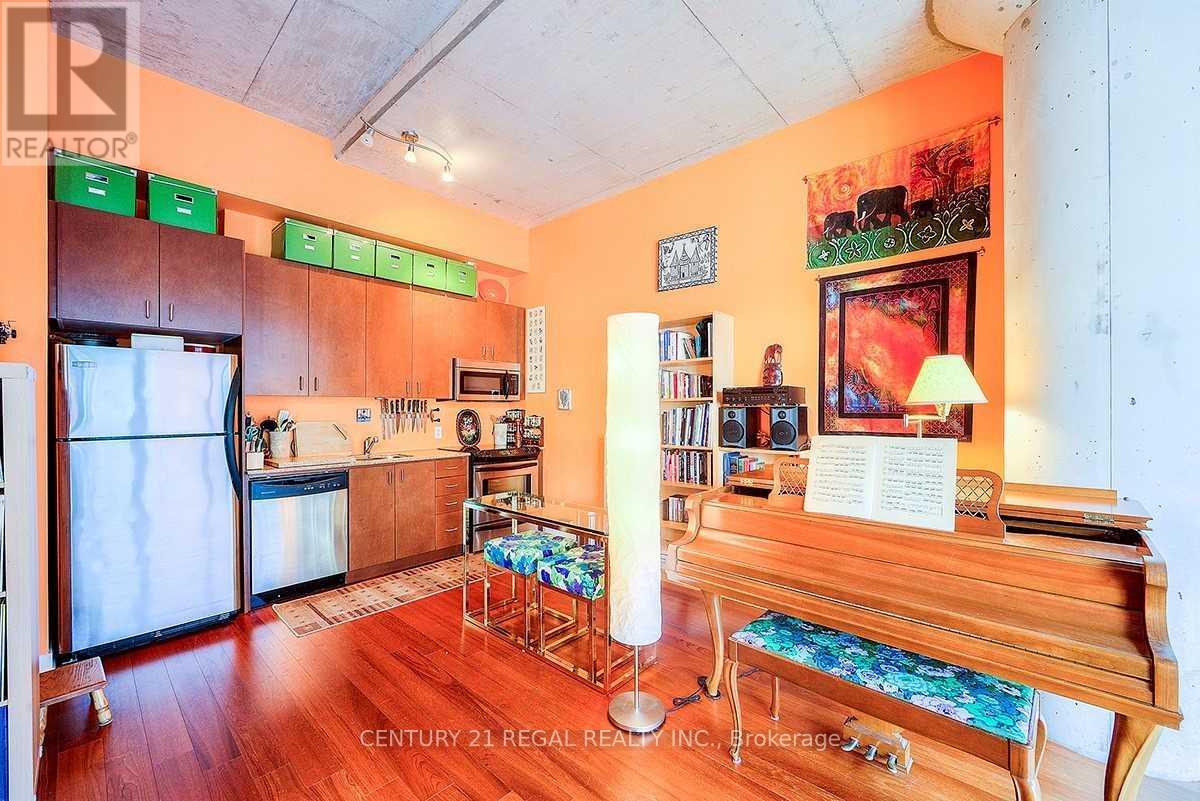
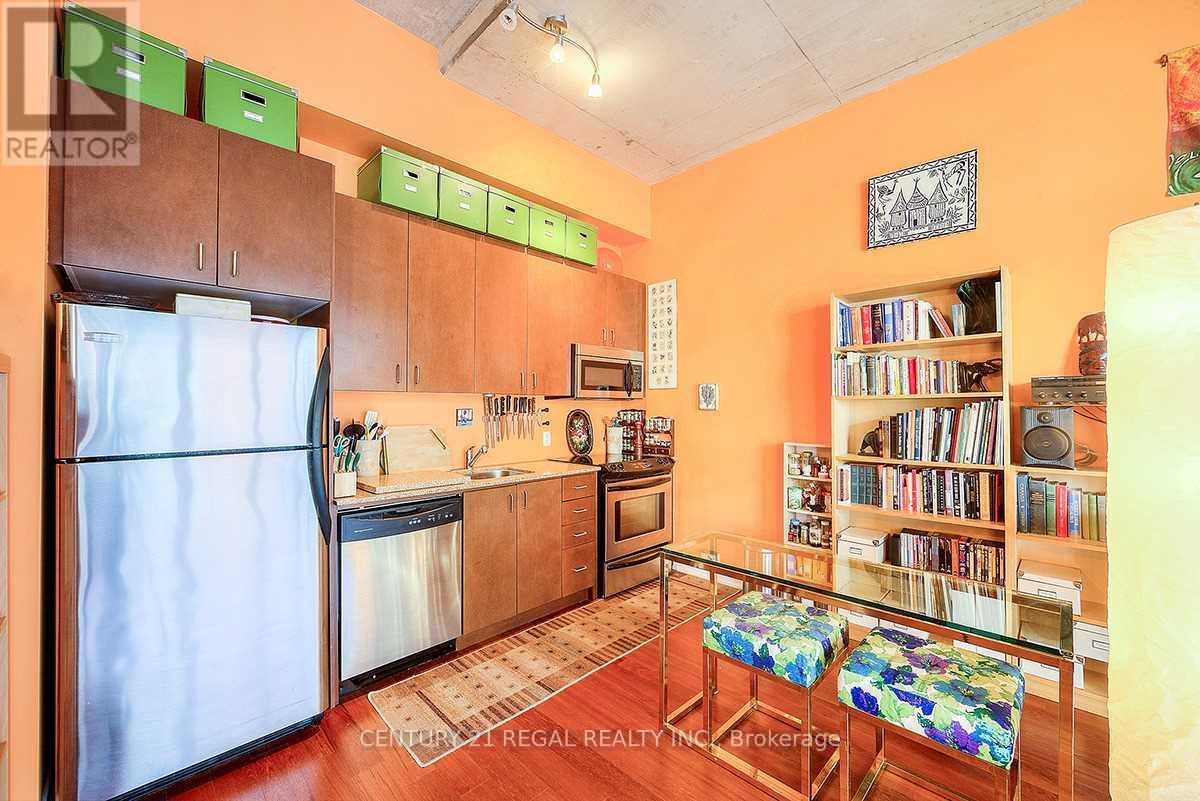
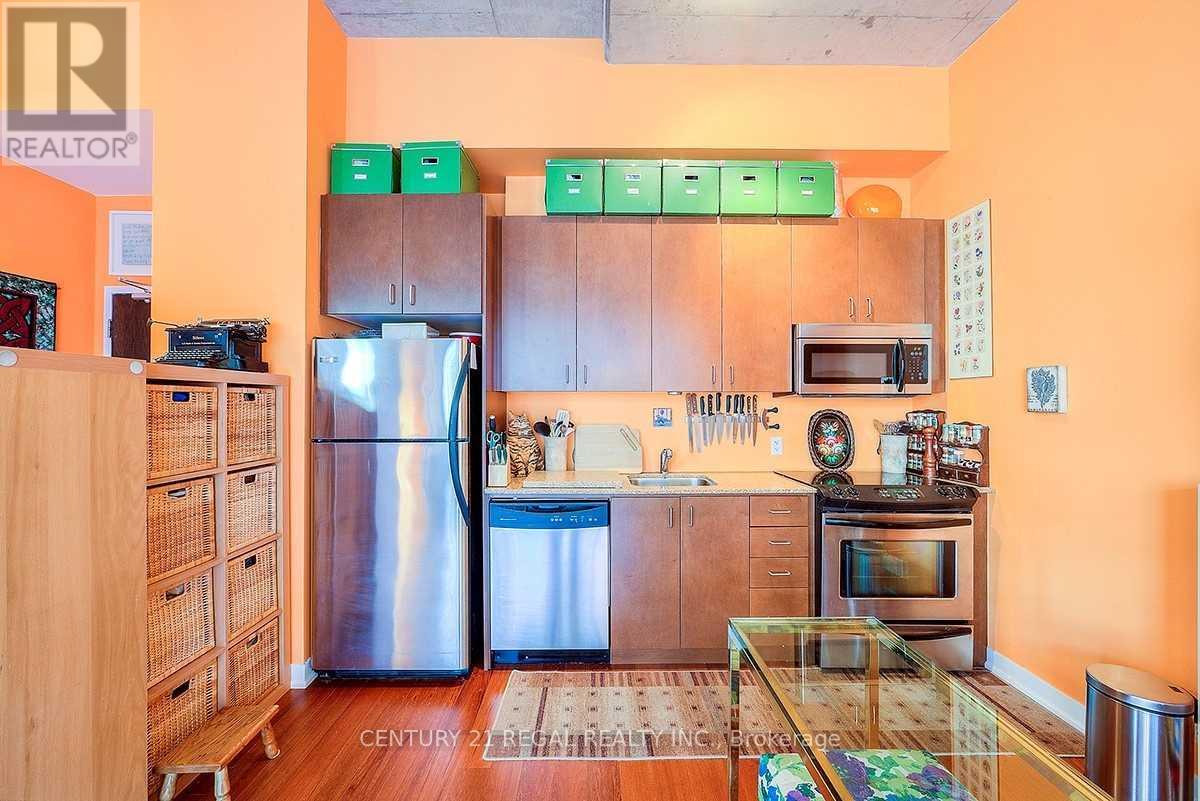
- RoomType3: Kitchen
- RoomLevel3: Main level
- RoomLength3: 6.13
- RoomWidth3: 5.35
- RoomDimensions3: 6.13 m X 5.35 m
- RoomType4: Primary Bedroom
- RoomLevel4: Main level
- RoomLength4: 3.69
- RoomWidth4: 2.7
- RoomDimensions4: 3.69 m X 2.7 m
Location Details
- City: Toronto (South Riverdale)
- Province: Ontario
Property Details
- SubdivisionName: South Riverdale
- ArchitecturalStyle: Loft
- Lease: 2400.00
- LeaseFrequency: Monthly
- LeaseTerm: Monthly
Property Features
- CommunityFeatures: Pets not Allowed
- Flooring: Hardwood
- Heating: Heat Pump
- HeatingFuel: Natural gas
- CoolingYN: True
- Cooling: Central air conditioning
- ParkingTotal: 0
- OpenParkingYN: False
- GarageYN: True
- AttachedGarageYN: False
- CarportYN: False
- FireplacesTotal: 0
- PoolYN: False
- ViewYN: False
- WaterfrontYN: False
Basics
- Date added: Added 1 week ago
- Category: Single Family
- Type: Single Family
- Bedrooms: 1
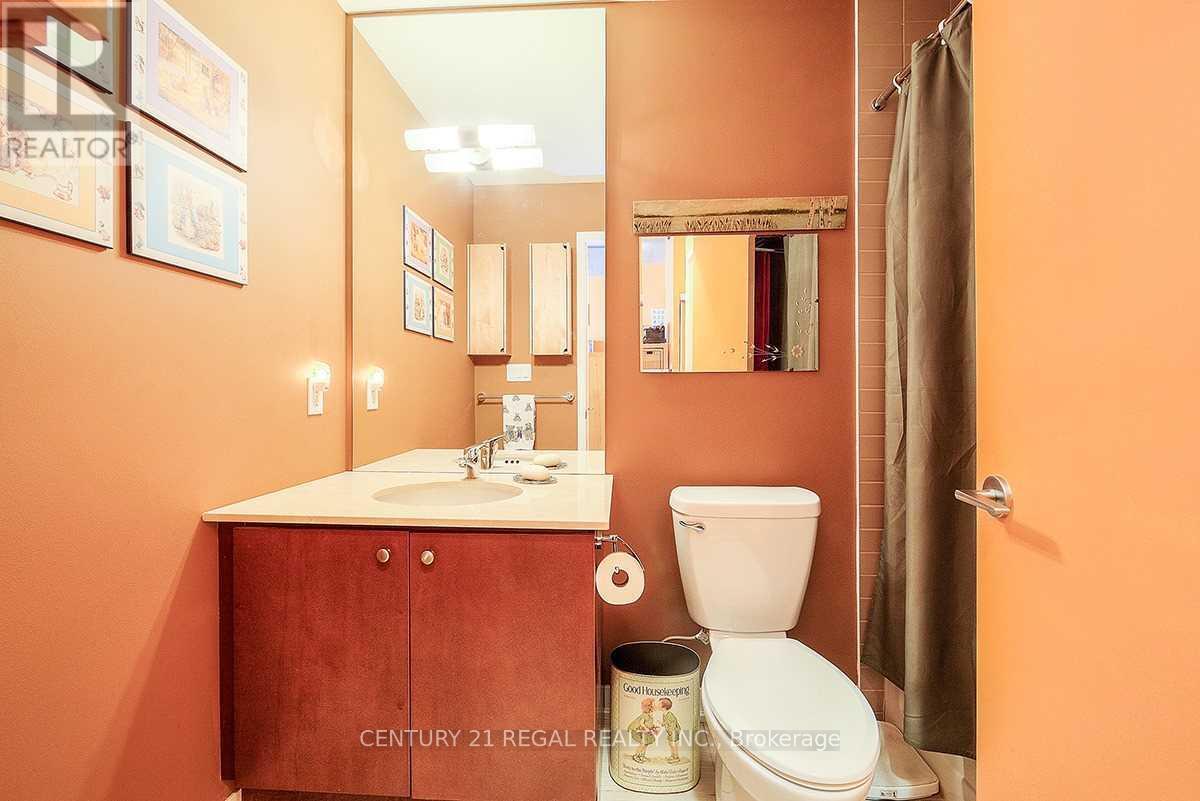
- Bathrooms: 1
- Floors: Hardwood
- Area: 600 - 699 sq ft
- Lot size: 0 sq ft
- SubdivisionName: South Riverdale
- UnitNumber: 205
- ListOfficeName: CENTURY 21 REGAL REALTY INC.
- MLS ID: E13885216
Courtesy of
- OfficeName: CENTURY 21 REGAL REALTY INC.
- ListAOR: Toronto Regional Real Estate Board
Description
-
Description:
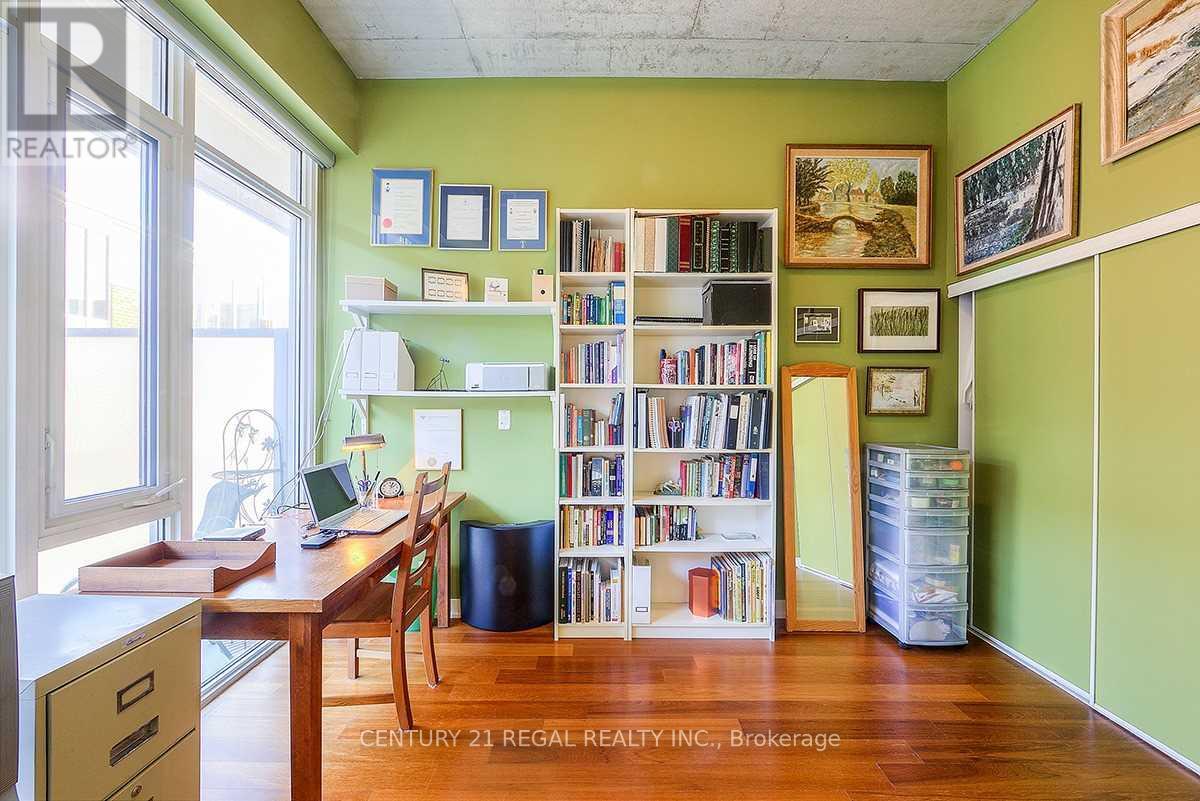
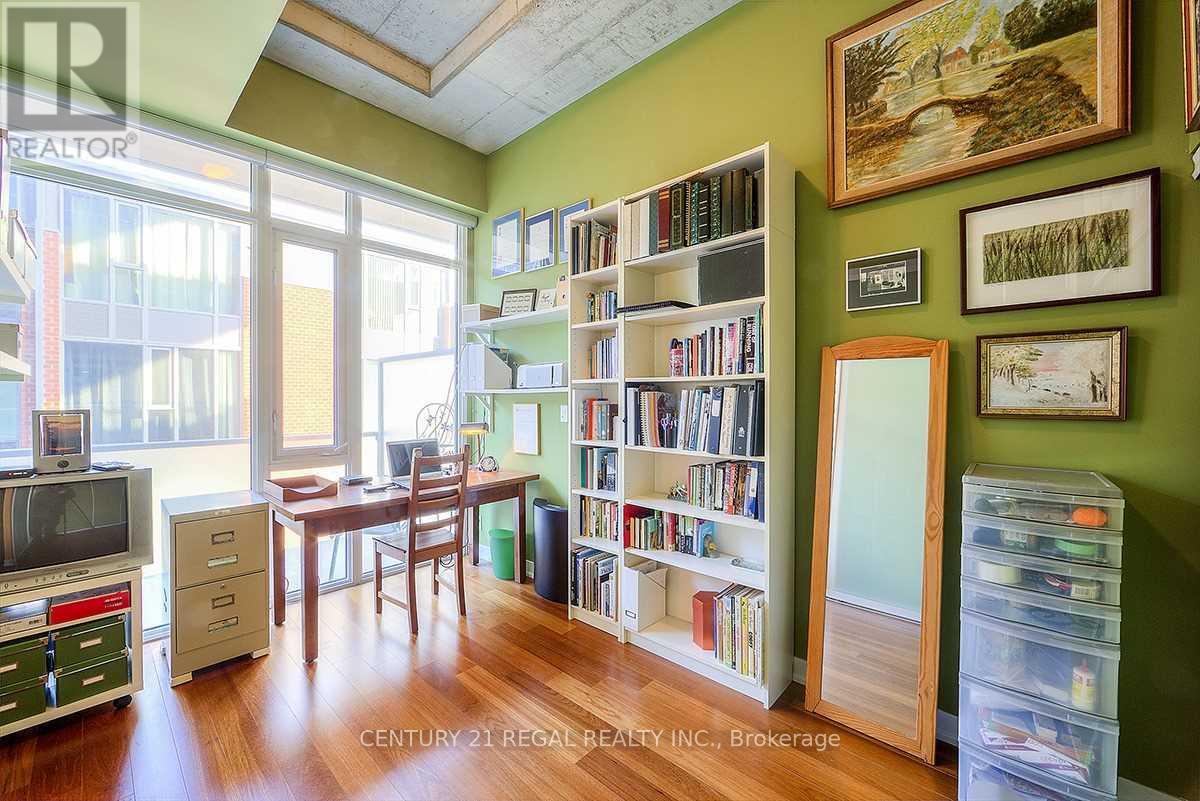
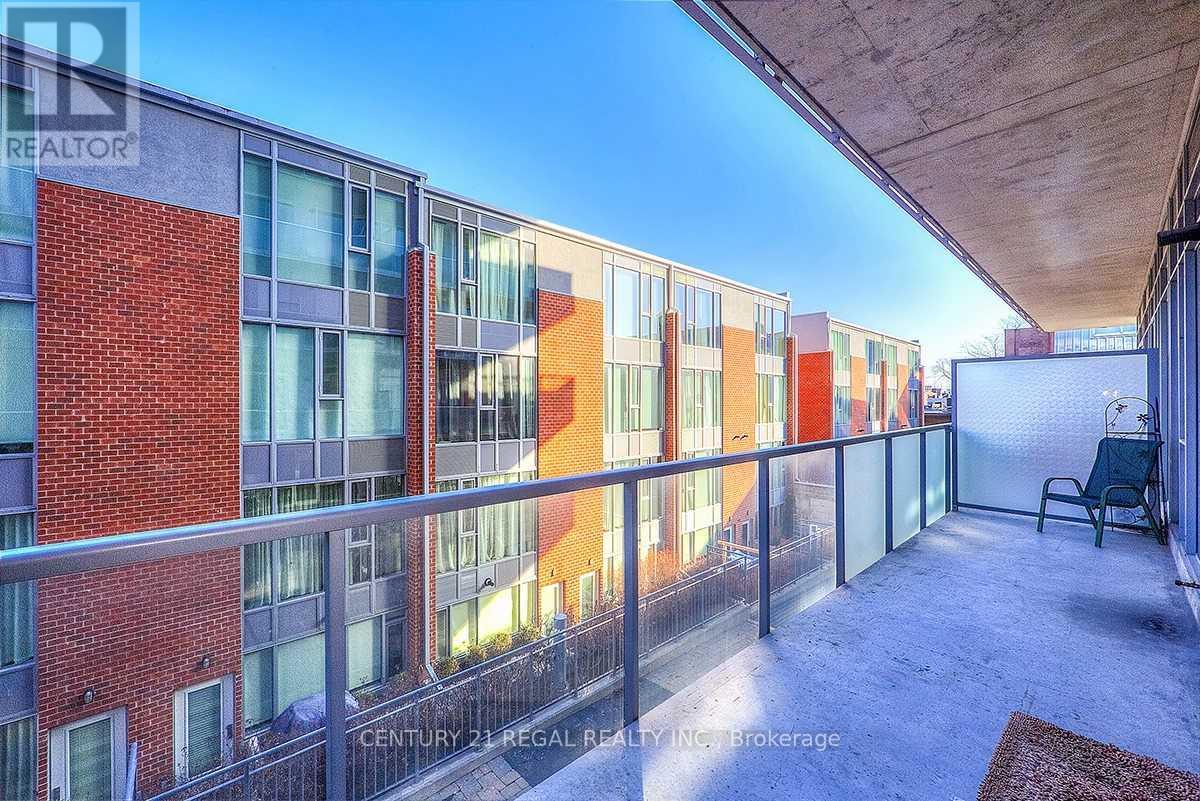
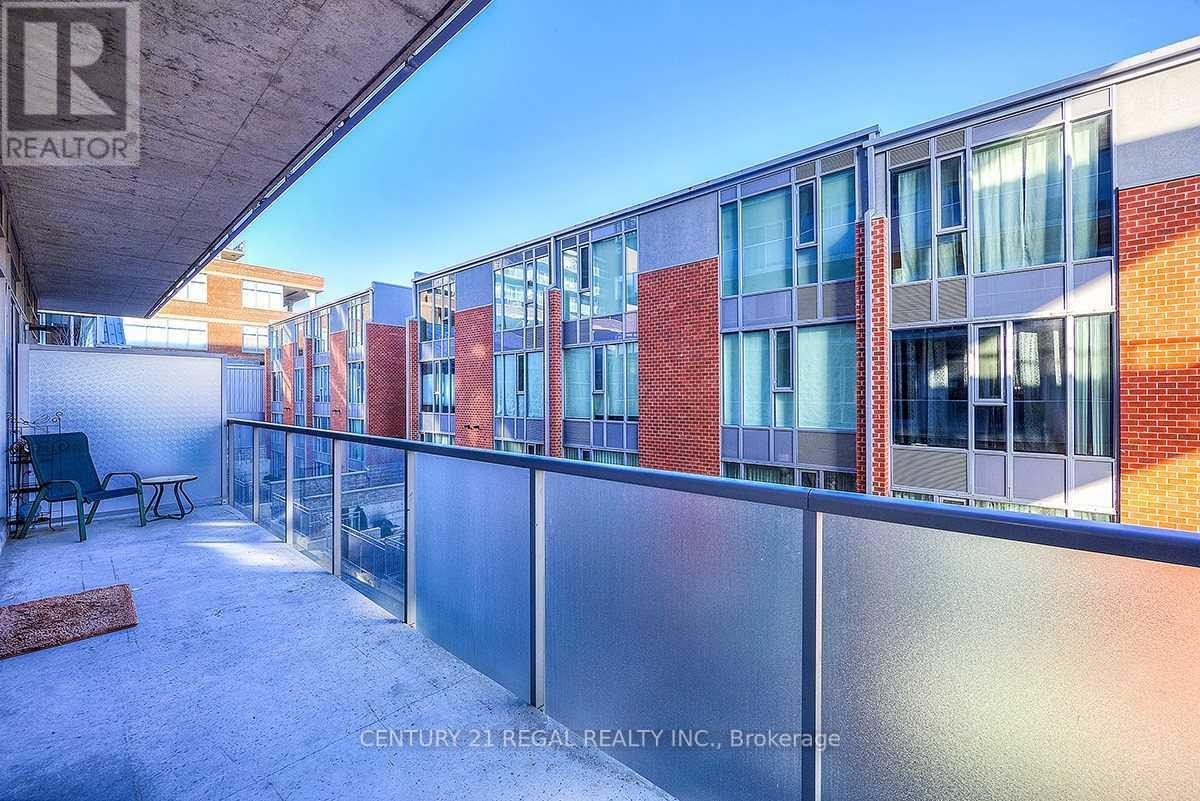
Your Leslieville Dream Loft Is Ready. Hot Off The Rolph Clark Stone Printing Presses Circa 1913. Stunning 1 Bed Unit At The Printing Factory Lofts W 12 Ft Ceilings. 664 Sqft Plus 160 Sqft Balcony. This One Has It All. Amazing Layout In The Original Warehouse Portion And A Great Landlord Too. Located Inside The Courtyard For More Privacy. Developed by Beaverbrook Homes and designed by Montgomery Sisam Architects, the building was transformed into 256 residential units. The project seamlessly integrated the historic two-story brick edifice, grand entry foyer, and sawtooth skylights with a modern eight-story glass addition set behind the original structure. The adaptive-reuse project won a City of Toronto Urban Design Award and a People's Choice PUG Award for excellence in architectural heritage preservation. (id:67524)
Show all description
Building Details
- ParkingTotal: 0
- ArchitecturalStyle: Loft
- Heating: Heat Pump
Amenities & Features
- Waterfront available: No
- OpenParkingYN: No
- AttachedGarageYN: No
- GarageYN: Yes
- CarportYN: No
- PoolYN: No
- CoolingYN: Yes
- CommunityFeatures: Pets not Allowed
- Cooling: Central air conditioning
- Total Fireplaces: 0