
201 Linsmore Crescent, Toronto (Danforth Village-East York), Ontario, Canada, M4J4L5
201 Linsmore Crescent, Toronto (Danforth Village-East York), Ontario, Canada, M4J4L5Rooms & Units Descr
- RoomType1: Other
- RoomLevel1: Basement
- RoomLength1: 3.85
- RoomWidth1: 2.33
- RoomDimensions1: 3.85 m X 2.33 m
- RoomType2: Other
- RoomLevel2: Basement
- RoomLength2: 3.85
- RoomWidth2: 2.2
- RoomDimensions2: 3.85 m X 2.2 m
- RoomType3: Other
- RoomLevel3: Basement
- RoomLength3: 5.27
- RoomWidth3: 2.48
- RoomDimensions3: 5.27 m X 2.48 m
- RoomType4: Utility room
- RoomLevel4: Basement
- RoomLength4: 7.85
- RoomWidth4: 4.4
- RoomDimensions4: 7.85 m X 4.4 m
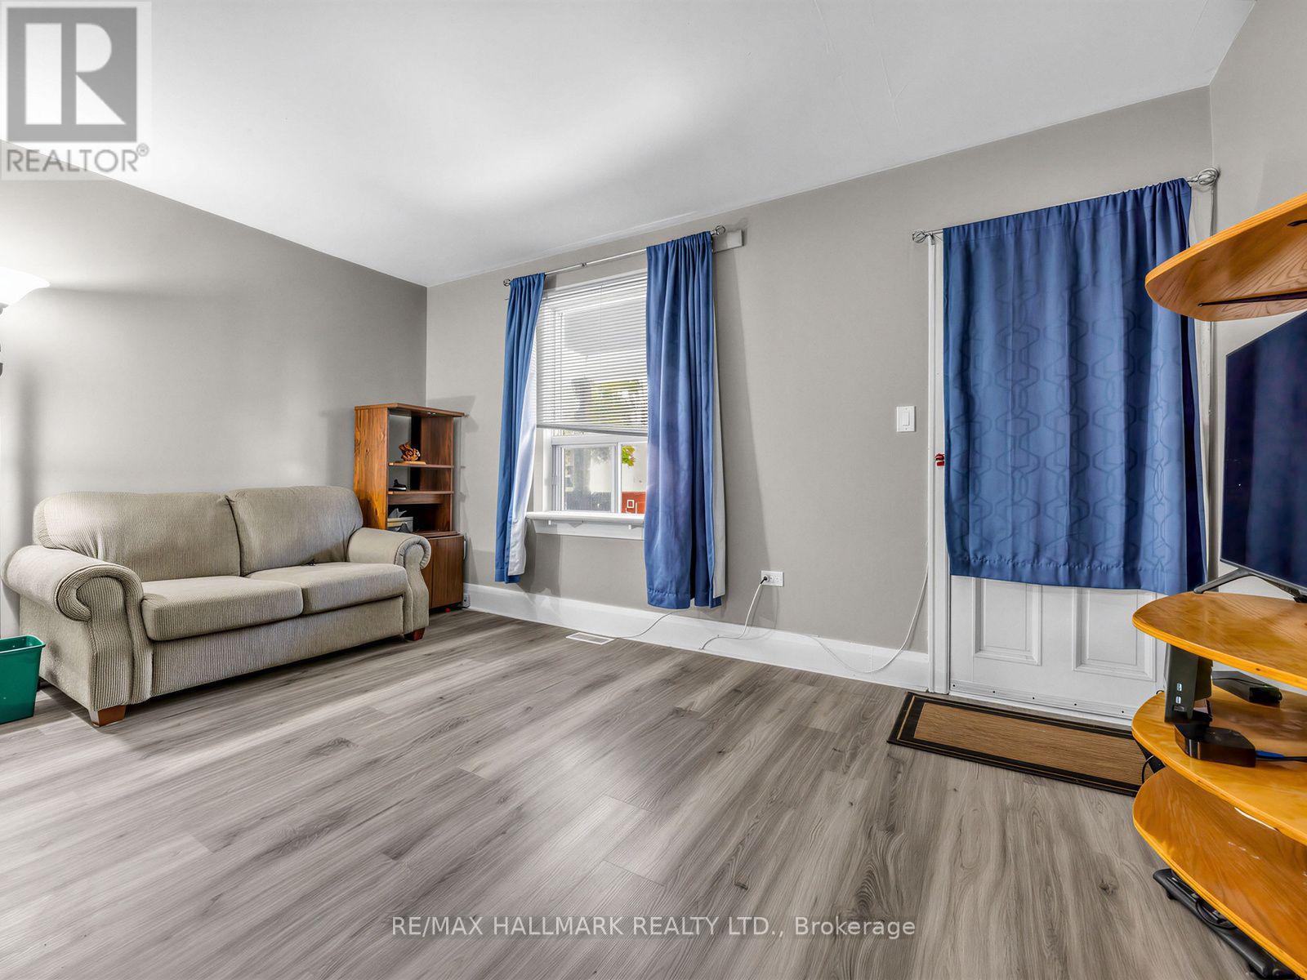
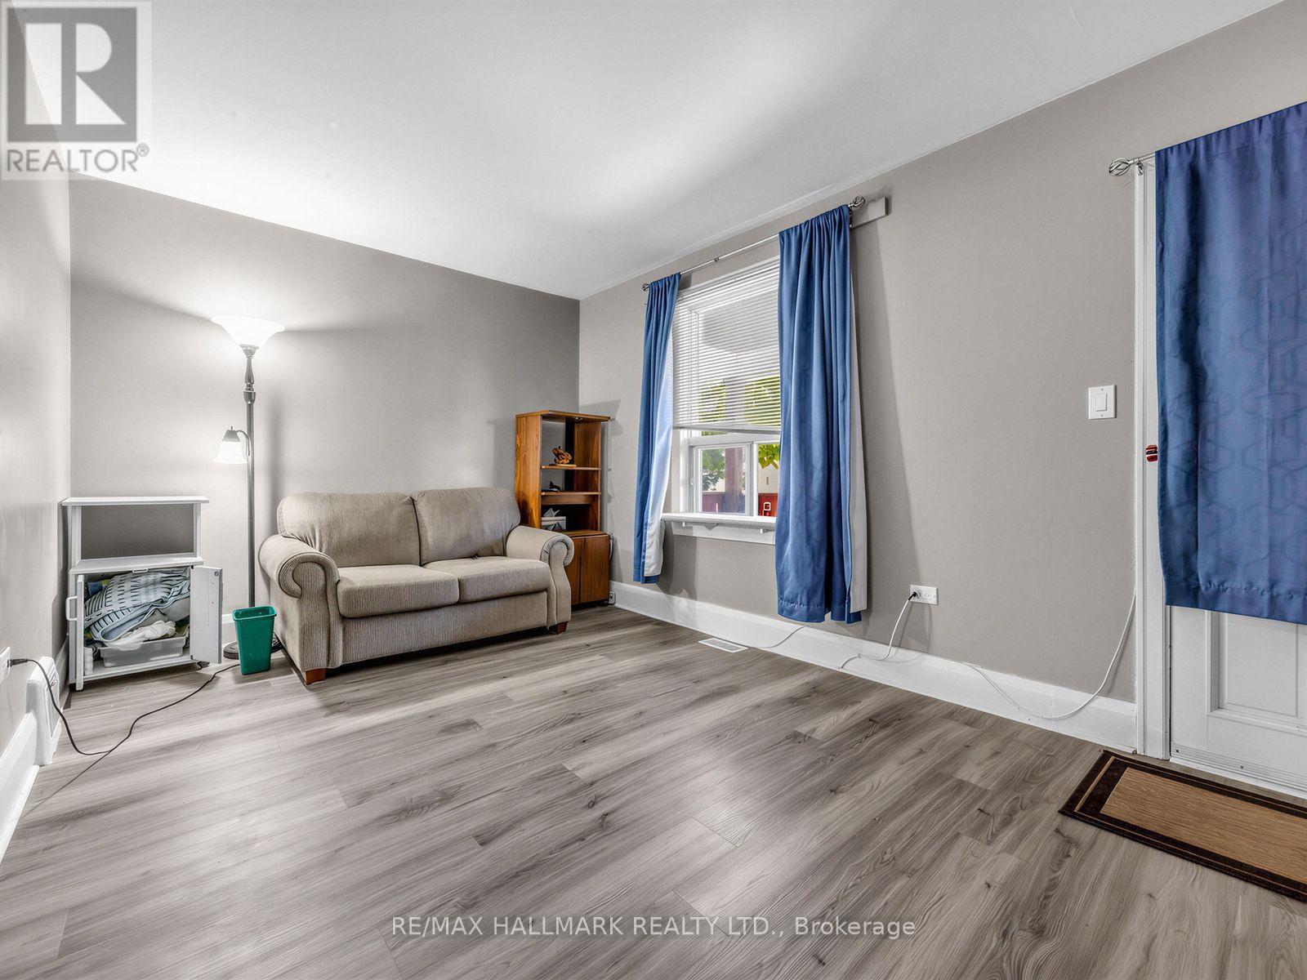
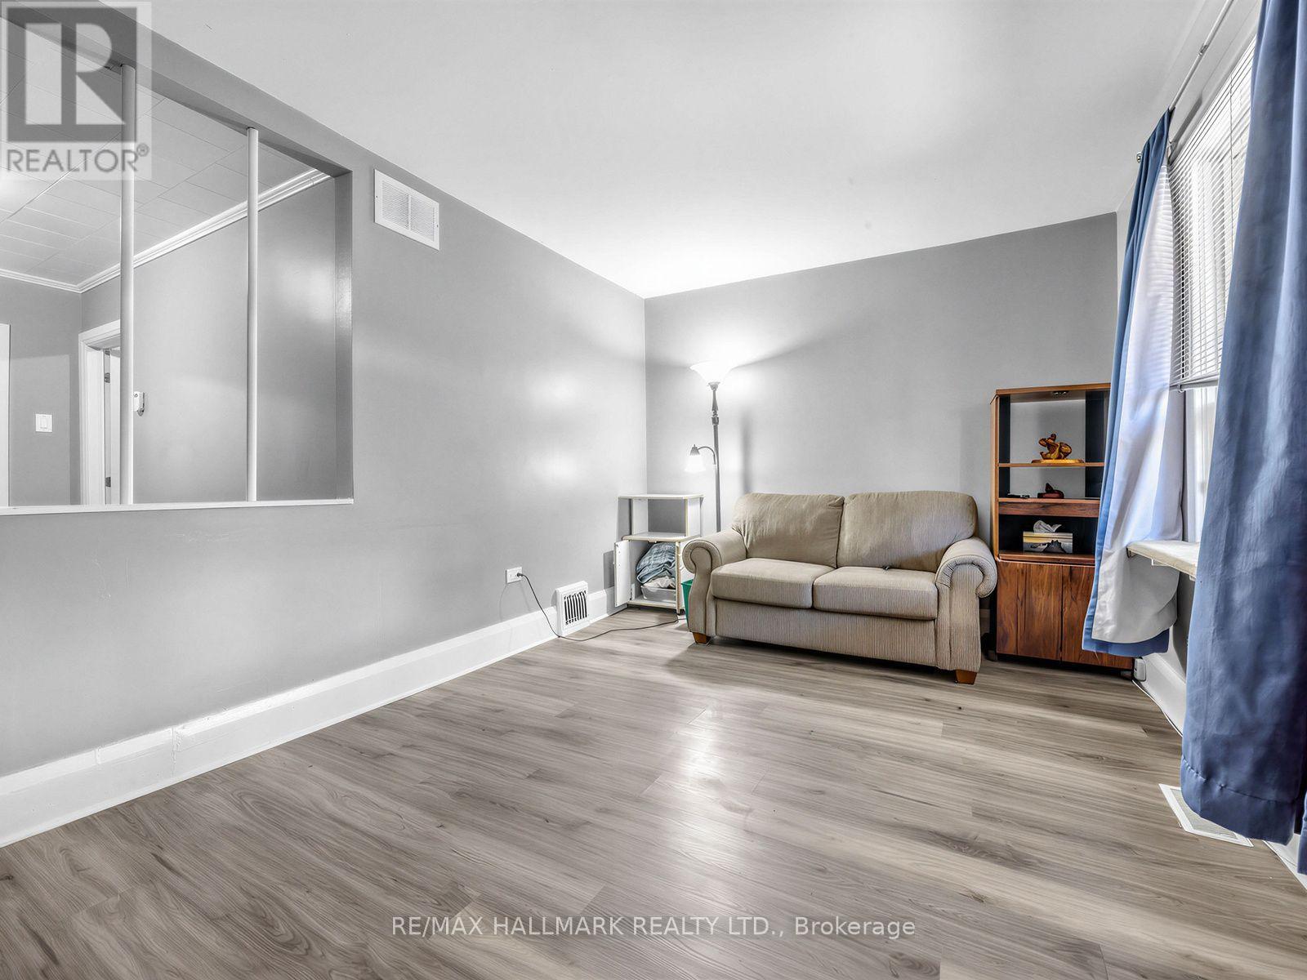
- RoomType5: Living room
- RoomLevel5: Main level
- RoomLength5: 3.04
- RoomWidth5: 4.68
- RoomDimensions5: 3.04 m X 4.68 m
- RoomType6: Dining room
- RoomLevel6: Main level
- RoomLength6: 3.22
- RoomWidth6: 2.15
- RoomDimensions6: 3.22 m X 2.15 m
- RoomType7: Kitchen
- RoomLevel7: Main level
- RoomLength7: 3.59
- RoomWidth7: 2.43
- RoomDimensions7: 3.59 m X 2.43 m
- RoomType8: Primary Bedroom
- RoomLevel8: Main level
- RoomLength8: 3.23
- RoomWidth8: 2.43
- RoomDimensions8: 3.23 m X 2.43 m
- RoomType9: Bedroom
- RoomLevel9: Main level
- RoomLength9: 3.32
- RoomWidth9: 2.14
- RoomDimensions9: 3.32 m X 2.14 m
Location Details
- City: Toronto (Danforth Village-East York)
- Province: Ontario
Property Details
- SubdivisionName: Danforth Village-East York
- ArchitecturalStyle: Bungalow
- Levels: 1
- FrontageLength: 25 ft
Property Features
- Flooring: Vinyl
- Heating: Forced air
- HeatingFuel: Natural gas
- CoolingYN: True
- Cooling: Central air conditioning
- ParkingTotal: 4
- OpenParkingYN: False
- GarageYN: False
- AttachedGarageYN: False
- CarportYN: False
- FireplacesTotal: 0
- PoolYN: False
- ViewYN: False
- WaterfrontYN: False
- Sewer: Sanitary sewer
Basics
- Date added: Added 3 weeks ago
- Category: Single Family
- Type: Single Family
- Bedrooms: 2
- Bathrooms: 1
- Floors: Vinyl
- Area: 0 - 699 sq ft
- Lot size: 0 sq ft
- SubdivisionName: Danforth Village-East York
- ListOfficeName: RE/MAX HALLMARK REALTY LTD.
- MLS ID: E13784746
Courtesy of
- OfficeName: RE/MAX HALLMARK REALTY LTD.
- ListAOR: Toronto Regional Real Estate Board
Description
-
Description:
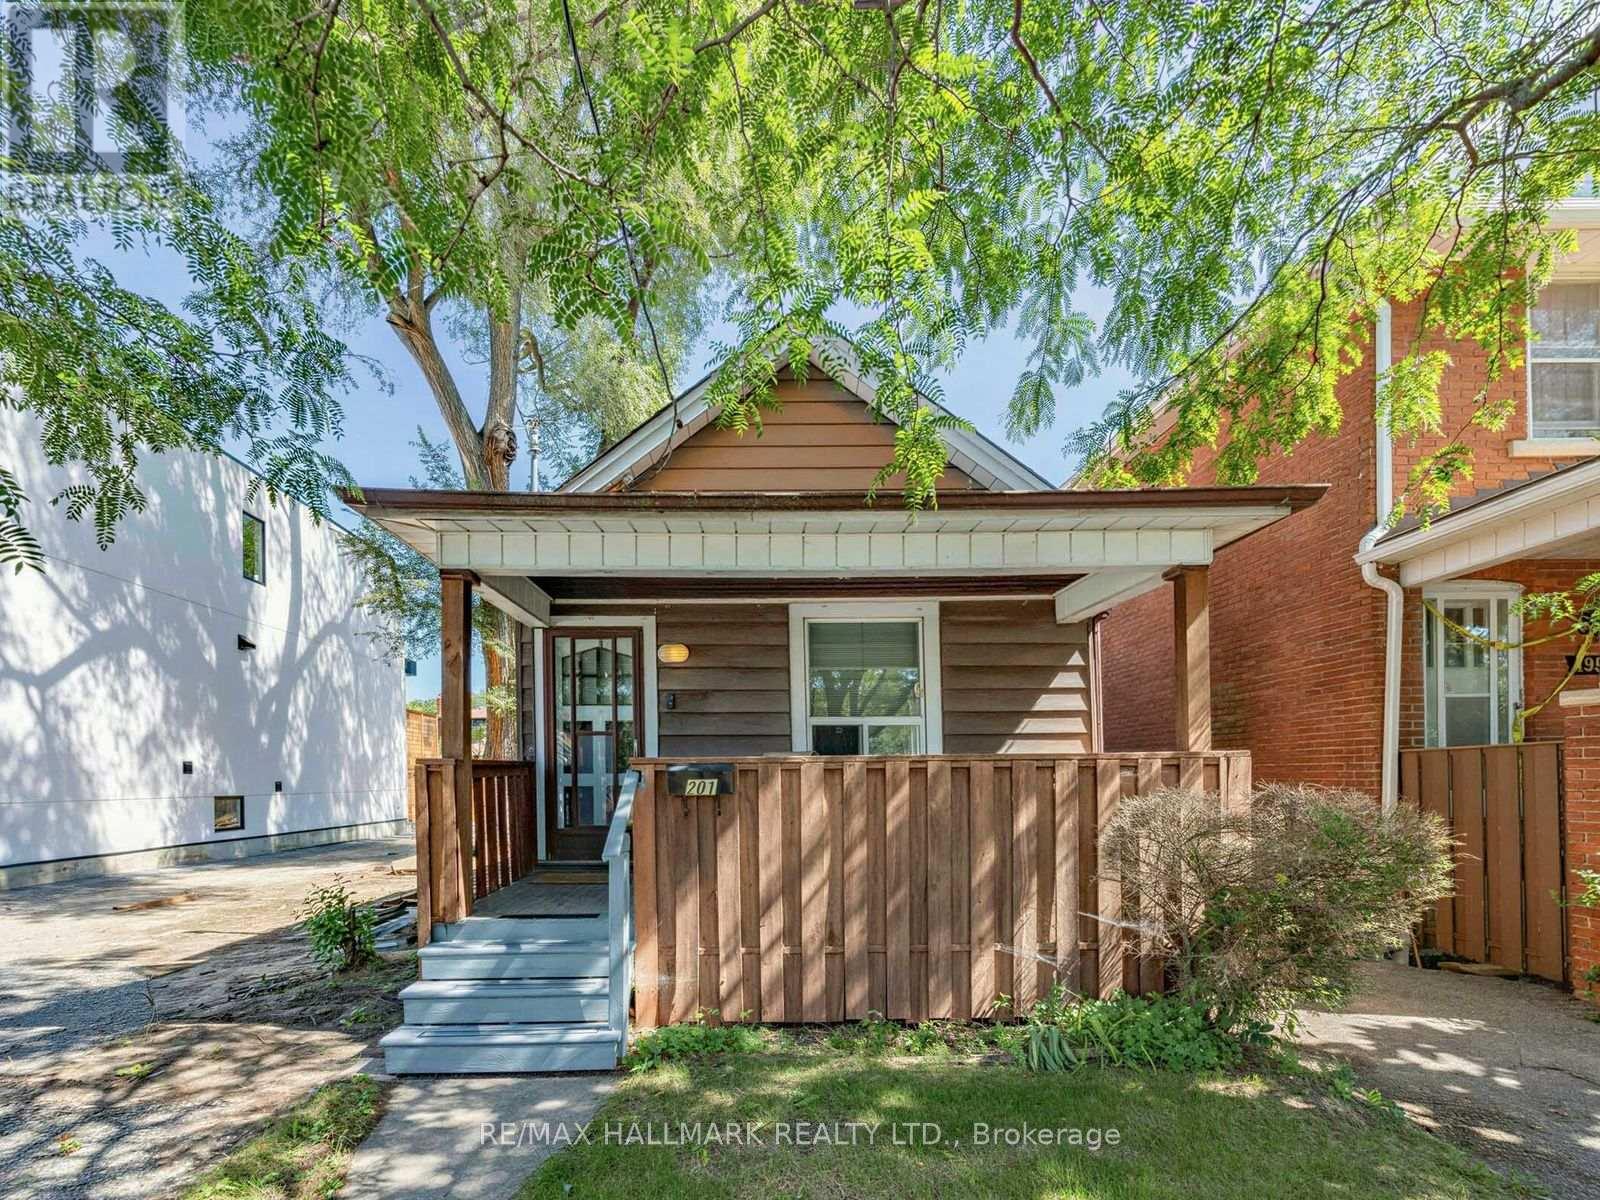
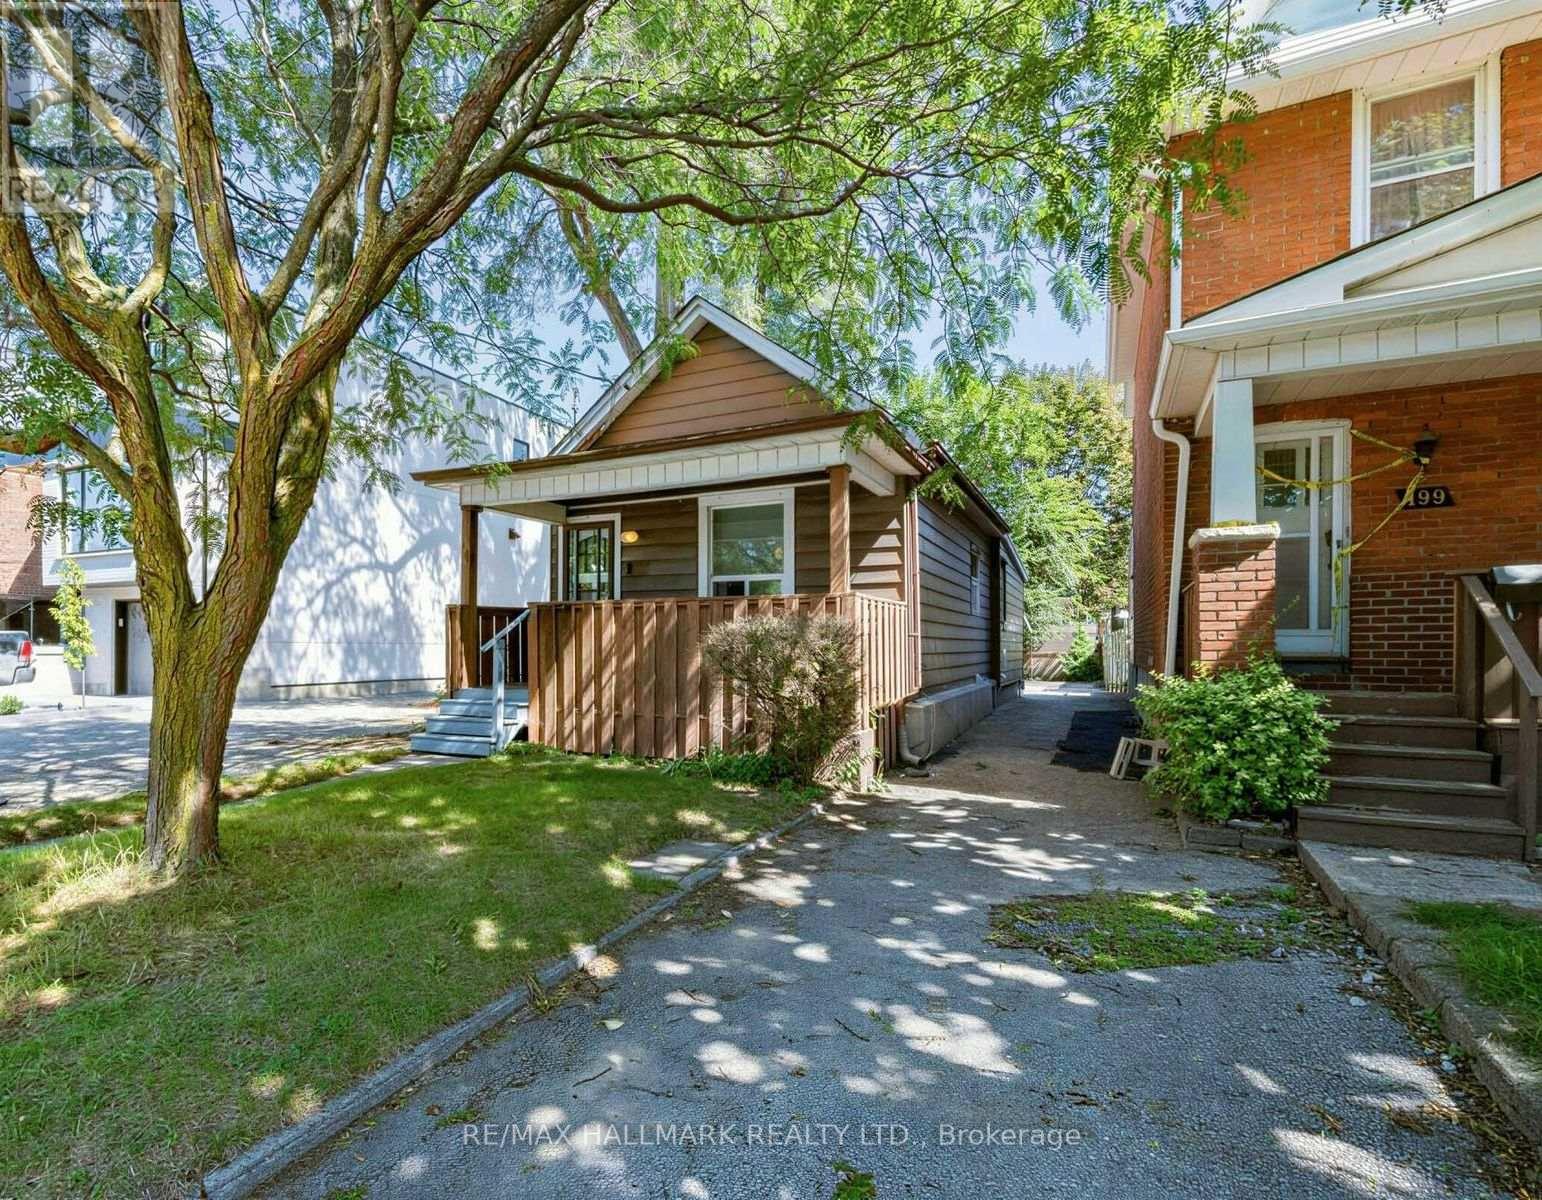
Welcome to an exciting opportunity in one of East York's most desirable neighborhoods! This well-located bungalow sits on an impressive 25 x 134.58 ft lot, offering endless potential for first-time home buyers, builders, developers, renovators and those ready to bring a custom vision to life. Whether you choose to personalize the existing home, undertake a stunning transformation or explore the possibilities of a new build, this property is an exceptional canvas for your next project. Ideally situated on sought-after Linsmore Crescent, surrounded by established residences and impressive new builds, you're just minutes from the trendy Danforth, Greenwood Station, excellent schools, parks, cafés, restaurants and shopping, with convenient access to the DVP, Highway 401 and downtown Toronto. A rare opportunity with an outstanding location-bring your imagination and unlock its full potential! (id:67524)
Show all description
Building Details
- ParkingTotal: 4
- ArchitecturalStyle: Bungalow
- Heating: Forced air
- Sewer: Sanitary sewer
Amenities & Features
- Waterfront available: No
- OpenParkingYN: No
- AttachedGarageYN: No
- GarageYN: No
- CarportYN: No
- PoolYN: No
- CoolingYN: Yes
- Cooling: Central air conditioning
- Total Fireplaces: 0