
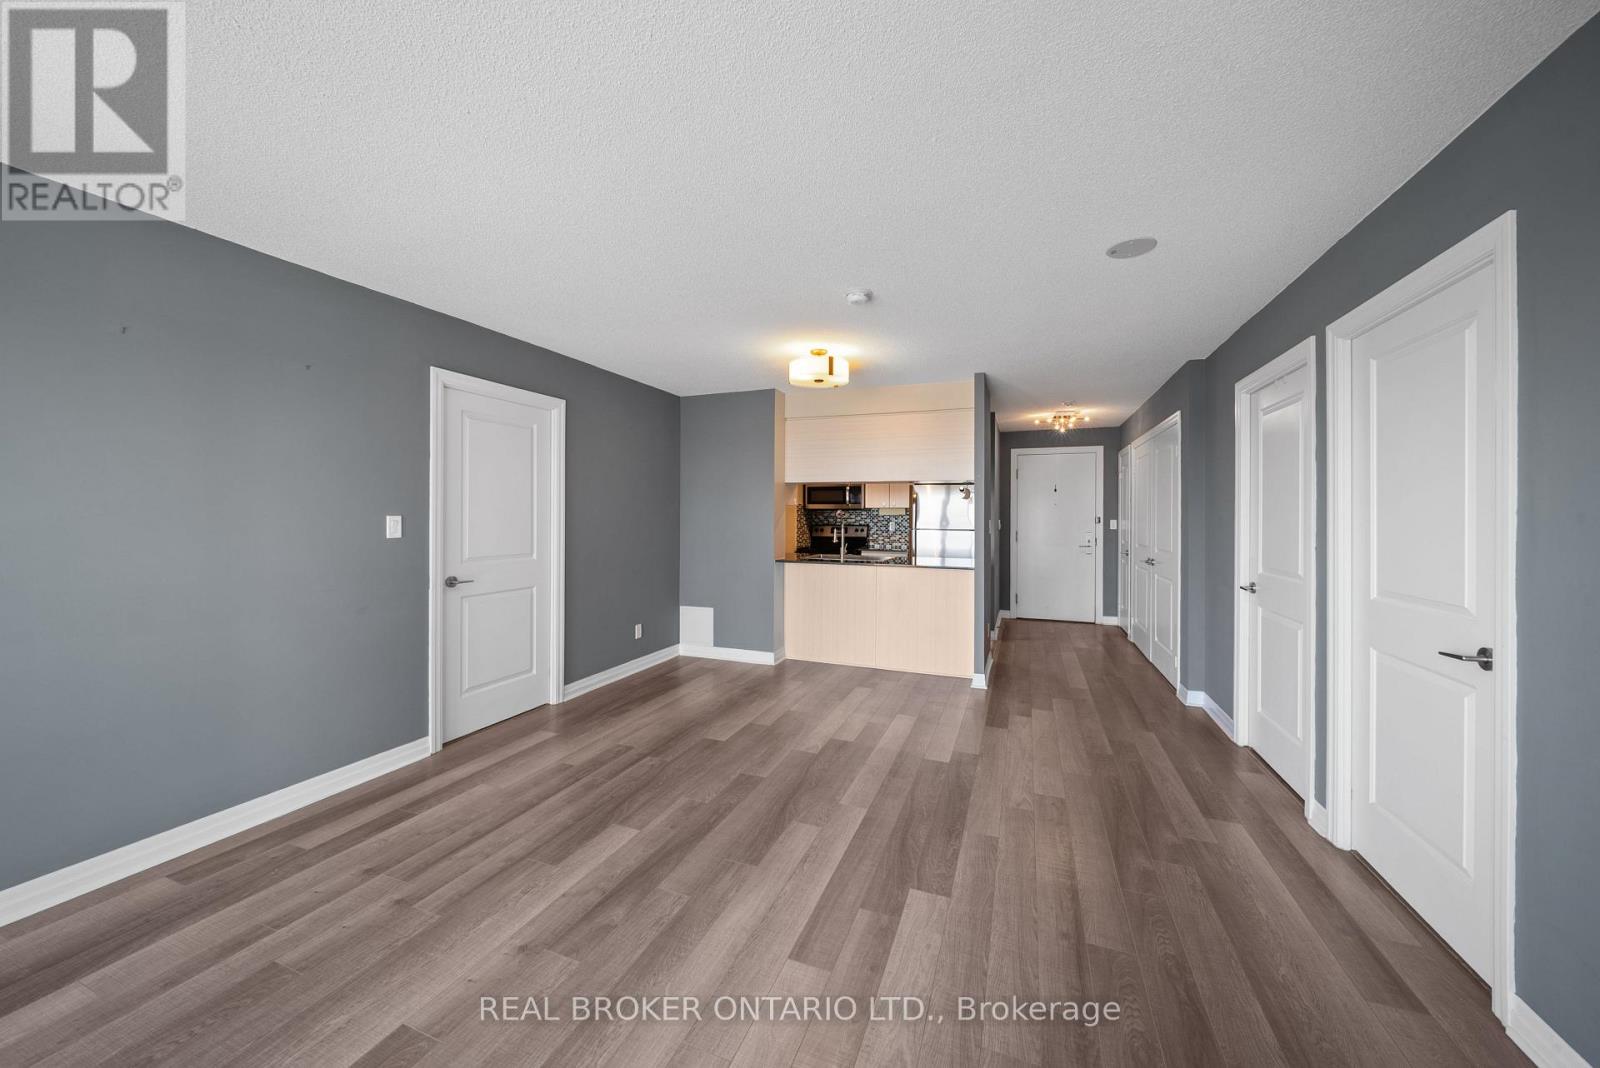
2015 Sheppard Avenue, Toronto (Henry Farm), Ontario, Canada, M2J0B3
2015 Sheppard Avenue, Toronto (Henry Farm), Ontario, Canada, M2J0B3Rooms & Units Descr
- UnitNumber: 3010
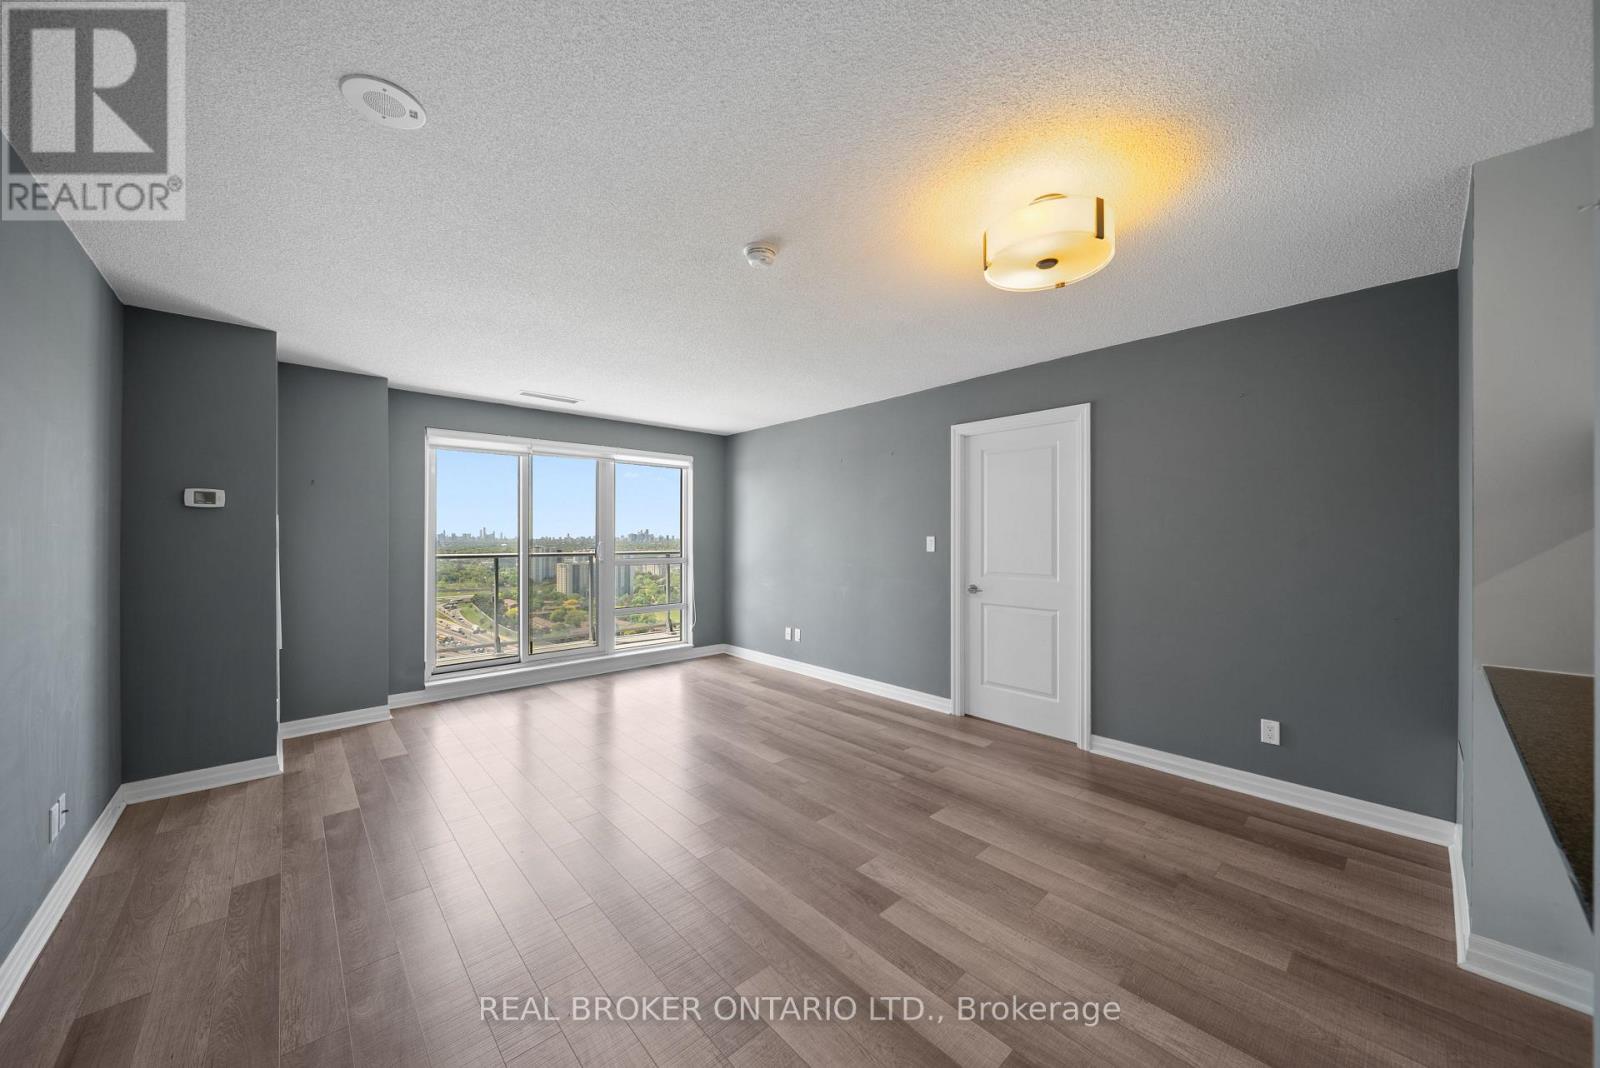
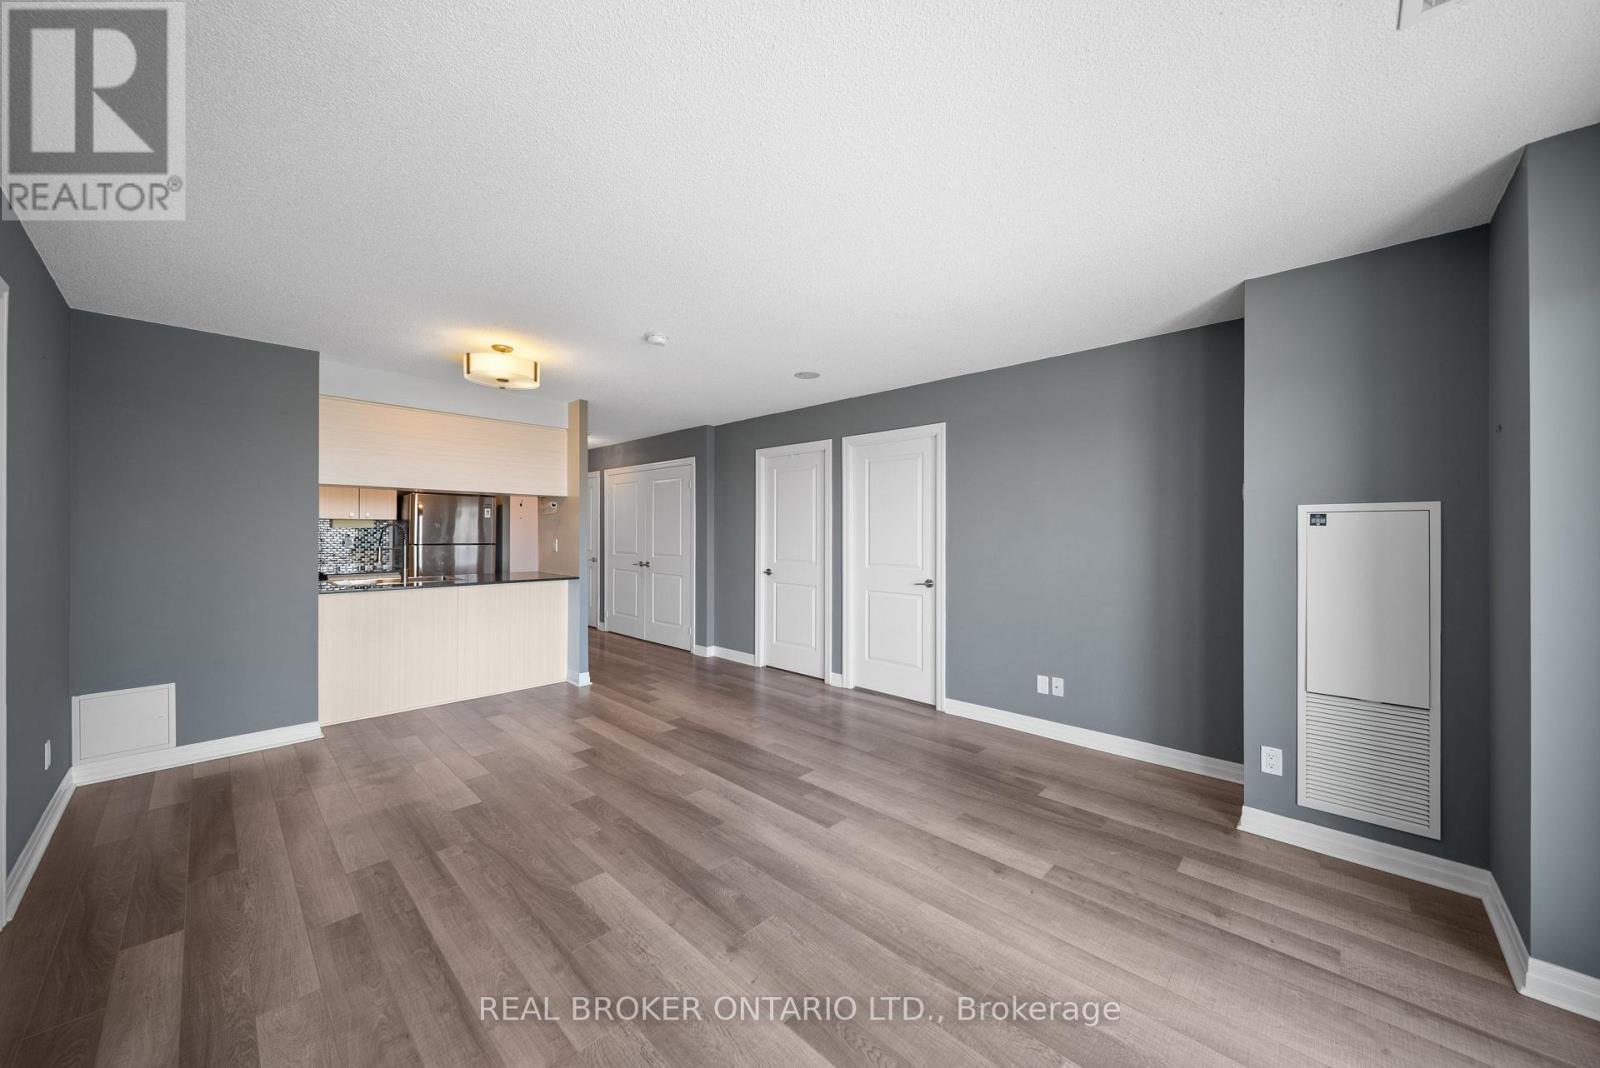
- RoomType1: Living room
- RoomLevel1: Main level
- RoomLength1: 5.33
- RoomWidth1: 3.6
- RoomDimensions1: 5.33 m X 3.6 m
- RoomType2: Dining room
- RoomLevel2: Main level
- RoomLength2: 5.33
- RoomWidth2: 3.6
- RoomDimensions2: 5.33 m X 3.6 m
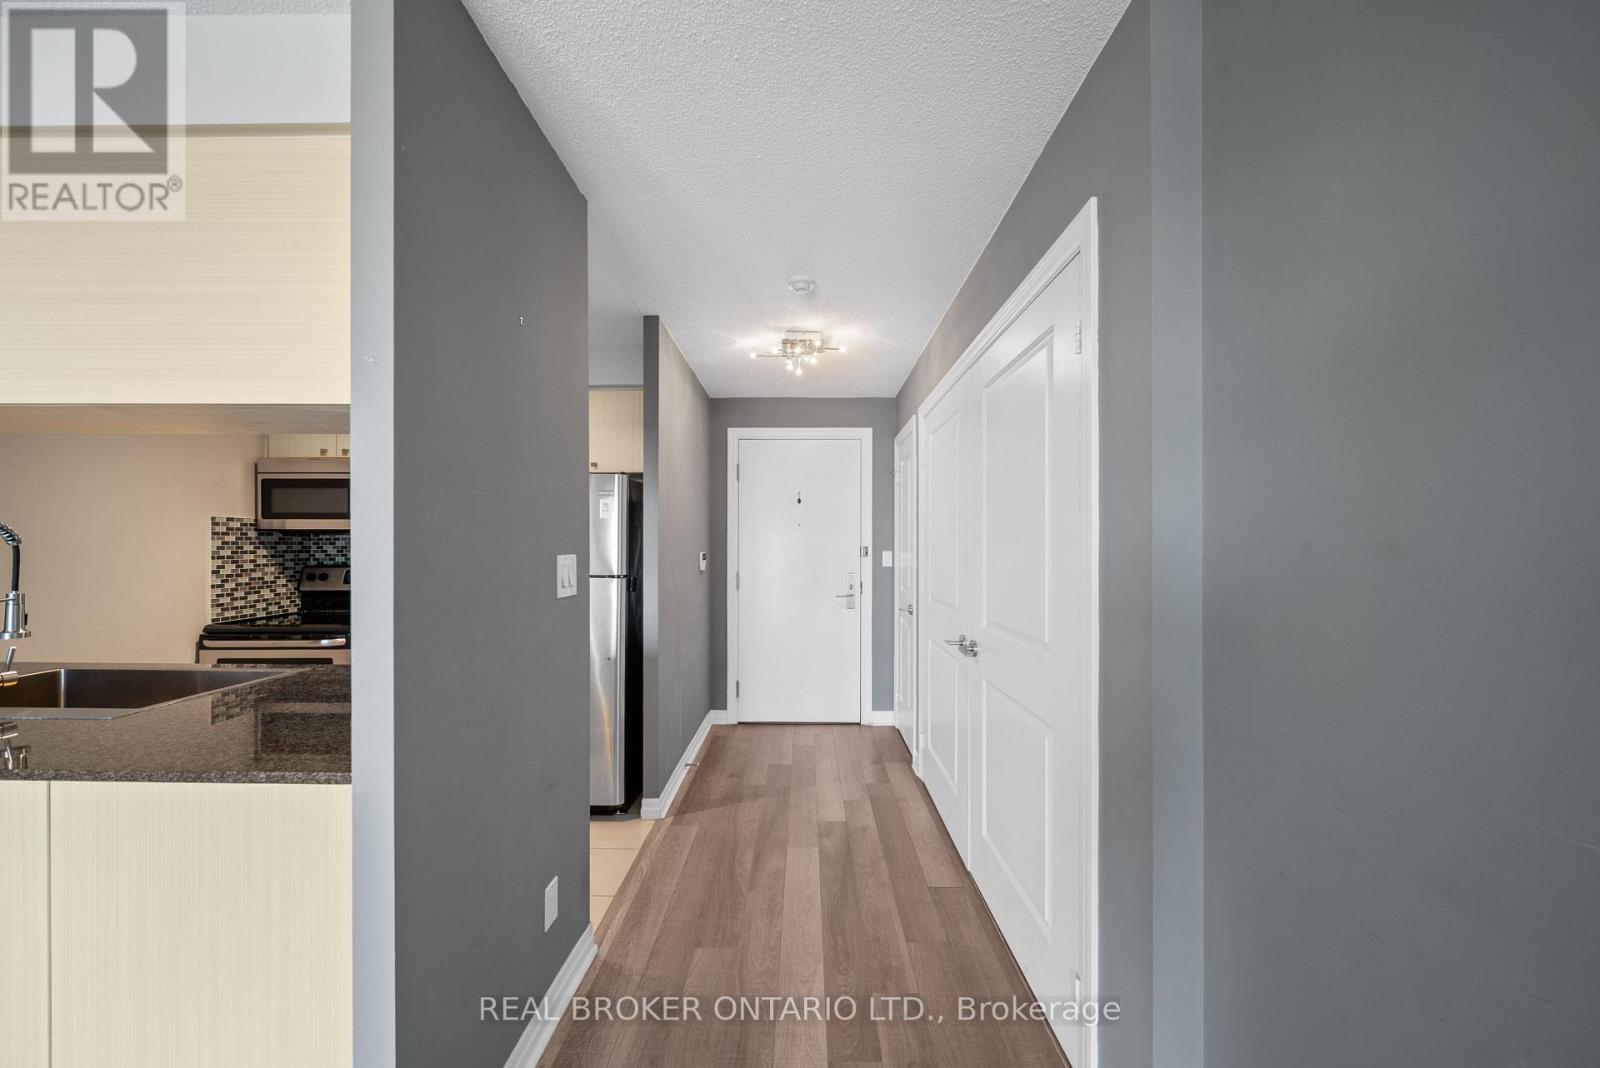
- RoomType3: Kitchen
- RoomLevel3: Main level
- RoomLength3: 2.36
- RoomWidth3: 1.21
- RoomDimensions3: 2.36 m X 1.21 m
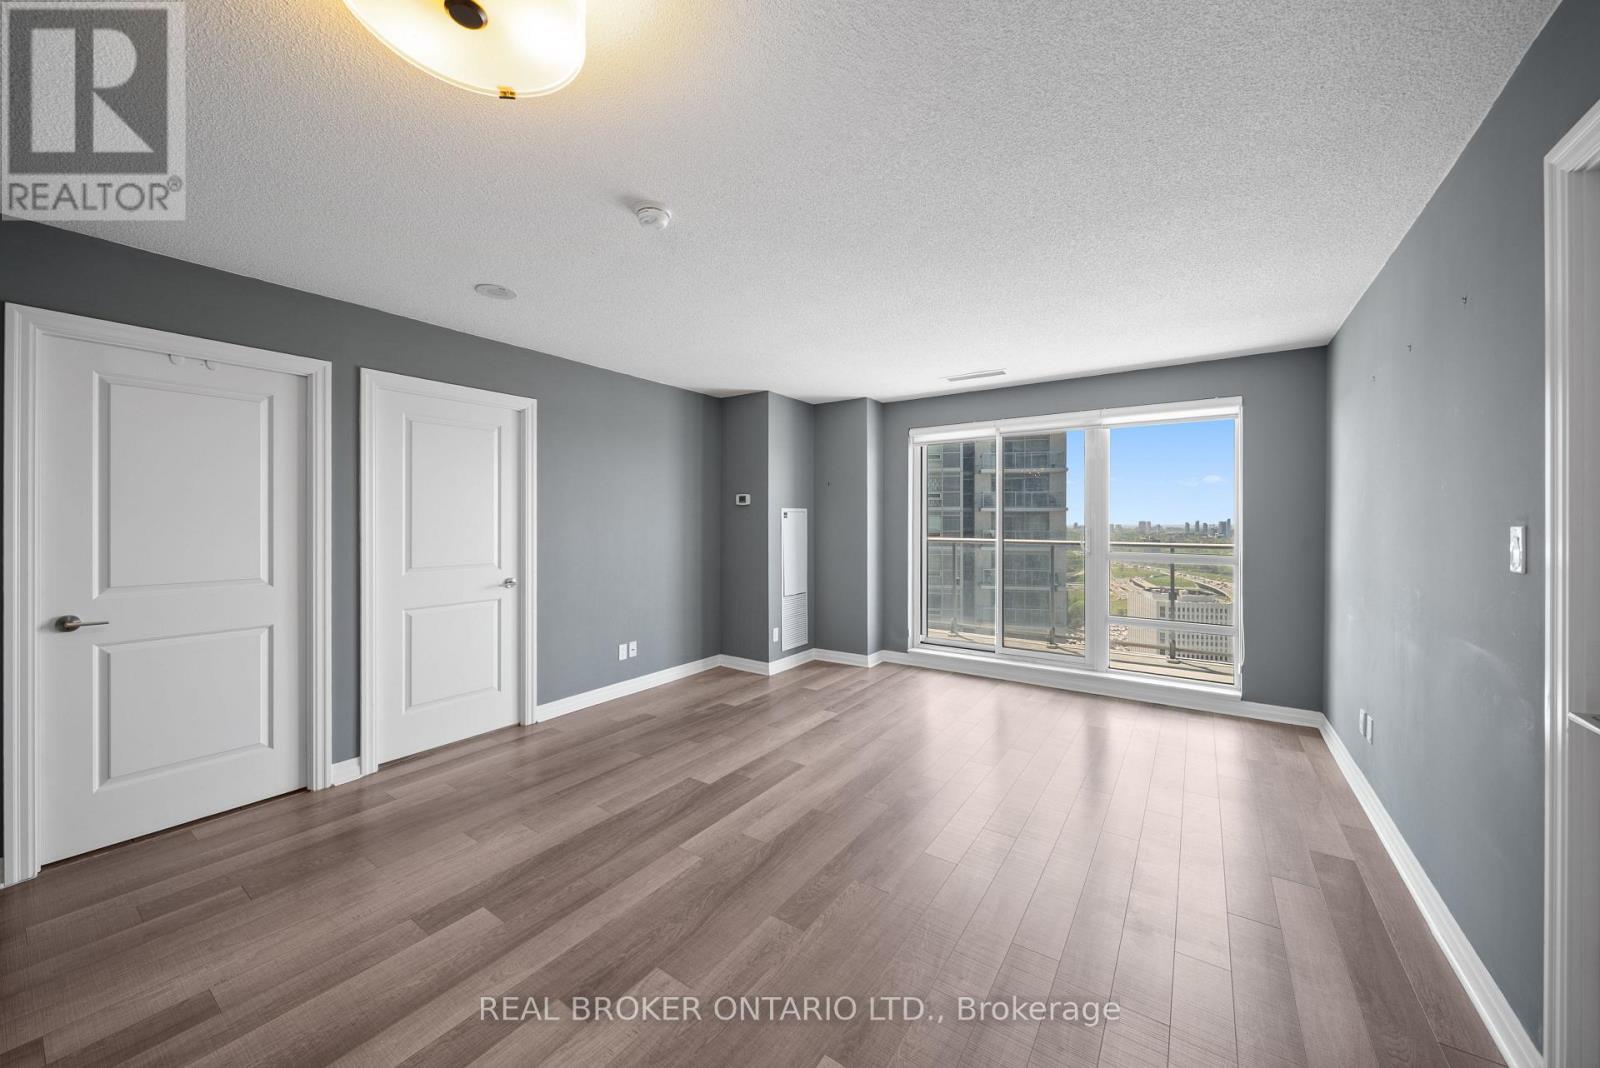
- RoomType4: Bedroom
- RoomLevel4: Main level
- RoomLength4: 3.33
- RoomWidth4: 3
- RoomDimensions4: 3.33 m X 3 m
- RoomType5: Bedroom 2
- RoomLevel5: Main level
- RoomLength5: 3.12
- RoomWidth5: 2.84
- RoomDimensions5: 3.12 m X 2.84 m
Location Details
- City: Toronto (Henry Farm)
- Province: Ontario
Property Details
- SubdivisionName: Henry Farm
Property Features
- CommunityFeatures: Pets Allowed With Restrictions
- Flooring: Laminate,Tile
- Heating: Forced air
- HeatingFuel: Electric
- CoolingYN: True
- Cooling: Central air conditioning
- ParkingTotal: 1
- OpenParkingYN: False
- GarageYN: True
- AttachedGarageYN: False
- CarportYN: False
- FireplacesTotal: 0
- PoolYN: False
- ViewYN: False
- WaterfrontYN: False
Basics
- Date added: Added 3 weeks ago
- Category: Single Family
- Type: Single Family
- Bedrooms: 2
- Bathrooms: 2
- Floors: Laminate,Tile
- Area: 800 - 899 sq ft
- Lot size: 0 sq ft
- SubdivisionName: Henry Farm
- UnitNumber: 3010
- ListOfficeName: REAL BROKER ONTARIO LTD.
- MLS ID: C13793394
Miscellaneous
- AssociationFeeFrequency: Monthly
Courtesy of
- OfficeName: REAL BROKER ONTARIO LTD.
- ListAOR: Toronto Regional Real Estate Board
Description
-
Description:
Client RemarksEnjoy Spectacular South-Facing Views Of Toronto's Iconic Skyline From This Bright And Spacious 30th-Floor Residence. This Well-Appointed 2-Bedroom Condo Features Laminate Flooring Throughout, A Modern Kitchen With Stainless Steel Appliances And Granite Countertops, And An Open-Concept Layout Designed For Comfortable Urban Living. Ideally Located With TTC At Your Doorstep And Just Steps To The Subway, Fairview Mall, Restaurants, Parks, And Everyday Conveniences. Commuters Will Appreciate Seamless Access To Hwy 401, 404, And The DVP. Residents Enjoy Premium Building Amenities Including A 24-Hour Concierge, Indoor Pool, Fitness Centre, Guest Suites, Theatre Room, Landscaped Patio, And BBQ Garden. The Perfect Balance Of Comfort, Convenience, And Lifestyle Complete With One Owned Parking Space And One Owned Locker. (id:67524)
Show all description
Building Details
- ParkingTotal: 1
- Heating: Forced air
Amenities & Features
- Waterfront available: No
- OpenParkingYN: No
- AttachedGarageYN: No
- GarageYN: Yes
- CarportYN: No
- PoolYN: No
- CoolingYN: Yes
- CommunityFeatures: Pets Allowed With Restrictions
- Cooling: Central air conditioning
- Total Fireplaces: 0