
202 Bufford Drive, Brampton (Brampton South), Ontario, Canada, L6Y3N3, L6Y3N3
202 Bufford Drive, Brampton (Brampton South), Ontario, Canada, L6Y3N3, L6Y3N3Rooms & Units Descr
- RoomType1: Primary Bedroom
- RoomLevel1: Second level
- RoomLength1: 4.8
- RoomWidth1: 4.04
- RoomDimensions1: 4.8 m X 4.04 m
- RoomType2: Bedroom 2
- RoomLevel2: Second level
- RoomLength2: 3.89
- RoomWidth2: 3.19
- RoomDimensions2: 3.89 m X 3.19 m
- RoomType3: Bedroom 3
- RoomLevel3: Second level
- RoomLength3: 3.1
- RoomWidth3: 2.7
- RoomDimensions3: 3.1 m X 2.7 m
- RoomType4: Great room
- RoomLevel4: Basement
- RoomLength4: 6.87
- RoomWidth4: 3.64
- RoomDimensions4: 6.87 m X 3.64 m
- RoomType5: Laundry room
- RoomLevel5: Basement
- RoomLength5: 2.9
- RoomWidth5: 2.4
- RoomDimensions5: 2.9 m X 2.4 m
- RoomType6: Family room
- RoomLevel6: Main level
- RoomLength6: 3.9
- RoomWidth6: 3.5
- RoomDimensions6: 3.9 m X 3.5 m
- RoomType7: Kitchen
- RoomLevel7: Main level
- RoomLength7: 4.7
- RoomWidth7: 3.29
- RoomDimensions7: 4.7 m X 3.29 m
- RoomType8: Living room
- RoomLevel8: Main level
- RoomLength8: 3.3
- RoomWidth8: 3.5
- RoomDimensions8: 3.3 m X 3.5 m
- RoomType9: Dining room
- RoomLevel9: Main level
- RoomLength9: 3.17
- RoomWidth9: 3
- RoomDimensions9: 3.17 m X 3 m
- RoomType10: Sunroom
- RoomLevel10: Main level
- RoomLength10: 6.6
- RoomWidth10: 3.89
- RoomDimensions10: 6.6 m X 3.89 m
Location Details
- City: Brampton (Brampton South), Brampton (Brampton South)
- Province: Ontario
Property Details
- SubdivisionName: Brampton South
- Levels: 2
- FrontageLength: 30 ft ,3 in
Property Features
- CommunityFeatures: Community Centre
- Fencing: Fenced yard
- Flooring: Hardwood
- Heating: Forced air
- HeatingFuel: Natural gas
- CoolingYN: True
- Cooling: Central air conditioning
- ParkingTotal: 6
- OpenParkingYN: False
- GarageYN: True
- AttachedGarageYN: True
- CarportYN: False
- FireplacesTotal: 0
- PoolYN: False
- ViewYN: False
- WaterfrontYN: False
- Sewer: Sanitary sewer
Basics
- BathroomsHalf: 1
- Date added: Added 1 day ago
- Category: Single Family
- Type: Single Family
- Bedrooms: 3
- Bathrooms: 4
- Half baths: 1
- Floors: Hardwood
- Area: 1500 - 2000 sq ft
- Lot size: 0 sq ft
- SubdivisionName: Brampton South
- ListOfficeName: CENTURY 21 MILLENNIUM INC.
- MLS ID: W14106406
Courtesy of
- OfficeName: CENTURY 21 MILLENNIUM INC.
- ListAOR: Toronto Regional Real Estate Board
Description
-
Description:
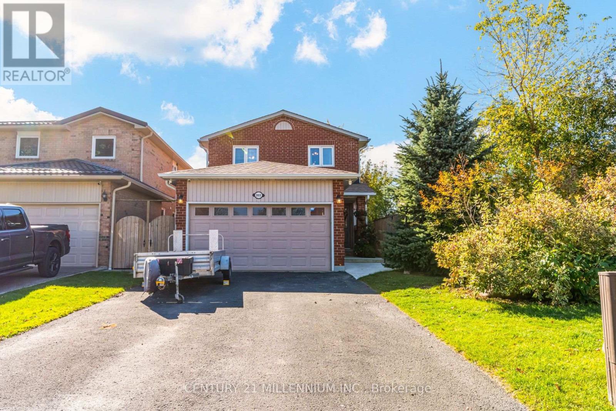
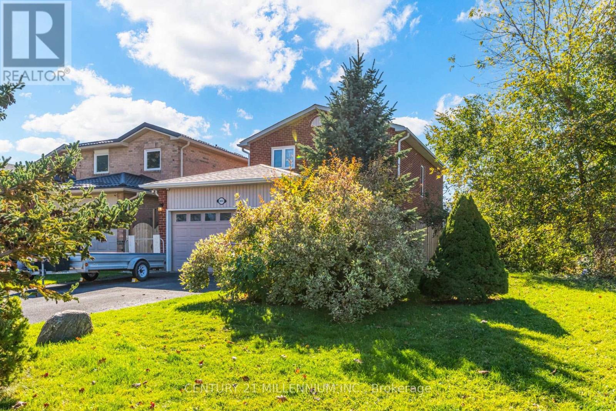
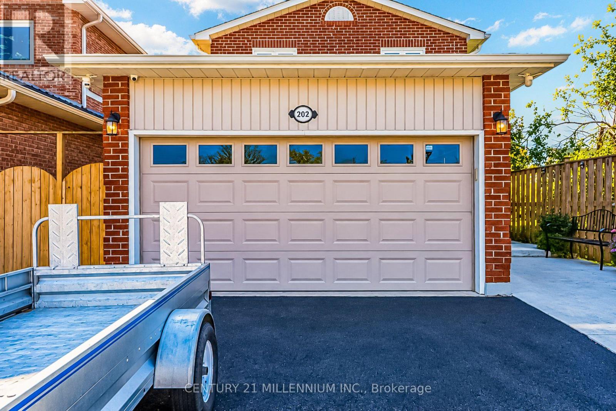
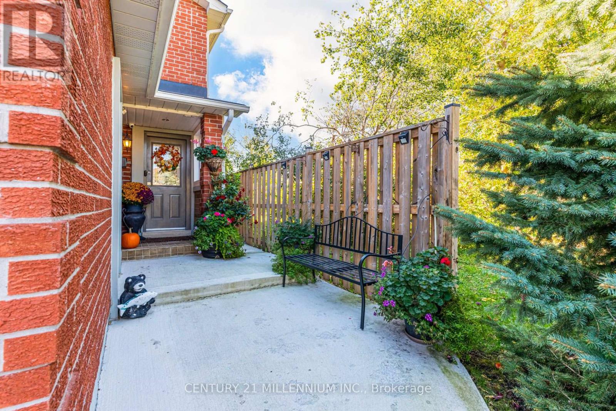
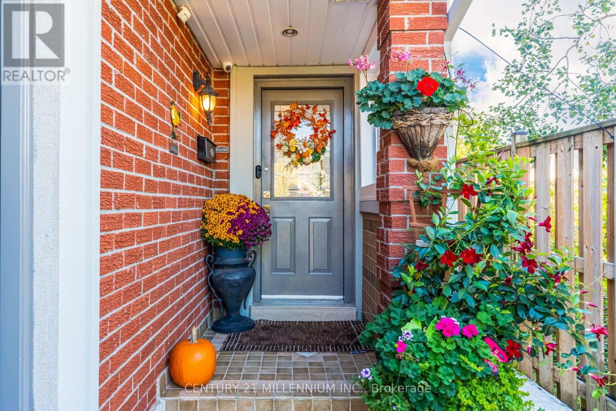
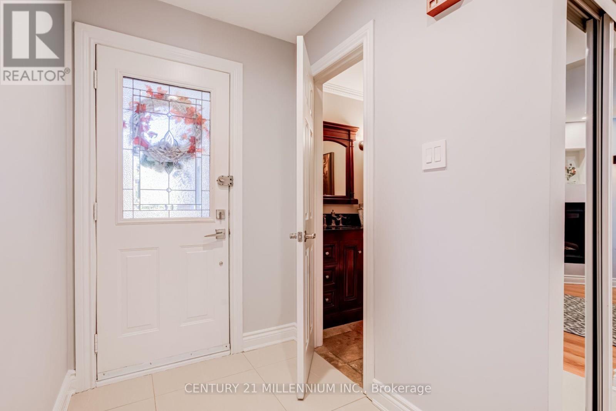
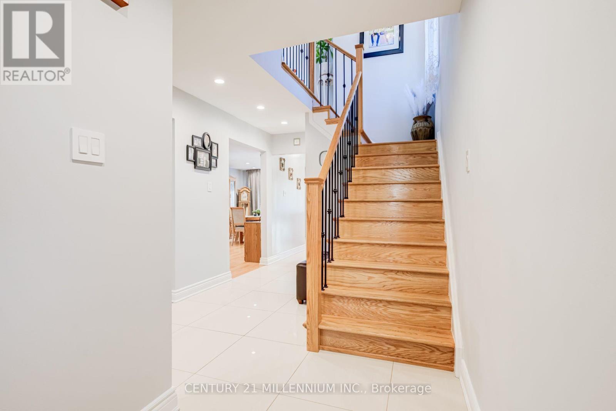
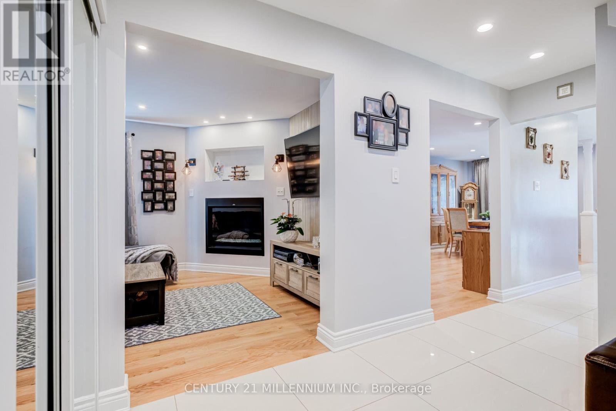
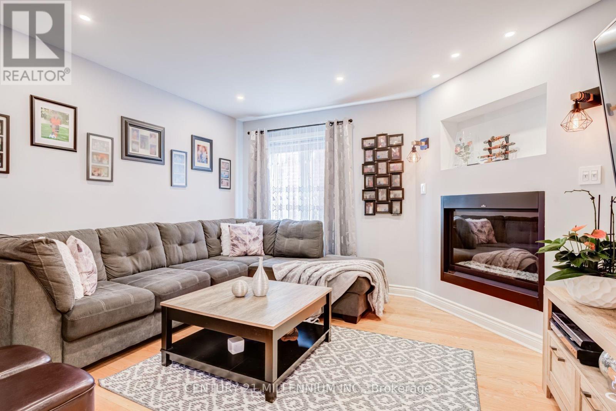
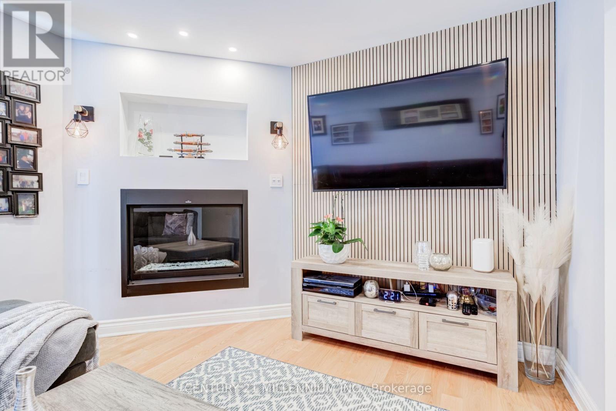
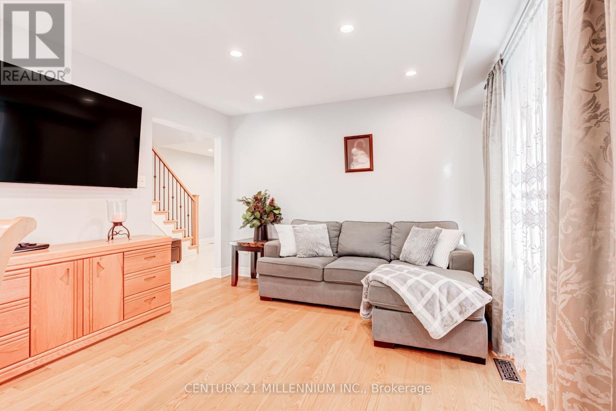
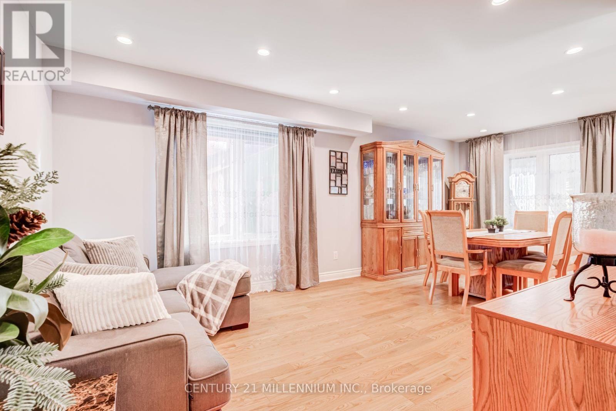
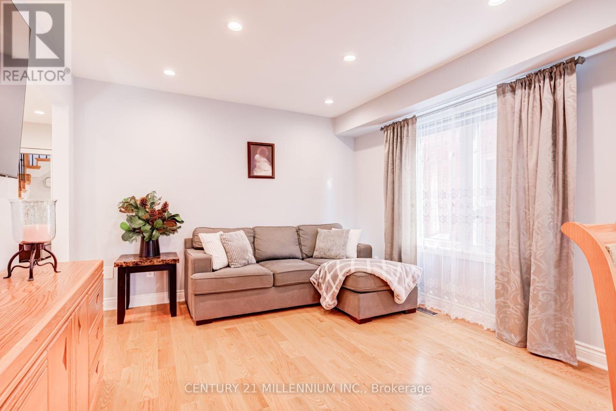
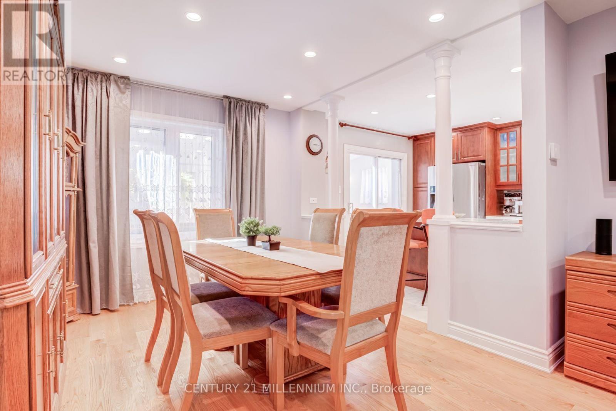
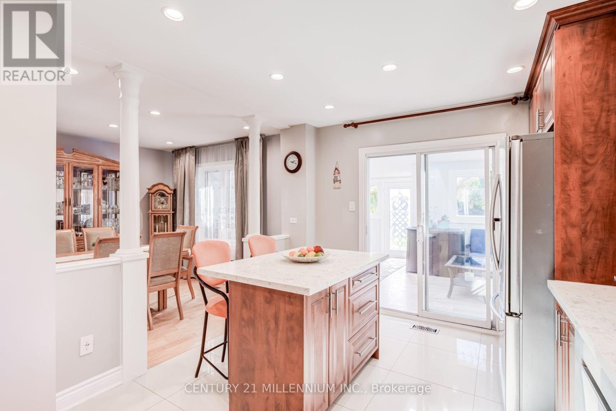
Welcome to a beautiful 3-bedroom, 4-bath brick home on a quiet, centrally located street. This home sits in a friendly neighbourhood, minutes from great parks, community centre, schools, shopping, and restaurants. The eat-in kitchen, completely renovated in 2020, features quartz countertops, stainless steel appliances, and a walk-out to a sun-filled sunroom overlooking a fully fenced backyard, a green oasis with a hot tub. The main floor also offers a fantastic blend of style, comfort, and functional living space, including a family room with a gas fireplace, an open-concept living/dining room, and a powder room. Upstairs, you will find a generous primary suite with a renovated (2026) 4-piece ensuite and walk-in closet, plus two spacious additional bedrooms and a new (2026) 4-piece bathroom. The fully finished basement adds even more versatility, with a recreation area and bar for family festivities, a large laundry room, lots of storage, cold room and a 3-piece bathroom. Recent updates include new roof shingles (2025), a concrete walkway (2025), and a washer/dryer (2025). A rare opportunity to make this well-loved home your own in a location you'll love for years to come! (id:67524)
Show all description
Building Details
- ParkingTotal: 6
- Heating: Forced air
- Sewer: Sanitary sewer
Amenities & Features
- Waterfront available: No
- OpenParkingYN: No
- AttachedGarageYN: Yes
- GarageYN: Yes
- CarportYN: No
- PoolYN: No
- CoolingYN: Yes
- CommunityFeatures: Community Centre
- Cooling: Central air conditioning
- Total Fireplaces: 0