
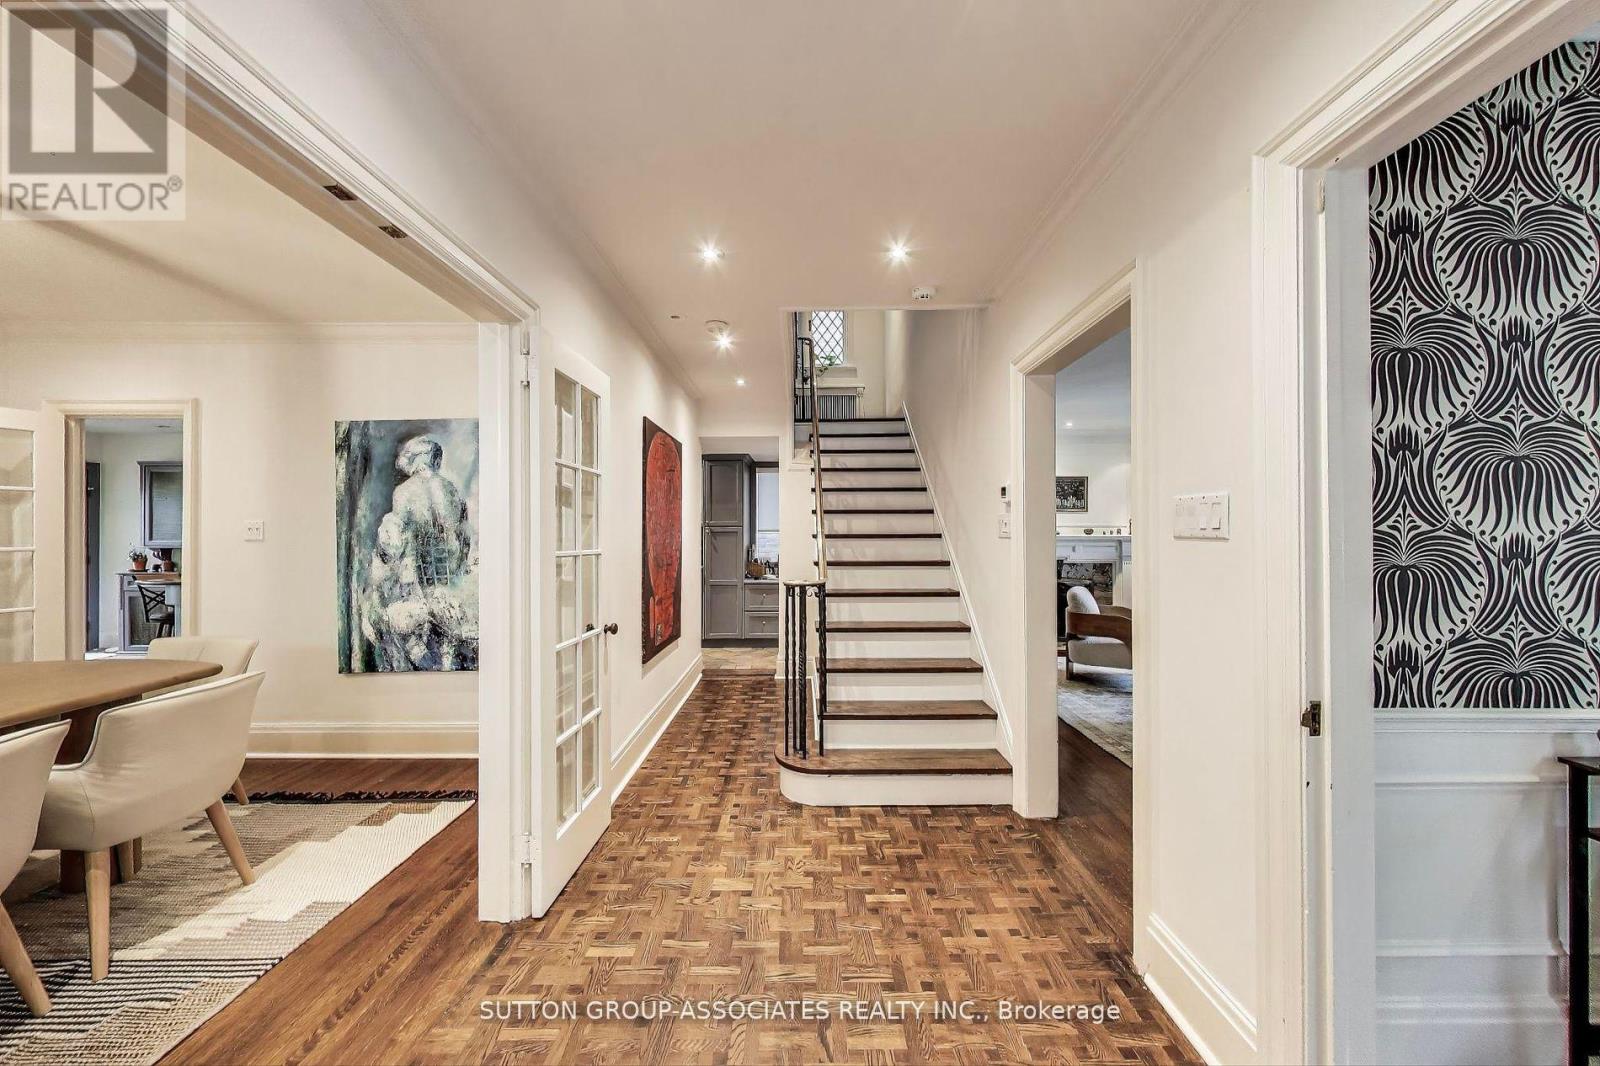
202 Forest Hill Road, Toronto (Forest Hill South), Ontario, Canada, M5P2N4
202 Forest Hill Road, Toronto (Forest Hill South), Ontario, Canada, M5P2N4
$5,295,000
Request info
Rooms & Units Descr
- RoomType1: Primary Bedroom
- RoomLevel1: Second level
- RoomLength1: 5.12
- RoomWidth1: 3.81
- RoomDimensions1: 5.12 m X 3.81 m
- RoomType2: Bedroom 2
- RoomLevel2: Second level
- RoomLength2: 3.5
- RoomWidth2: 3.68
- RoomDimensions2: 3.5 m X 3.68 m
- RoomType3: Bedroom 3
- RoomLevel3: Second level
- RoomLength3: 4.38
- RoomWidth3: 2.74
- RoomDimensions3: 4.38 m X 2.74 m
- RoomType4: Bedroom 4
- RoomLevel4: Third level
- RoomLength4: 4.11
- RoomWidth4: 4.38
- RoomDimensions4: 4.11 m X 4.38 m
- RoomType5: Bedroom 5
- RoomLevel5: Third level
- RoomLength5: 2.39
- RoomWidth5: 5.36
- RoomDimensions5: 2.39 m X 5.36 m
- RoomType6: Other
- RoomLevel6: Lower level
- RoomLength6: 7.04
- RoomWidth6: 4.51
- RoomDimensions6: 7.04 m X 4.51 m
- RoomType7: Recreational, Games room
- RoomLevel7: Lower level
- RoomLength7: 5.82
- RoomWidth7: 5.79
- RoomDimensions7: 5.82 m X 5.79 m
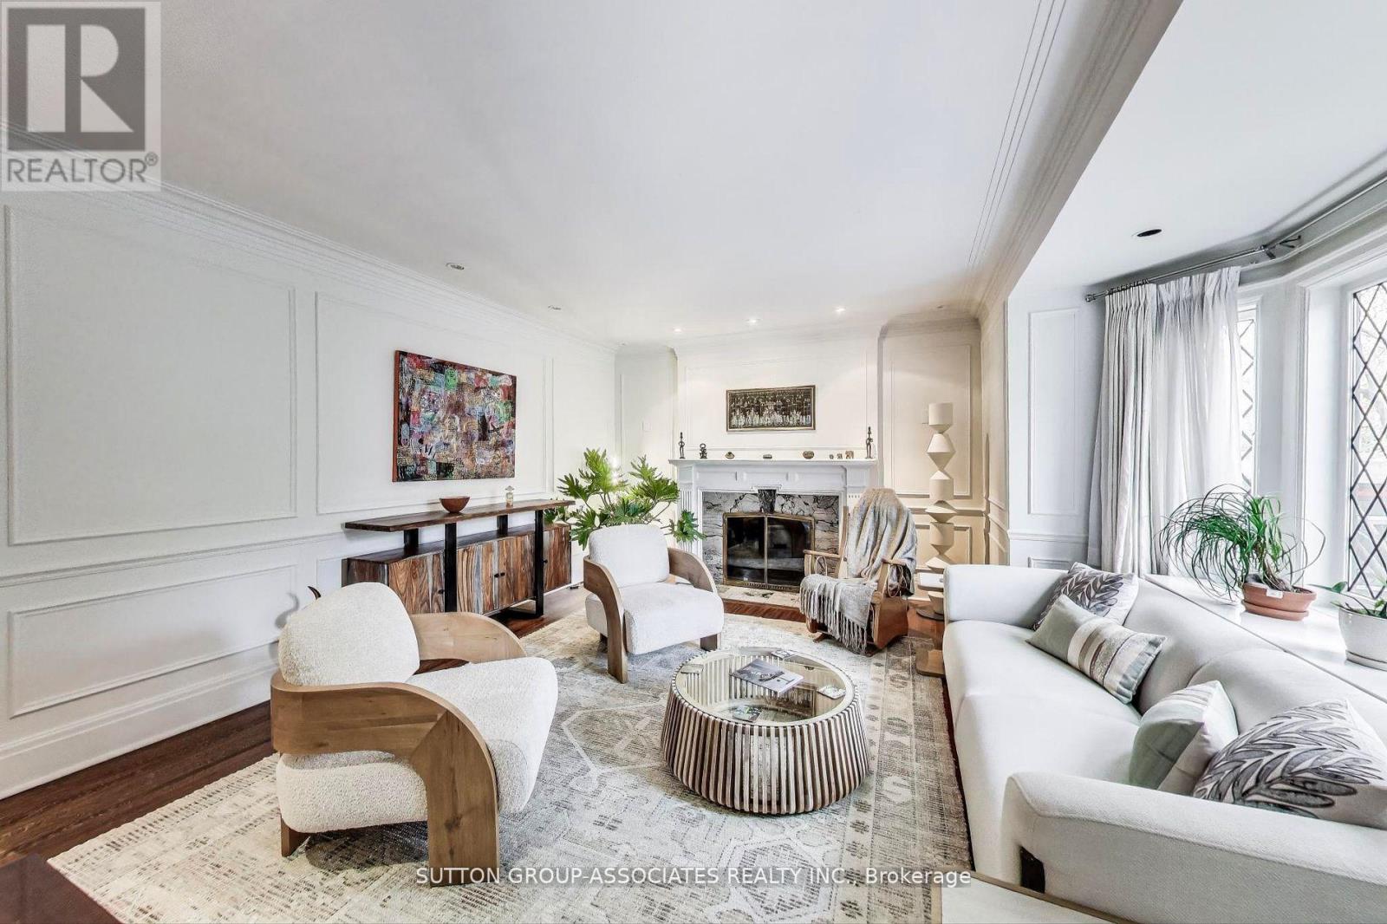
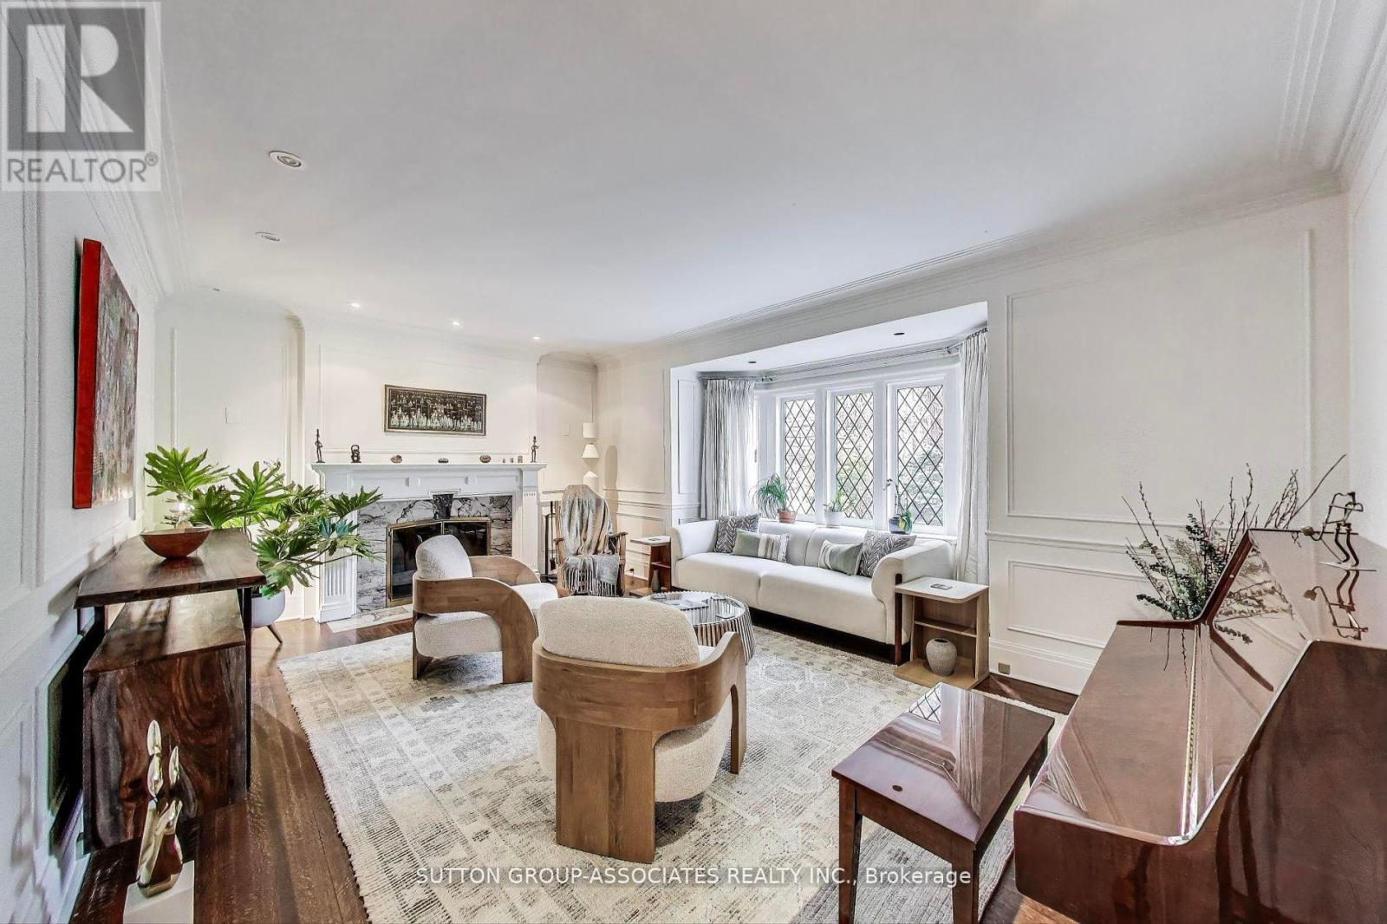
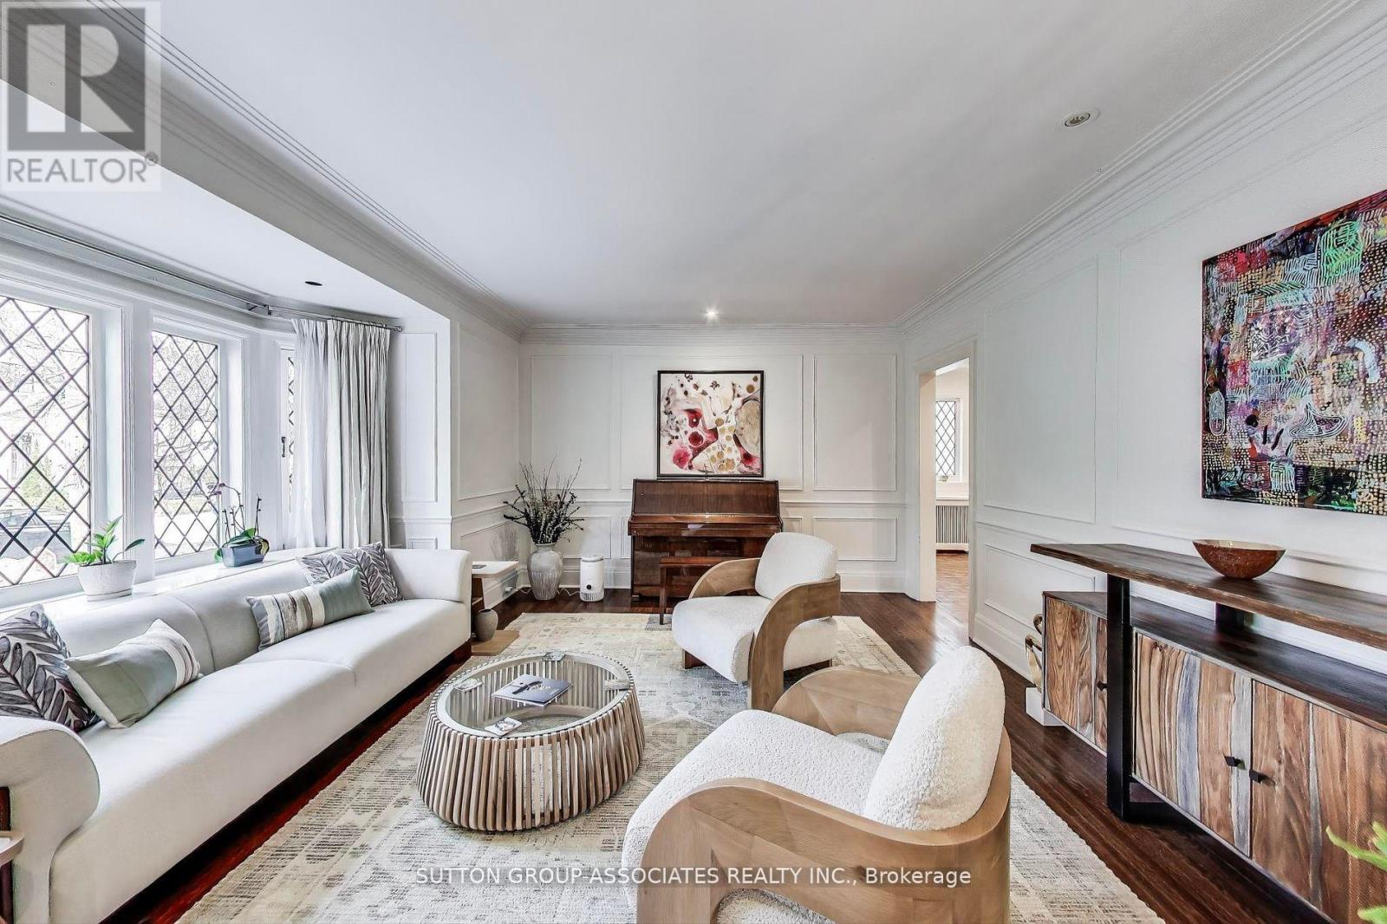
- RoomType8: Living room
- RoomLevel8: Main level
- RoomLength8: 5.76
- RoomWidth8: 4.72
- RoomDimensions8: 5.76 m X 4.72 m
- RoomType9: Dining room
- RoomLevel9: Main level
- RoomLength9: 4.26
- RoomWidth9: 3.74
- RoomDimensions9: 4.26 m X 3.74 m
- RoomType10: Kitchen
- RoomLevel10: Main level
- RoomLength10: 3.38
- RoomWidth10: 4.84
- RoomDimensions10: 3.38 m X 4.84 m
- RoomType11: Family room
- RoomLevel11: Main level
- RoomLength11: 4.23
- RoomWidth11: 4.6
- RoomDimensions11: 4.23 m X 4.6 m
Location Details
- City: Toronto (Forest Hill South)
- Province: Ontario
Property Details
- SubdivisionName: Forest Hill South
- Levels: 2.5
- FrontageLength: 40 ft
Property Features
- Flooring: Hardwood,Vinyl,Tile,Carpeted
- Heating: Radiant heat
- HeatingFuel: Natural gas
- CoolingYN: True
- Cooling: Central air conditioning
- ParkingTotal: 4
- OpenParkingYN: False
- GarageYN: True
- AttachedGarageYN: False
- CarportYN: False
- FireplacesTotal: 0
- PoolYN: True
- ViewYN: False
- WaterfrontYN: False
- Sewer: Sanitary sewer
Basics
- BathroomsHalf: 1
- Date added: Added 3 weeks ago
- Category: Single Family
- Type: Single Family
- Bedrooms: 5
- Bathrooms: 5
- Half baths: 1
- Floors: Hardwood,Vinyl,Tile,Carpeted
- Area: 2500 - 3000 sq ft
- Lot size: 0 sq ft
- SubdivisionName: Forest Hill South
- ListOfficeName: SUTTON GROUP-ASSOCIATES REALTY INC.
- MLS ID: C13608924
Courtesy of
- OfficeName: SUTTON GROUP-ASSOCIATES REALTY INC.
- ListAOR: Toronto Regional Real Estate Board
Description
-
Description:
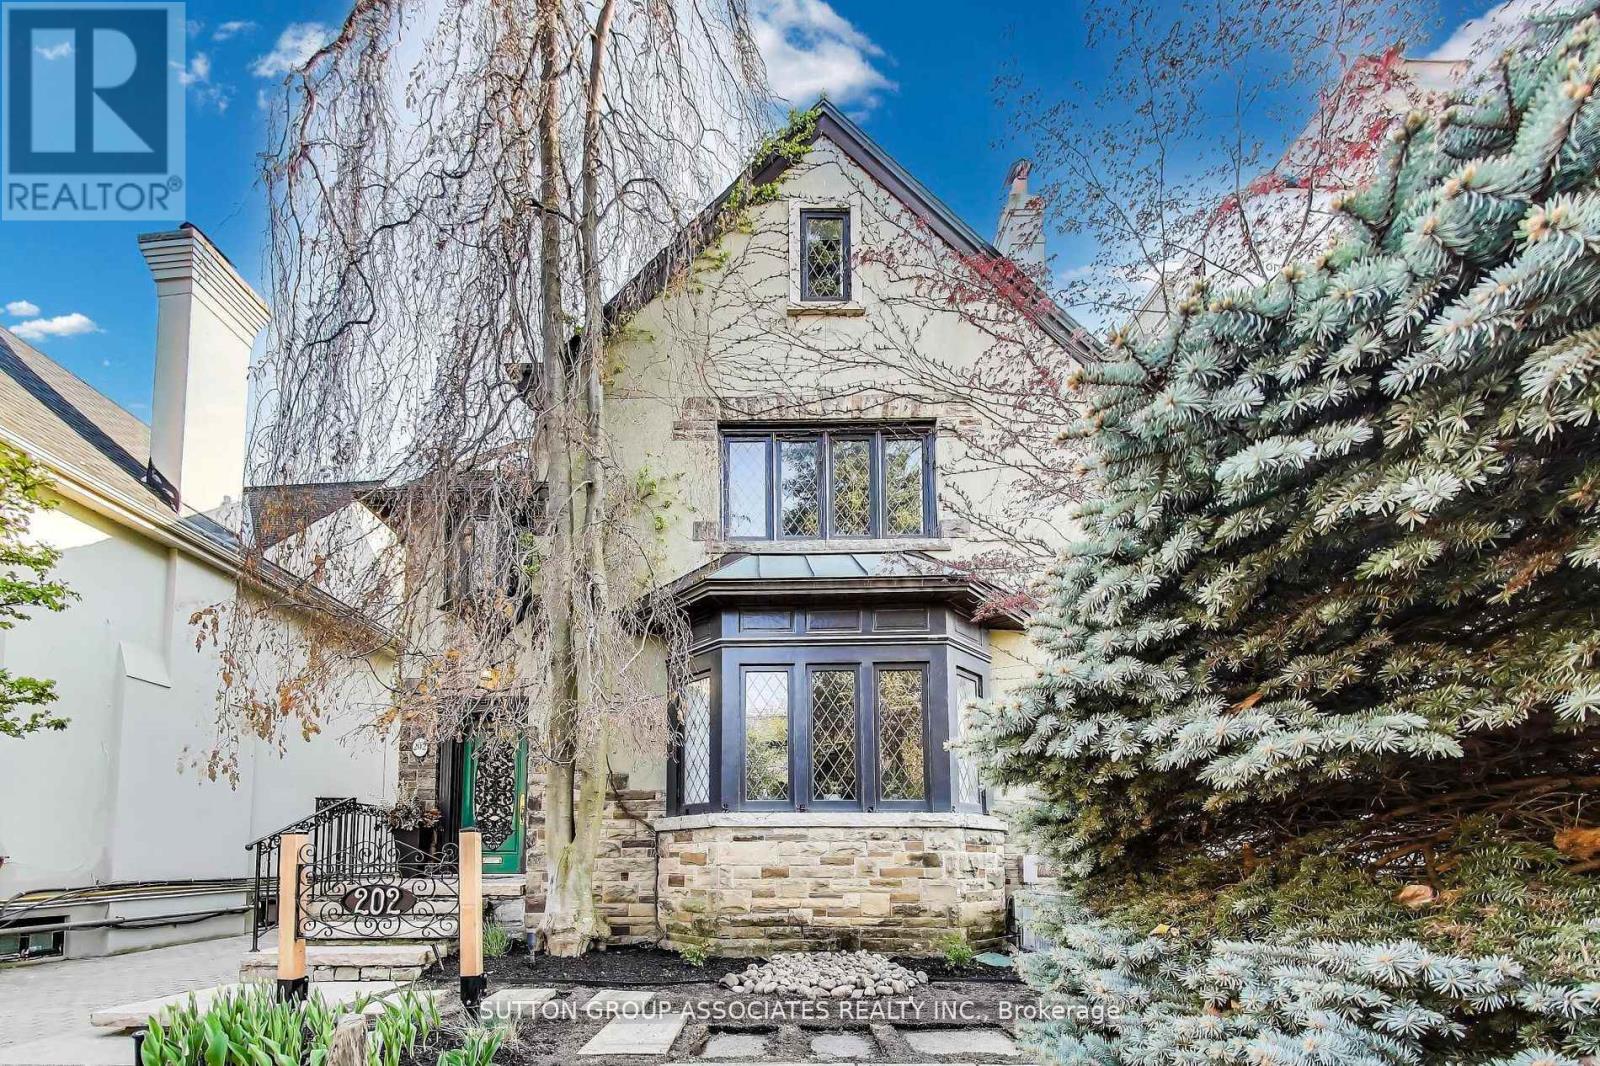
Build your dream home in Prime Forest Hill on this serene 40 By 190 Foot Lot. Comfortable family home with 5 Bedrooms And 5 Bathrooms. Private Drive with detached Garage and Gunite Pool. Steps To The Beltline Trail And Close Proximity To Ucc, Bss And The Village. The potential is here to realize your vision. (id:67524)
Show all description
Building Details
- ParkingTotal: 4
- Heating: Radiant heat
- Sewer: Sanitary sewer
Amenities & Features
- Waterfront available: No
- OpenParkingYN: No
- AttachedGarageYN: No
- GarageYN: Yes
- CarportYN: No
- PoolYN: Yes
- CoolingYN: Yes
- Cooling: Central air conditioning
- Total Fireplaces: 0