
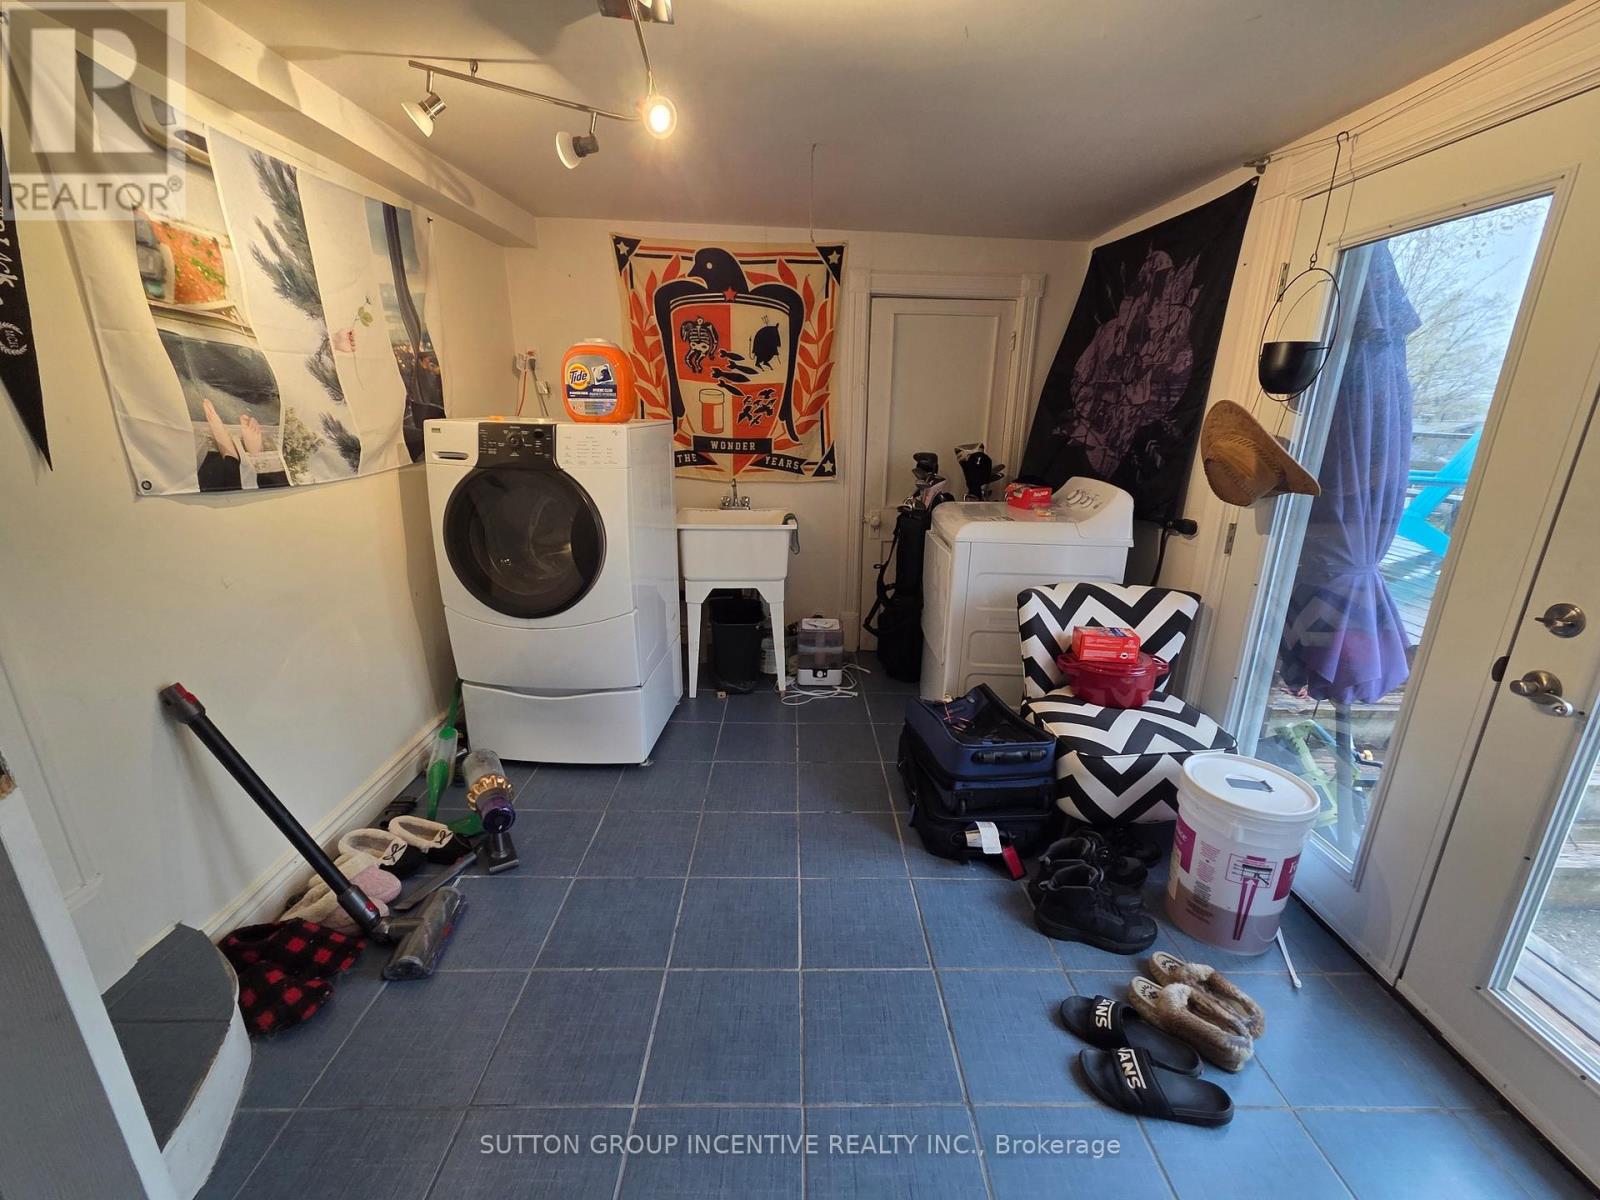
203 Blake St, Barrie, ON L4M 1K6, Canada
203 Blake St, Barrie, ON L4M 1K6, CanadaRooms & Units Descr
- RoomType1: Bedroom
- RoomLevel1: Second level
- RoomLength1: 3.55
- RoomWidth1: 2.97
- RoomDimensions1: 3.55 m X 2.97 m
- RoomType2: Bedroom
- RoomLevel2: Second level
- RoomLength2: 4.64
- RoomWidth2: 3.58
- RoomDimensions2: 4.64 m X 3.58 m
- RoomType3: Bathroom
- RoomLevel3: Second level
- RoomLength3: 0
- RoomWidth3: 0
- RoomDimensions3: Measurements not available
- RoomType4: Sunroom
- RoomLevel4: Second level
- RoomLength4: 5.35
- RoomWidth4: 1.95
- RoomDimensions4: 5.35 m X 1.95 m
- RoomType5: Foyer
- RoomLevel5: Main level
- RoomLength5: 0
- RoomWidth5: 0
- RoomDimensions5: Measurements not available
- RoomType6: Kitchen
- RoomLevel6: Main level
- RoomLength6: 4.16
- RoomWidth6: 3.04
- RoomDimensions6: 4.16 m X 3.04 m
- RoomType7: Dining room
- RoomLevel7: Main level
- RoomLength7: 4.03
- RoomWidth7: 3.65
- RoomDimensions7: 4.03 m X 3.65 m
- RoomType8: Living room
- RoomLevel8: Main level
- RoomLength8: 5.48
- RoomWidth8: 5.33
- RoomDimensions8: 5.48 m X 5.33 m
- RoomType9: Bedroom
- RoomLevel9: Main level
- RoomLength9: 5.25
- RoomWidth9: 2.66
- RoomDimensions9: 5.25 m X 2.66 m
- RoomType10: Bathroom
- RoomLevel10: Main level
- RoomLength10: 0
- RoomWidth10: 0
- RoomDimensions10: Measurements not available
Location Details
- City: Barrie (North Shore)
- Province: Ontario
Property Details
- SubdivisionName: North Shore
- Levels: 2
- Lease: 2400.00
- LeaseFrequency: Monthly
- LeaseTerm: Monthly
Property Features
- Heating: Forced air
- HeatingFuel: Other
- CoolingYN: True
- Cooling: Central air conditioning,None
- ParkingTotal: 4
- OpenParkingYN: False
- GarageYN: False
- AttachedGarageYN: False
- CarportYN: False
- FireplacesTotal: 1
- PoolYN: False
- ViewYN: False
- WaterfrontYN: False
- Sewer: Sanitary sewer
Basics
- Date added: Added 2 days ago
- Category: Single Family
- Type: Single Family
- Bedrooms: 3
- Bathrooms: 2
- Area: 1500 - 2000 sq ft
- Lot size: 0 sq ft
- SubdivisionName: North Shore
- ListOfficeName: SUTTON GROUP INCENTIVE REALTY INC.
- MLS ID: S13093518
Courtesy of
- OfficeName: SUTTON GROUP INCENTIVE REALTY INC.
- ListAOR: Toronto Regional Real Estate Board
Description
-
Description:
Find yourself in this beautiful home, just a short stroll from Johnson's Beach, nearby parks and walking trails. Featuring a bright second floor sunroom, a high quality kitchen, and a walkout to a large private back-yard, this three bedroom gem should top your list. You won't find many homes like this in Barrie. A great home with a great location! Note: non-smokers, non pet-owners preferred. Credit bureau report, proof of income, references, tenant insurance and standard application to be provided. The tenants are expected to pay for all utilities, cut the grass, shovel the snow and maintain the property. (id:59398)
Show all description
Location
Building Details
- ParkingTotal: 4
- Heating: Forced air
- Sewer: Sanitary sewer
Amenities & Features
- Waterfront available: No
- OpenParkingYN: No
- AttachedGarageYN: No
- GarageYN: No
- CarportYN: No
- PoolYN: No
- CoolingYN: Yes
- Cooling: Central air conditioning, None
- Total Fireplaces: 1