


2031 Kennedy Rd #2522, Scarborough, ON M1T 0B8, Canada
2031 Kennedy Rd #2522, Scarborough, ON M1T 0B8, CanadaRooms & Units Descr
- UnitNumber: 2522
- RoomType1: Living room
- RoomLevel1: Flat
- RoomLength1: 3.08
- RoomWidth1: 2.44
- RoomDimensions1: 3.08 m X 2.44 m
- RoomType2: Dining room
- RoomLevel2: Flat
- RoomLength2: 3.17
- RoomWidth2: 3.05
- RoomDimensions2: 3.17 m X 3.05 m
- RoomType3: Kitchen
- RoomLevel3: Flat
- RoomLength3: 3.17
- RoomWidth3: 3.05
- RoomDimensions3: 3.17 m X 3.05 m
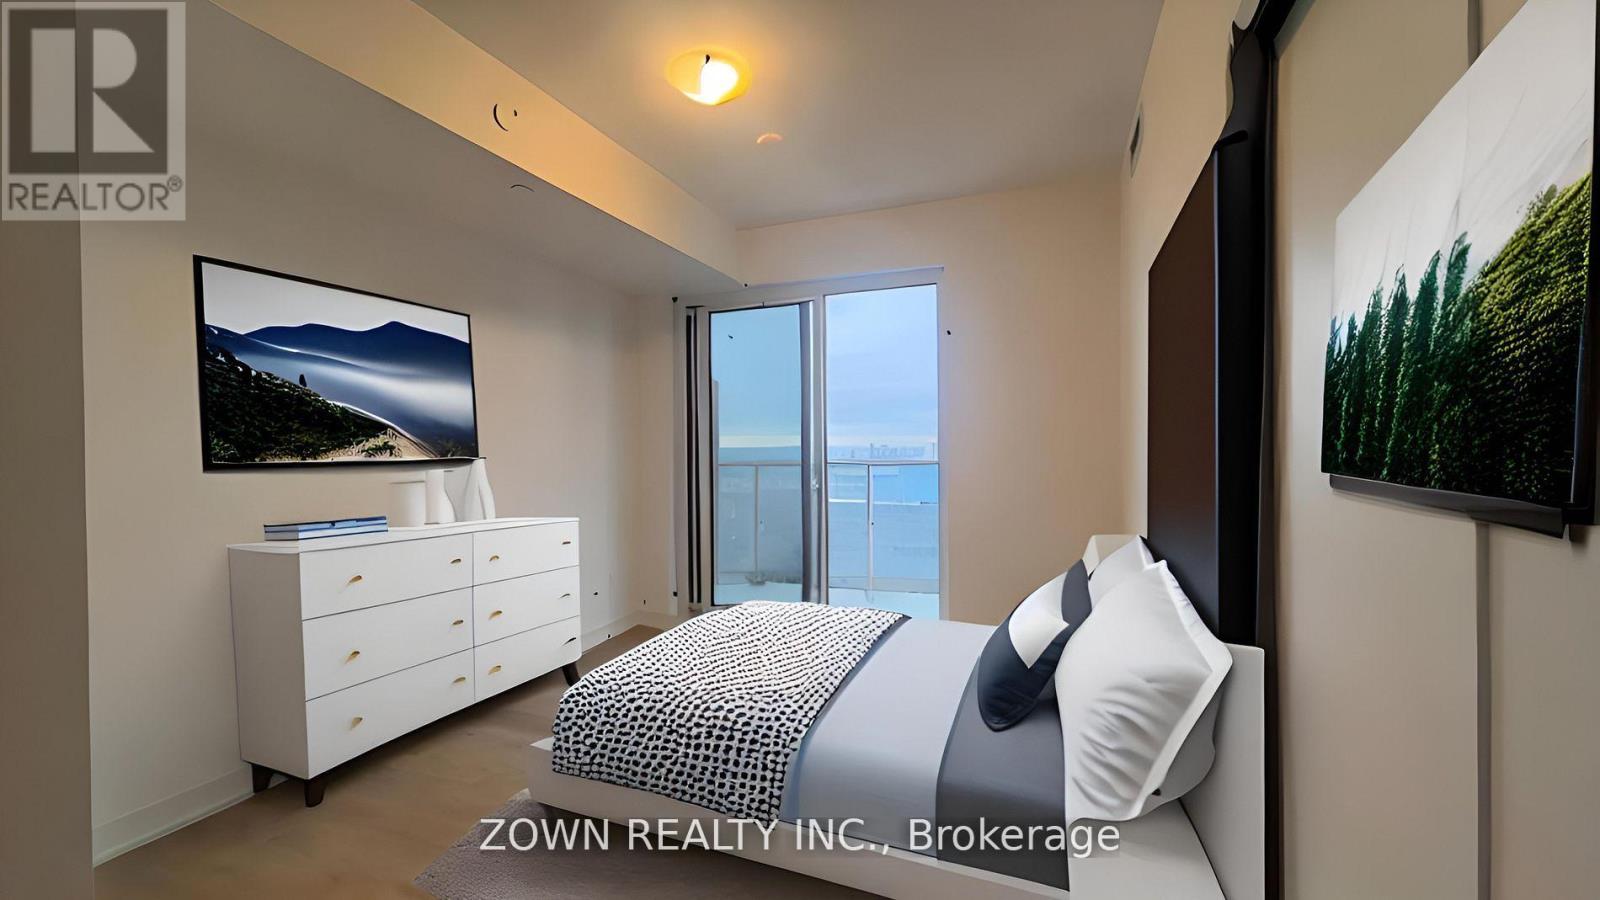
- RoomType4: Primary Bedroom
- RoomLevel4: Flat
- RoomLength4: 3.41
- RoomWidth4: 3.05
- RoomDimensions4: 3.41 m X 3.05 m
- RoomType5: Bedroom
- RoomLevel5: Flat
- RoomLength5: 3.17
- RoomWidth5: 3.05
- RoomDimensions5: 3.17 m X 3.05 m
Location Details
- City: Toronto (Agincourt South-Malvern West)
- Province: Ontario
Property Details
- SubdivisionName: Agincourt South-Malvern West
- Lease: 2500.00
- LeaseFrequency: Monthly
- LeaseTerm: Monthly
Property Features
- CommunityFeatures: Pets Allowed With Restrictions
- Flooring: Laminate
- Heating: Forced air
- HeatingFuel: Natural gas
- CoolingYN: True
- Cooling: Central air conditioning
- ParkingTotal: 1
- OpenParkingYN: False
- GarageYN: True
- AttachedGarageYN: False
- CarportYN: False
- FireplacesTotal: 0
- PoolYN: False
- ViewYN: False
- WaterfrontYN: False
Basics
- Date added: Added 23 minutes ago
- Category: Single Family
- Type: Single Family
- Bedrooms: 2
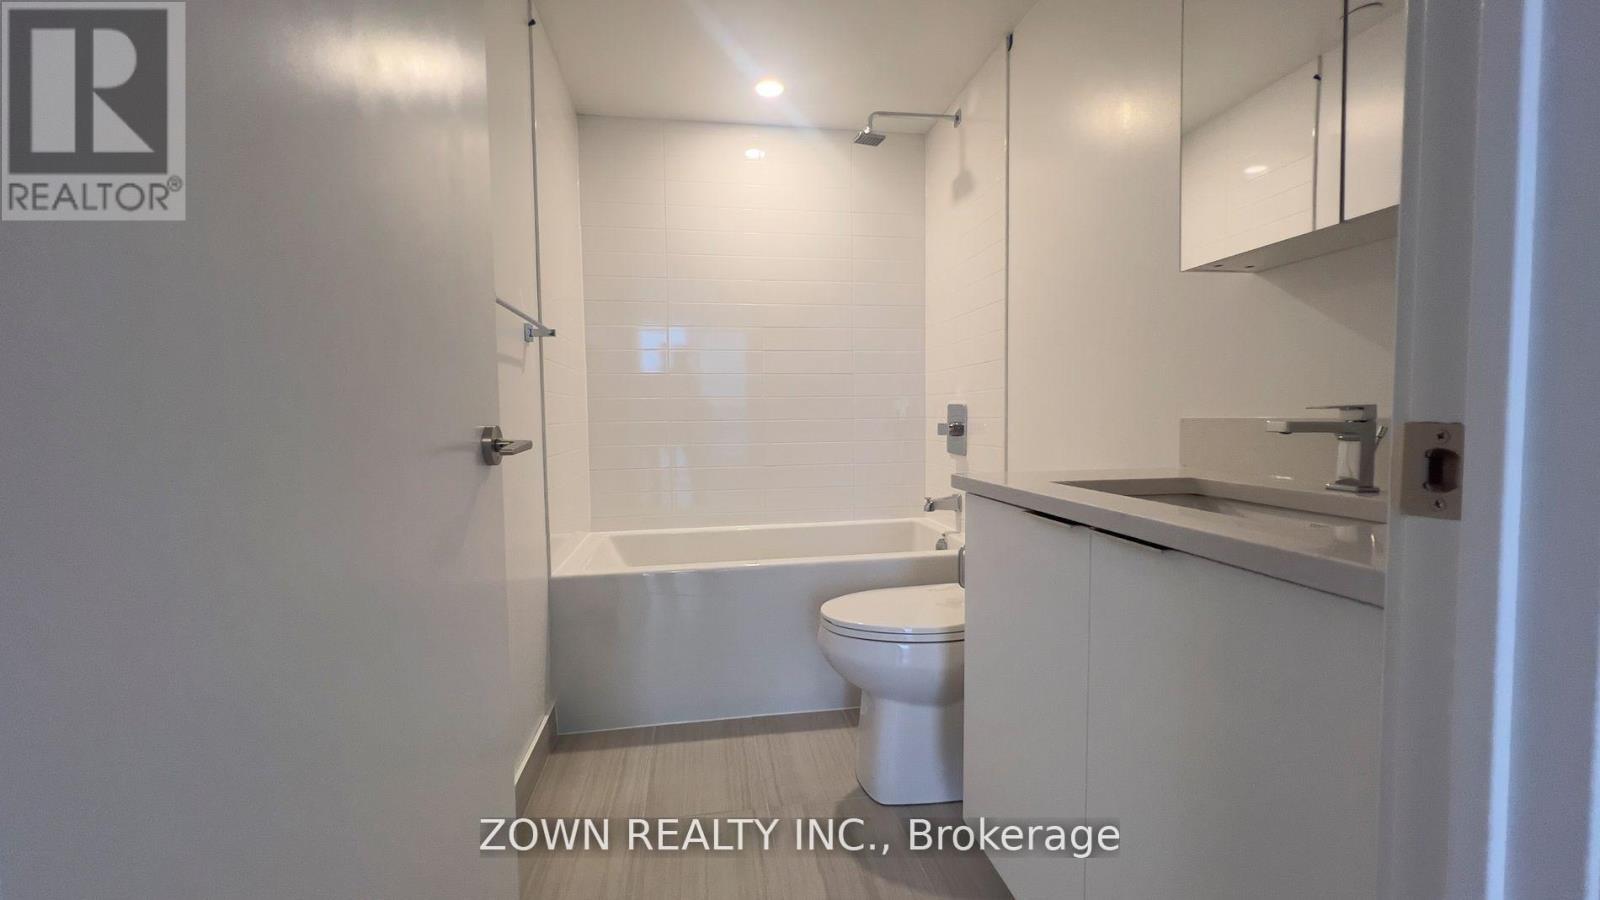
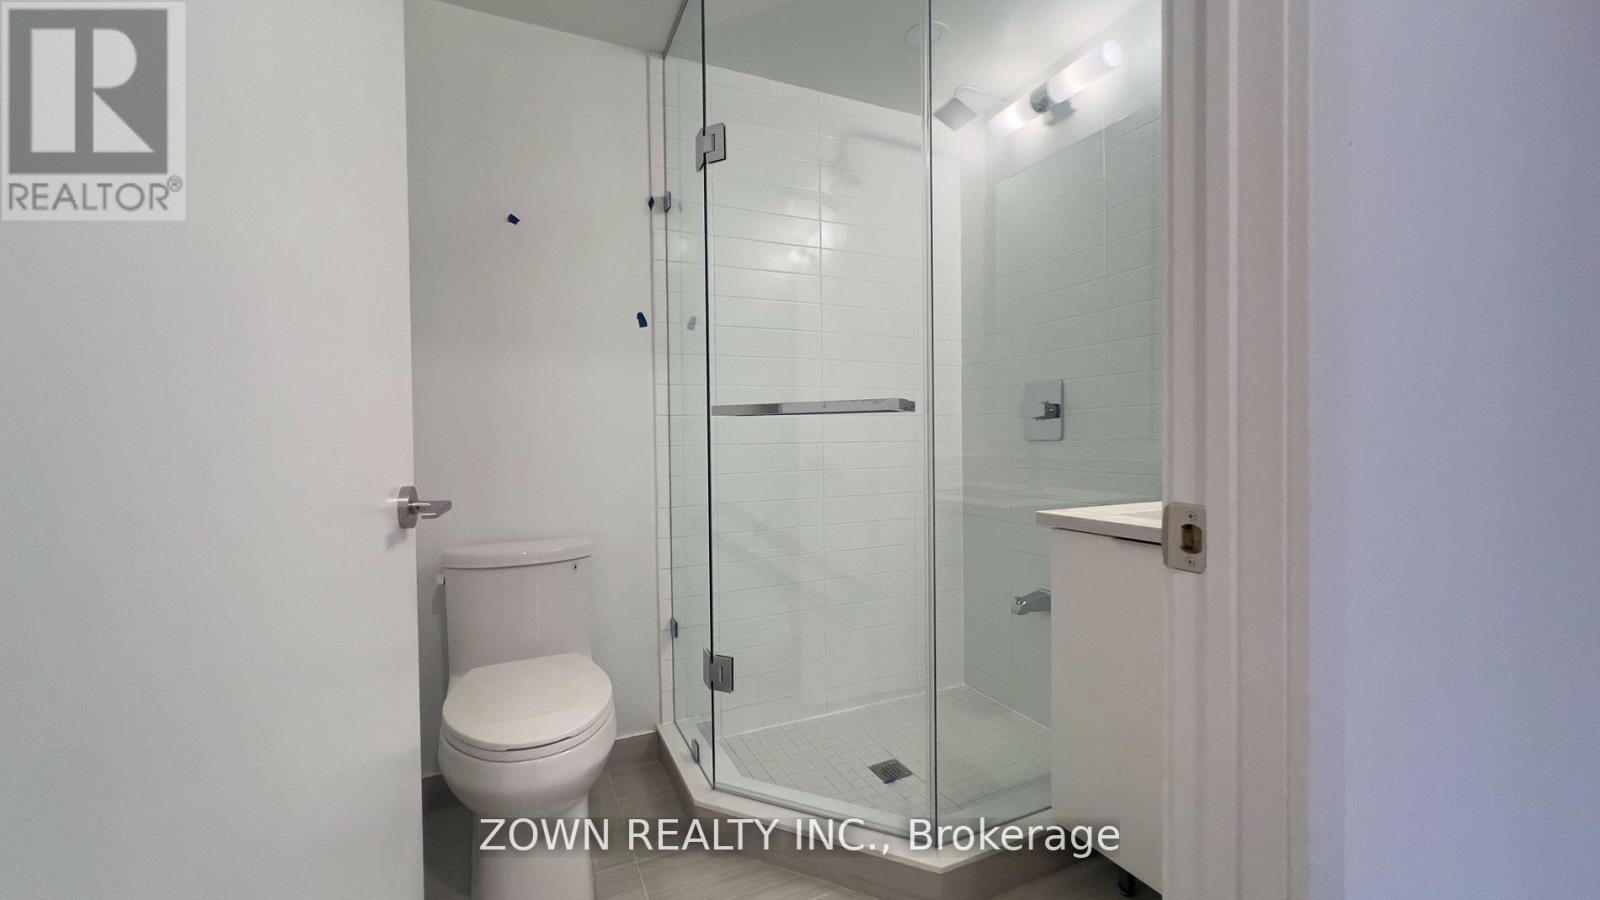
- Bathrooms: 2
- Floors: Laminate
- Area: 700 - 799 sq ft
- Lot size: 0 sq ft
- SubdivisionName: Agincourt South-Malvern West
- UnitNumber: 2522
- ListOfficeName: ZOWN REALTY INC.
- MLS ID: E13078492
Courtesy of
- OfficeName: ZOWN REALTY INC.
- ListAOR: Toronto Regional Real Estate Board
Description
-
Description:
Captivating 2-bedroom corner unit with breathtaking views! This bright and airy home features a spacious wrap-around balcony that seamlessly extends your living space, perfect for relaxing or hosting intimate gatherings. The open-concept layout and direct access from the living room enhance the indoor-outdoor flow, adding charm and versatility. Ideally situated within walking distance to the T.T.C., shopping centres, parks, schools, libraries, and just minutes to Hwy 401. Enjoy top-notch building amenities including a concierge, guest suites, gym, party room, security system, visitor parking, and more offering comfort, convenience, and a vibrant lifestyle. Captivating 2-bedroom corner unit with breathtaking views! This bright and airy home features a spacious wrap-around balcony that seamlessly extends your living space, perfect for relaxing or hosting intimate gatherings. The open-concept layout and direct access from the living room enhance the indoor-outdoor flow, adding charm and versatility. Ideally situated within walking distance to the T.T.C., shopping centres, parks, schools, libraries, and just minutes to Hwy 401. Enjoy top-notch building amenities including a concierge, guest suites, gym, party room, security system, visitor parking, and more offering comfort, convenience, and a vibrant lifestyle. (id:59398)
Show all description
Location
Building Details
- ParkingTotal: 1
- Heating: Forced air
Amenities & Features
- Waterfront available: No
- OpenParkingYN: No
- AttachedGarageYN: No
- GarageYN: Yes
- CarportYN: No
- PoolYN: No
- CoolingYN: Yes
- CommunityFeatures: Pets Allowed With Restrictions
- Cooling: Central air conditioning
- Total Fireplaces: 0