
20417 Centre Street, East Gwillimbury (Mt Albert), Ontario, Canada, L0G1M0
20417 Centre Street, East Gwillimbury (Mt Albert), Ontario, Canada, L0G1M0Rooms & Units Descr
- RoomType1: Recreational, Games room
- RoomLevel1: Basement
- RoomLength1: 8.85
- RoomWidth1: 4.01
- RoomDimensions1: 8.85 m X 4.01 m
- RoomType2: Office
- RoomLevel2: Basement
- RoomLength2: 4.9
- RoomWidth2: 3.3
- RoomDimensions2: 4.9 m X 3.3 m
- RoomType3: Living room
- RoomLevel3: Main level
- RoomLength3: 5.06
- RoomWidth3: 4.16
- RoomDimensions3: 5.06 m X 4.16 m
- RoomType4: Kitchen
- RoomLevel4: Main level
- RoomLength4: 4.47
- RoomWidth4: 3.55
- RoomDimensions4: 4.47 m X 3.55 m
- RoomType5: Dining room
- RoomLevel5: Main level
- RoomLength5: 5.88
- RoomWidth5: 3.15
- RoomDimensions5: 5.88 m X 3.15 m
- RoomType6: Family room
- RoomLevel6: Main level
- RoomLength6: 3.87
- RoomWidth6: 3.47
- RoomDimensions6: 3.87 m X 3.47 m
- RoomType7: Primary Bedroom
- RoomLevel7: Main level
- RoomLength7: 6.22
- RoomWidth7: 4.5
- RoomDimensions7: 6.22 m X 4.5 m
- RoomType8: Bedroom 2
- RoomLevel8: Main level
- RoomLength8: 4.11
- RoomWidth8: 3.42
- RoomDimensions8: 4.11 m X 3.42 m
- RoomType9: Bedroom 3
- RoomLevel9: Main level
- RoomLength9: 3.48
- RoomWidth9: 3.07
- RoomDimensions9: 3.48 m X 3.07 m
Location Details
- City: East Gwillimbury (Mt Albert)
- Province: Ontario
Property Details
- SubdivisionName: Mt Albert
- ArchitecturalStyle: Bungalow
- Levels: 1
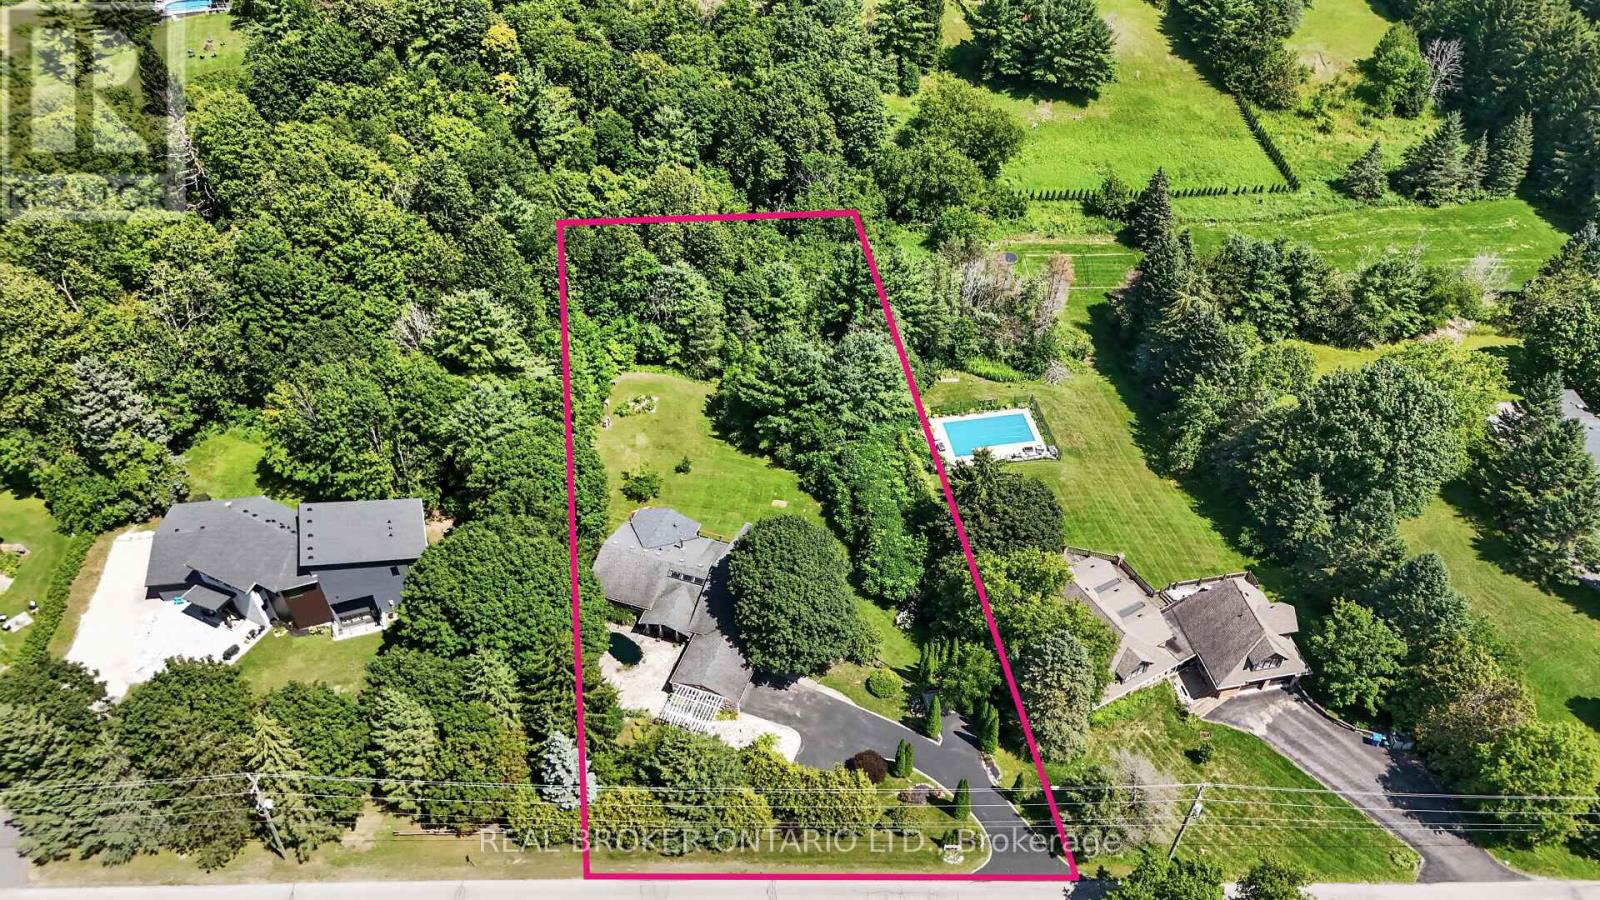
- FrontageLength: 147 ft ,3 in
Property Features
- LotFeatures: Landscaped
- Flooring: Hardwood,Laminate
- Heating: Forced air
- HeatingFuel: Propane
- CoolingYN: True
- Cooling: Central air conditioning
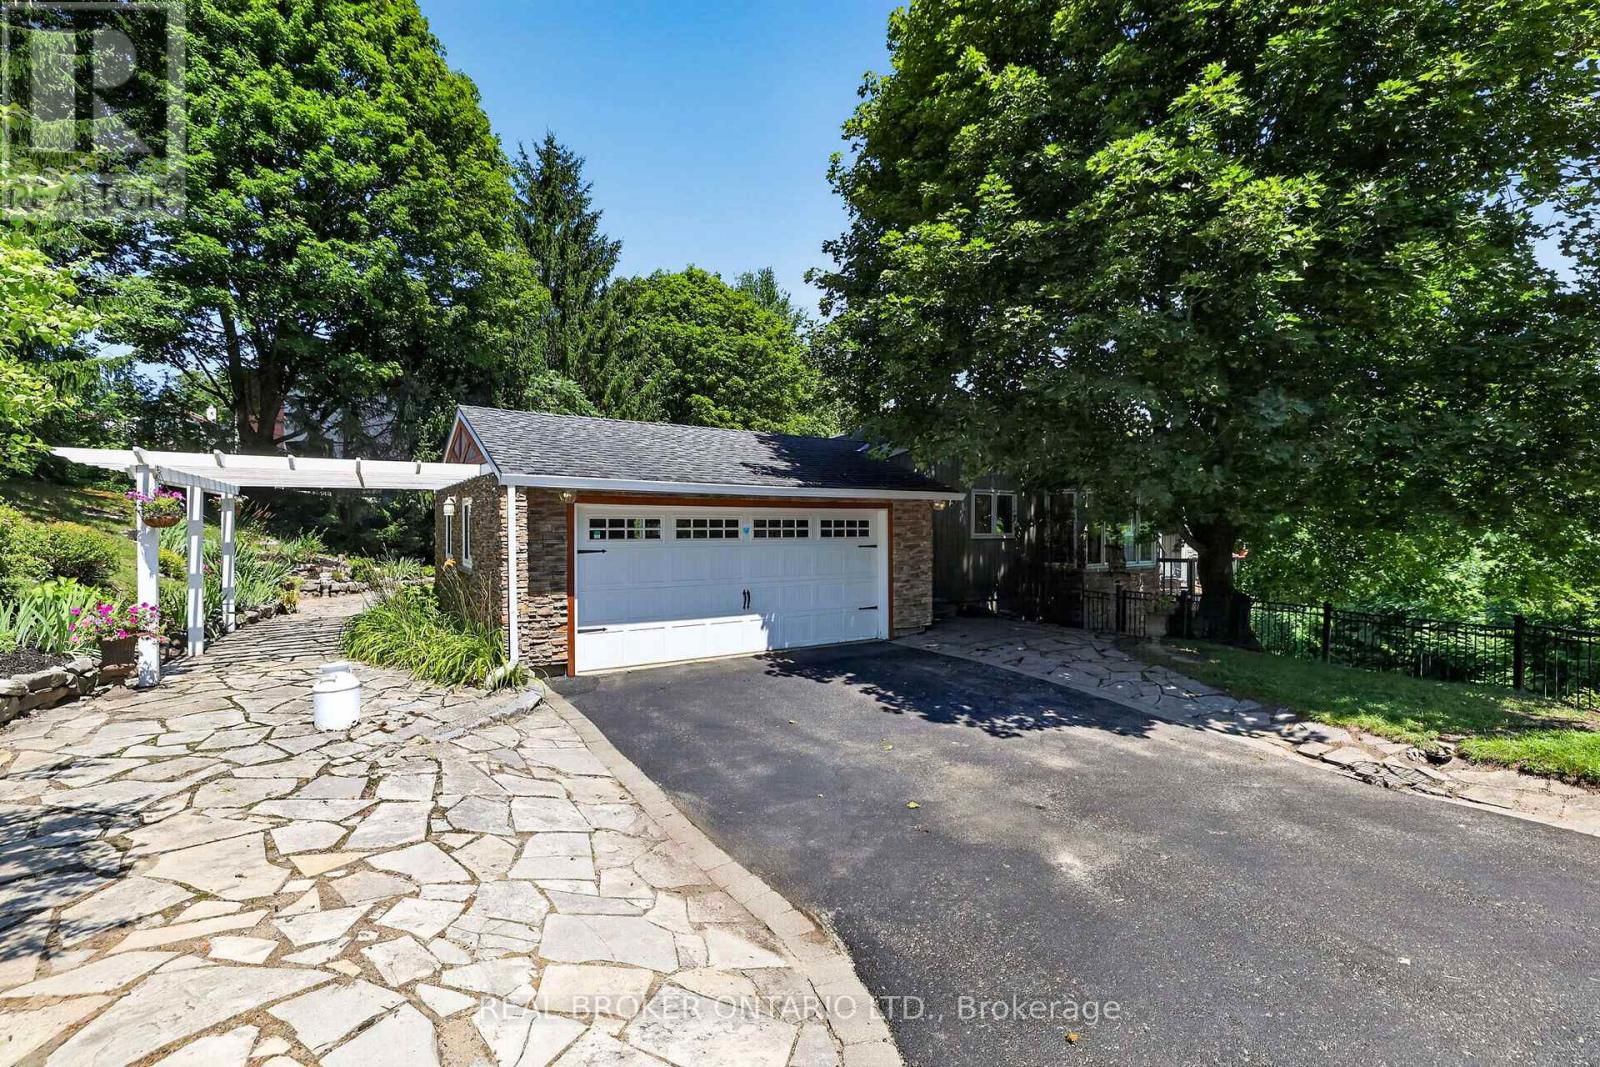
- ParkingTotal: 9
- OpenParkingYN: False
- GarageYN: True
- AttachedGarageYN: True
- CarportYN: False
- FireplacesTotal: 0
- PoolYN: False
- ViewYN: False
- WaterfrontYN: False
- Sewer: Septic System
Basics
- Date added: Added 1 week ago
- Category: Single Family
- Type: Single Family
- Bedrooms: 3
- Bathrooms: 2
- Floors: Hardwood,Laminate
- Area: 2000 - 2500 sq ft
- Lot size: 0 sq ft
- SubdivisionName: Mt Albert
- ListOfficeName: REAL BROKER ONTARIO LTD.
- MLS ID: N13819556
Courtesy of
- OfficeName: REAL BROKER ONTARIO LTD.
- ListAOR: Toronto Regional Real Estate Board
Description
-
Description:
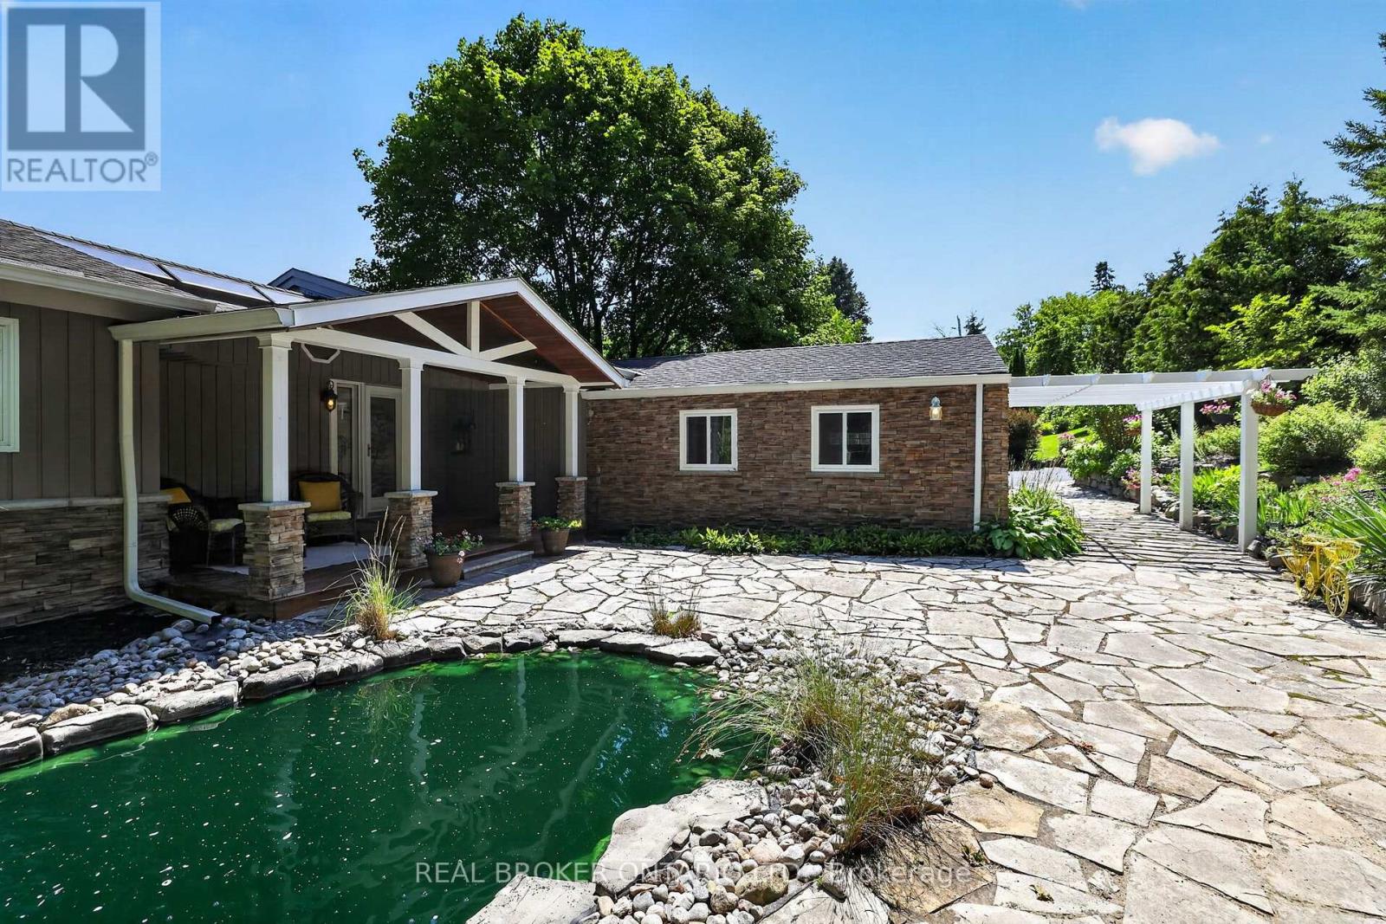
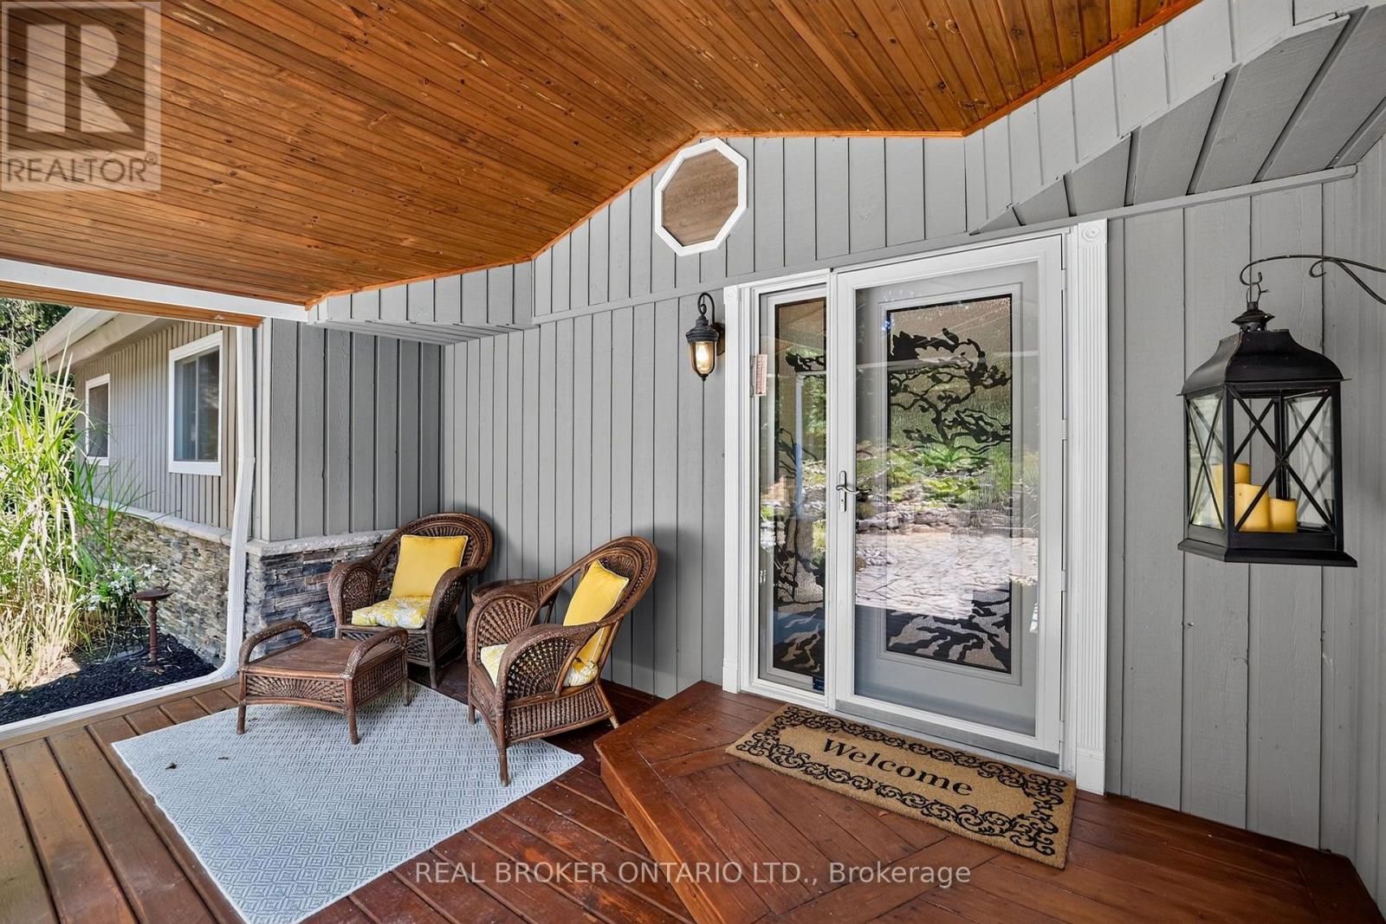
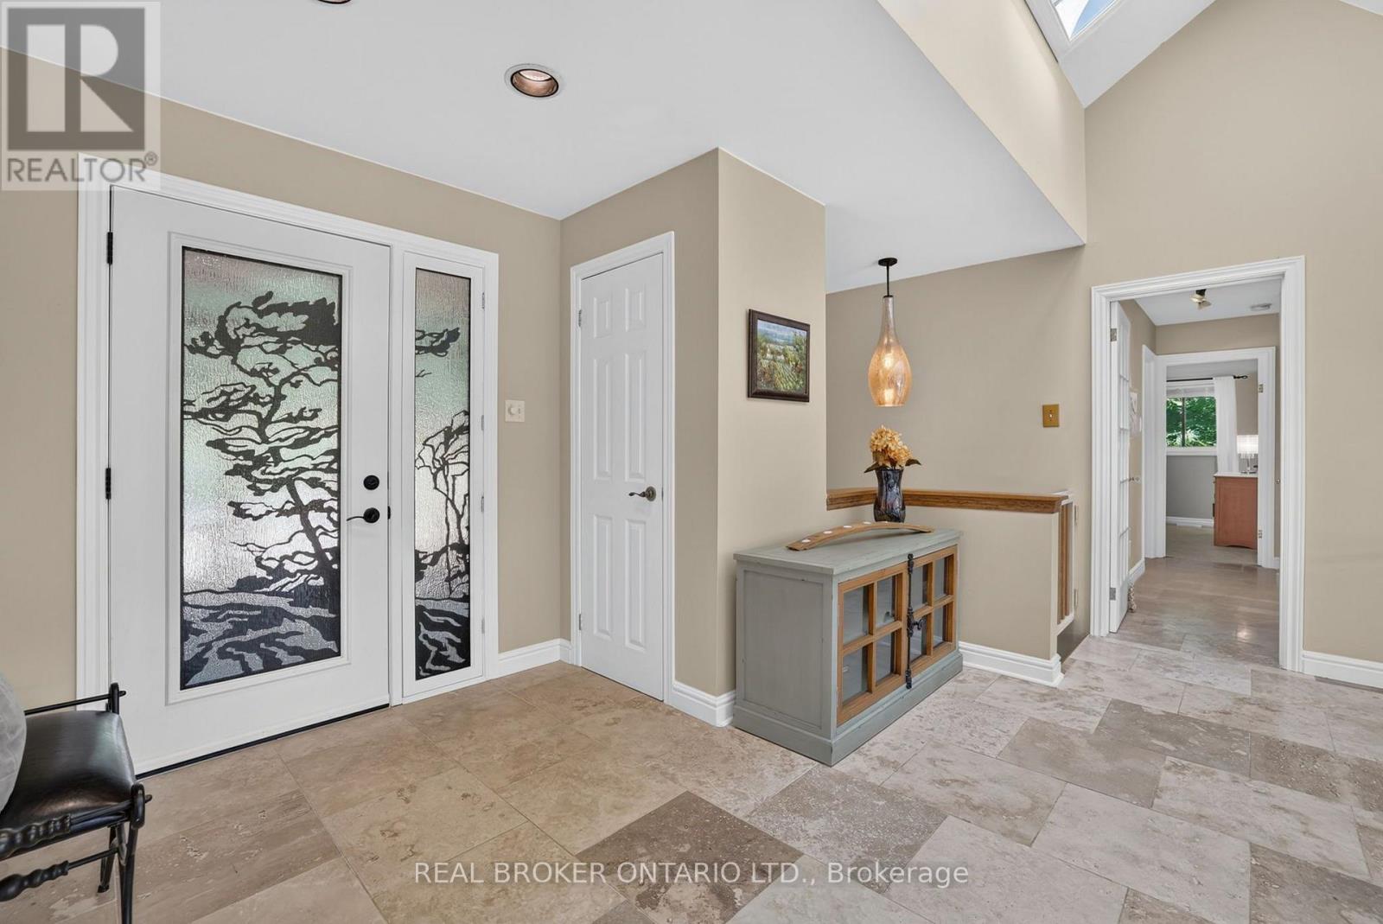
The moment you walk through the front door, your eyes are immediately drawn to the wall of windows framing breathtaking countryside views that stretch for miles. It's the kind of view that never gets old, changing beautifully with every season and creating a sense of peace that's hard to find. Beautifully updated throughout, this exceptional three-bedroom bungalow has been thoughtfully designed to embrace its spectacular surroundings. At the heart of the home is the spacious country kitchen with a generous dining area, creating the perfect space for everyday living and effortless entertaining. Whether you're hosting family holidays, gathering with friends, or enjoying a quiet morning coffee, every space is designed to bring people together while taking full advantage of the incredible scenery. Step into the inviting three-season Muskoka room or out onto the wraparound deck, where you'll find the perfect place to entertain, unwind, and soak in the uninterrupted views and complete privacy that surround you. The partially finished walkout basement offers outstanding potential for today's evolving lifestyles. With direct access to the outdoors and a layout well suited for future development, it provides an excellent opportunity to create a custom in-law suite or multigenerational living space, allowing the home to evolve with your family's needs. Located just minutes from the charming village of Mount Albert, you'll enjoy the best of country living without sacrificing convenience. Local shops, restaurants, parks, schools, and community events are all close by, while Highway 404, Newmarket, Aurora, and the East Gwillimbury GO Station make commuting simple. Combining breathtaking views, complete privacy, thoughtful updates, and endless potential, this is a rare opportunity to experience country living at its finest. (id:67524)
Show all description
Building Details
- ParkingTotal: 9
- ArchitecturalStyle: Bungalow
- Heating: Forced air
- Sewer: Septic System
Amenities & Features
- Waterfront available: No
- OpenParkingYN: No
- AttachedGarageYN: Yes
- GarageYN: Yes
- CarportYN: No
- PoolYN: No
- CoolingYN: Yes
- Cooling: Central air conditioning
- Total Fireplaces: 0