
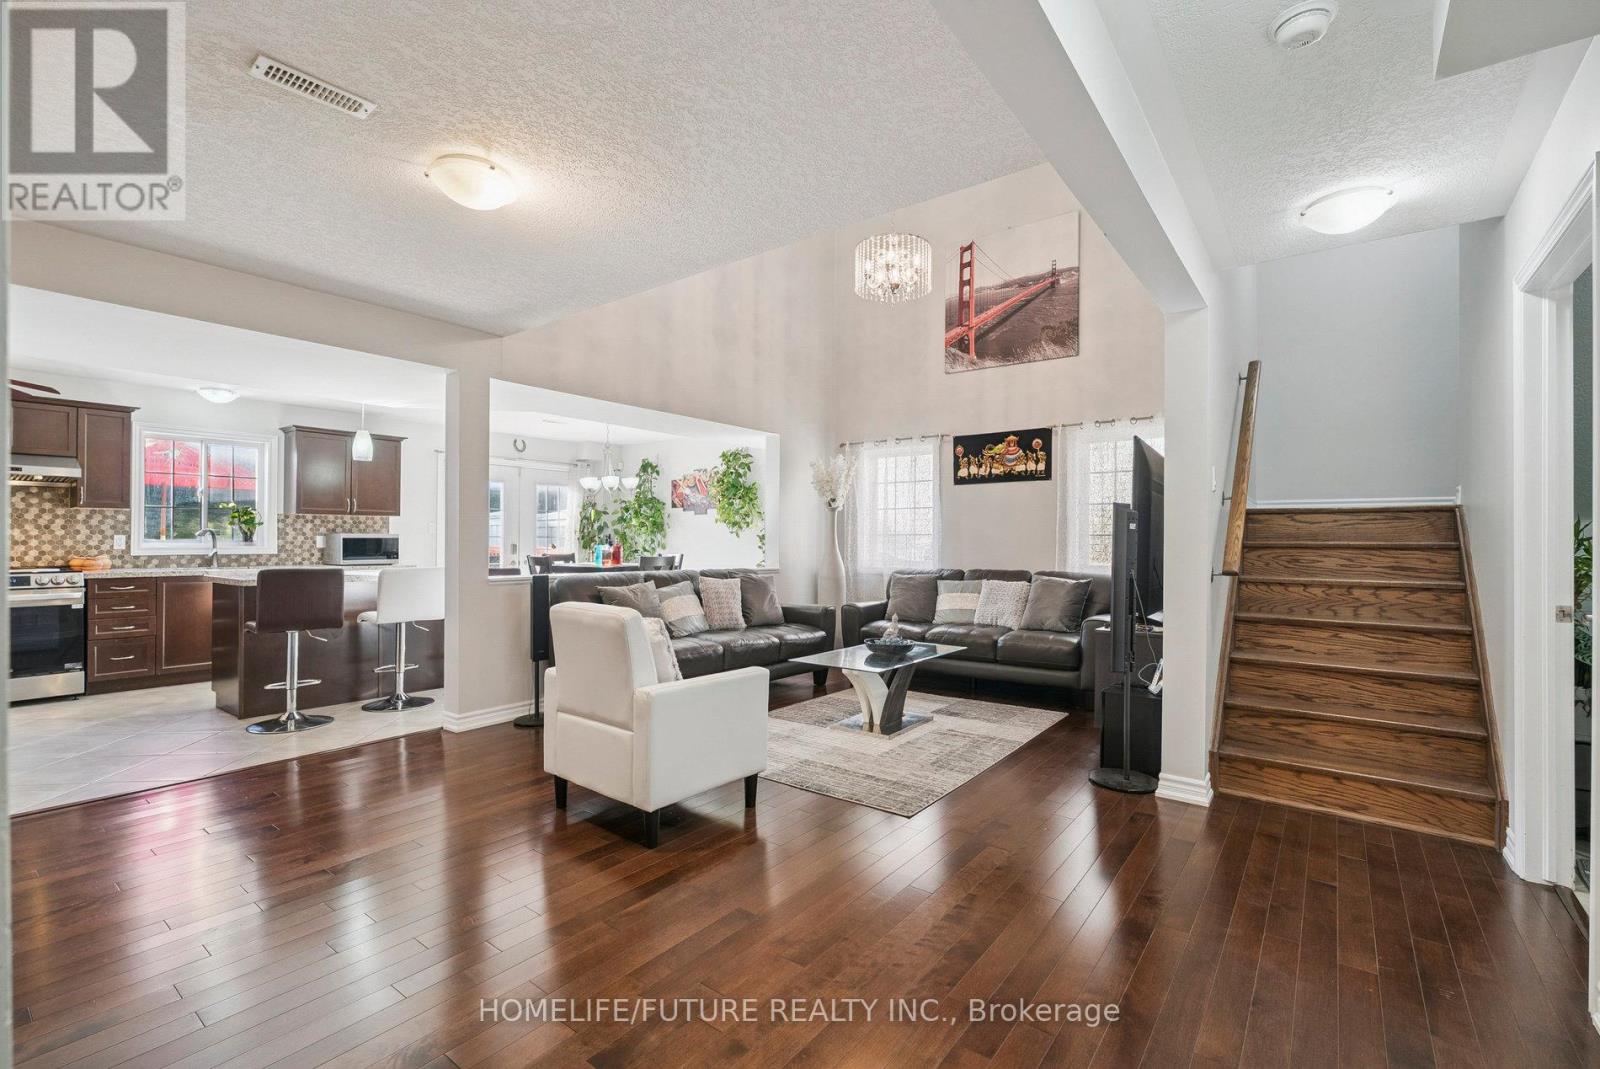
2048 Mcneil Street, Innisfil (Alcona), Ontario, Canada, L9S0H8
2048 Mcneil Street, Innisfil (Alcona), Ontario, Canada, L9S0H8
$949,000
Request info
Rooms & Units Descr
- RoomType1: Primary Bedroom
- RoomLevel1: Second level
- RoomLength1: 6.14
- RoomWidth1: 4.19
- RoomDimensions1: 6.14 m X 4.19 m
- RoomType2: Bedroom 2
- RoomLevel2: Second level
- RoomLength2: 4.62
- RoomWidth2: 3.6
- RoomDimensions2: 4.62 m X 3.6 m
- RoomType3: Bedroom 3
- RoomLevel3: Second level
- RoomLength3: 4.41
- RoomWidth3: 3.63
- RoomDimensions3: 4.41 m X 3.63 m
- RoomType4: Bedroom 4
- RoomLevel4: Second level
- RoomLength4: 3.65
- RoomWidth4: 3.35
- RoomDimensions4: 3.65 m X 3.35 m
- RoomType5: Bathroom
- RoomLevel5: Third level
- RoomLength5: 2.59
- RoomWidth5: 2.56
- RoomDimensions5: 2.59 m X 2.56 m
- RoomType6: Bedroom 5
- RoomLevel6: Third level
- RoomLength6: 7.46
- RoomWidth6: 5.41
- RoomDimensions6: 7.46 m X 5.41 m
- RoomType7: Family room
- RoomLevel7: Third level
- RoomLength7: 5.41
- RoomWidth7: 4.21
- RoomDimensions7: 5.41 m X 4.21 m
- RoomType8: Living room
- RoomLevel8: Main level
- RoomLength8: 6.04
- RoomWidth8: 3.6
- RoomDimensions8: 6.04 m X 3.6 m
- RoomType9: Kitchen
- RoomLevel9: Main level
- RoomLength9: 4.36
- RoomWidth9: 3.81
- RoomDimensions9: 4.36 m X 3.81 m
- RoomType10: Eating area
- RoomLevel10: Main level
- RoomLength10: 3.6
- RoomWidth10: 3.02
- RoomDimensions10: 3.6 m X 3.02 m
- RoomType11: Partial bathroom
- RoomLevel11: Main level
- RoomLength11: 2
- RoomWidth11: 1.44
- RoomDimensions11: 2 m X 1.44 m
Location Details
- City: Innisfil (Alcona)
- Province: Ontario
Property Details
- SubdivisionName: Alcona
- Levels: 2.5
- FrontageLength: 49 ft ,6 in
Property Features
- Heating: Forced air
- HeatingFuel: Natural gas
- CoolingYN: True
- Cooling: Central air conditioning
- ParkingTotal: 6
- OpenParkingYN: False
- GarageYN: True
- AttachedGarageYN: True
- CarportYN: False
- FireplacesTotal: 0
- PoolYN: False
- ViewYN: False
- WaterfrontYN: False
- Sewer: Sanitary sewer
Basics
- BathroomsHalf: 1
- Date added: Added 3 weeks ago
- Category: Single Family
- Type: Single Family
- Bedrooms: 5
- Bathrooms: 4
- Half baths: 1
- Area: 3000 - 3500 sq ft
- Lot size: 0 sq ft
- SubdivisionName: Alcona
- ListOfficeName: HOMELIFE/FUTURE REALTY INC.
- MLS ID: N13777618
Courtesy of
- OfficeName: HOMELIFE/FUTURE REALTY INC.
- ListAOR: Toronto Regional Real Estate Board
Description
-
Description:
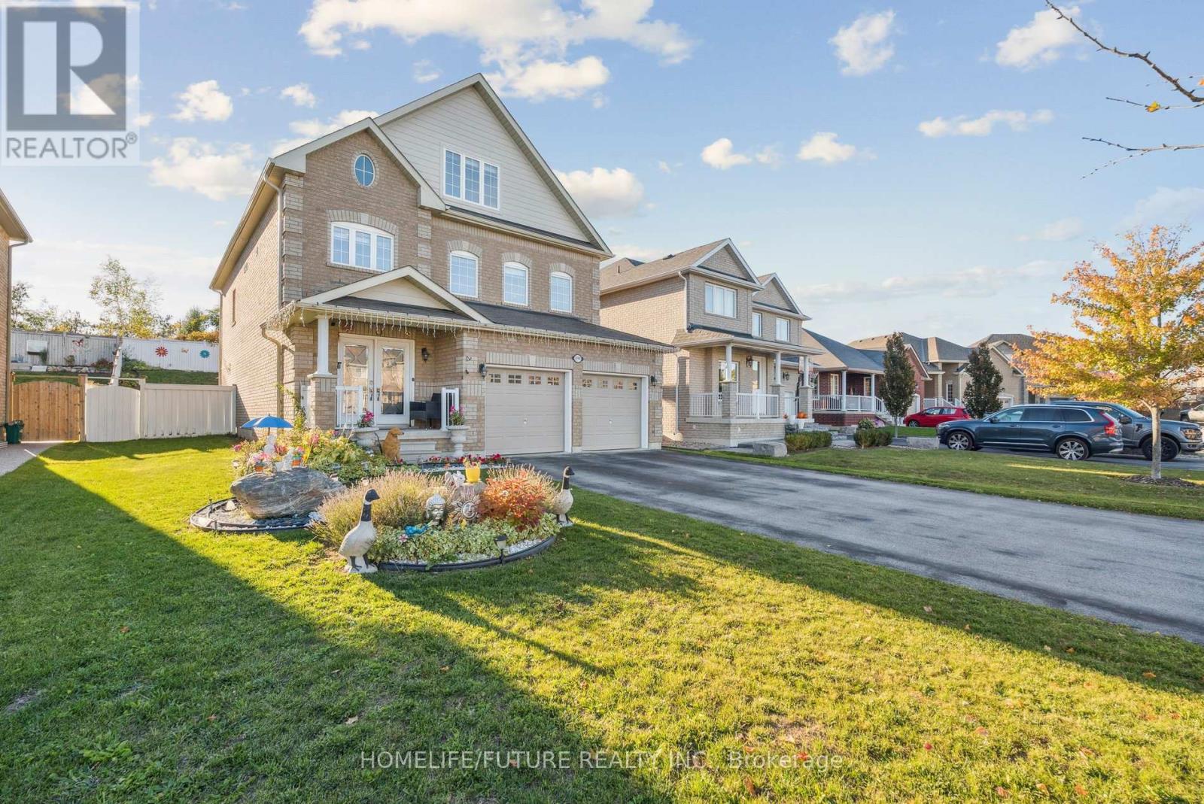
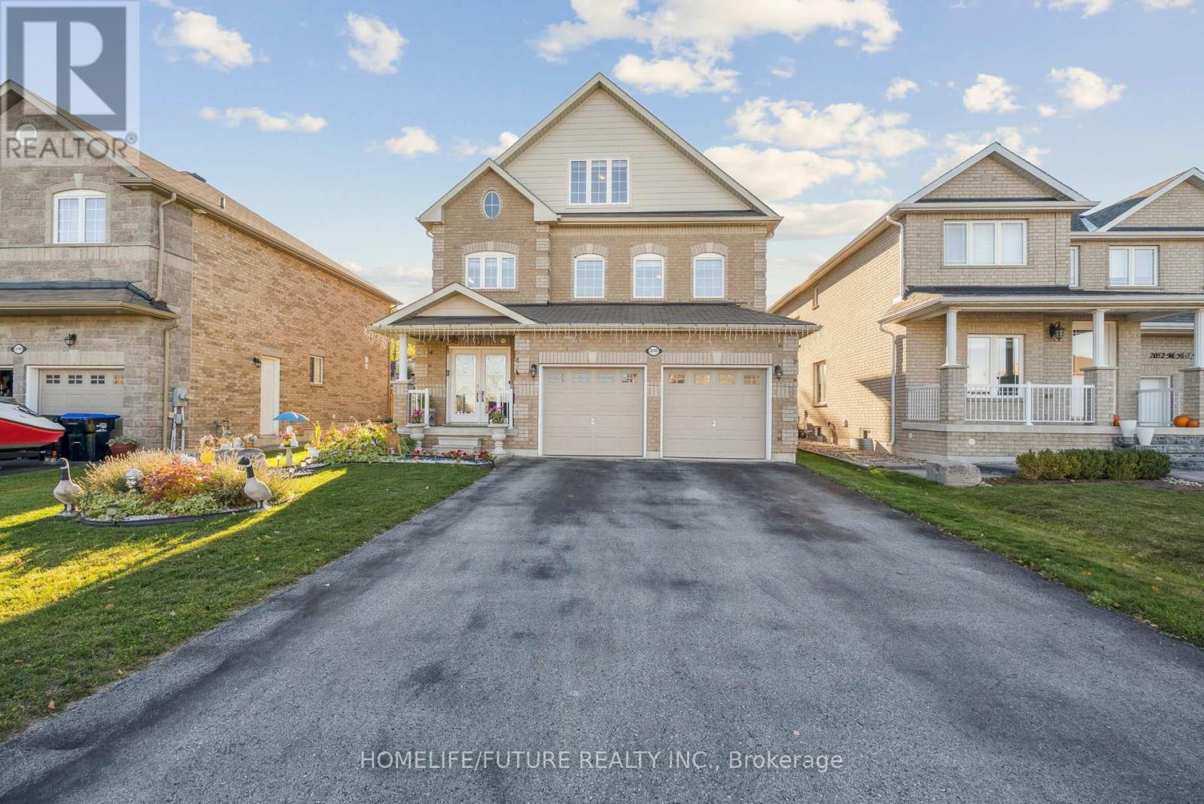
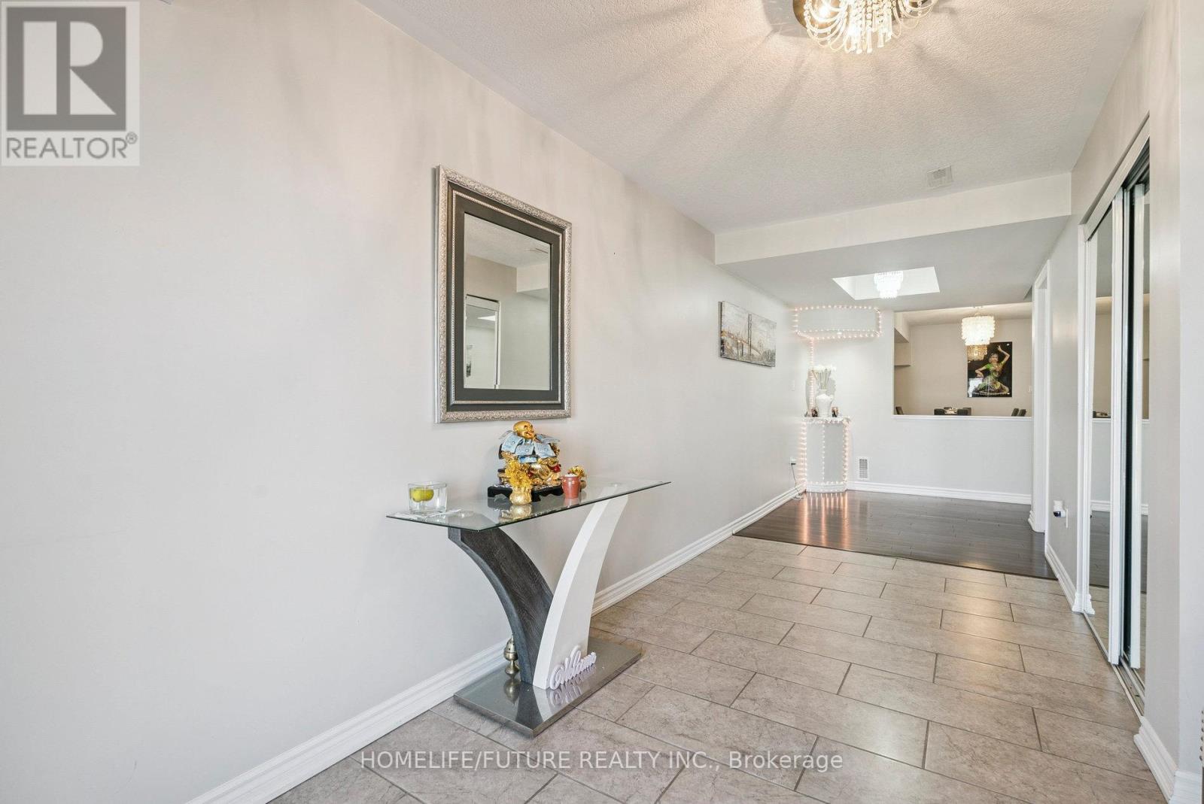
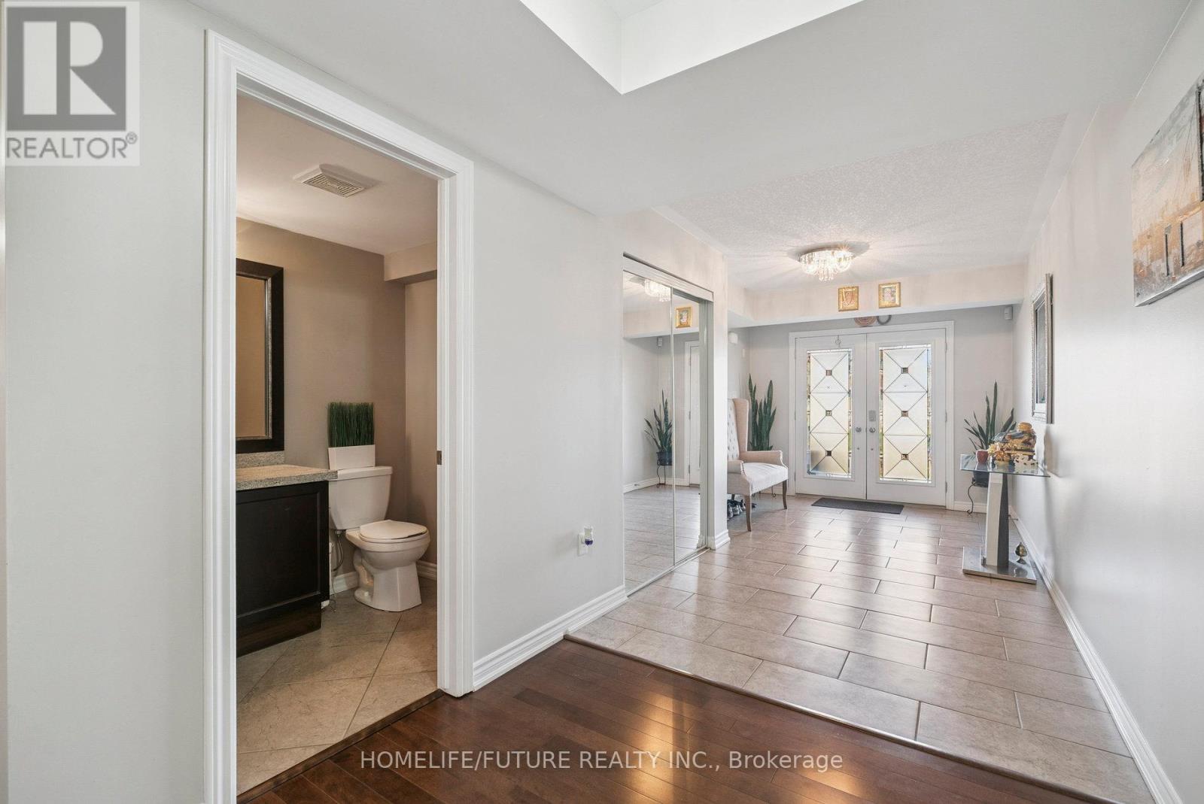
A Beautiful Home In Innisfil, With Close To 3500 Sq Ft Above Ground Featuring 5 Br's And 4 Wr's. The Loft Has Been Converted To A Beautiful 5th Bedroom. This Home Is Ideal For A Larger Family Or Multi Generational Living.This Beautiful Kitchen With An Island Features All Stainless Steel Appliances. Br's Are Spacious And The Deck In The Backyard Is Great For Entertaining.This Home Us Minutes Away From The Beach And Shopping. Won't Be Disappointed! (id:67524)
Show all description
Building Details
- ParkingTotal: 6
- Heating: Forced air
- Sewer: Sanitary sewer
Amenities & Features
- Waterfront available: No
- OpenParkingYN: No
- AttachedGarageYN: Yes
- GarageYN: Yes
- CarportYN: No
- PoolYN: No
- CoolingYN: Yes
- Cooling: Central air conditioning
- Total Fireplaces: 0