
2055 Hunters Wood Drive, Burlington (Headon), Ontario, Canada, L7M2T9
2055 Hunters Wood Drive, Burlington (Headon), Ontario, Canada, L7M2T9Rooms & Units Descr
- RoomType1: Bedroom
- RoomLevel1: Second level
- RoomLength1: 3.8
- RoomWidth1: 2.7
- RoomDimensions1: 3.8 m X 2.7 m
- RoomType2: Bedroom
- RoomLevel2: Second level
- RoomLength2: 2.7
- RoomWidth2: 3.05
- RoomDimensions2: 2.7 m X 3.05 m
- RoomType3: Primary Bedroom
- RoomLevel3: Second level
- RoomLength3: 5.22
- RoomWidth3: 3.36
- RoomDimensions3: 5.22 m X 3.36 m
- RoomType4: Bathroom
- RoomLevel4: Second level
- RoomLength4: 1.44
- RoomWidth4: 2.63
- RoomDimensions4: 1.44 m X 2.63 m
- RoomType5: Bathroom
- RoomLevel5: Second level
- RoomLength5: 1.55
- RoomWidth5: 3.13
- RoomDimensions5: 1.55 m X 3.13 m
- RoomType6: Bedroom
- RoomLevel6: Second level
- RoomLength6: 3.77
- RoomWidth6: 2.7
- RoomDimensions6: 3.77 m X 2.7 m
- RoomType7: Utility room
- RoomLevel7: Basement
- RoomLength7: 4.37
- RoomWidth7: 3.1
- RoomDimensions7: 4.37 m X 3.1 m
- RoomType8: Office
- RoomLevel8: Basement
- RoomLength8: 3.19
- RoomWidth8: 2.92
- RoomDimensions8: 3.19 m X 2.92 m
- RoomType9: Utility room
- RoomLevel9: Basement
- RoomLength9: 4.6
- RoomWidth9: 3.5
- RoomDimensions9: 4.6 m X 3.5 m
- RoomType10: Recreational, Games room
- RoomLevel10: Basement
- RoomLength10: 6.78
- RoomWidth10: 3
- RoomDimensions10: 6.78 m X 3 m
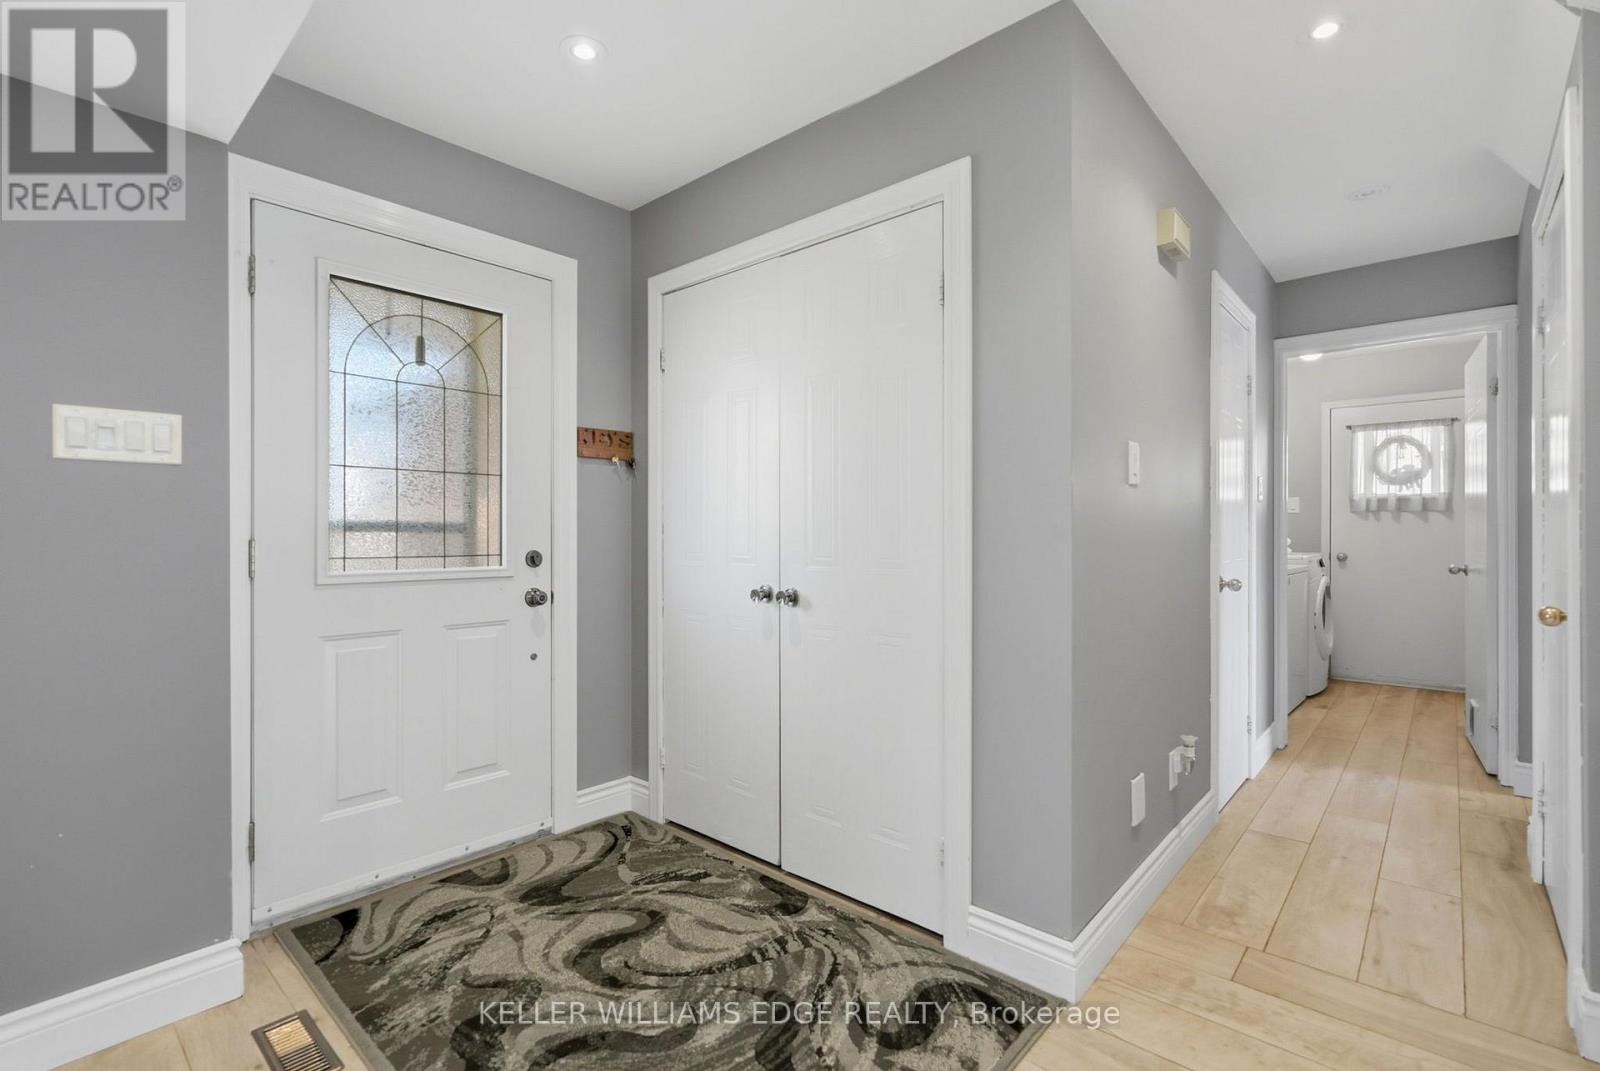
- RoomType11: Foyer
- RoomLevel11: Main level
- RoomLength11: 1.77
- RoomWidth11: 1.42
- RoomDimensions11: 1.77 m X 1.42 m
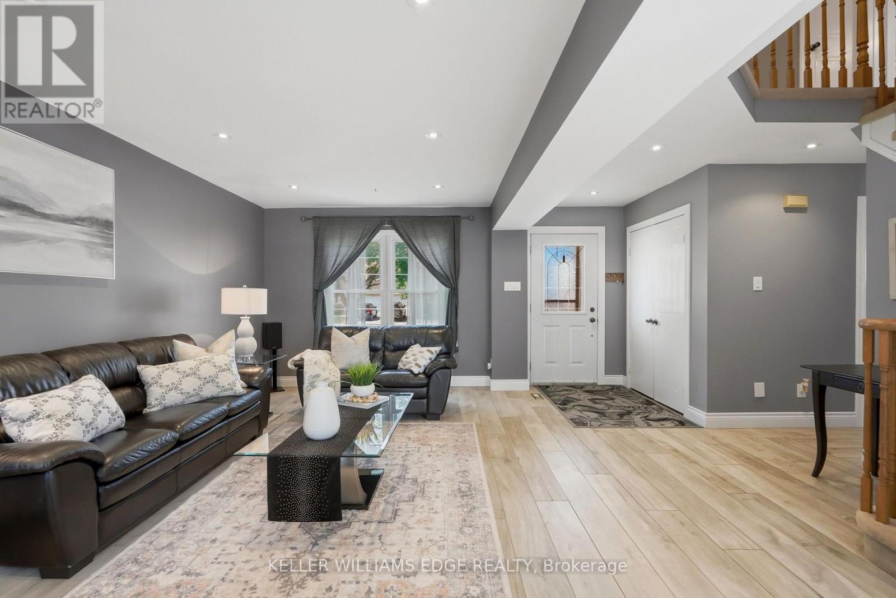
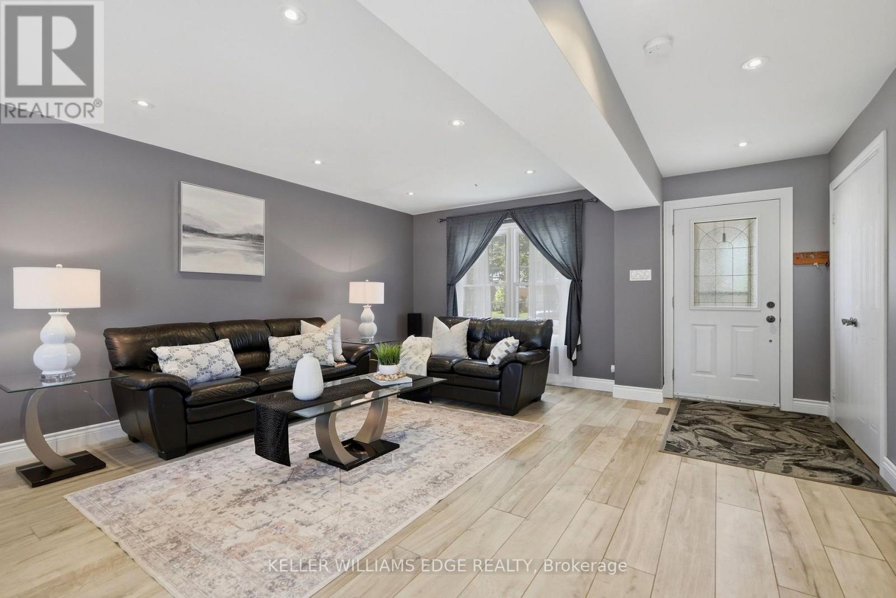
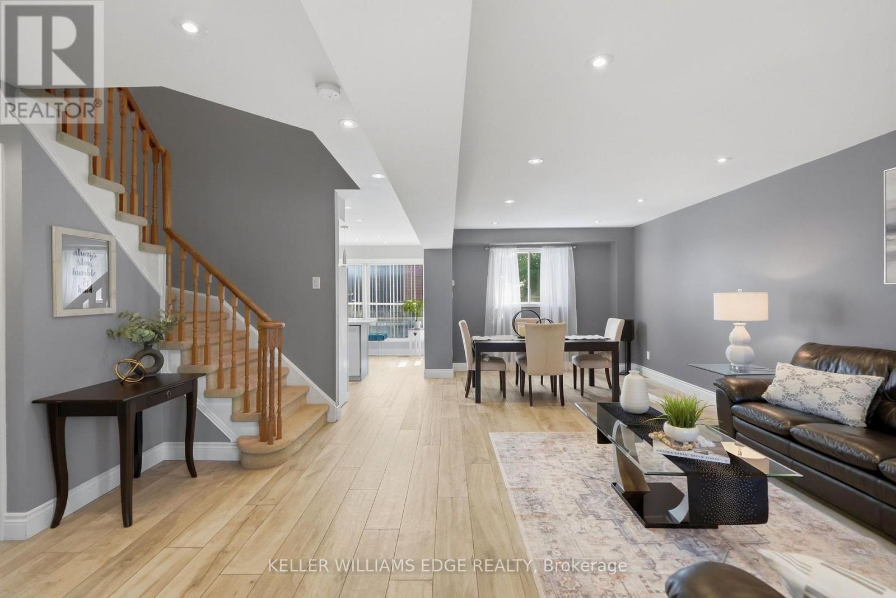
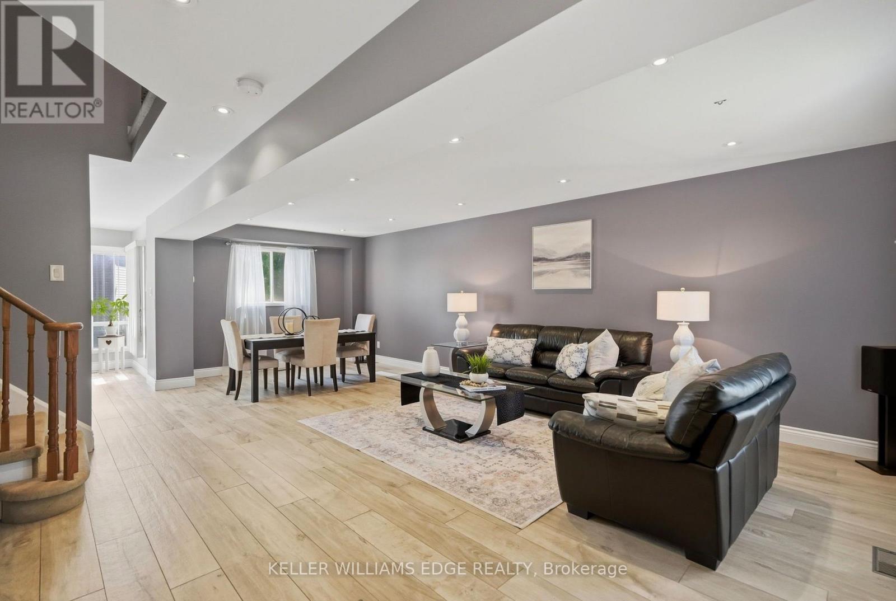
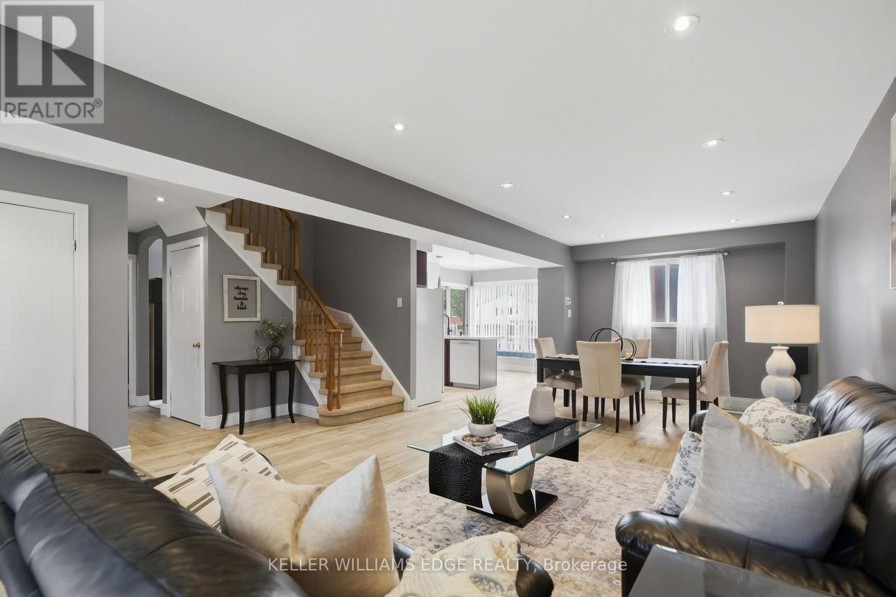
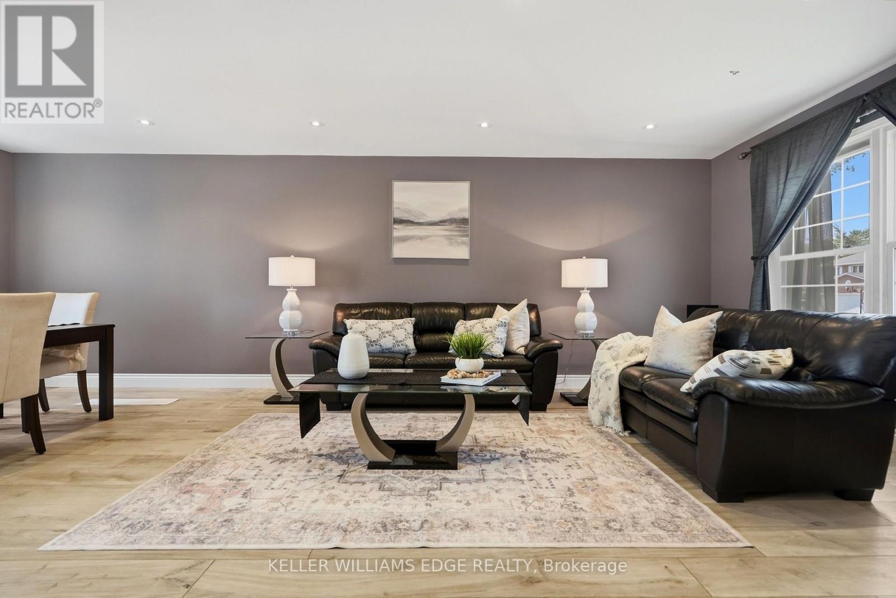
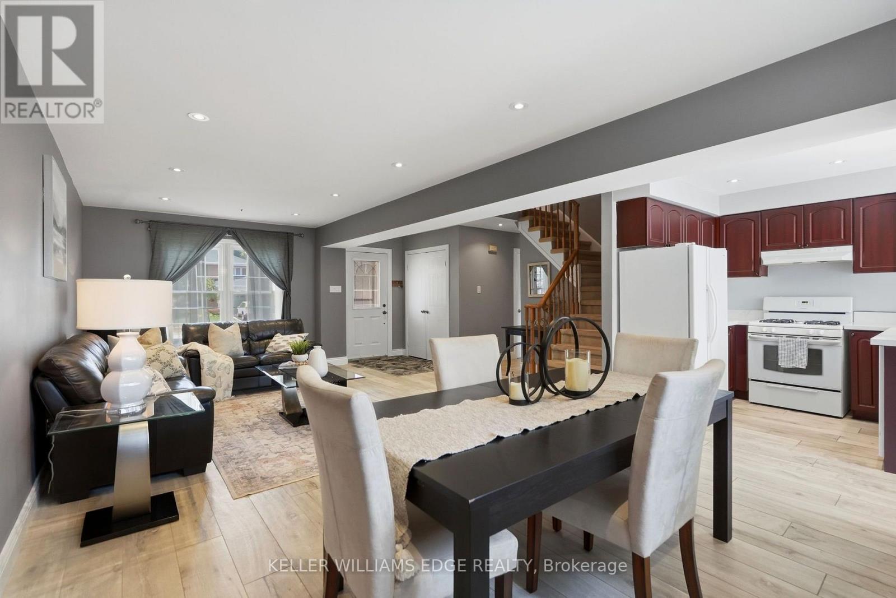
- RoomType12: Living room
- RoomLevel12: Main level
- RoomLength12: 4.96
- RoomWidth12: 3.47
- RoomDimensions12: 4.96 m X 3.47 m
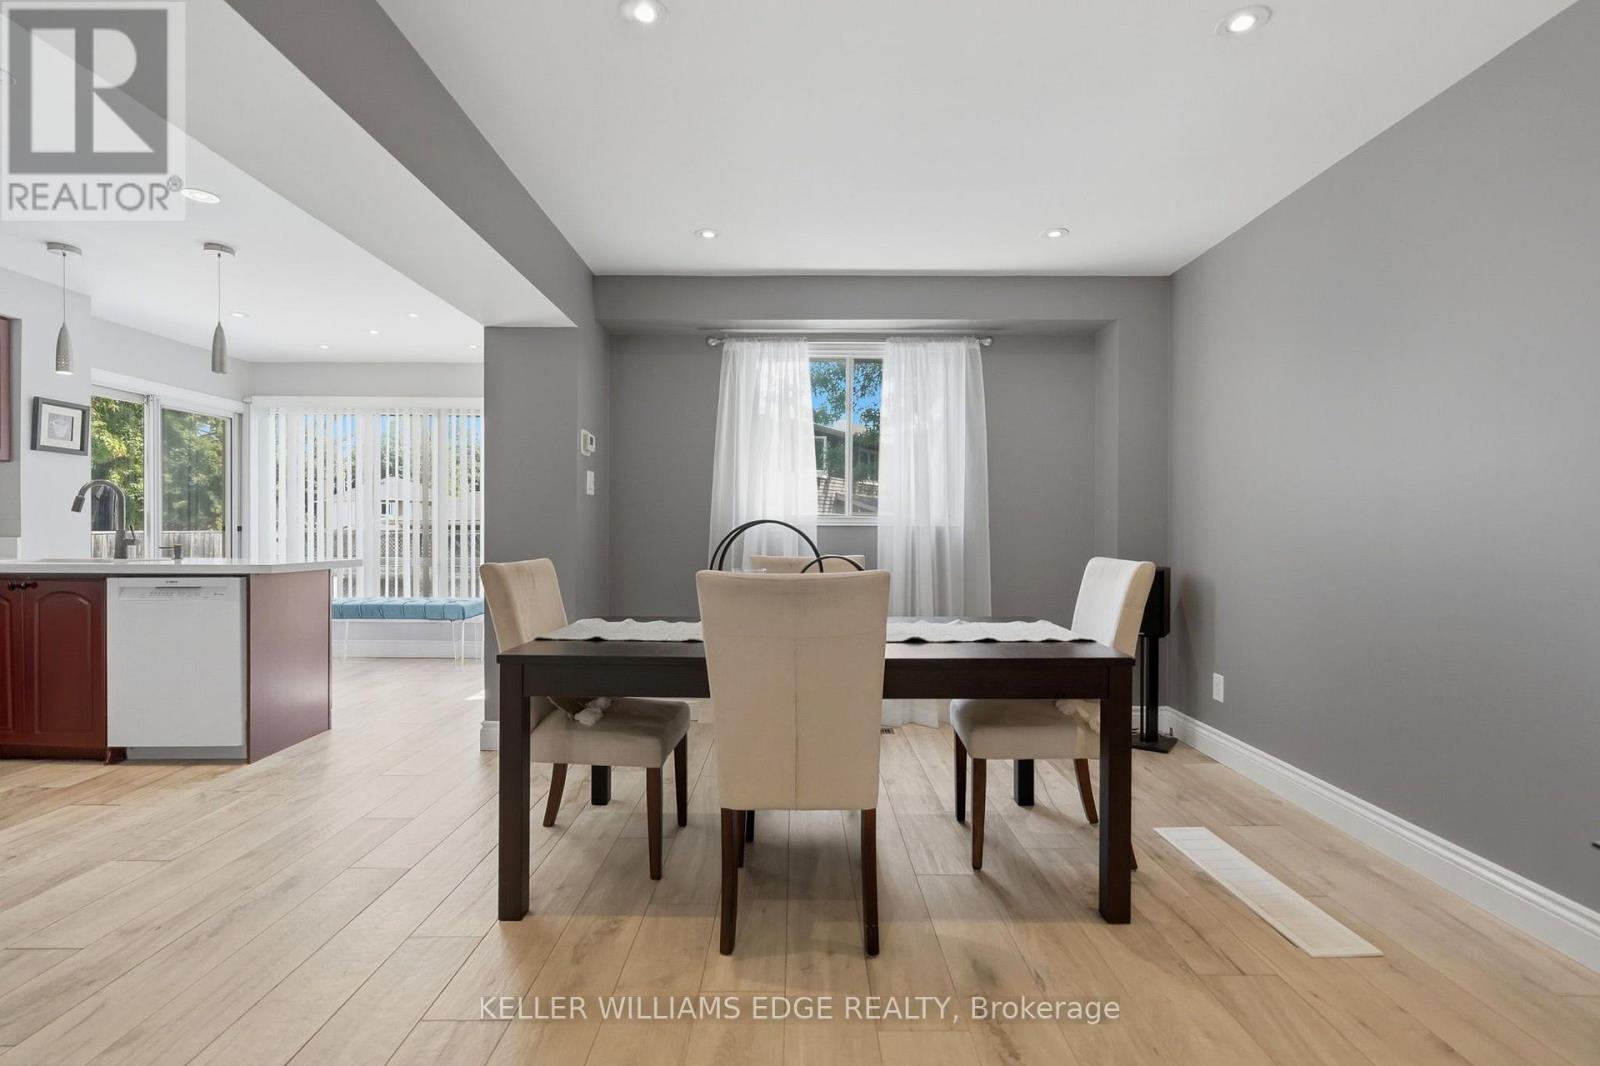
- RoomType13: Dining room
- RoomLevel13: Main level
- RoomLength13: 2.69
- RoomWidth13: 3.47
- RoomDimensions13: 2.69 m X 3.47 m
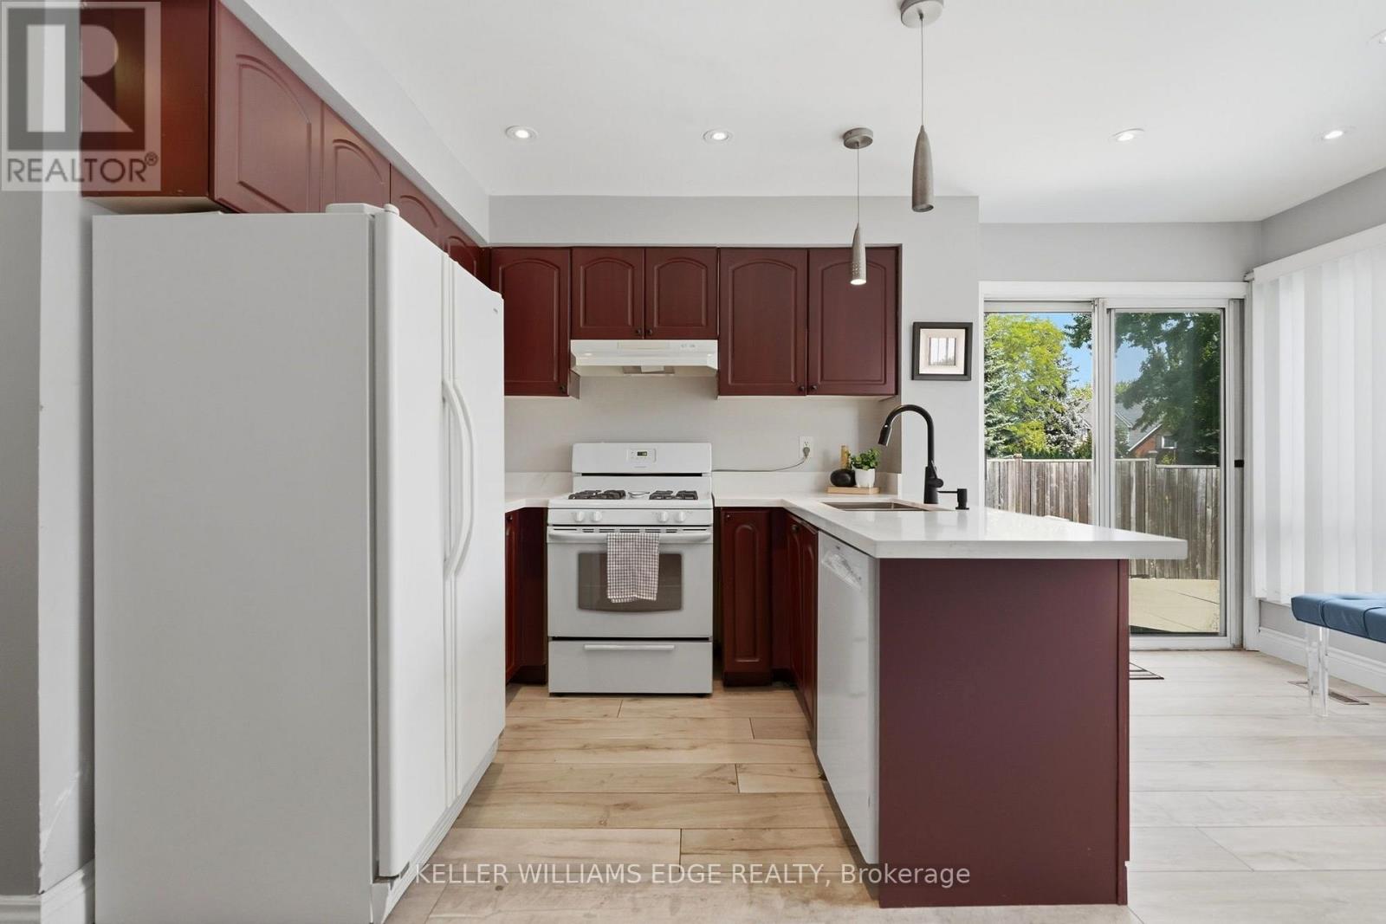
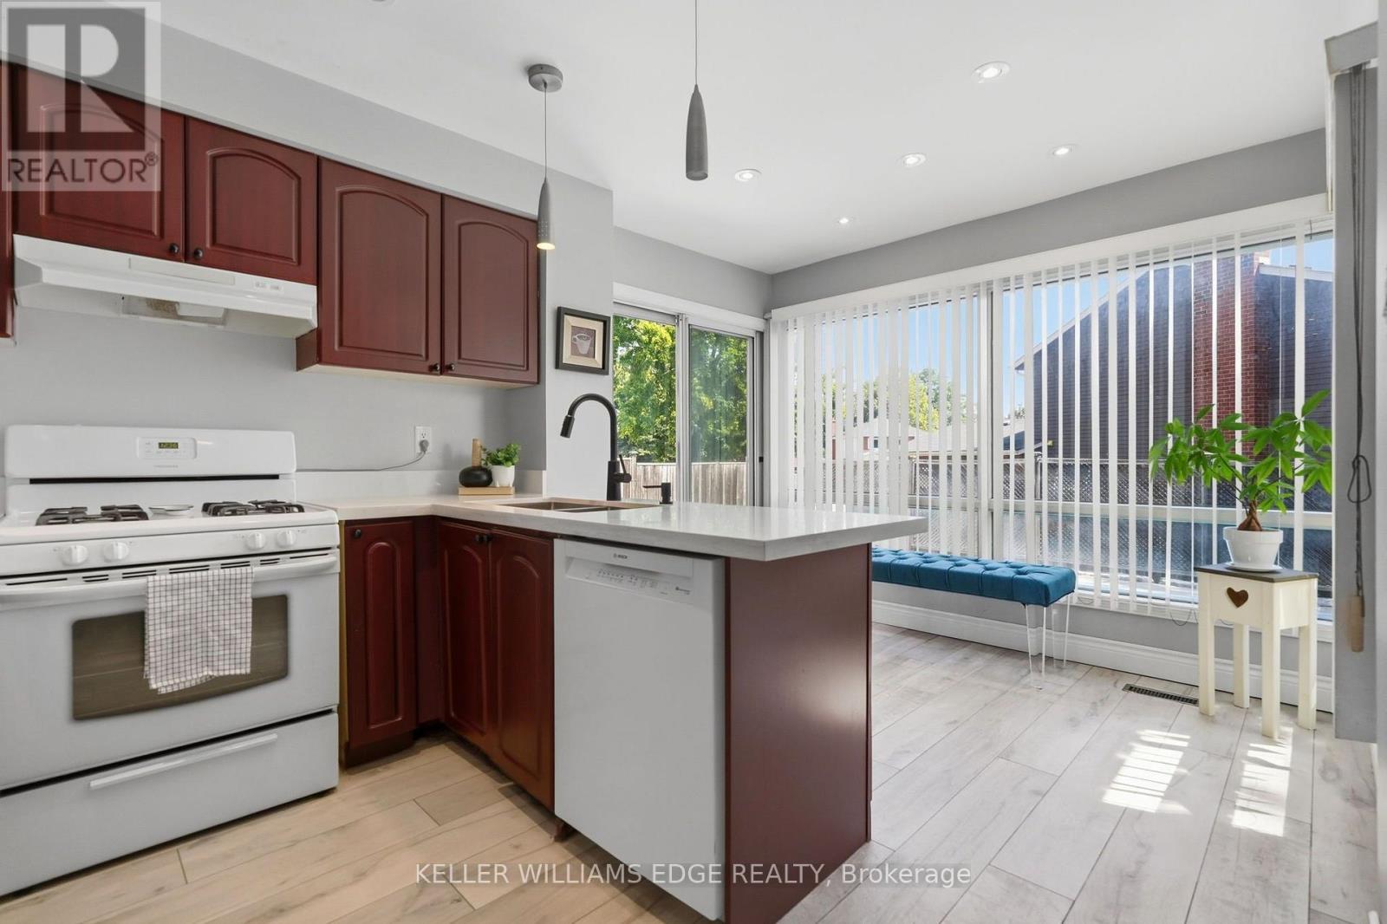
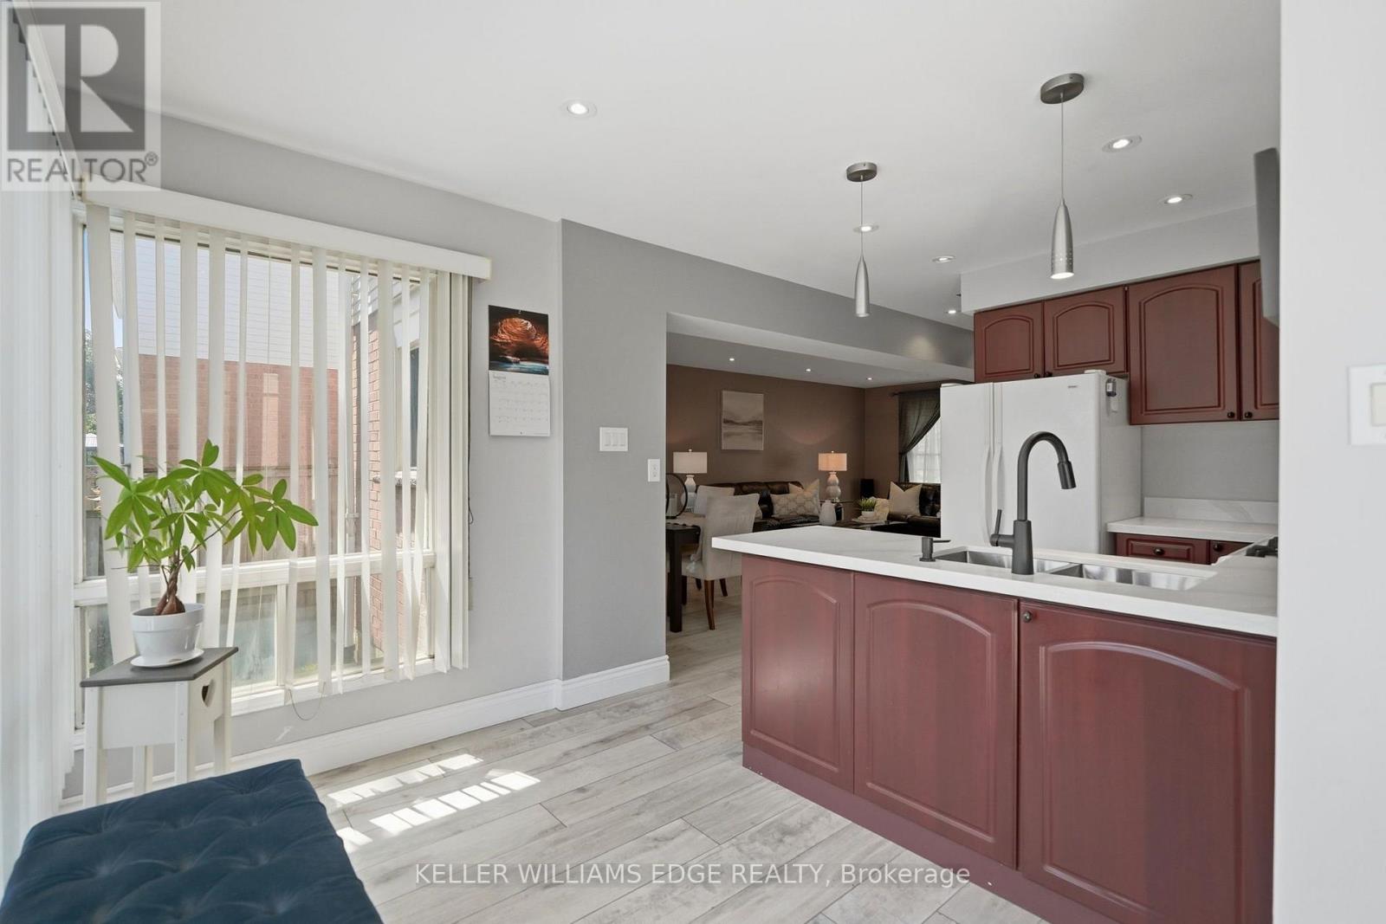
- RoomType14: Kitchen
- RoomLevel14: Main level
- RoomLength14: 2.48
- RoomWidth14: 3.07
- RoomDimensions14: 2.48 m X 3.07 m
- RoomType15: Eating area
- RoomLevel15: Main level
- RoomLength15: 2.11
- RoomWidth15: 3.07
- RoomDimensions15: 2.11 m X 3.07 m
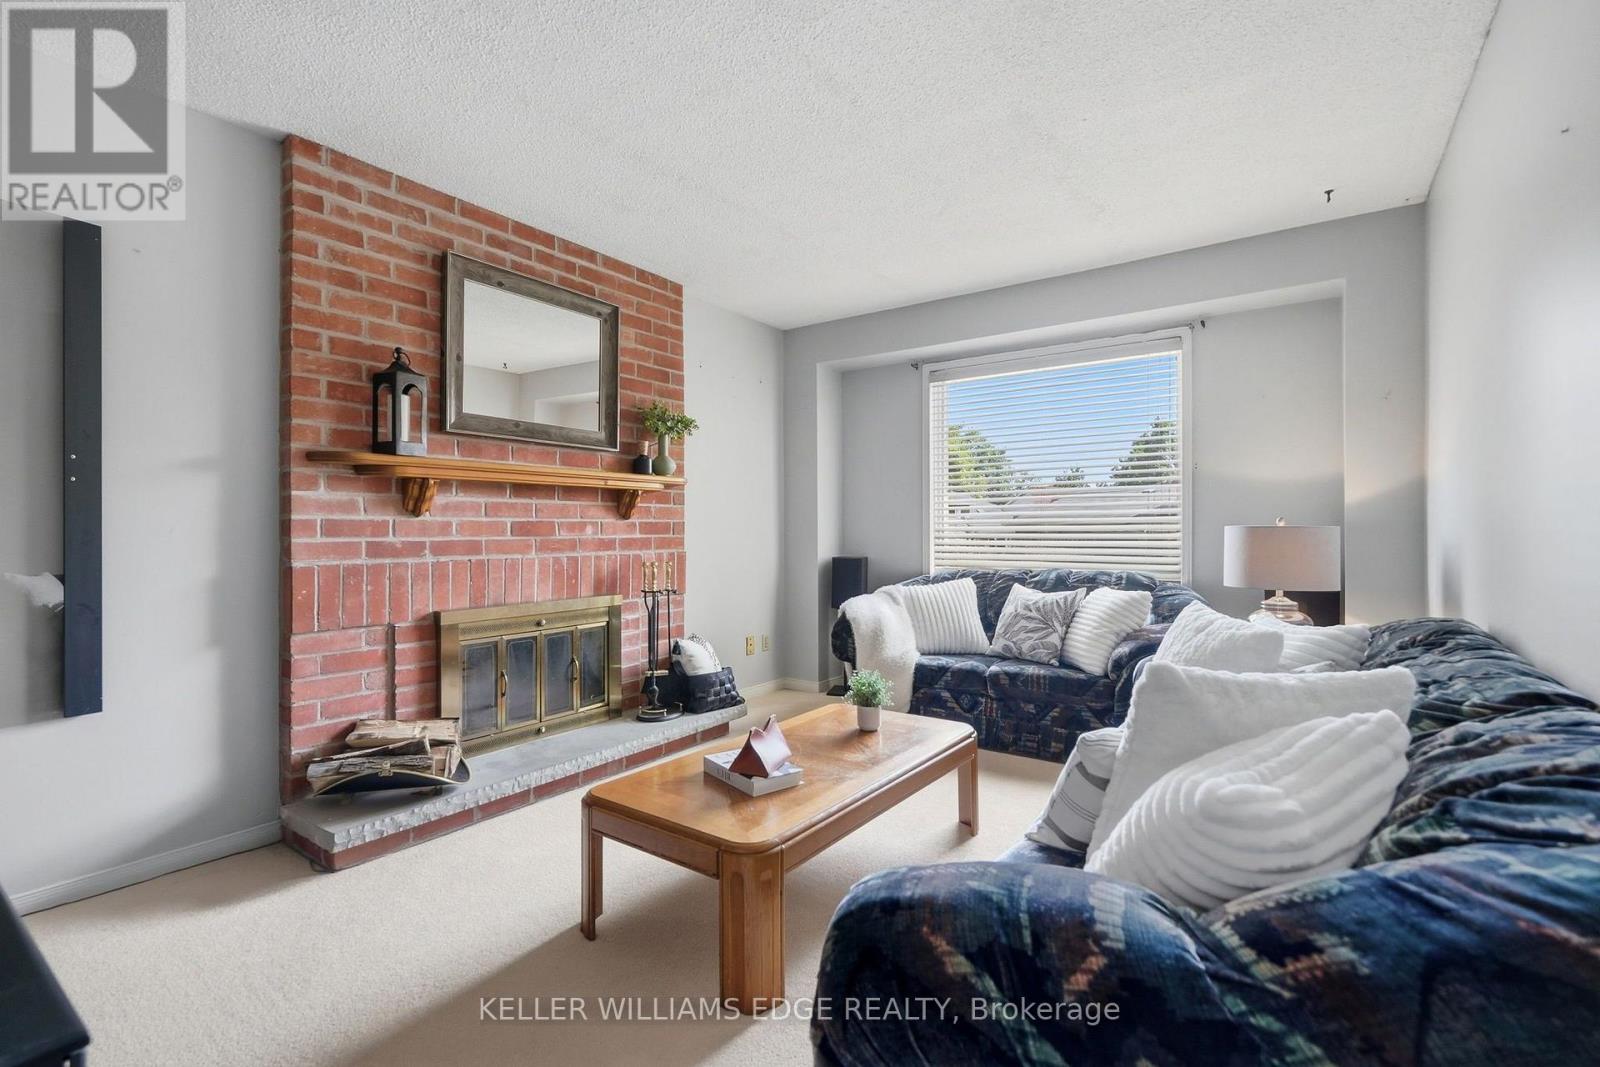
- RoomType16: Family room
- RoomLevel16: Main level
- RoomLength16: 4.9
- RoomWidth16: 3.36
- RoomDimensions16: 4.9 m X 3.36 m
- RoomType17: Laundry room
- RoomLevel17: Main level
- RoomLength17: 1.78
- RoomWidth17: 2.27
- RoomDimensions17: 1.78 m X 2.27 m
- RoomType18: Bathroom
- RoomLevel18: Main level
- RoomLength18: 0.79
- RoomWidth18: 1.94
- RoomDimensions18: 0.79 m X 1.94 m
Location Details
- City: Burlington (Headon)
- Province: Ontario
Property Details
- SubdivisionName: Headon
- Levels: 2
- FrontageLength: 50 ft
Property Features
- Heating: Forced air
- HeatingFuel: Electric
- CoolingYN: True
- Cooling: Central air conditioning
- ParkingTotal: 4
- OpenParkingYN: False
- GarageYN: True
- AttachedGarageYN: True
- CarportYN: False
- FireplacesTotal: 0
- PoolYN: True
- ViewYN: False
- WaterfrontYN: False
- Sewer: Sanitary sewer
Basics
- BathroomsHalf: 1
- Date added: Added 7 days ago
- Category: Single Family
- Type: Single Family
- Bedrooms: 4
- Bathrooms: 3
- Half baths: 1
- Area: 1500 - 2000 sq ft
- Lot size: 0 sq ft
- SubdivisionName: Headon
- ListOfficeName: KELLER WILLIAMS EDGE REALTY
- MLS ID: W13717238
Courtesy of
- OfficeName: KELLER WILLIAMS EDGE REALTY
- ListAOR: Toronto Regional Real Estate Board
Description
-
Description:
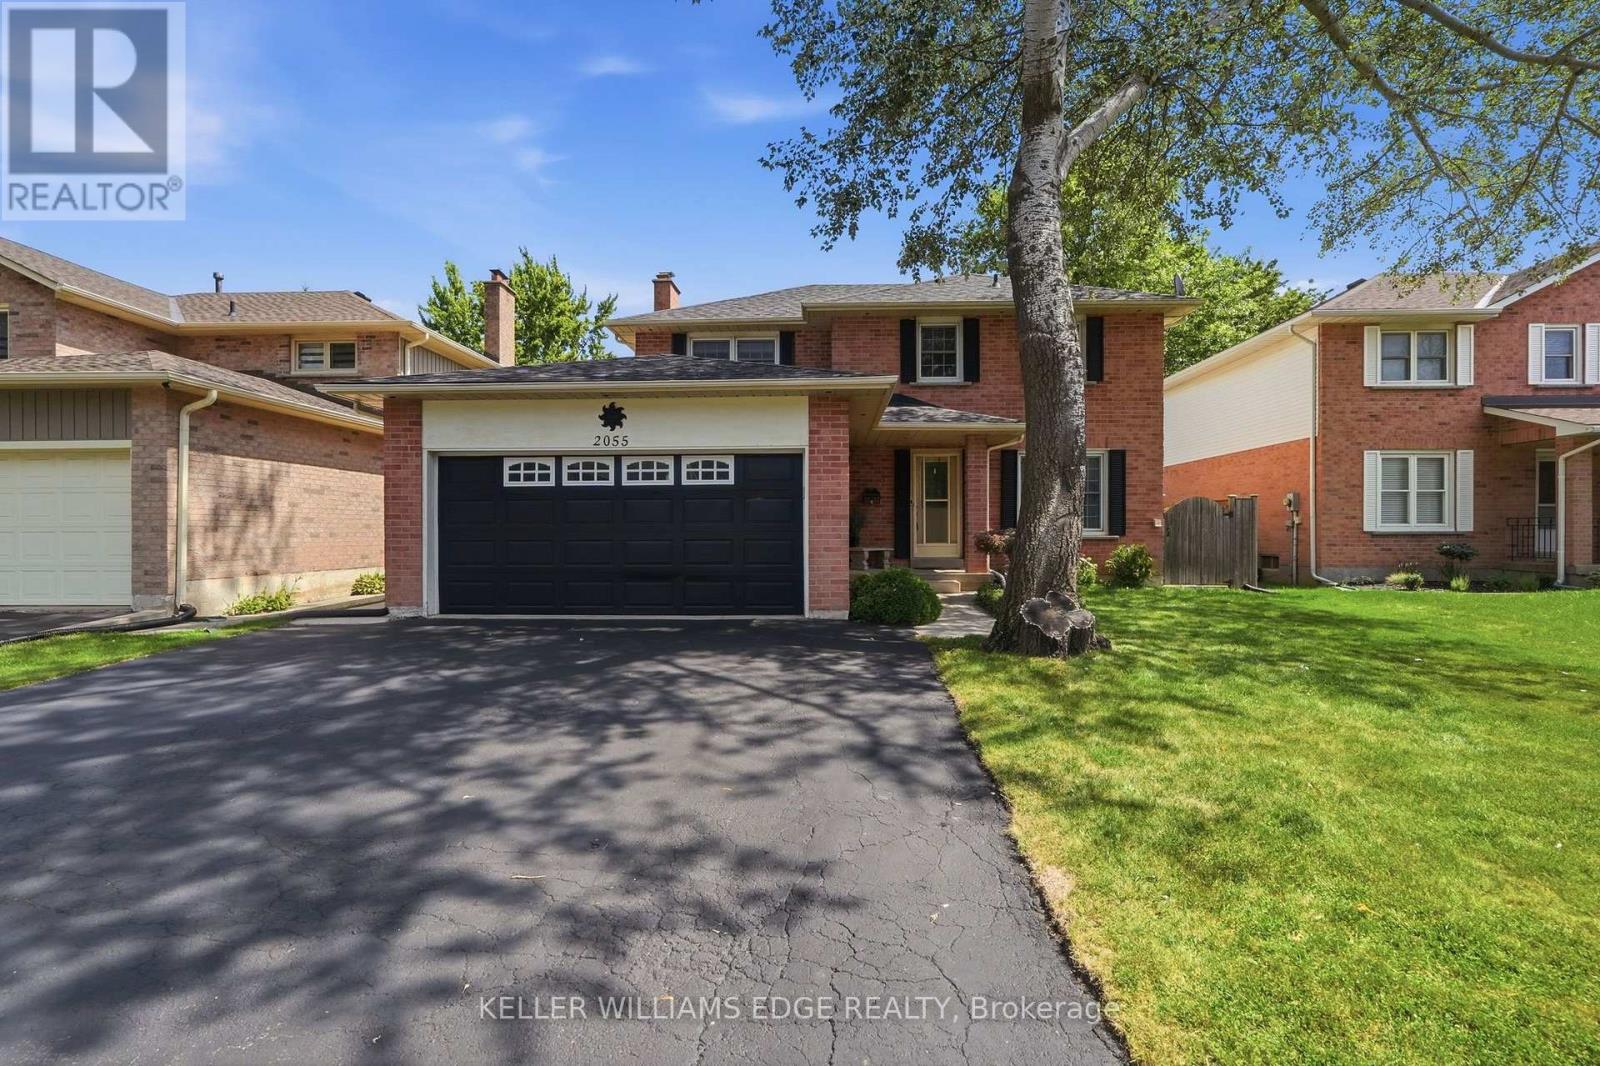
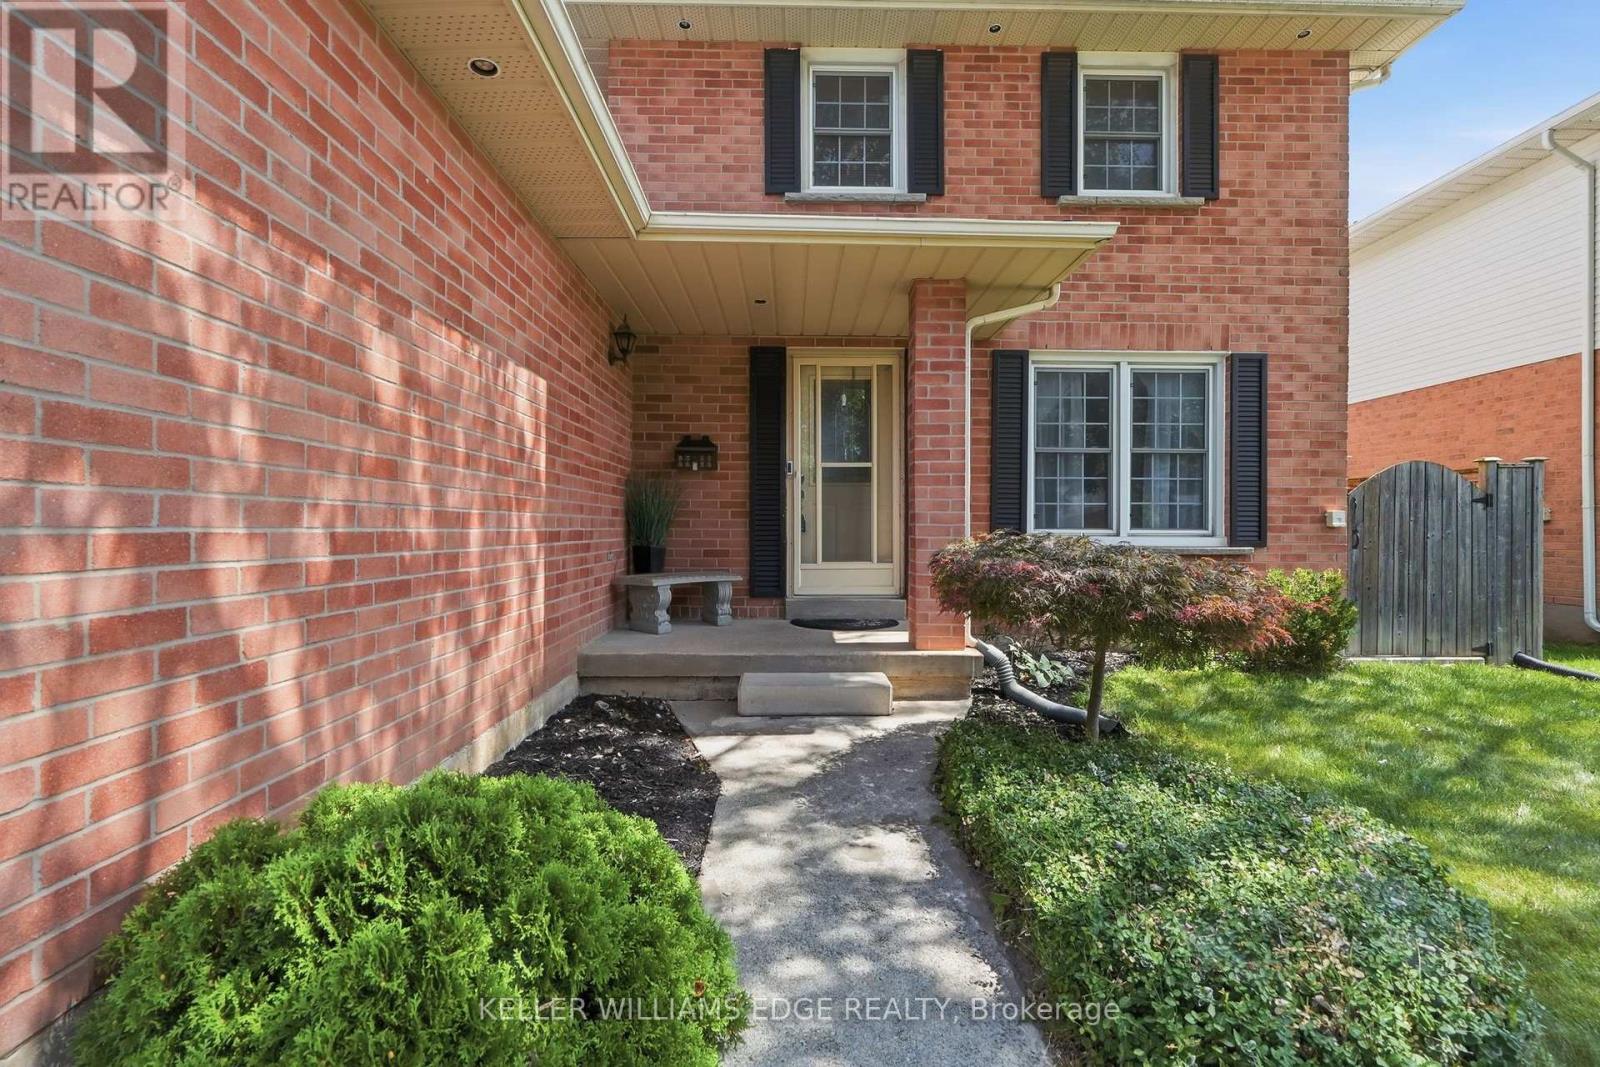
Nestled on a quiet street in Burlington's Headon Forest neighborhood, 2055 Hunters Wood Drive offers a 4-bedroom, 3-bathroom layout designed for seamless living and effortless outdoor relaxation. Step inside to an open-concept living space bathed in natural light, complete with a freshly updated kitchen (2025) that anchors the main level. The floor plan flows comfortably into four spacious bedrooms, offering versatile options for guest accommodations, personal retreats, or a dedicated home office. Outside, the private backyard features a sparkling solar-heated pool-ideal for stretching the warm-weather season-complemented by major property updates including a replaced roof (2018). Complete with an unbeatable location close to everyday shopping and top-rated schools nearby, this home delivers an ideal balance of comfort, key upgrades, and everyday convenience. (id:67524)
Show all description
Building Details
- ParkingTotal: 4
- Heating: Forced air
- Sewer: Sanitary sewer
Amenities & Features
- Waterfront available: No
- OpenParkingYN: No
- AttachedGarageYN: Yes
- GarageYN: Yes
- CarportYN: No
- PoolYN: Yes
- CoolingYN: Yes
- Cooling: Central air conditioning
- Total Fireplaces: 0