

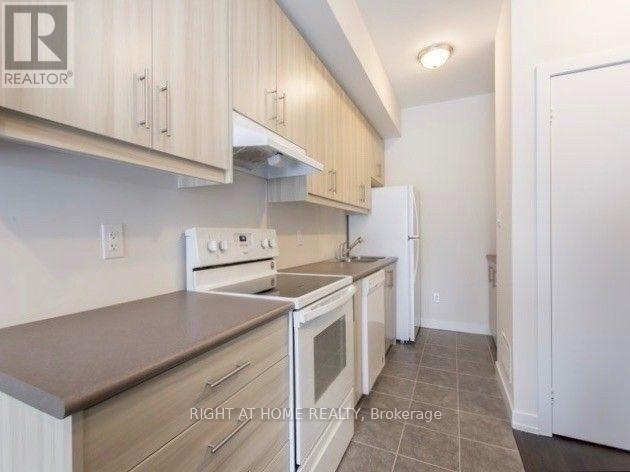
2059 Weston Rd #38, York, ON M9N 1X7, Canada
2059 Weston Rd #38, York, ON M9N 1X7, CanadaRooms & Units Descr
- UnitNumber: 38
- RoomType1: Den
- RoomLevel1: Second level
- RoomLength1: 2.79
- RoomWidth1: 2.7
- RoomDimensions1: 2.79 m X 2.7 m
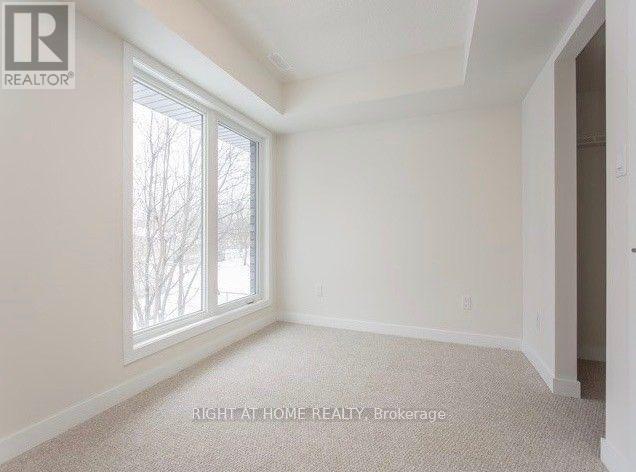
- RoomType2: Bedroom
- RoomLevel2: Second level
- RoomLength2: 3.99
- RoomWidth2: 2.7
- RoomDimensions2: 3.99 m X 2.7 m
- RoomType3: Bedroom
- RoomLevel3: Second level
- RoomLength3: 3.99
- RoomWidth3: 2.7
- RoomDimensions3: 3.99 m X 2.7 m
- RoomType4: Bedroom
- RoomLevel4: Third level
- RoomLength4: 3.99
- RoomWidth4: 2.7
- RoomDimensions4: 3.99 m X 2.7 m
- RoomType5: Dining room
- RoomLevel5: Main level
- RoomLength5: 4.41
- RoomWidth5: 3.99
- RoomDimensions5: 4.41 m X 3.99 m
- RoomType6: Living room
- RoomLevel6: Main level
- RoomLength6: 4.41
- RoomWidth6: 3.99
- RoomDimensions6: 4.41 m X 3.99 m
Location Details
- City: Toronto (Weston)
- Province: Ontario
Property Details
- SubdivisionName: Weston
- Lease: 3200.00
- LeaseFrequency: Monthly
- LeaseTerm: Monthly
Property Features
- CommunityFeatures: Pets not Allowed
- Flooring: Carpeted
- Heating: Forced air
- HeatingFuel: Natural gas
- CoolingYN: True
- Cooling: Central air conditioning
- ParkingTotal: 1
- OpenParkingYN: False
- GarageYN: True
- AttachedGarageYN: False
- CarportYN: False
- FireplacesTotal: 0
- PoolYN: False
- ViewYN: False
- WaterfrontYN: False
Basics
- BathroomsHalf: 1
- Date added: Added 3 days ago
- Category: Single Family
- Type: Single Family
- Bedrooms: 4
- Bathrooms: 3
- Half baths: 1
- Floors: Carpeted
- Area: 1200 - 1399 sq ft
- Lot size: 0 sq ft
- SubdivisionName: Weston
- UnitNumber: 38
- ListOfficeName: RIGHT AT HOME REALTY
- MLS ID: W13042766
Courtesy of
- OfficeName: RIGHT AT HOME REALTY
- ListAOR: Toronto Regional Real Estate Board
Description
-
Description:
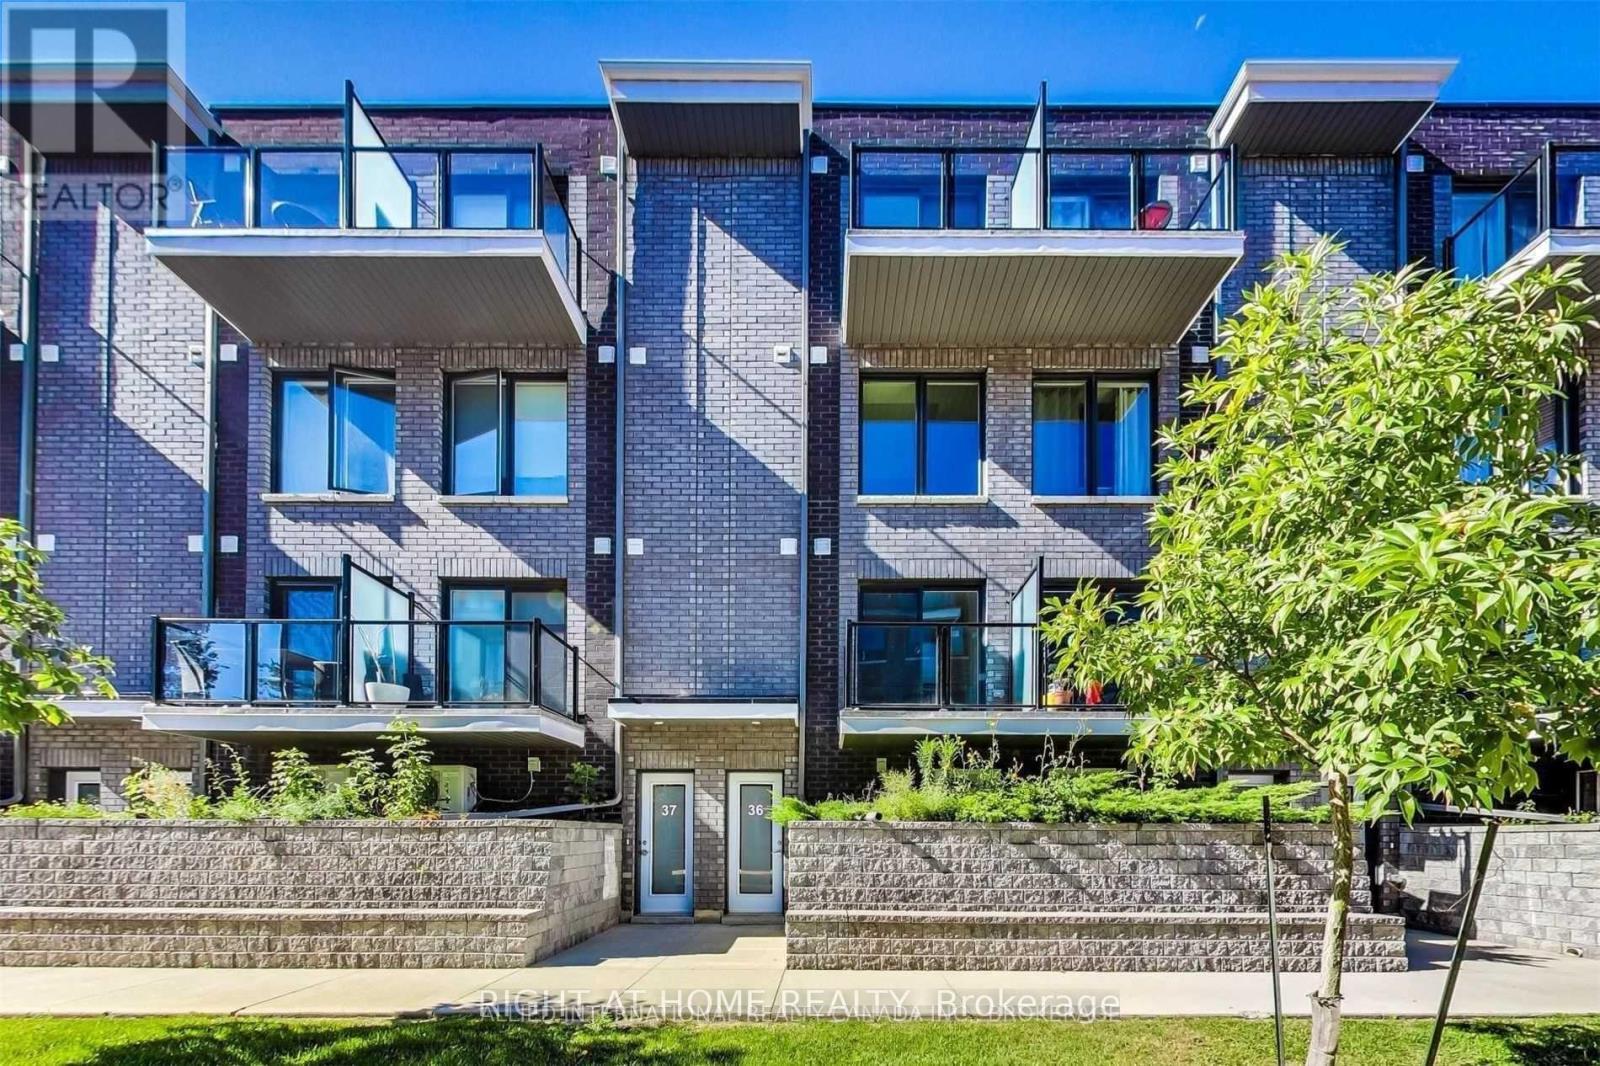
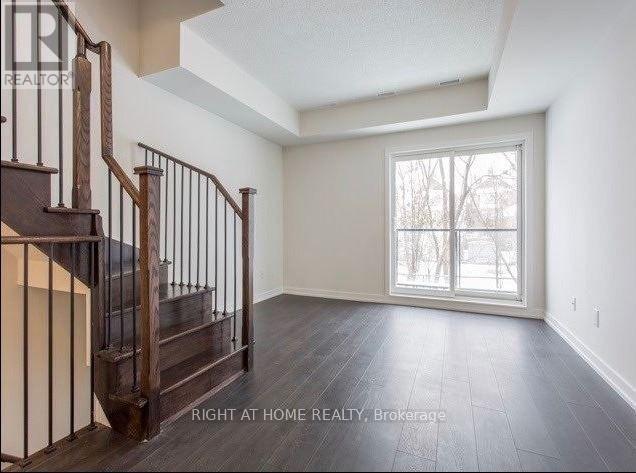
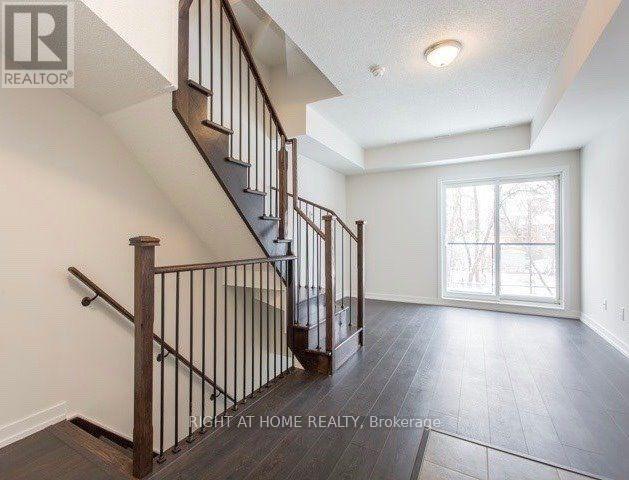
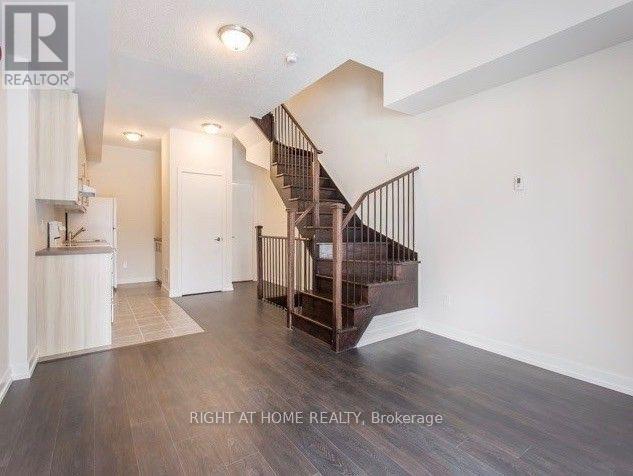
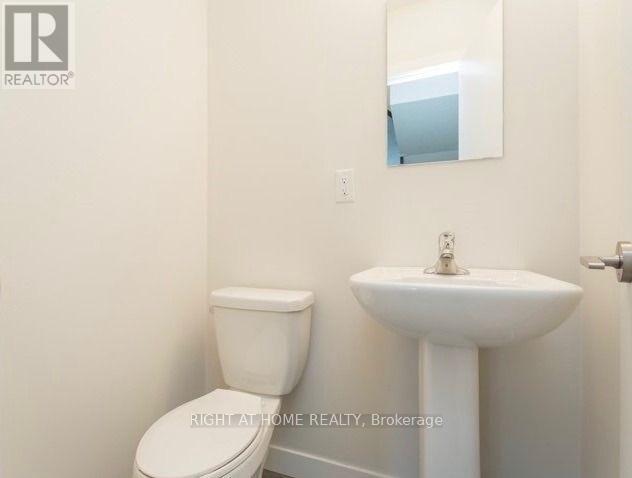
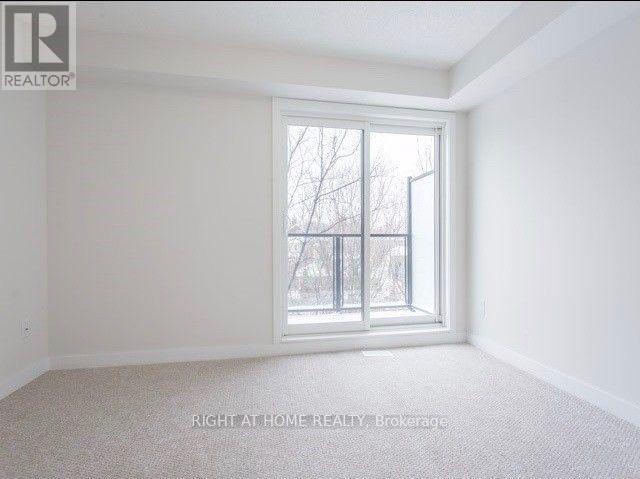
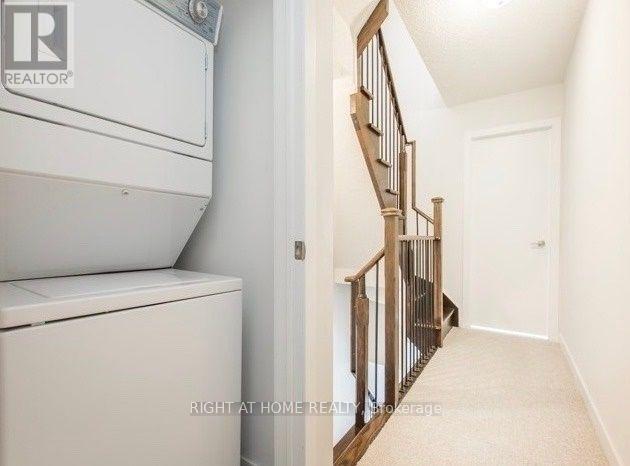
Step into modern urban living with this beautifully maintained 3-bedroom condo-townhouse, perfect for a family. Featuring high ceilings, large windows, and an open-concept layout, this bright home is filled with natural light throughout. Enjoy walk-out balconies from both the living area and primary bedroom, ideal for relaxing or entertaining. Includes covered underground parking with direct access to your unit and a locker for added convenience. Located steps to transit, schools, shopping, and minutes to Highway 401. Surrounded by restaurants, cafés, and everyday essentials, this is city living at its best. (id:59398)
Show all description
Location
Building Details
- ParkingTotal: 1
- Heating: Forced air
Amenities & Features
- Waterfront available: No
- OpenParkingYN: No
- AttachedGarageYN: No
- GarageYN: Yes
- CarportYN: No
- PoolYN: No
- CoolingYN: Yes
- CommunityFeatures: Pets not Allowed
- Cooling: Central air conditioning
- Total Fireplaces: 0