
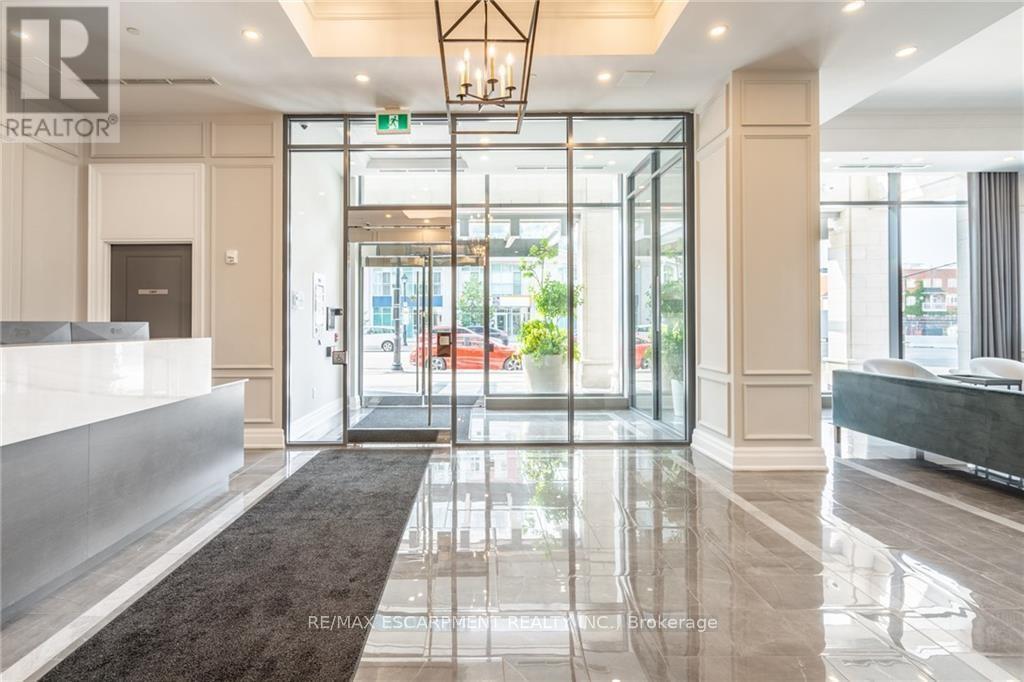
2060 Lakeshore Road, Burlington (Brant), Ontario, Canada, L7R0G2
2060 Lakeshore Road, Burlington (Brant), Ontario, Canada, L7R0G2Rooms & Units Descr
- UnitNumber: 406
- RoomType1: Foyer
- RoomLevel1: Main level
- RoomLength1: 2.13
- RoomWidth1: 1.52
- RoomDimensions1: 2.13 m X 1.52 m
- RoomType2: Living room
- RoomLevel2: Main level
- RoomLength2: 4.62
- RoomWidth2: 3.58
- RoomDimensions2: 4.62 m X 3.58 m
- RoomType3: Kitchen
- RoomLevel3: Main level
- RoomLength3: 3.3
- RoomWidth3: 3
- RoomDimensions3: 3.3 m X 3 m
- RoomType4: Dining room
- RoomLevel4: Main level
- RoomLength4: 3.3
- RoomWidth4: 3
- RoomDimensions4: 3.3 m X 3 m
- RoomType5: Primary Bedroom
- RoomLevel5: Main level
- RoomLength5: 3.81
- RoomWidth5: 3.05
- RoomDimensions5: 3.81 m X 3.05 m
- RoomType6: Bathroom
- RoomLevel6: Main level
- RoomLength6: 2
- RoomWidth6: 1
- RoomDimensions6: 2 m X 1 m
- RoomType7: Bathroom
- RoomLevel7: Main level
- RoomLength7: 3.05
- RoomWidth7: 2.74
- RoomDimensions7: 3.05 m X 2.74 m
Location Details
- City: Burlington (Brant)
- Province: Ontario
Property Details
- SubdivisionName: Brant
Property Features
- CommunityFeatures: Pets Allowed With Restrictions
- Flooring: Hardwood
- Heating: Heat Pump
- HeatingFuel: Natural gas
- CoolingYN: True
- Cooling: Central air conditioning
- ParkingTotal: 1
- OpenParkingYN: False
- GarageYN: False
- AttachedGarageYN: False
- CarportYN: False
- FireplacesTotal: 0
- PoolYN: True
- ViewYN: True
- View: Lake view,City view
- WaterfrontYN: True
Basics
- BathroomsHalf: 1
- Date added: Added 3 weeks ago
- Category: Single Family
- Type: Single Family
- Bedrooms: 1
- Bathrooms: 2
- Half baths: 1
- Floors: Hardwood
- Area: 700 - 799 sq ft
- Lot size: 0 sq ft
- SubdivisionName: Brant
- View: Lake view, City view
- UnitNumber: 406
- ListOfficeName: RE/MAX ESCARPMENT REALTY INC.
- MLS ID: W13513288
Miscellaneous
- AssociationFeeFrequency: Monthly
Courtesy of
- OfficeName: RE/MAX ESCARPMENT REALTY INC.
- ListAOR: Toronto Regional Real Estate Board
Description
-
Description:
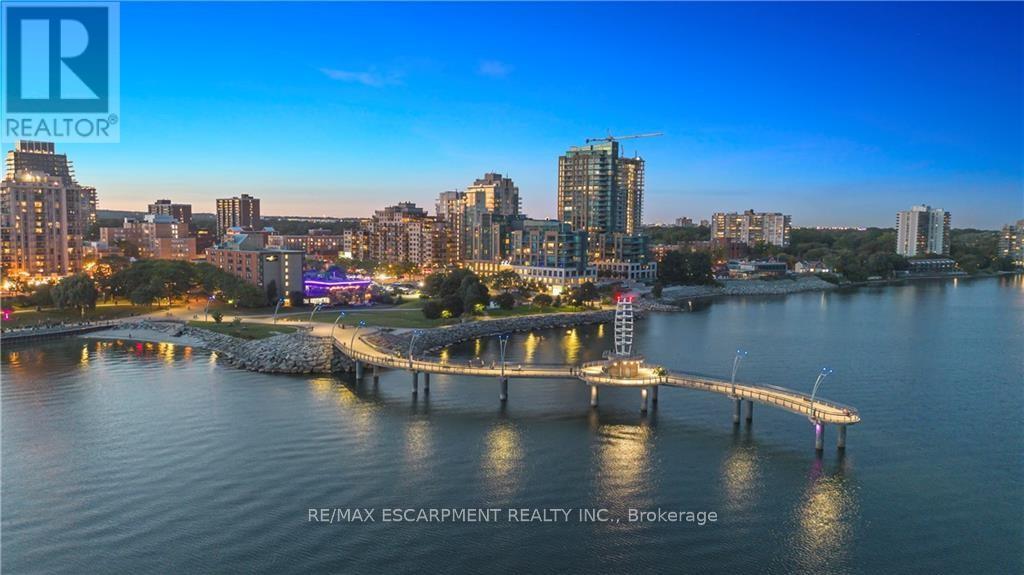
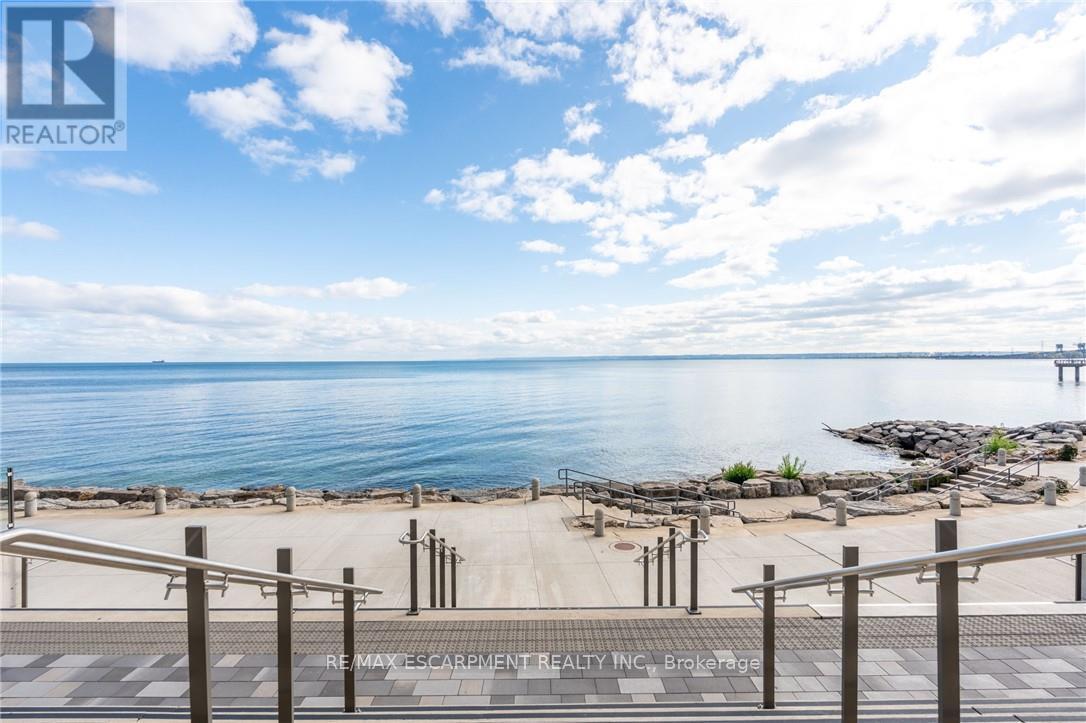
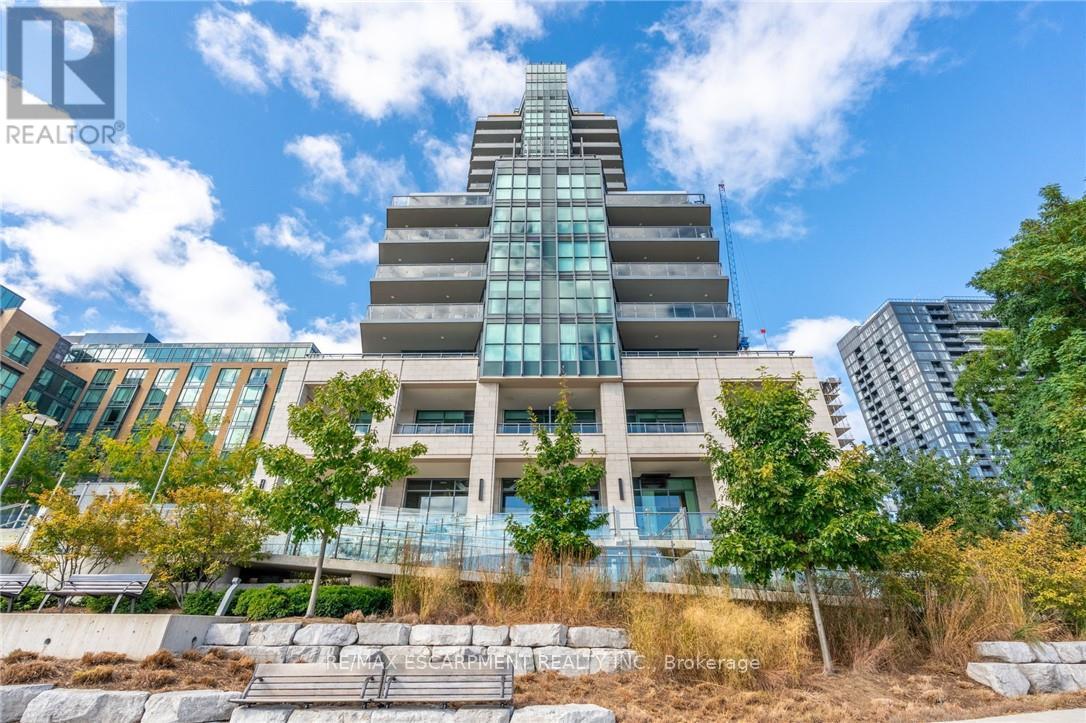
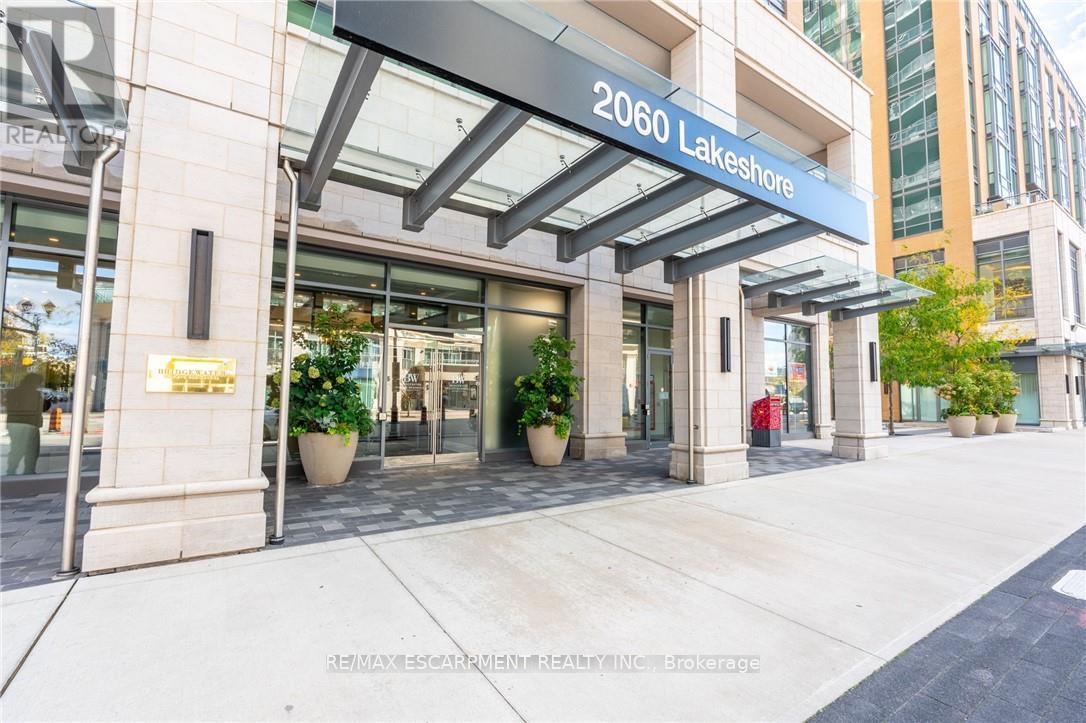
Become a member of the most prestigious development on the waterfront, The Bridgewater Private Residences. With unparalleled luxury, serenity, and design, it's sure to meet all your expectations. This lake view suite includes 1 bedroom with double closet, and 5 piece ensuite bath with gorgeous glass enclosed shower and deep surround tub, with double sink and heated floors, additional powder room included for guests. The open-concept chef's kitchen has integrated Thermador appliances, hardwood floors, stone countertops, 9' ceilings, and balcony with gas-line for a BBQ. Bosch washer and dryer included as well. Modern and light finishes made the suite bright and spacious. This suite includes 1 parking and 1 locker. At 2060 Lakeshore Road, location meets quality, comfort, and enjoyment. Pristine lake view will make it feel as though you are at an all-inclusive resort. Steps to the park, beach, shops, restaurants, and pop downstairs to the café or fine dining. Amenities include indoor swimming pool, well-equipped gym, rooftop terrace, billiards lounge, and gorgeous party room with piano. Welcoming and friendly 24-hour concierge and security make Bridgewater a step above for you and your guests. This truly is a on-of-a-kind suite in the jewel of the waterfront. This type of luxury, style, and size rarely comes along, don't miss out! (id:67524)
Show all description
Building Details
- ParkingTotal: 1
- Heating: Heat Pump
Amenities & Features
- Waterfront available: Yes
- OpenParkingYN: No
- AttachedGarageYN: No
- GarageYN: No
- CarportYN: No
- PoolYN: Yes
- CoolingYN: Yes
- CommunityFeatures: Pets Allowed With Restrictions
- Cooling: Central air conditioning
- Total Fireplaces: 0