
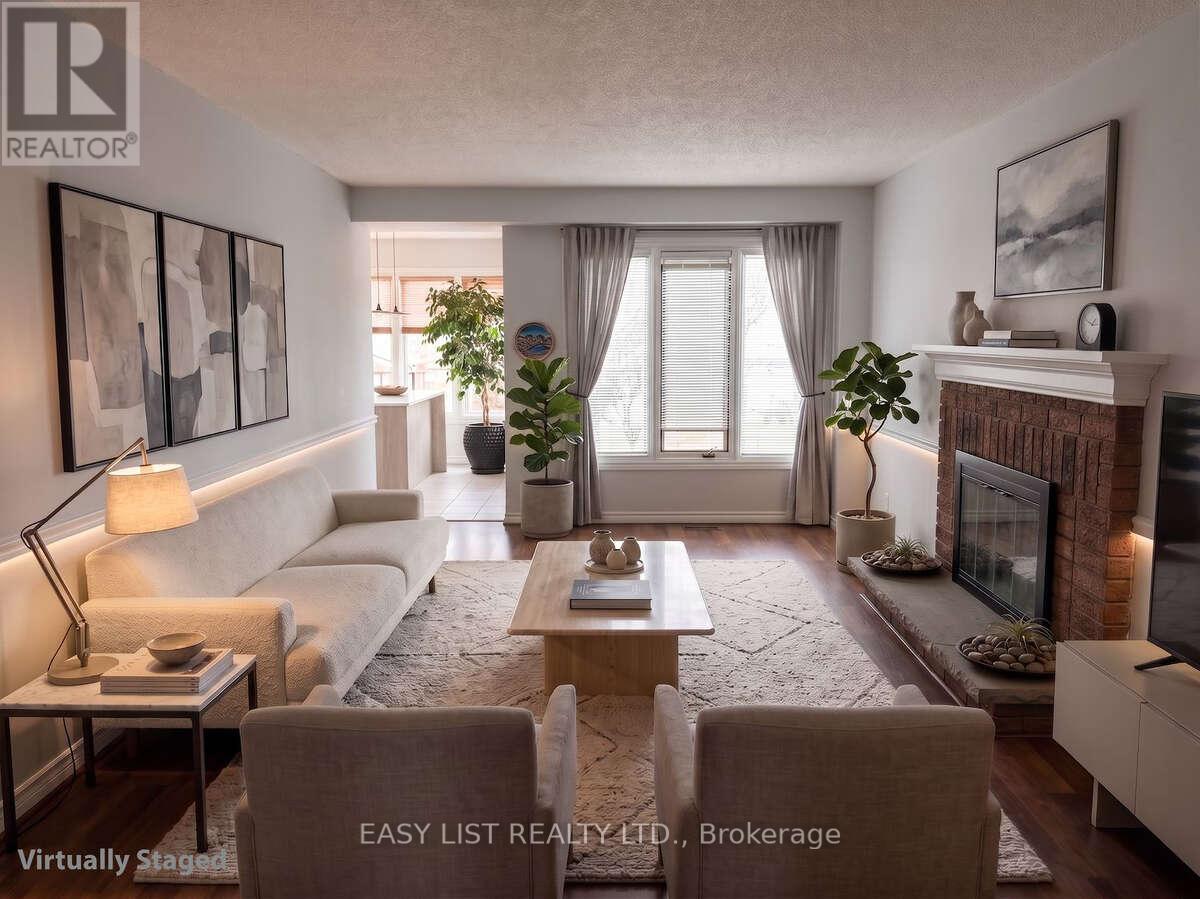
208 Anastasia Terrace, Mississauga (Cooksville), Ontario, Canada, L5B3A6
208 Anastasia Terrace, Mississauga (Cooksville), Ontario, Canada, L5B3A6Rooms & Units Descr
- RoomType1: Primary Bedroom
- RoomLevel1: Second level
- RoomLength1: 5.35
- RoomWidth1: 4.65
- RoomDimensions1: 5.35 m X 4.65 m
- RoomType2: Bedroom 2
- RoomLevel2: Second level
- RoomLength2: 4.5
- RoomWidth2: 3.33
- RoomDimensions2: 4.5 m X 3.33 m
- RoomType3: Bedroom 3
- RoomLevel3: Second level
- RoomLength3: 3.78
- RoomWidth3: 3.35
- RoomDimensions3: 3.78 m X 3.35 m
- RoomType4: Bedroom 4
- RoomLevel4: Second level
- RoomLength4: 3.71
- RoomWidth4: 3.43
- RoomDimensions4: 3.71 m X 3.43 m
- RoomType5: Sunroom
- RoomLevel5: Second level
- RoomLength5: 2.79
- RoomWidth5: 4.47
- RoomDimensions5: 2.79 m X 4.47 m
- RoomType6: Living room
- RoomLevel6: Lower level
- RoomLength6: 8.03
- RoomWidth6: 8.71
- RoomDimensions6: 8.03 m X 8.71 m
- RoomType7: Bedroom
- RoomLevel7: Lower level
- RoomLength7: 3.94
- RoomWidth7: 6.27
- RoomDimensions7: 3.94 m X 6.27 m
- RoomType8: Living room
- RoomLevel8: Main level
- RoomLength8: 5.11
- RoomWidth8: 3.35
- RoomDimensions8: 5.11 m X 3.35 m
- RoomType9: Dining room
- RoomLevel9: Main level
- RoomLength9: 3.94
- RoomWidth9: 3.4
- RoomDimensions9: 3.94 m X 3.4 m
- RoomType10: Family room
- RoomLevel10: Main level
- RoomLength10: 6.02
- RoomWidth10: 3.45
- RoomDimensions10: 6.02 m X 3.45 m
Location Details
- City: Mississauga (Cooksville)
- Province: Ontario
Property Details
- SubdivisionName: Cooksville
- Levels: 2
- FrontageLength: 43 ft ,3 in
Property Features
- CommunityFeatures: School Bus
- Heating: Forced air
- HeatingFuel: Natural gas
- CoolingYN: True
- Cooling: Central air conditioning,Ventilation system
- ParkingTotal: 8
- OpenParkingYN: False
- GarageYN: True
- AttachedGarageYN: True
- CarportYN: False
- FireplacesTotal: 1
- PoolYN: False
- ViewYN: True
- View: View
- WaterfrontYN: False
- Sewer: Sanitary sewer
Basics
- BathroomsHalf: 1
- Date added: Added 3 weeks ago
- Category: Single Family
- Type: Single Family
- Bedrooms: 5
- Bathrooms: 4
- Half baths: 1
- Area: 2500 - 3000 sq ft
- Lot size: 0 sq ft
- SubdivisionName: Cooksville
- View: View
- ListOfficeName: EASY LIST REALTY LTD.
- MLS ID: W13641728
Courtesy of
- OfficeName: EASY LIST REALTY LTD.
- ListAOR: Toronto Regional Real Estate Board
Description
-
Description:
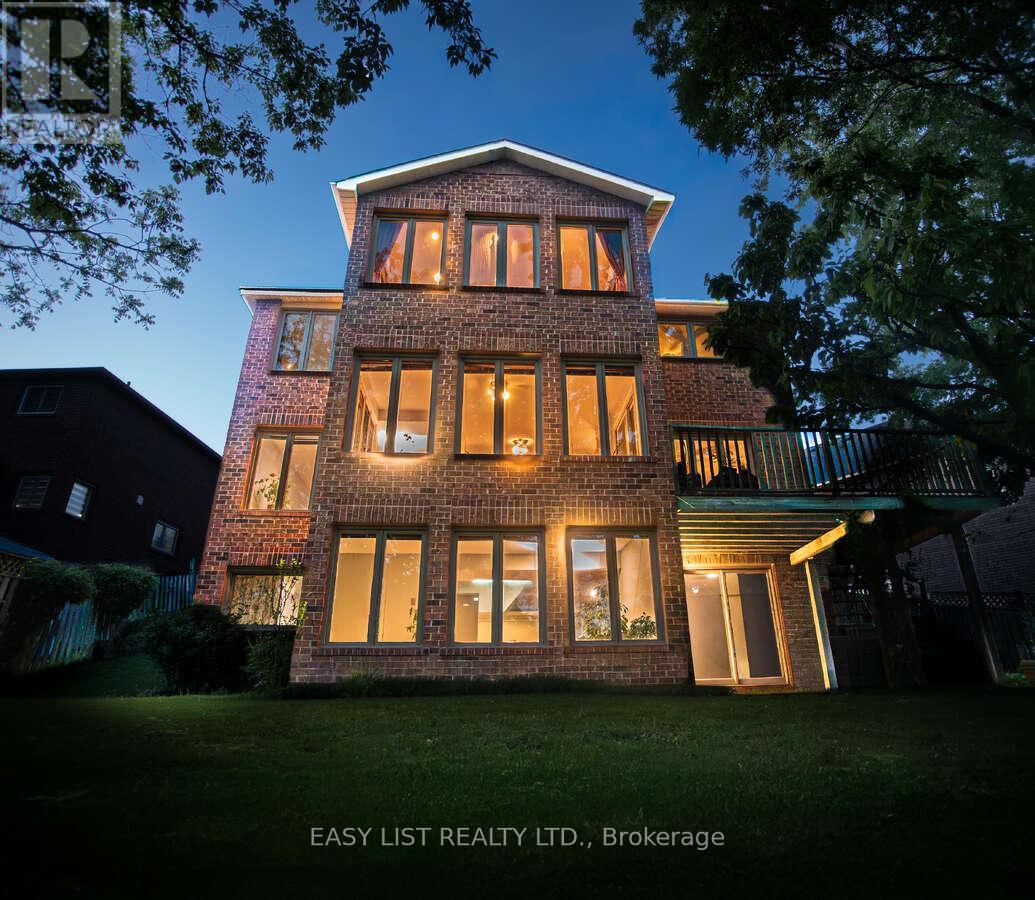
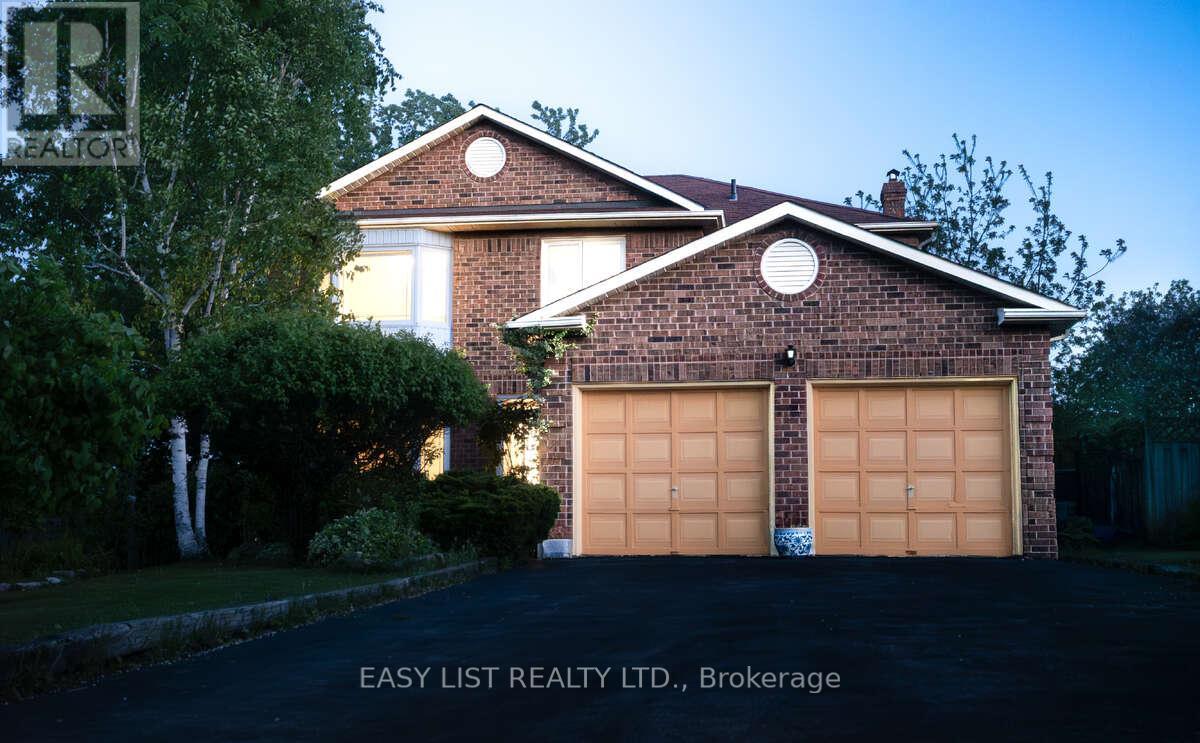
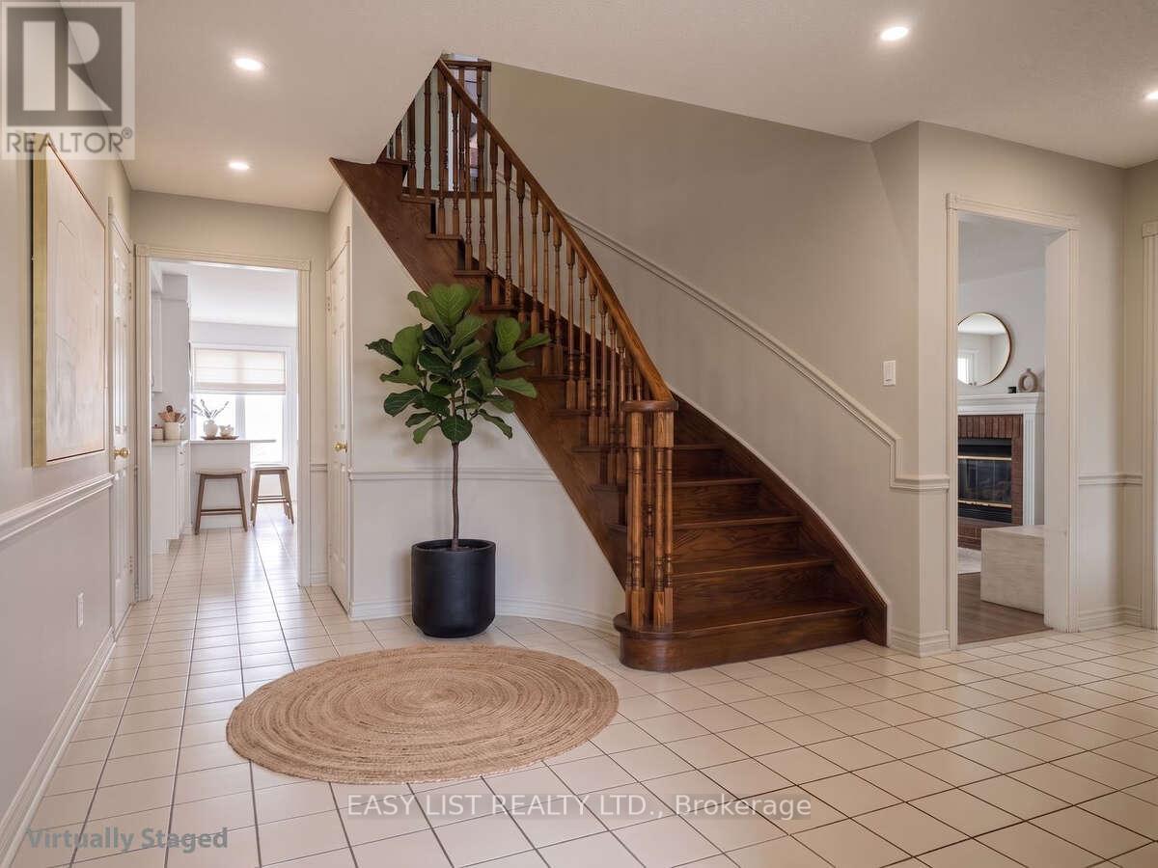
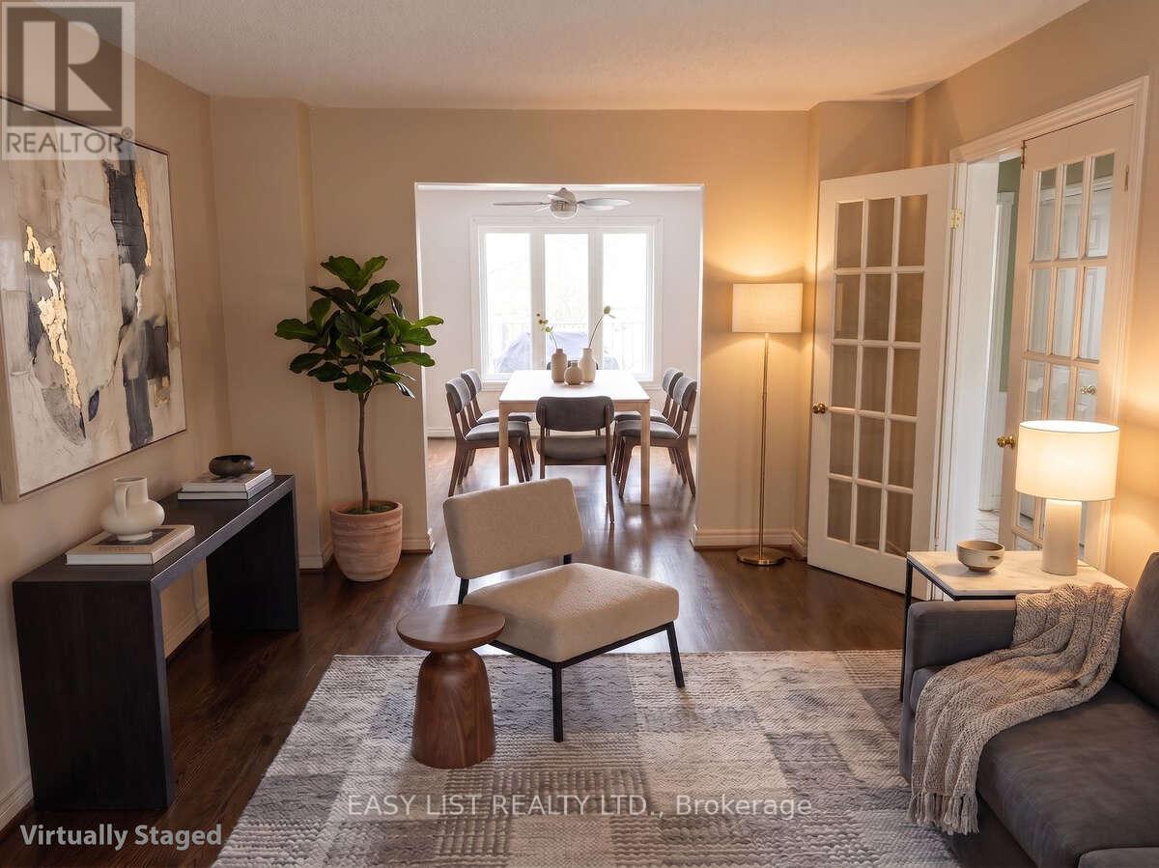
Visit the REALTOR website for further information about this Listing. Nestled in a quiet, established neighbourhood, this impressive 3,000+ sq. ft. residence offers exceptional space, natural light, and endless potential. A grand foyer welcomes you into bright, inviting living areas, including spacious formal living and family rooms anchored by a cozy fireplace. The sun-filled open-concept kitchen and dining area provide the perfect setting for everyday living and entertaining. Upstairs, the oversized primary suite features an adjoining sunroom surrounded by windows, creating a peaceful retreat bathed in natural light. The elegant second bedroom showcases a charming bay window, while the generous third and fourth bedrooms offer flexibility for family, guests, or a home office. Situated on an expansive 45' x 160' lot with a rare 6-car driveway, this property presents an outstanding opportunity to customize and add value. The bright, ground-level walk-out basement features full-size windows and abundant natural light, making it ideal for future living space or easy cosmetic updates. A home inspection completed by a professional engineer is available for added peace of mind. (id:67524)
Show all description
Building Details
- ParkingTotal: 8
- Heating: Forced air
- Sewer: Sanitary sewer
Amenities & Features
- Waterfront available: No
- OpenParkingYN: No
- AttachedGarageYN: Yes
- GarageYN: Yes
- CarportYN: No
- PoolYN: No
- CoolingYN: Yes
- CommunityFeatures: School Bus
- Cooling: Central air conditioning, Ventilation system
- Total Fireplaces: 1