
208 Enfield Place, Mississauga (City Centre), Ontario, Canada, L5B0G8
208 Enfield Place, Mississauga (City Centre), Ontario, Canada, L5B0G8Rooms & Units Descr
- UnitNumber: 2802
- RoomType1: Dining room
- RoomLevel1: Lower level
- RoomLength1: 6.09
- RoomWidth1: 3.49
- RoomDimensions1: 6.09 m X 3.49 m
- RoomType2: Living room
- RoomLevel2: Main level
- RoomLength2: 6.09
- RoomWidth2: 3.49
- RoomDimensions2: 6.09 m X 3.49 m
- RoomType3: Kitchen
- RoomLevel3: Main level
- RoomLength3: 2.79
- RoomWidth3: 2.49
- RoomDimensions3: 2.79 m X 2.49 m
- RoomType4: Primary Bedroom
- RoomLevel4: Main level
- RoomLength4: 3.07
- RoomWidth4: 3.04
- RoomDimensions4: 3.07 m X 3.04 m
Location Details
- City: Mississauga (City Centre)
- Province: Ontario
Property Details
- SubdivisionName: City Centre
Property Features
- CommunityFeatures: Pets Allowed With Restrictions
- Flooring: Laminate,Ceramic
- Heating: Forced air
- HeatingFuel: Natural gas
- CoolingYN: True
- Cooling: Central air conditioning
- ParkingTotal: 1
- OpenParkingYN: False
- GarageYN: True
- AttachedGarageYN: False
- CarportYN: False
- FireplacesTotal: 0
- PoolYN: True
- ViewYN: False
- WaterfrontYN: False
Basics
- Date added: Added 2 weeks ago
- Category: Single Family
- Type: Single Family
- Bedrooms: 1
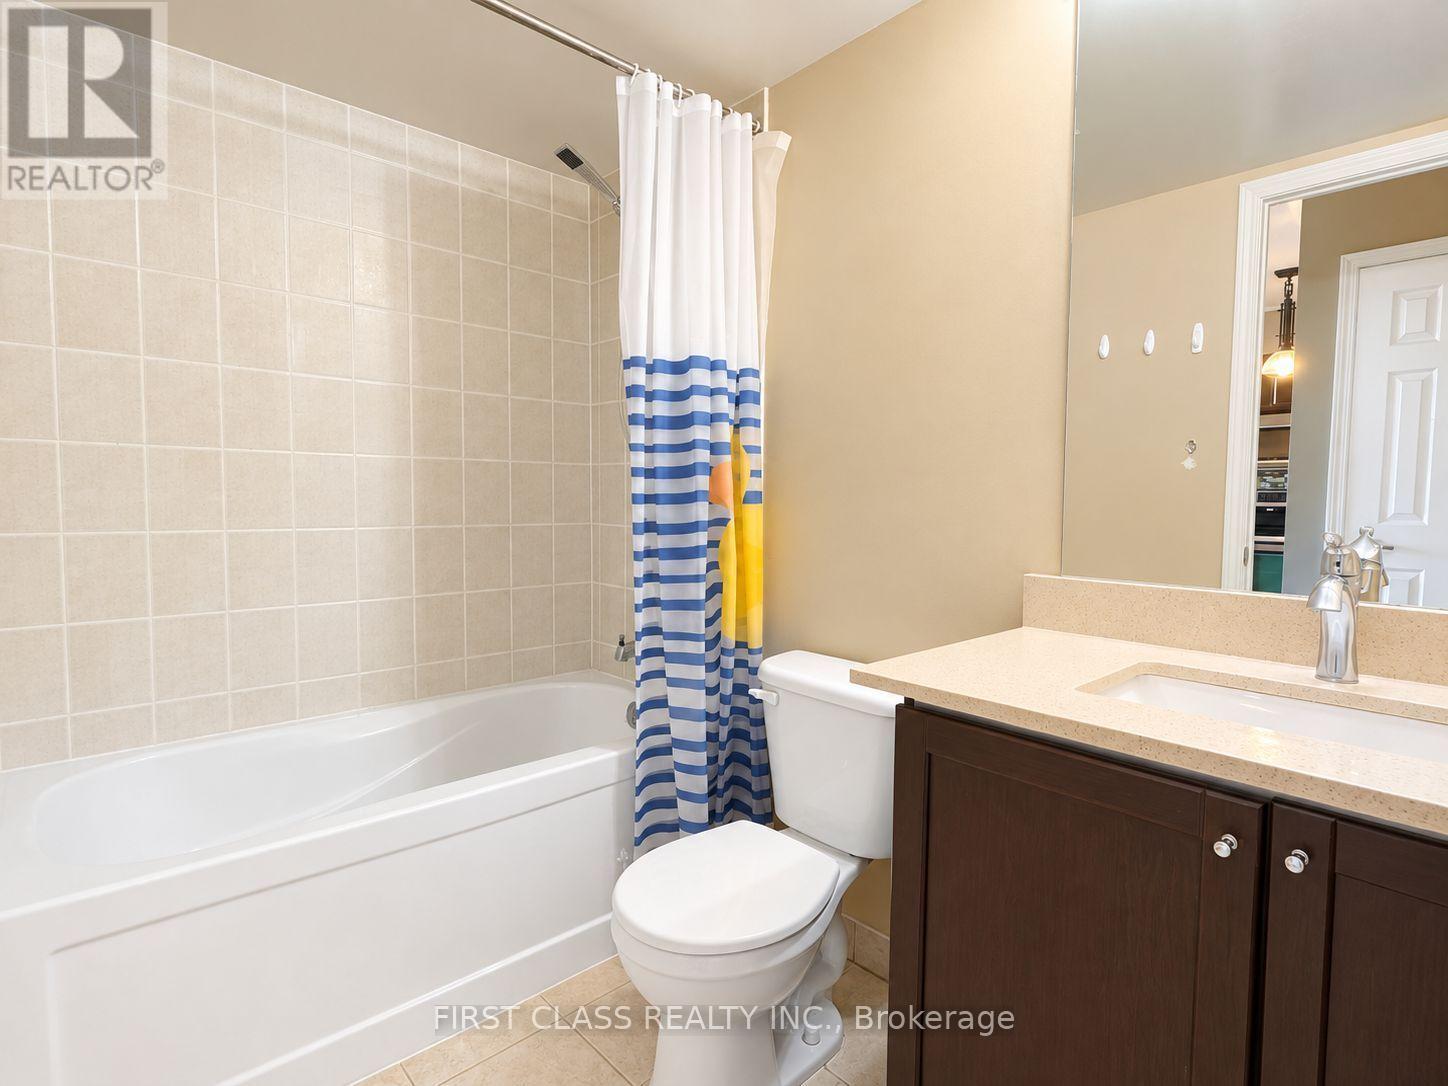
- Bathrooms: 1
- Floors: Laminate,Ceramic
- Area: 600 - 699 sq ft
- Lot size: 0 sq ft
- SubdivisionName: City Centre
- UnitNumber: 2802
- ListOfficeName: FIRST CLASS REALTY INC.
- MLS ID: W13837384
Miscellaneous
- AssociationFeeFrequency: Monthly
Courtesy of
- OfficeName: FIRST CLASS REALTY INC.
- ListAOR: Toronto Regional Real Estate Board
Description
-
Description:
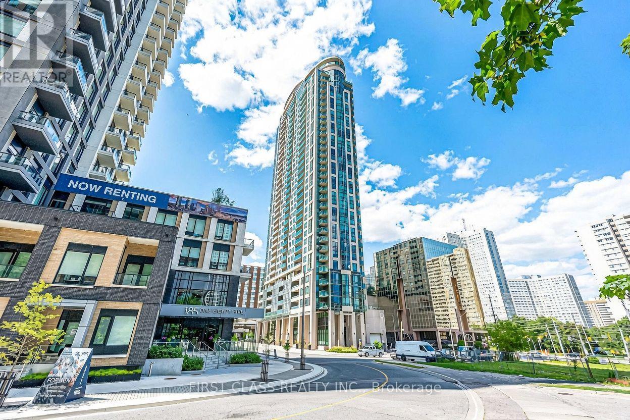
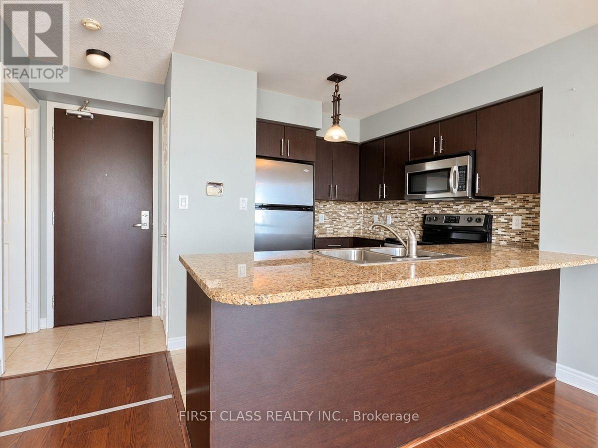
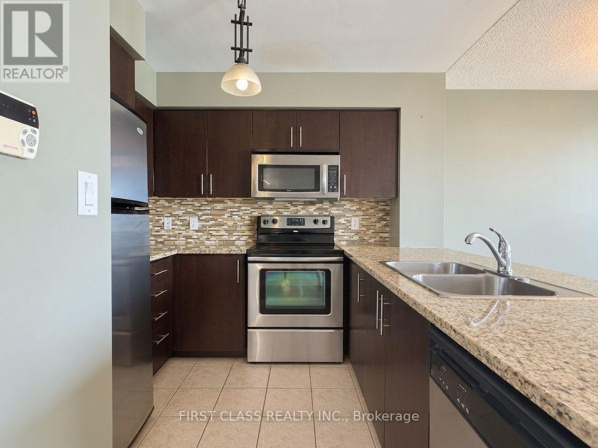
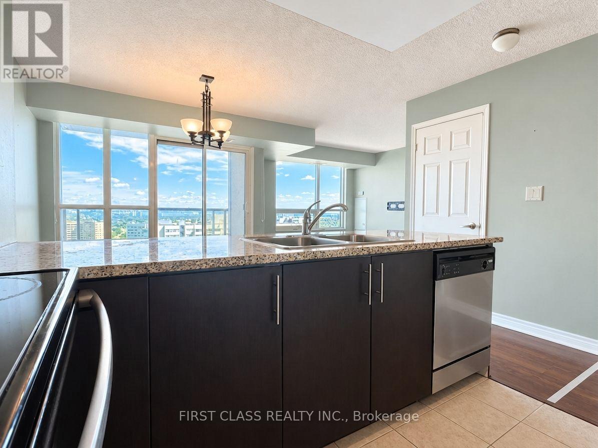
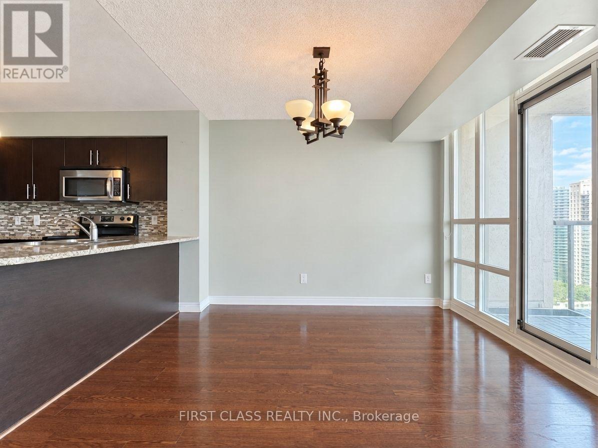
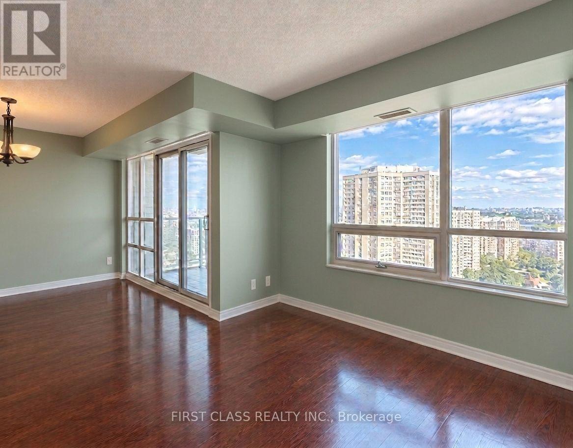
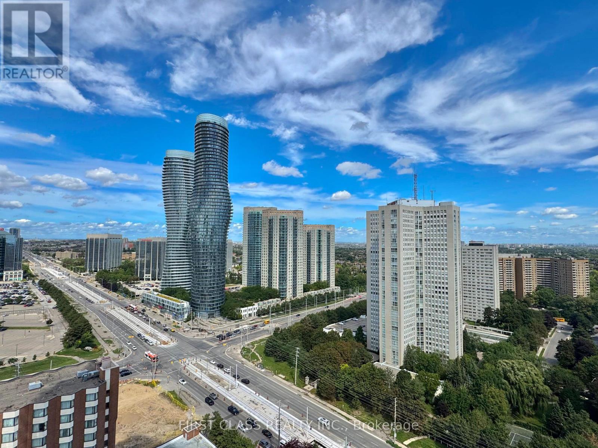
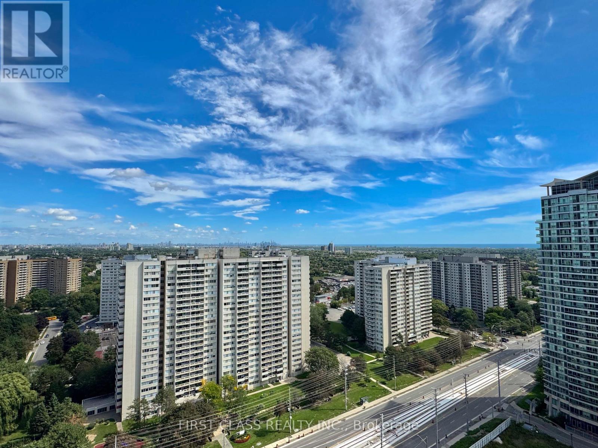
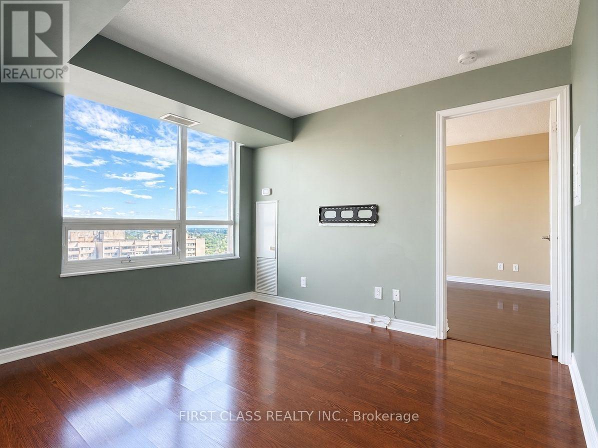
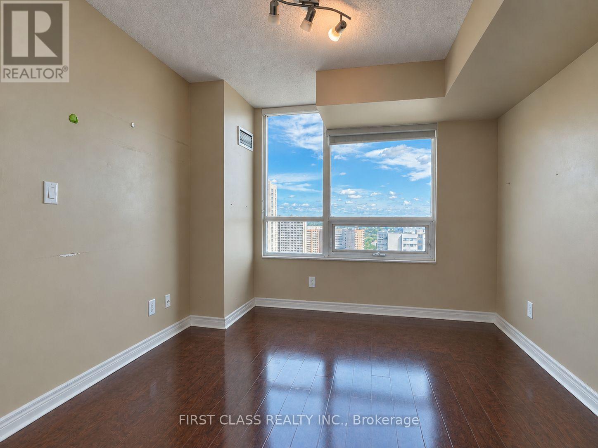
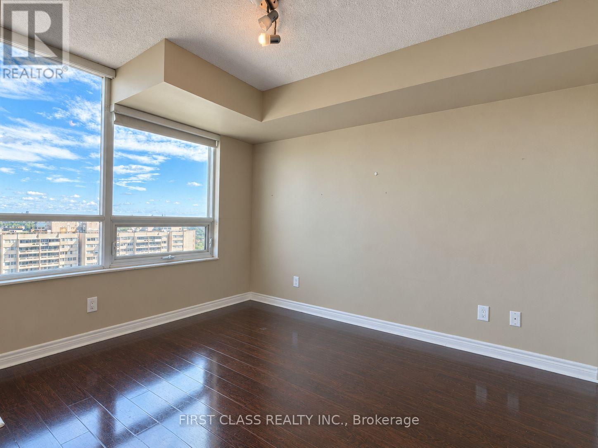
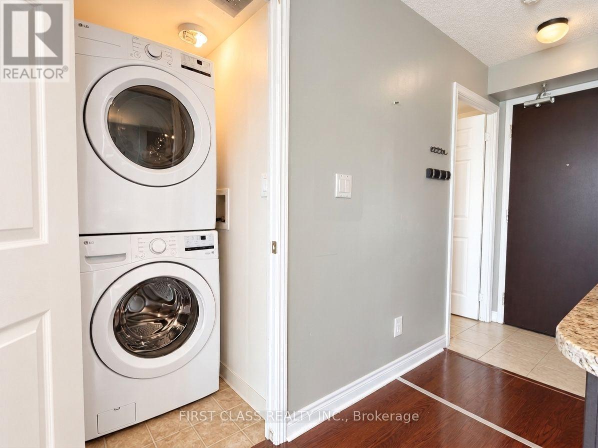
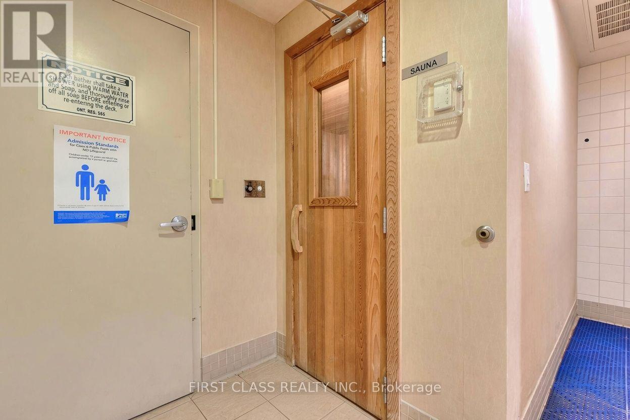
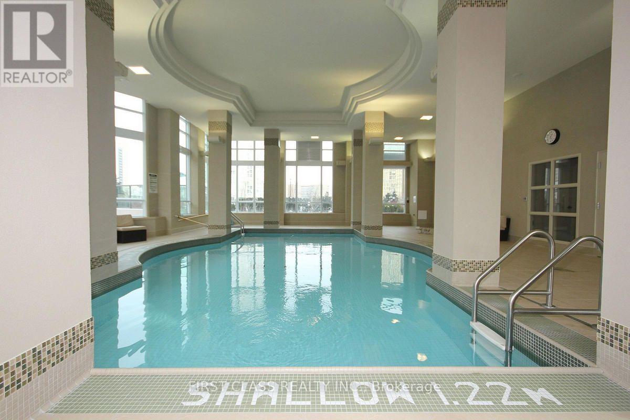
Sky-High Living with Breathtaking Views! Step into this bright, spacious, and beautifully laid-out suite on a high floor, where floor-to-ceiling windows and soaring 9-ft ceilings frame unobstructed panoramic views of the Mississauga Core the moment you walk in. The open-concept design is sun-filled throughout, with carpet-free laminate flooring and a modern eat-in kitchen featuring stainless steel appliances, granite counters, and a custom glass and stone backsplash. The primary bedroom offers wall-to-wall windows and his and hers closets, while the dining area walks out to a roomy balcony, perfect for morning coffee or unwinding at night with the city lights. Includes underground parking close to the entrance door and an owned locker. Enjoy resort-style amenities including a pool, hot tub, sauna, gym, guest suites, EV chargers, and a rooftop lounge with wraparound terraces. Steps to Square One, dining, Kariya Park, UTM, Sheridan College and major highways (401, 403, QEW). Pet-friendly, turnkey, and move-in ready! (id:67524)
Show all description
Building Details
- ParkingTotal: 1
- Heating: Forced air
Amenities & Features
- Waterfront available: No
- OpenParkingYN: No
- AttachedGarageYN: No
- GarageYN: Yes
- CarportYN: No
- PoolYN: Yes
- CoolingYN: Yes
- CommunityFeatures: Pets Allowed With Restrictions
- Cooling: Central air conditioning
- Total Fireplaces: 0