
208 Queens Quay, Toronto (Waterfront Communities), Ontario, Canada, M5J2Y5
208 Queens Quay, Toronto (Waterfront Communities), Ontario, Canada, M5J2Y5Rooms & Units Descr
- UnitNumber: 2011
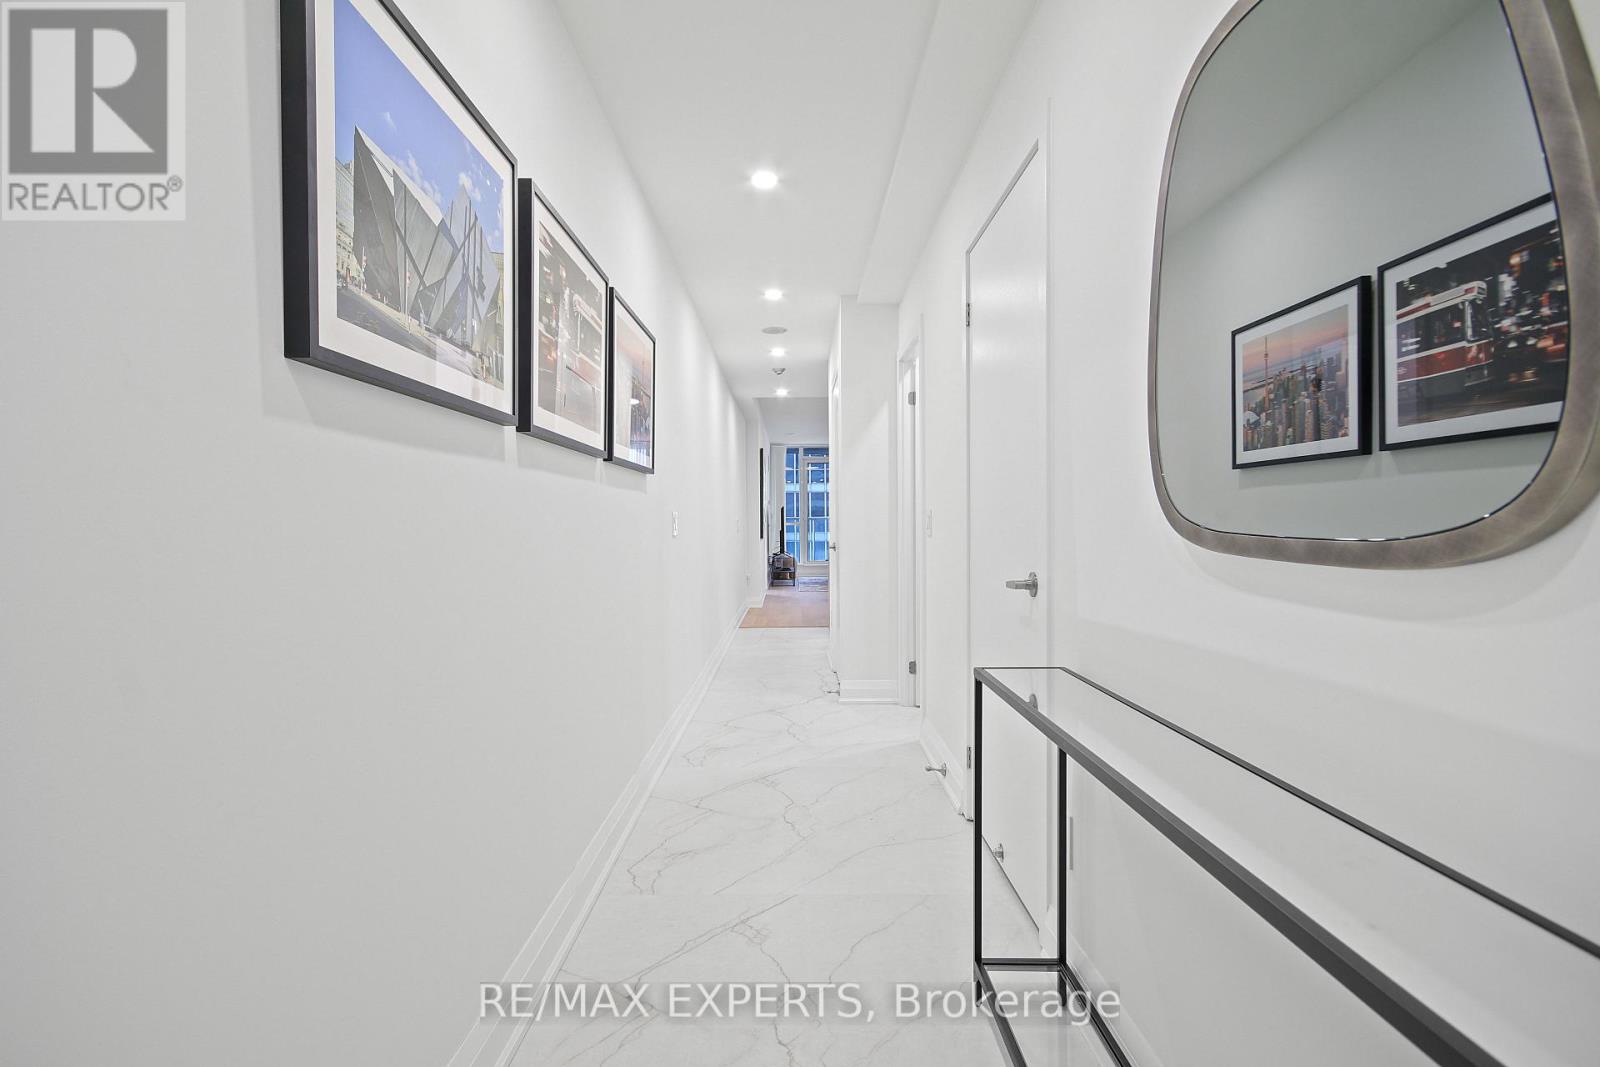
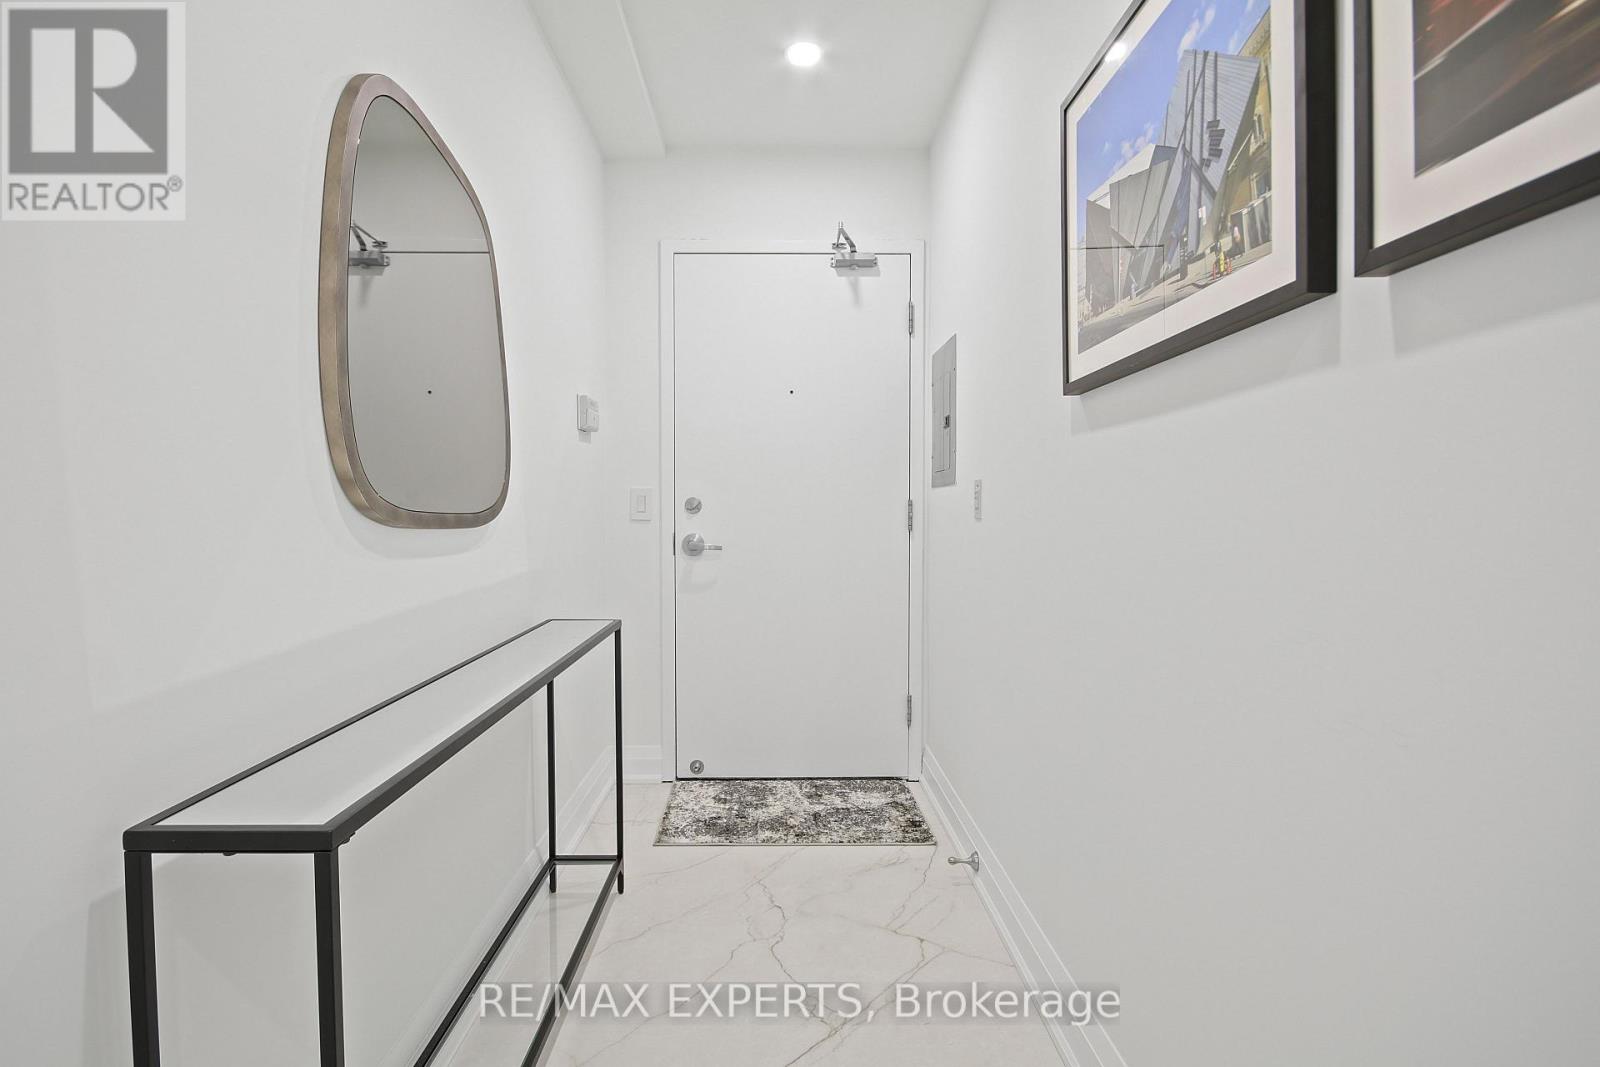
- RoomType1: Foyer
- RoomLevel1: Flat
- RoomLength1: 0
- RoomWidth1: 0
- RoomDimensions1: Measurements not available
- RoomType2: Living room
- RoomLevel2: Flat
- RoomLength2: 7.83
- RoomWidth2: 3.62
- RoomDimensions2: 7.83 m X 3.62 m
- RoomType3: Dining room
- RoomLevel3: Flat
- RoomLength3: 7.83
- RoomWidth3: 3.62
- RoomDimensions3: 7.83 m X 3.62 m
- RoomType4: Kitchen
- RoomLevel4: Flat
- RoomLength4: 2.56
- RoomWidth4: 2.38
- RoomDimensions4: 2.56 m X 2.38 m
- RoomType5: Primary Bedroom
- RoomLevel5: Flat
- RoomLength5: 3.99
- RoomWidth5: 3.2
- RoomDimensions5: 3.99 m X 3.2 m
- RoomType6: Bedroom 2
- RoomLevel6: Flat
- RoomLength6: 3.6
- RoomWidth6: 2.74
- RoomDimensions6: 3.6 m X 2.74 m
- RoomType7: Bedroom 3
- RoomLevel7: Flat
- RoomLength7: 4.48
- RoomWidth7: 3.84
- RoomDimensions7: 4.48 m X 3.84 m
- RoomType8: Laundry room
- RoomLevel8: Flat
- RoomLength8: 0
- RoomWidth8: 0
- RoomDimensions8: Measurements not available
Location Details
- City: Toronto (Waterfront Communities)
- Province: Ontario
Property Details
- SubdivisionName: Waterfront Communities C1
- Lease: 8500.00
- LeaseFrequency: Monthly
- LeaseTerm: Monthly
Property Features
- CommunityFeatures: Pets Allowed With Restrictions,Community Centre
- Flooring: Ceramic,Hardwood
- Heating: Forced air
- HeatingFuel: Natural gas
- CoolingYN: True
- Cooling: Central air conditioning
- ParkingTotal: 1
- OpenParkingYN: False
- GarageYN: True
- AttachedGarageYN: False
- CarportYN: False
- FireplacesTotal: 0
- PoolYN: True
- ViewYN: True
- View: City view,Lake view
- WaterfrontYN: False
Basics
- Date added: Added 3 weeks ago
- Category: Single Family
- Type: Single Family
- Bedrooms: 3
- Bathrooms: 2
- Floors: Ceramic,Hardwood
- Area: 1200 - 1399 sq ft
- Lot size: 0 sq ft
- SubdivisionName: Waterfront Communities C1
- View: City view, Lake view
- UnitNumber: 2011
- ListOfficeName: RE/MAX EXPERTS
- MLS ID: C13567956
Courtesy of
- OfficeName: RE/MAX EXPERTS
- ListAOR: Toronto Regional Real Estate Board
Description
-
Description:
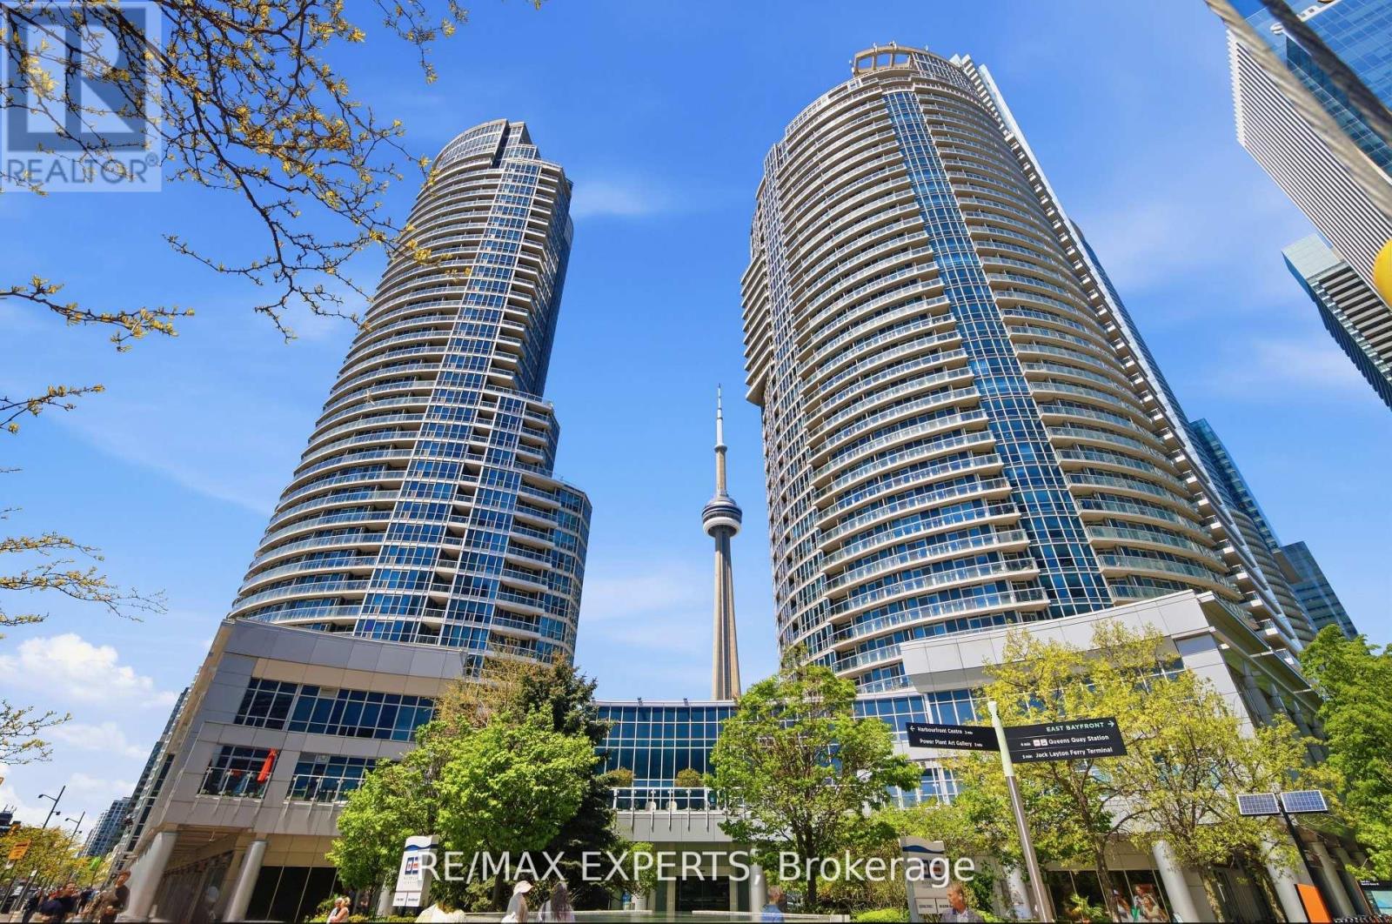
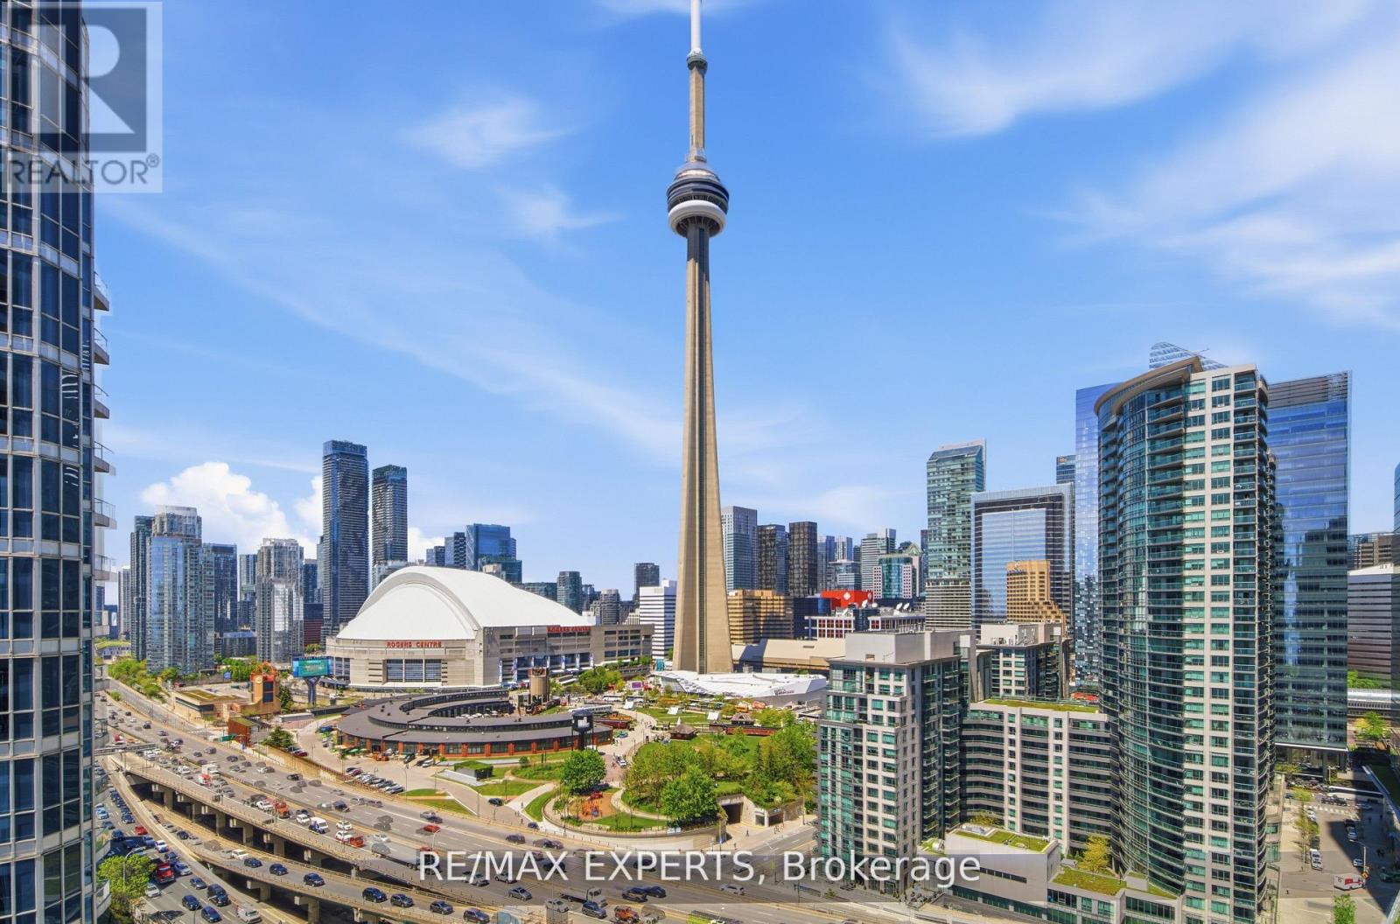
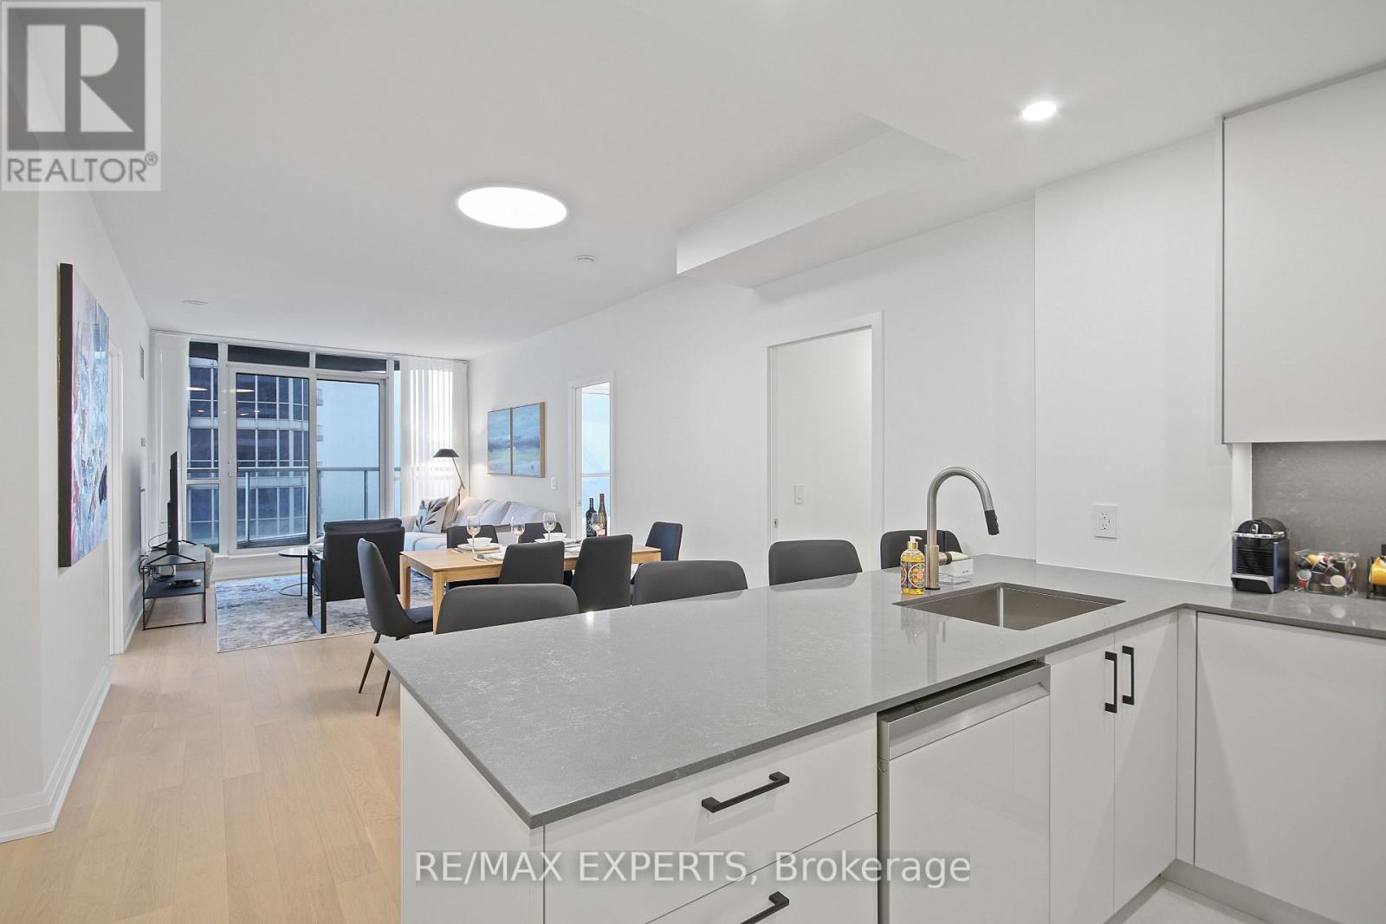
Experience Luxury Living in this Breathtaking 1,241 sq. ft. Corner Suite Showcasing Panoramic Ontario Lake and Downtown Toronto Skyline Views, Including the Magnificent CN Tower. Completely Renovated From Top to Bottom with Exquisite High -End Finishes, this Sophisticated Residence Offers the Perfect Blend of Elegance, Comfort and Modern Design.**Featuring 3 Spacious Bedrooms and Floor- to- Ceiling Windows Which Flood the Home with Natural Light, This Spectacular Suite Offers an Airy and Inviting Atmosphere Throw-out. The Stunning Modern Kitchen is Beautifully Designed with Premium Stainless Steel Appliances, Sleek Cabinetry and Elegant Finishes Perfec tfor Both Everyday Living and Entertaining**Hardwood Flooring Flows Seamlessly Throughout the Entire Condo Unit, Complemented by a Functional and Thoughtfully Designed Layout.***FURNISHED*** with Stylish Furniture and Elegant Accessories, this Exceptional Home is Move- in-Ready and Designed to Impress You! .Enjoy the Convenience of 2 Fully Updated Newer Bathrooms.**** A Rare Opportunity to Enjoy Upscale Urban Living in One of Toronto's Most Desirable Settings**** (id:67524)
Show all description
Building Details
- ParkingTotal: 1
- Heating: Forced air
Amenities & Features
- Waterfront available: No
- OpenParkingYN: No
- AttachedGarageYN: No
- GarageYN: Yes
- CarportYN: No
- PoolYN: Yes
- CoolingYN: Yes
- CommunityFeatures: Pets Allowed With Restrictions, Community Centre
- Cooling: Central air conditioning
- Total Fireplaces: 0