
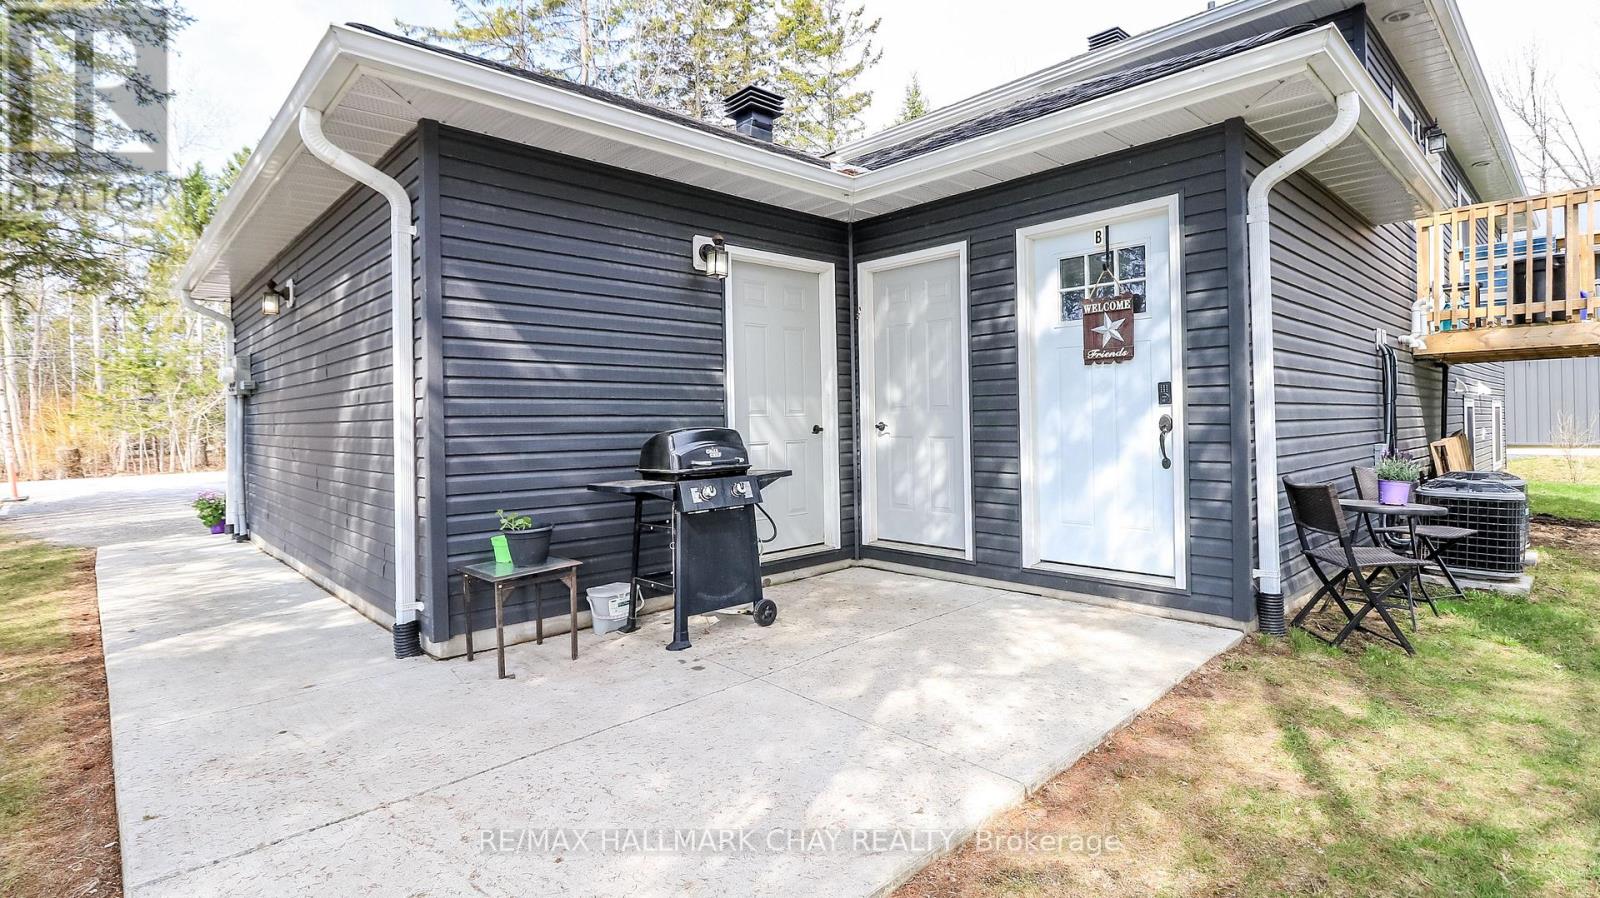
2082 Centre Avenue, Severn (Ardtrea), Ontario, Canada, L3V6H3
2082 Centre Avenue, Severn (Ardtrea), Ontario, Canada, L3V6H3Rooms & Units Descr
- RoomType1: Bathroom
- RoomLevel1: Lower level
- RoomLength1: 0
- RoomWidth1: 0
- RoomDimensions1: Measurements not available
- RoomType2: Utility room
- RoomLevel2: Lower level
- RoomLength2: 0
- RoomWidth2: 0
- RoomDimensions2: Measurements not available
- RoomType3: Kitchen
- RoomLevel3: Lower level
- RoomLength3: 4.36
- RoomWidth3: 3.78
- RoomDimensions3: 4.36 m X 3.78 m
- RoomType4: Living room
- RoomLevel4: Lower level
- RoomLength4: 4.35
- RoomWidth4: 3
- RoomDimensions4: 4.35 m X 3 m
- RoomType5: Bedroom
- RoomLevel5: Lower level
- RoomLength5: 3.37
- RoomWidth5: 3.25
- RoomDimensions5: 3.37 m X 3.25 m
- RoomType6: Bedroom 2
- RoomLevel6: Lower level
- RoomLength6: 3.33
- RoomWidth6: 2.52
- RoomDimensions6: 3.33 m X 2.52 m
- RoomType7: Kitchen
- RoomLevel7: Main level
- RoomLength7: 5.06
- RoomWidth7: 3.68
- RoomDimensions7: 5.06 m X 3.68 m
- RoomType8: Living room
- RoomLevel8: Main level
- RoomLength8: 6.59
- RoomWidth8: 4.04
- RoomDimensions8: 6.59 m X 4.04 m
- RoomType9: Bedroom
- RoomLevel9: Main level
- RoomLength9: 4.15
- RoomWidth9: 2.91
- RoomDimensions9: 4.15 m X 2.91 m
- RoomType10: Bedroom 2
- RoomLevel10: Main level
- RoomLength10: 3.18
- RoomWidth10: 3.34
- RoomDimensions10: 3.18 m X 3.34 m
- RoomType11: Bedroom 3
- RoomLevel11: Main level
- RoomLength11: 3.34
- RoomWidth11: 3.08
- RoomDimensions11: 3.34 m X 3.08 m
- RoomType12: Bathroom
- RoomLevel12: Main level
- RoomLength12: 0
- RoomWidth12: 0
- RoomDimensions12: Measurements not available
Location Details
- City: Severn (Ardtrea)
- Province: Ontario
Property Details
- SubdivisionName: Ardtrea
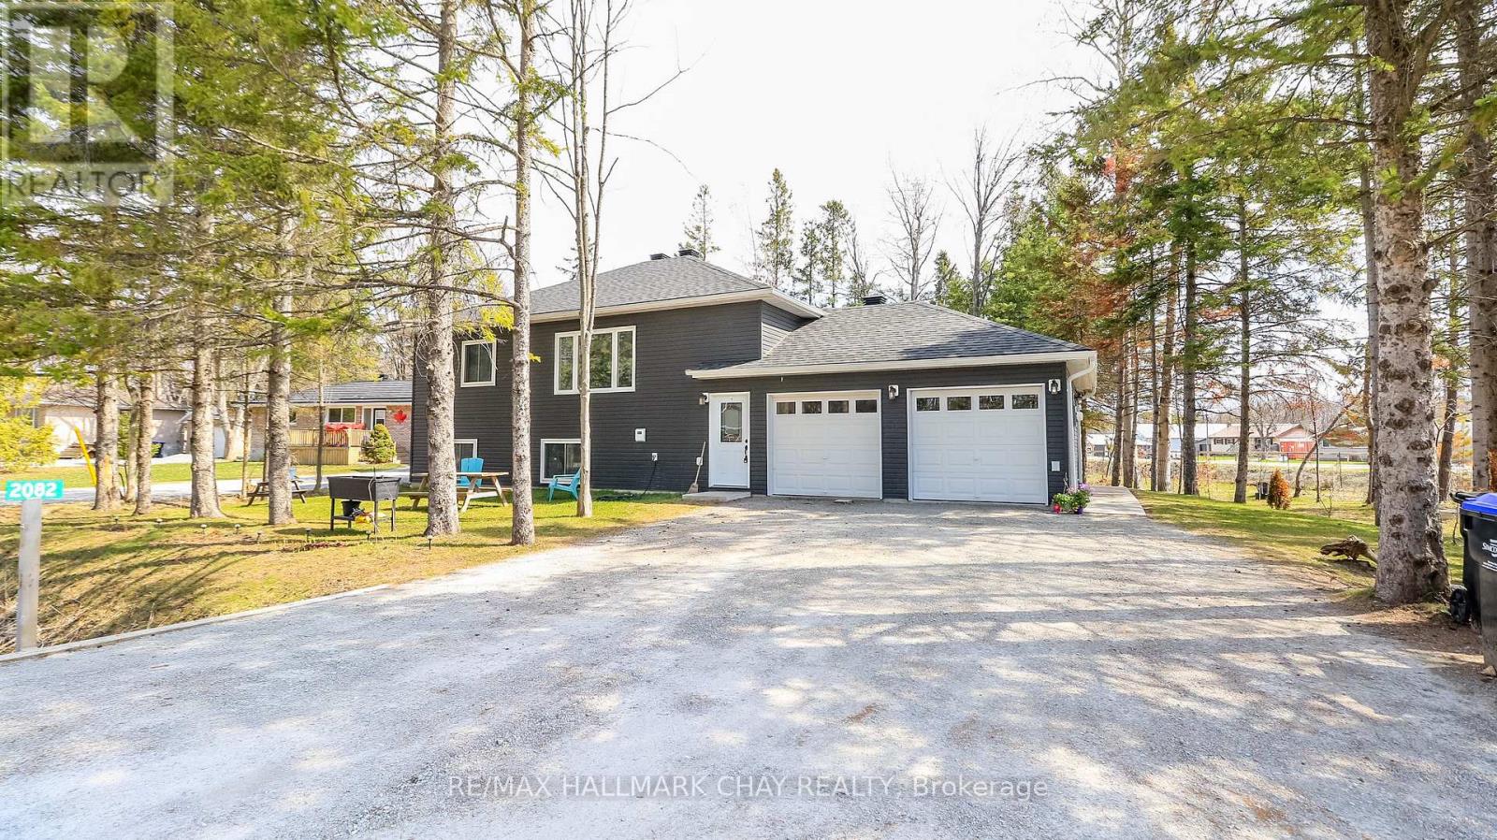
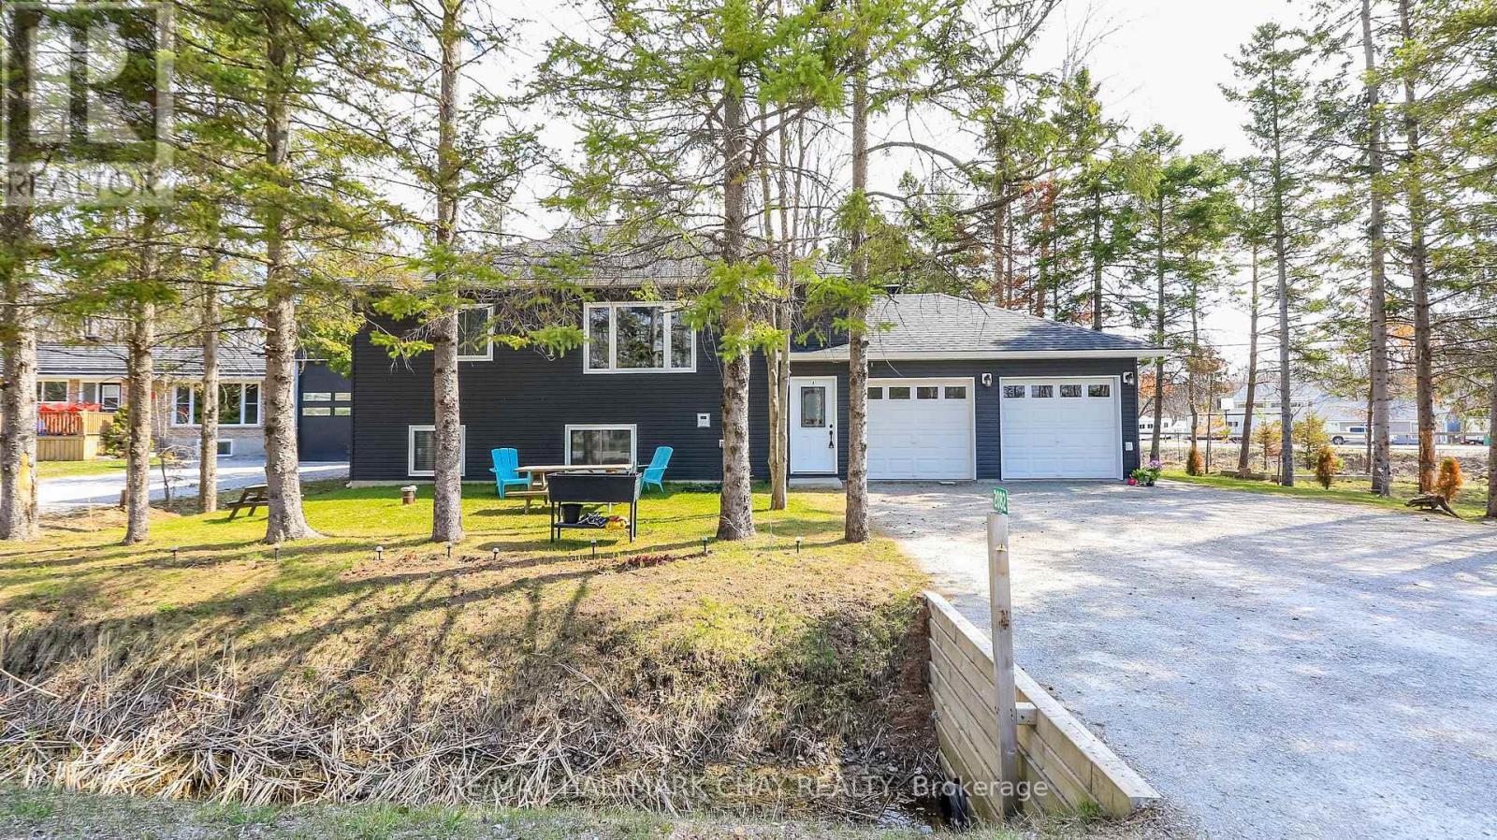
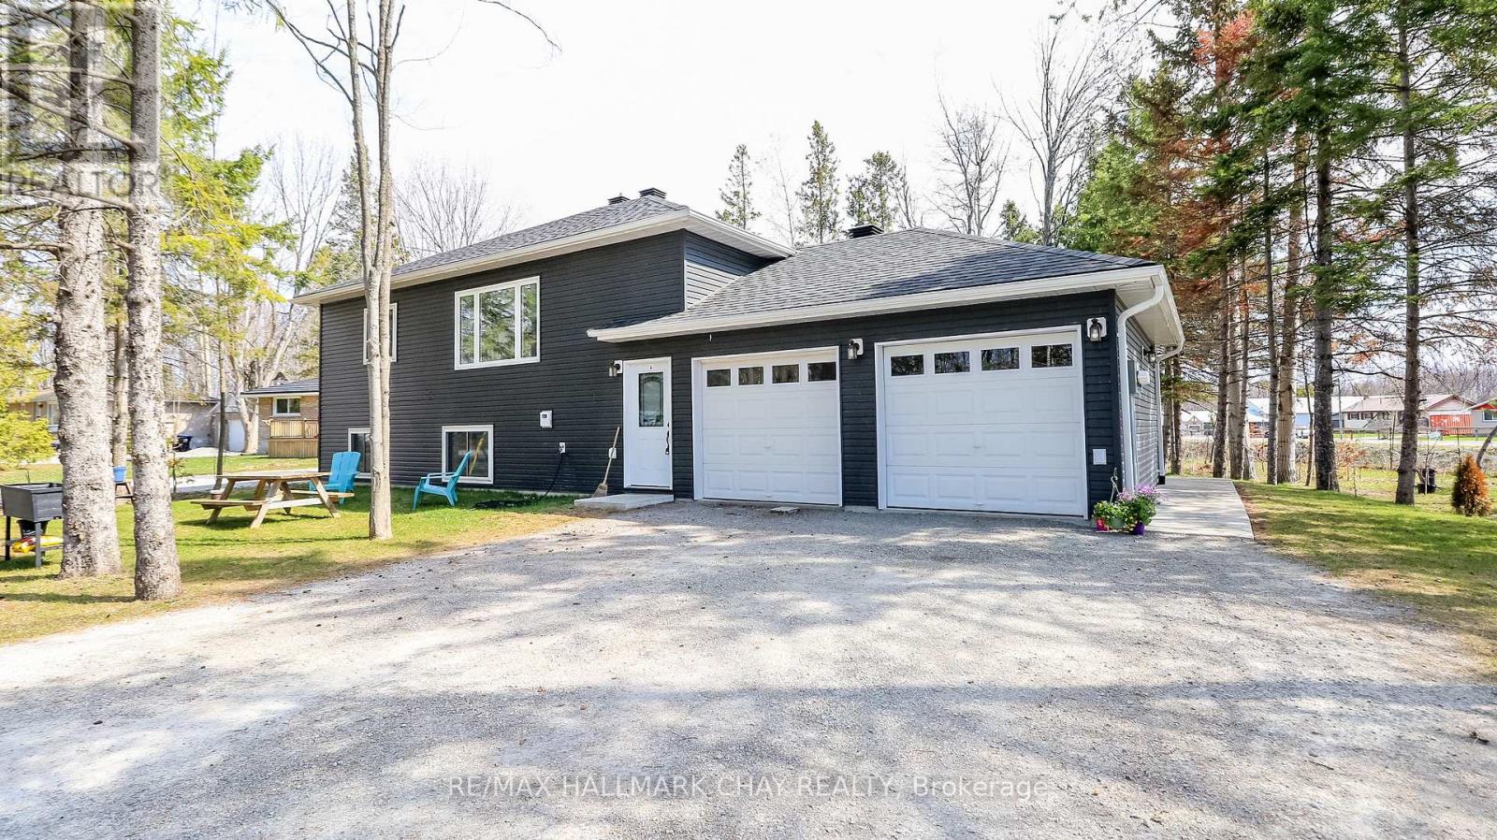
- ArchitecturalStyle: Raised bungalow
- Levels: 1
- FrontageLength: 159 ft ,1 in
Property Features
- Flooring: Vinyl
- Heating: Forced air
- HeatingFuel: Natural gas
- CoolingYN: True
- Cooling: Central air conditioning
- ParkingTotal: 6
- OpenParkingYN: False
- GarageYN: True
- AttachedGarageYN: True
- CarportYN: False
- FireplacesTotal: 0
- PoolYN: False
- ViewYN: False
- WaterfrontYN: False
- Sewer: Septic System
Basics
- Date added: Added 3 weeks ago
- Category: Multi-family
- Type: Multi-family
- Bedrooms: 5
- Bathrooms: 2
- Floors: Vinyl
- Area: 1100 - 1500 sq ft
- Lot size: 0 sq ft
- SubdivisionName: Ardtrea
- ListOfficeName: RE/MAX HALLMARK CHAY REALTY
- MLS ID: S13045146
Courtesy of
- OfficeName: RE/MAX HALLMARK CHAY REALTY
- ListAOR: Toronto Regional Real Estate Board
Description
-
Description:
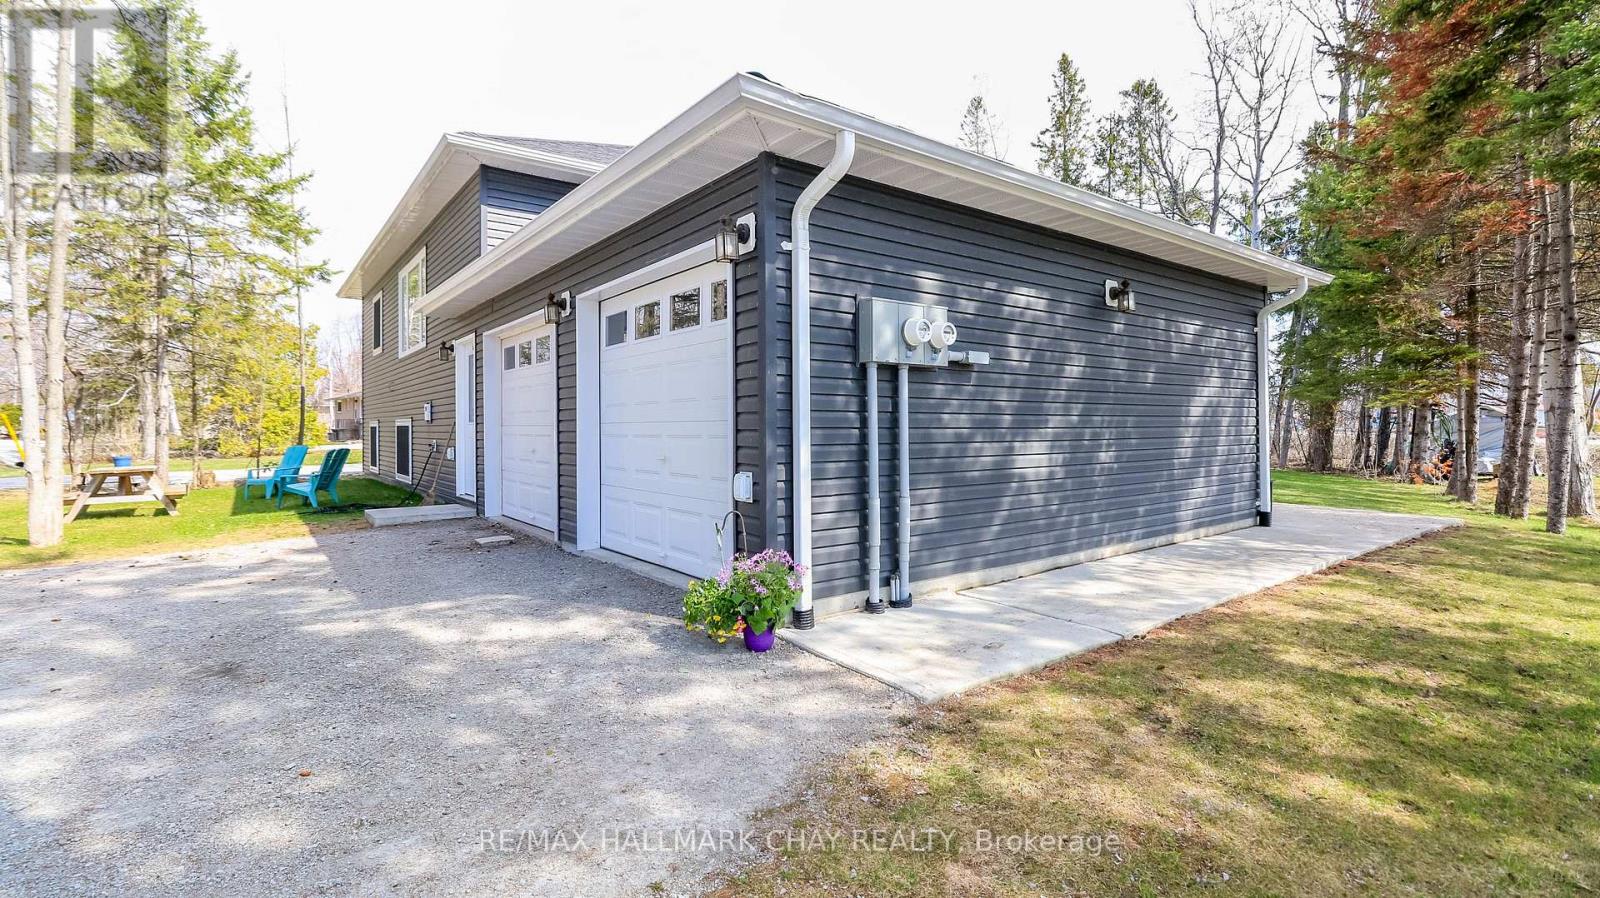
This well-built 2022 duplex offers an outstanding opportunity for investors, multi-generational families, or homeowners looking to live in one unit while generating income from the other. Featuring two fully self-contained units with separate entrances, utilities, and completely independent utility access for each unit, the property provides privacy, convenience, and cost efficiency, along with ample parking and a private garage.Constructed with energy-efficient ICF, it ensures durability, comfort, and reduced operating costs. The upper unit includes a spacious eat-in kitchen, three bedrooms, and in-suite laundry, while the lower unit offers a bright open-concept layout, two bedrooms, and its own laundry-ideal for rental or extended family.Conveniently located just minutes from Orillia, Gravenhurst, and Barrie, this approximately 2,072 sq. ft. property is a turnkey investment in a great location. Lot Irregularities: 37.99 ft x 148.96 ft x 157.84 ft x 190.76 ft (id:67524)
Show all description
Building Details
- ParkingTotal: 6
- ArchitecturalStyle: Raised bungalow
- Heating: Forced air
- Sewer: Septic System
Amenities & Features
- Waterfront available: No
- OpenParkingYN: No
- AttachedGarageYN: Yes
- GarageYN: Yes
- CarportYN: No
- PoolYN: No
- CoolingYN: Yes
- Cooling: Central air conditioning
- Total Fireplaces: 0