
2088 Wilkinson Street, Innisfil, Ontario, Canada, L9S1X3, L9S1X3
2088 Wilkinson Street, Innisfil, Ontario, Canada, L9S1X3, L9S1X3Rooms & Units Descr
- RoomType1: Bedroom
- RoomLevel1: Basement
- RoomLength1: 5.8
- RoomWidth1: 4.3
- RoomDimensions1: 5.8 m X 4.3 m
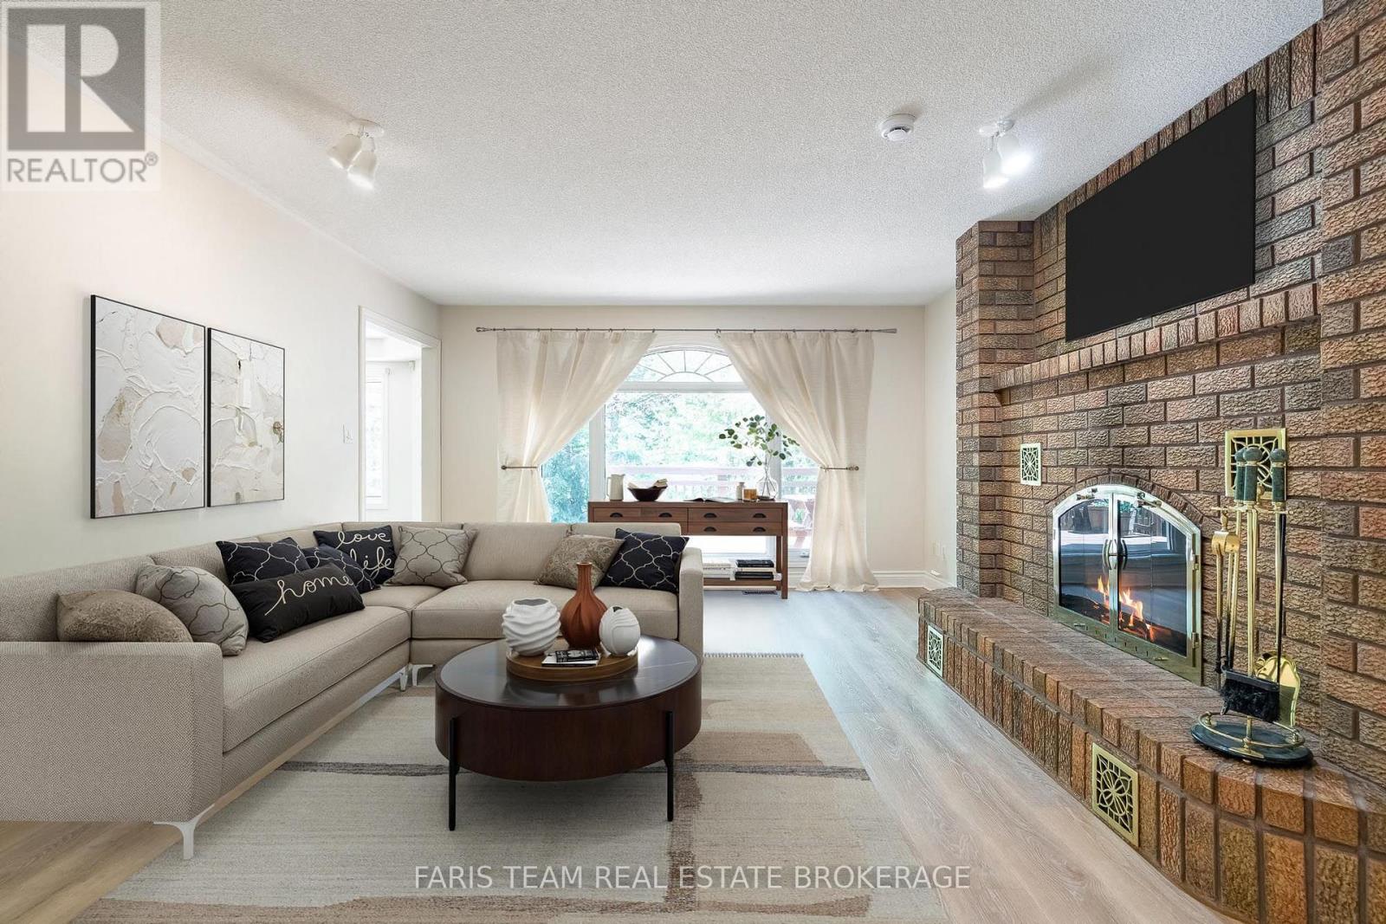
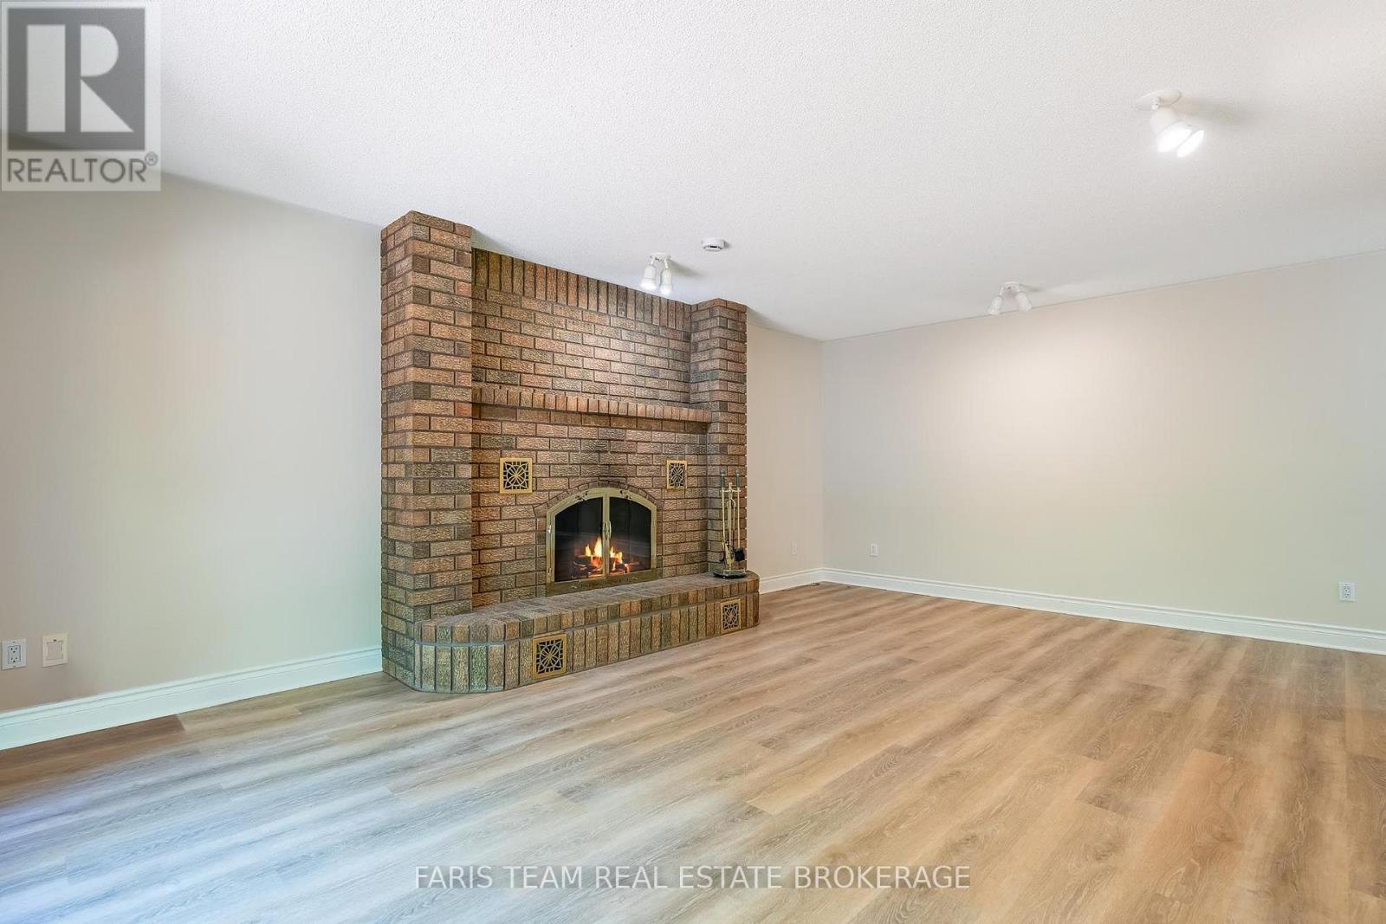
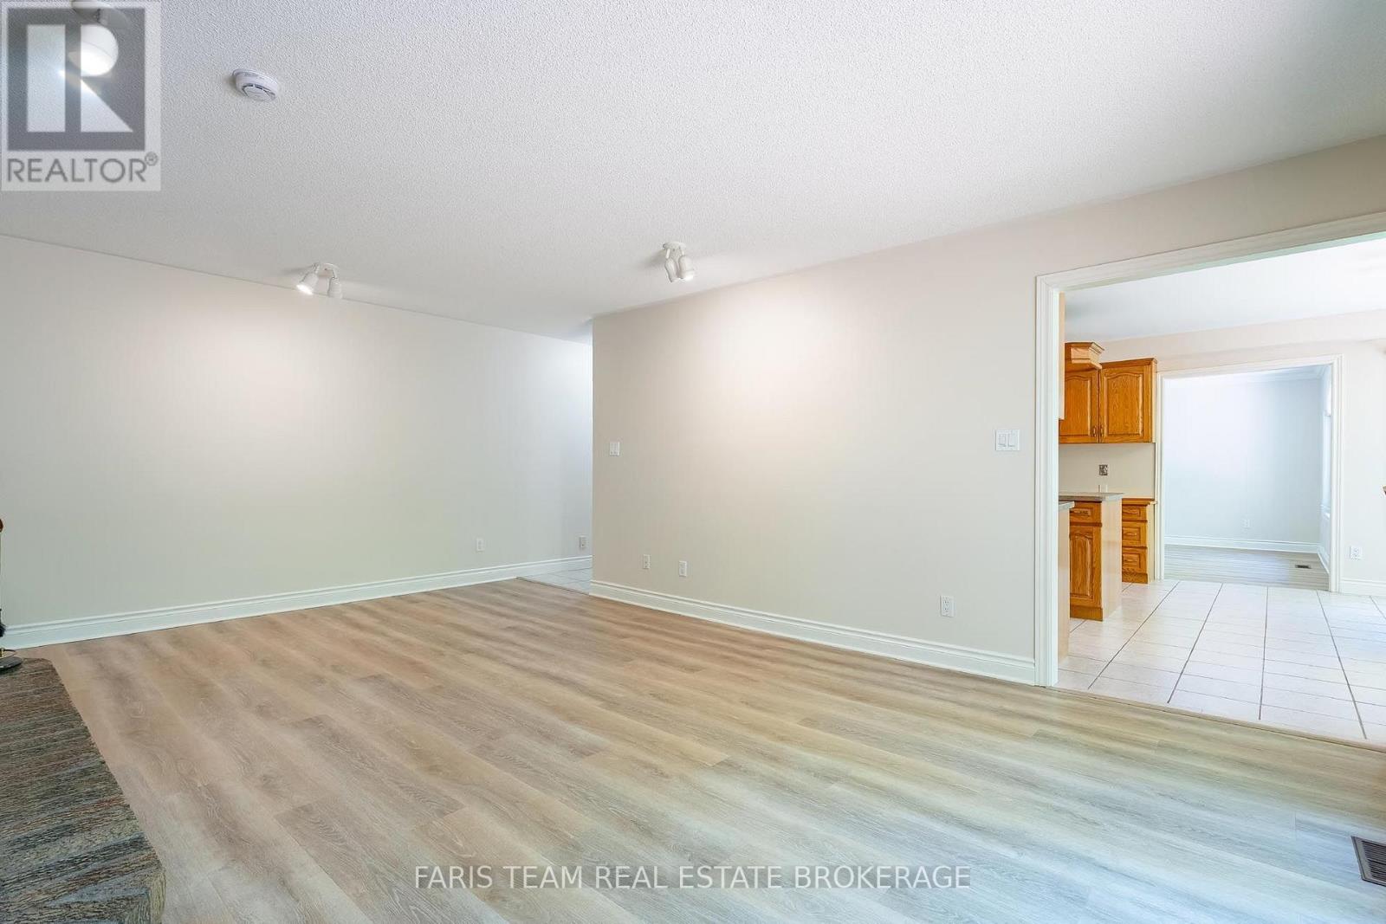
- RoomType2: Family room
- RoomLevel2: Main level
- RoomLength2: 6.08
- RoomWidth2: 4.26
- RoomDimensions2: 6.08 m X 4.26 m
- RoomType3: Bedroom
- RoomLevel3: Main level
- RoomLength3: 3.91
- RoomWidth3: 3.18
- RoomDimensions3: 3.91 m X 3.18 m
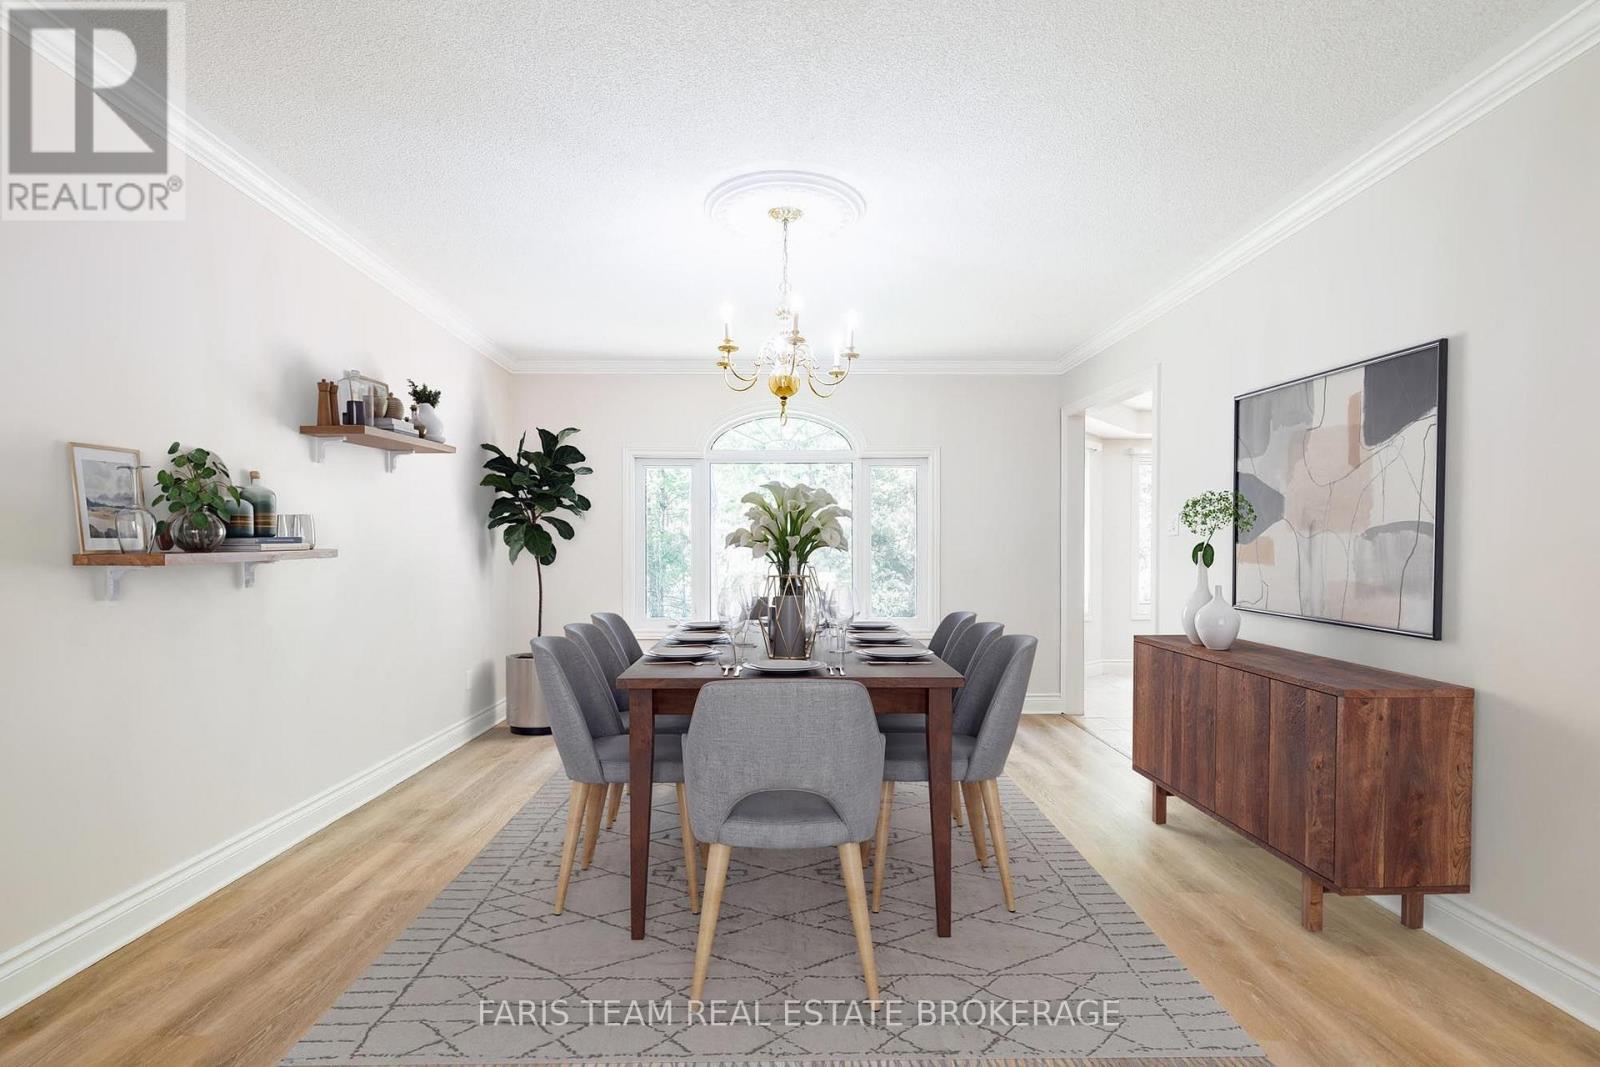
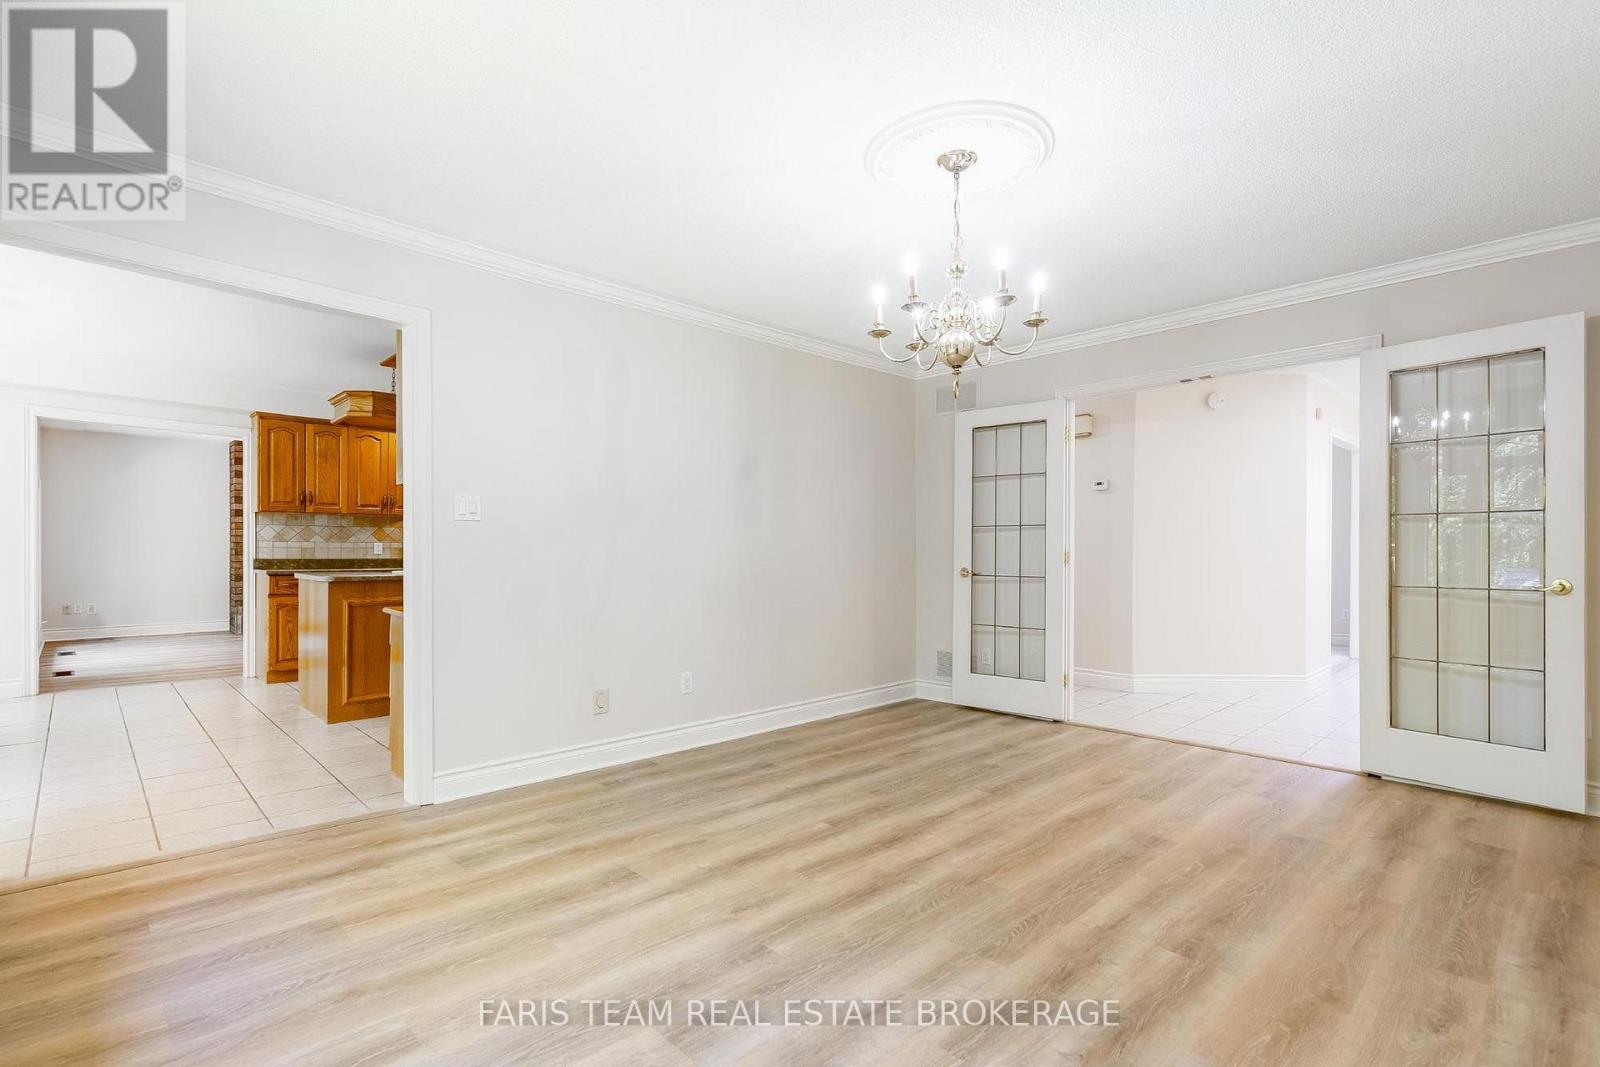
- RoomType4: Dining room
- RoomLevel4: Main level
- RoomLength4: 4.8
- RoomWidth4: 3.89
- RoomDimensions4: 4.8 m X 3.89 m
- RoomType5: Primary Bedroom
- RoomLevel5: Main level
- RoomLength5: 6.77
- RoomWidth5: 4.71
- RoomDimensions5: 6.77 m X 4.71 m
- RoomType6: Laundry room
- RoomLevel6: Main level
- RoomLength6: 2.35
- RoomWidth6: 2.32
- RoomDimensions6: 2.35 m X 2.32 m
- RoomType7: Bedroom
- RoomLevel7: Main level
- RoomLength7: 3.31
- RoomWidth7: 3.18
- RoomDimensions7: 3.31 m X 3.18 m
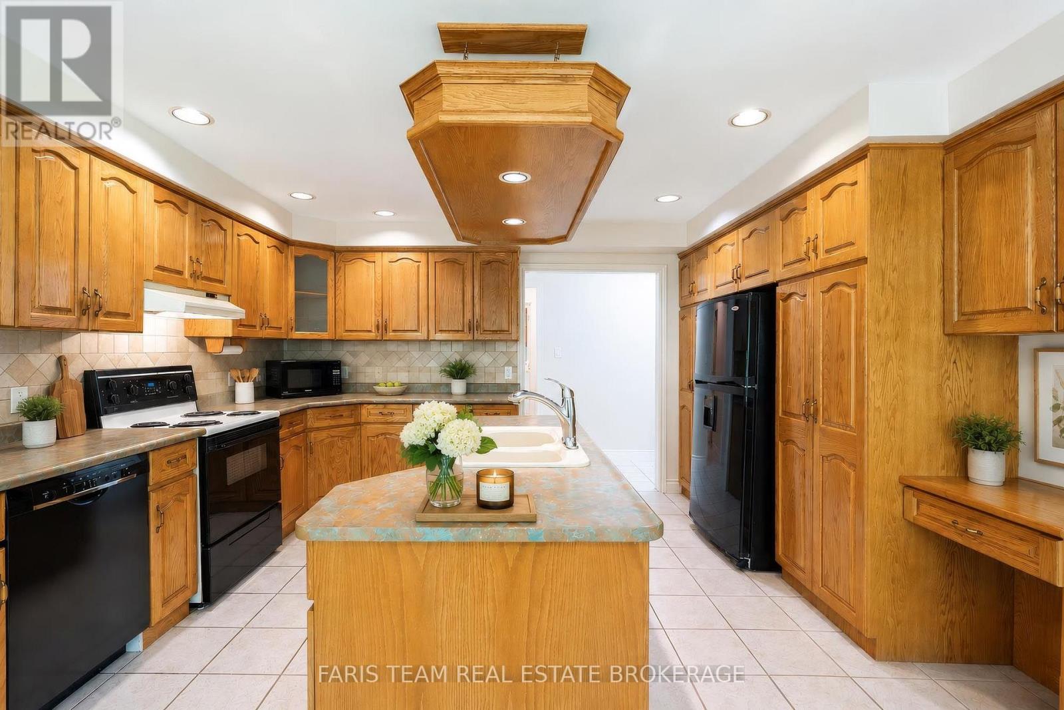
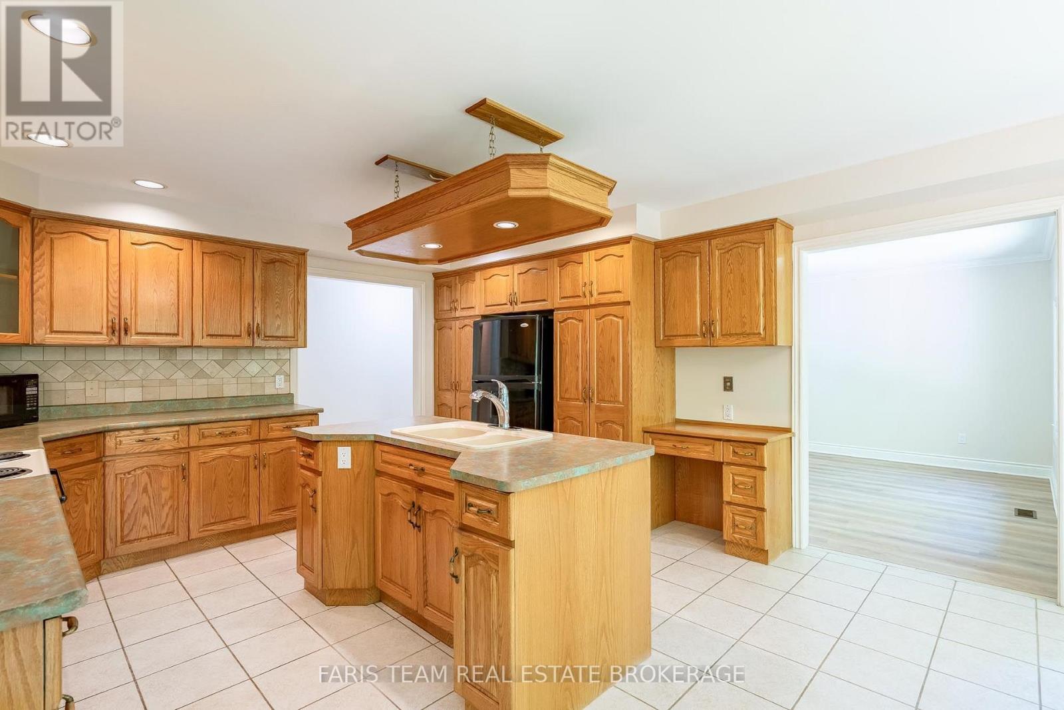
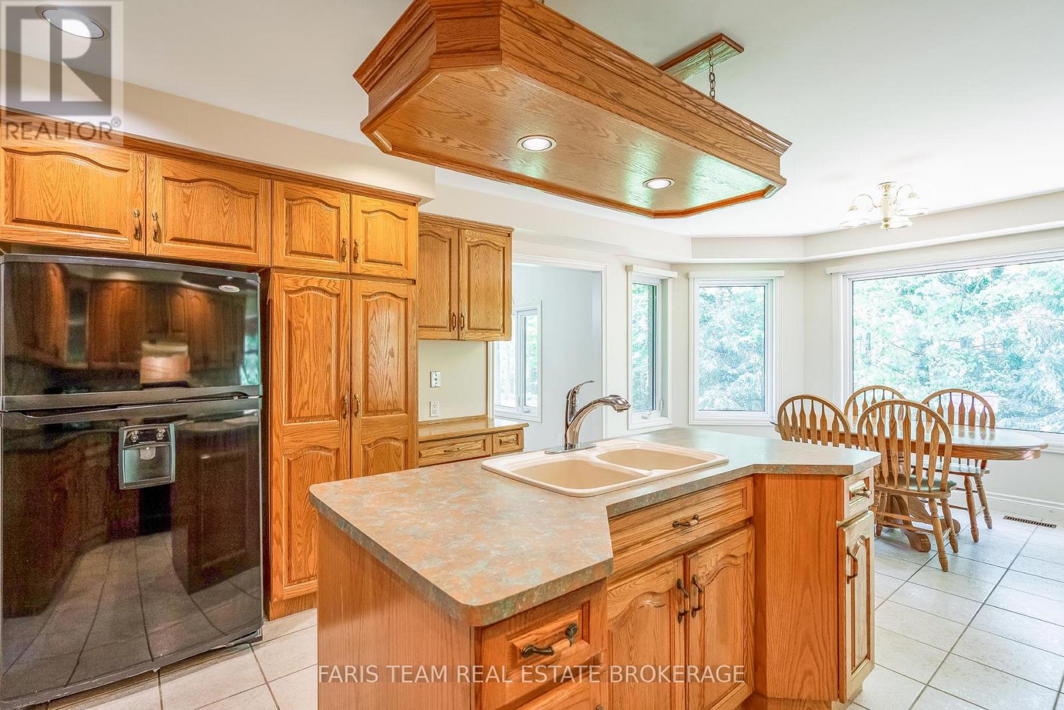
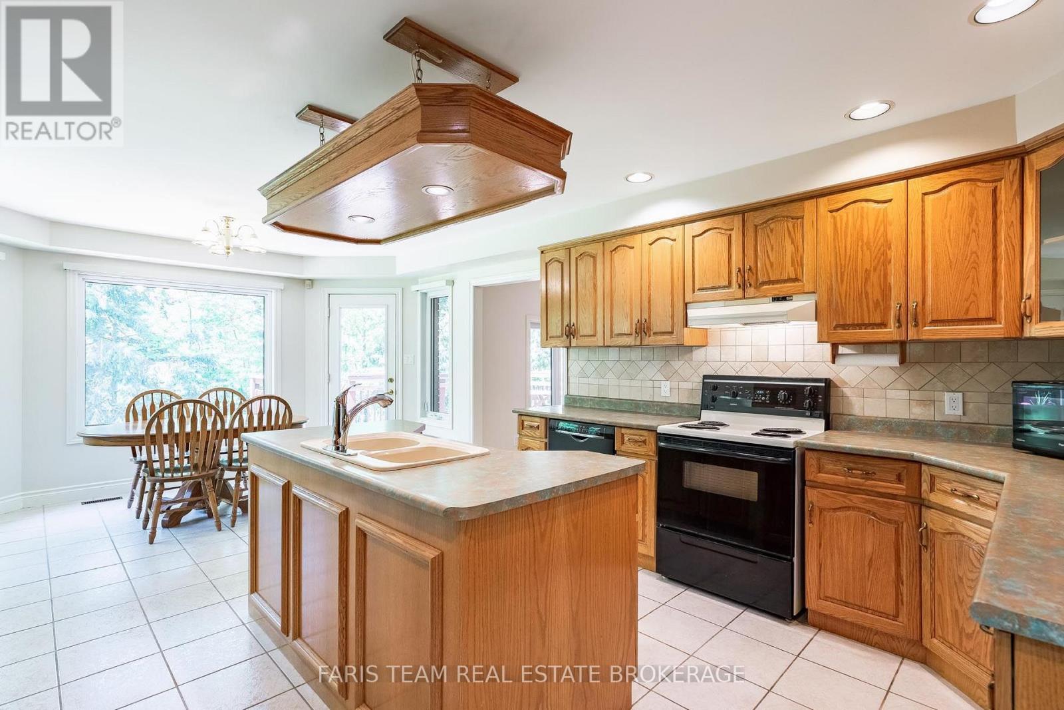
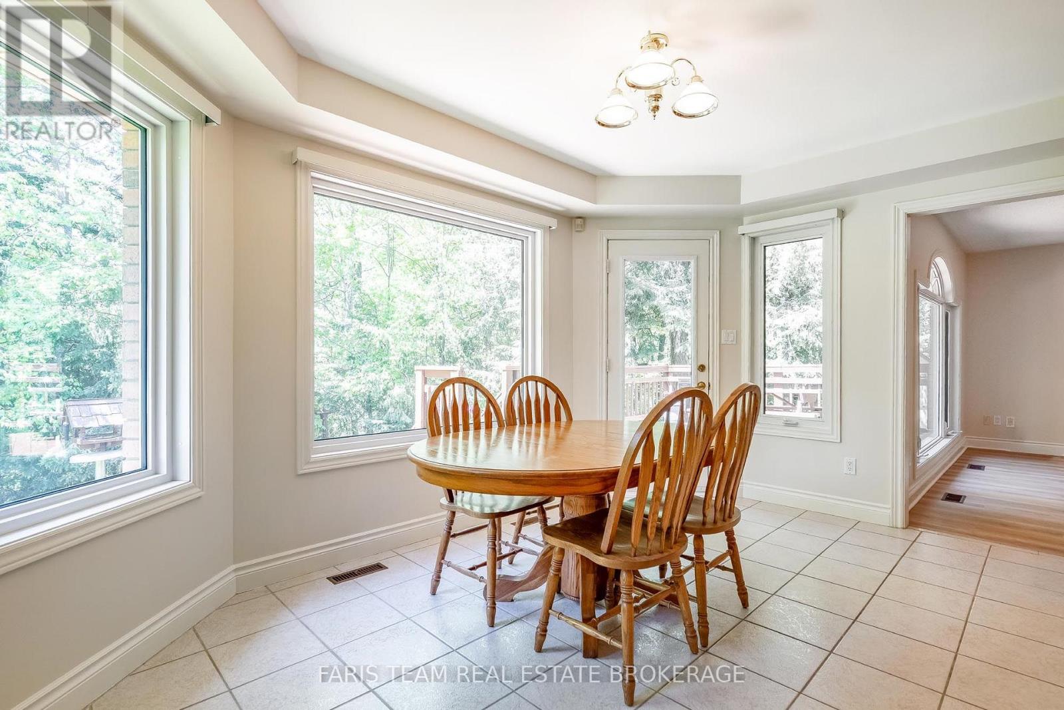
- RoomType8: Kitchen
- RoomLevel8: Main level
- RoomLength8: 6.76
- RoomWidth8: 4.34
- RoomDimensions8: 6.76 m X 4.34 m
- RoomType9: Den
- RoomLevel9: Main level
- RoomLength9: 4.27
- RoomWidth9: 3.71
- RoomDimensions9: 4.27 m X 3.71 m
Location Details
- City: Innisfil, Innisfil
- Province: Ontario
Property Details
- SubdivisionName: Rural Innisfil
- ArchitecturalStyle: Bungalow
- Levels: 1
Property Features
- Flooring: Vinyl,Ceramic
- Heating: Forced air
- HeatingFuel: Oil
- CoolingYN: True
- Cooling: Central air conditioning
- ParkingTotal: 14
- OpenParkingYN: False
- GarageYN: True
- AttachedGarageYN: True
- CarportYN: False
- FireplacesTotal: 1
- PoolYN: False
- ViewYN: False
- WaterfrontYN: False
- Sewer: Septic System
Basics
- BathroomsHalf: 1
- Date added: Added 12 hours ago
- Category: Single Family
- Type: Single Family
- Bedrooms: 4
- Bathrooms: 3
- Half baths: 1
- Floors: Vinyl,Ceramic
- Area: 2500 - 3000 sq ft
- Lot size: 0 sq ft
- SubdivisionName: Rural Innisfil
- ListOfficeName: FARIS TEAM REAL ESTATE BROKERAGE
- MLS ID: N13785872
Courtesy of
- OfficeName: FARIS TEAM REAL ESTATE BROKERAGE
- ListAOR: Toronto Regional Real Estate Board
Description
-
Description:
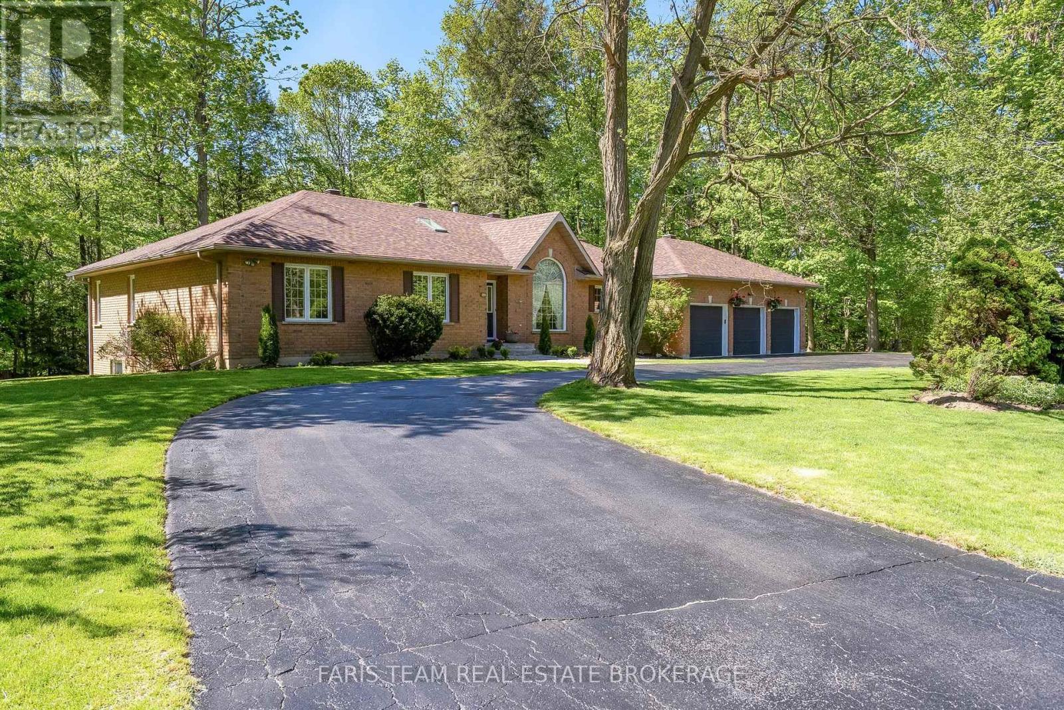
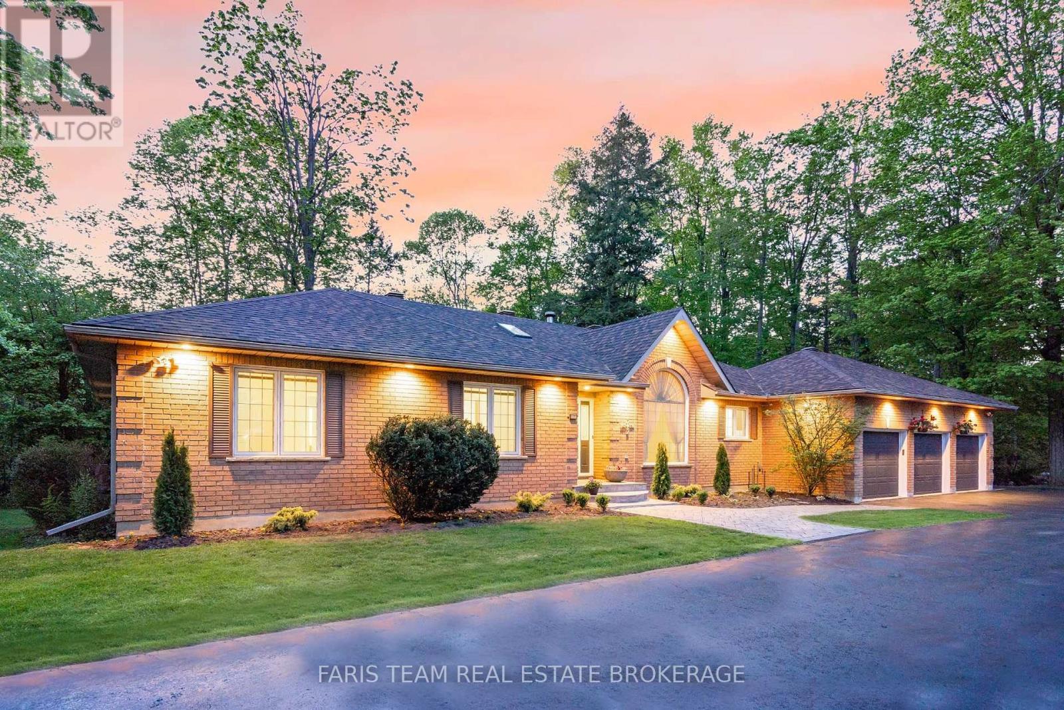
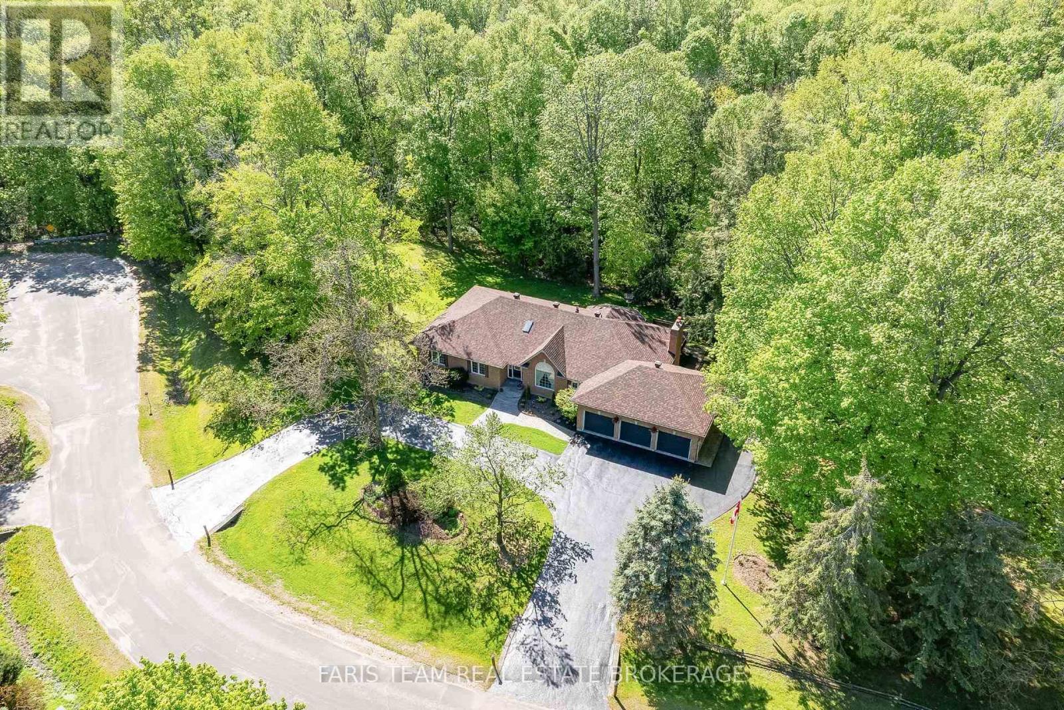
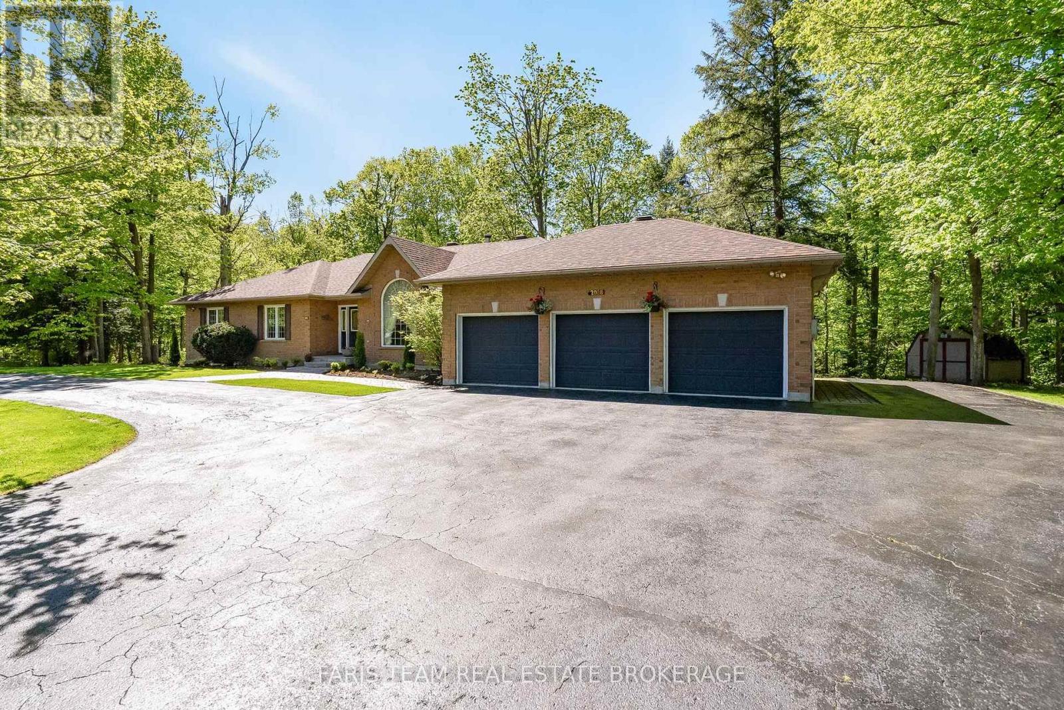
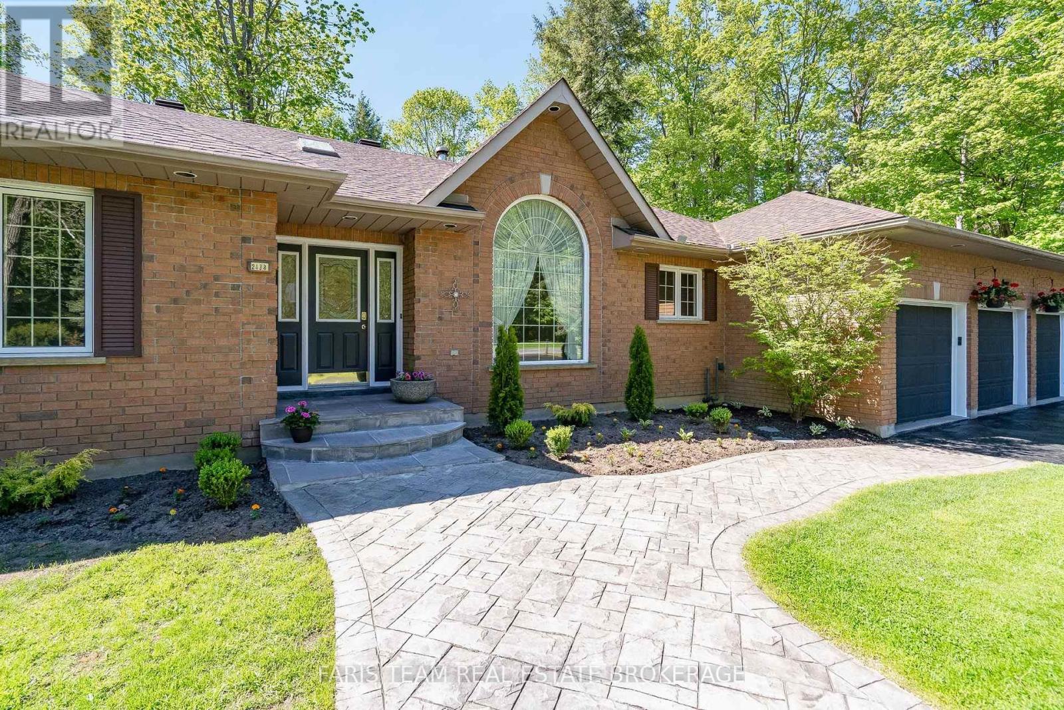
Top 5 Reasons You Will Love This Home: 1) Exceptional 5.88-acre estate property presenting one of the largest parcels within this prestigious Innisfil estate community, offering remarkable privacy, mature trees, and scenic walking trails that wind throughout the beautifully natural setting 2) Incredible location perfectly balancing peaceful country living with everyday convenience, situated just minutes to Barrie, golf courses, schools, shopping, restaurants, and a wide array of amenities 3) Lovingly cared for by the original owners since 1993, this spacious bungalow features generously sized principal rooms and presents an outstanding opportunity for buyers to renovate, update, and tailor the home to their own personal style and vision 4) Expansive basement showcasing approximately 9' ceilings, oversized windows, and direct garage access, creating exceptional in-law suite or multi-generational living potential, with several rooms already framed to help simplify future finishing plans 5) Stunning outdoor setting highlighted by an expansive treed lot, circular driveway, private walking trails, spacious deck, and included hot tub, all combining to create a peaceful retreat surrounded by nature. 2,522 above grade sq.ft. plus a partially finished basement. *Please note some images have been virtually staged to show the potential of the home. (id:67524)
Show all description
Building Details
- ParkingTotal: 14
- ArchitecturalStyle: Bungalow
- Heating: Forced air
- Sewer: Septic System
Amenities & Features
- Waterfront available: No
- OpenParkingYN: No
- AttachedGarageYN: Yes
- GarageYN: Yes
- CarportYN: No
- PoolYN: No
- CoolingYN: Yes
- Cooling: Central air conditioning
- Total Fireplaces: 1