
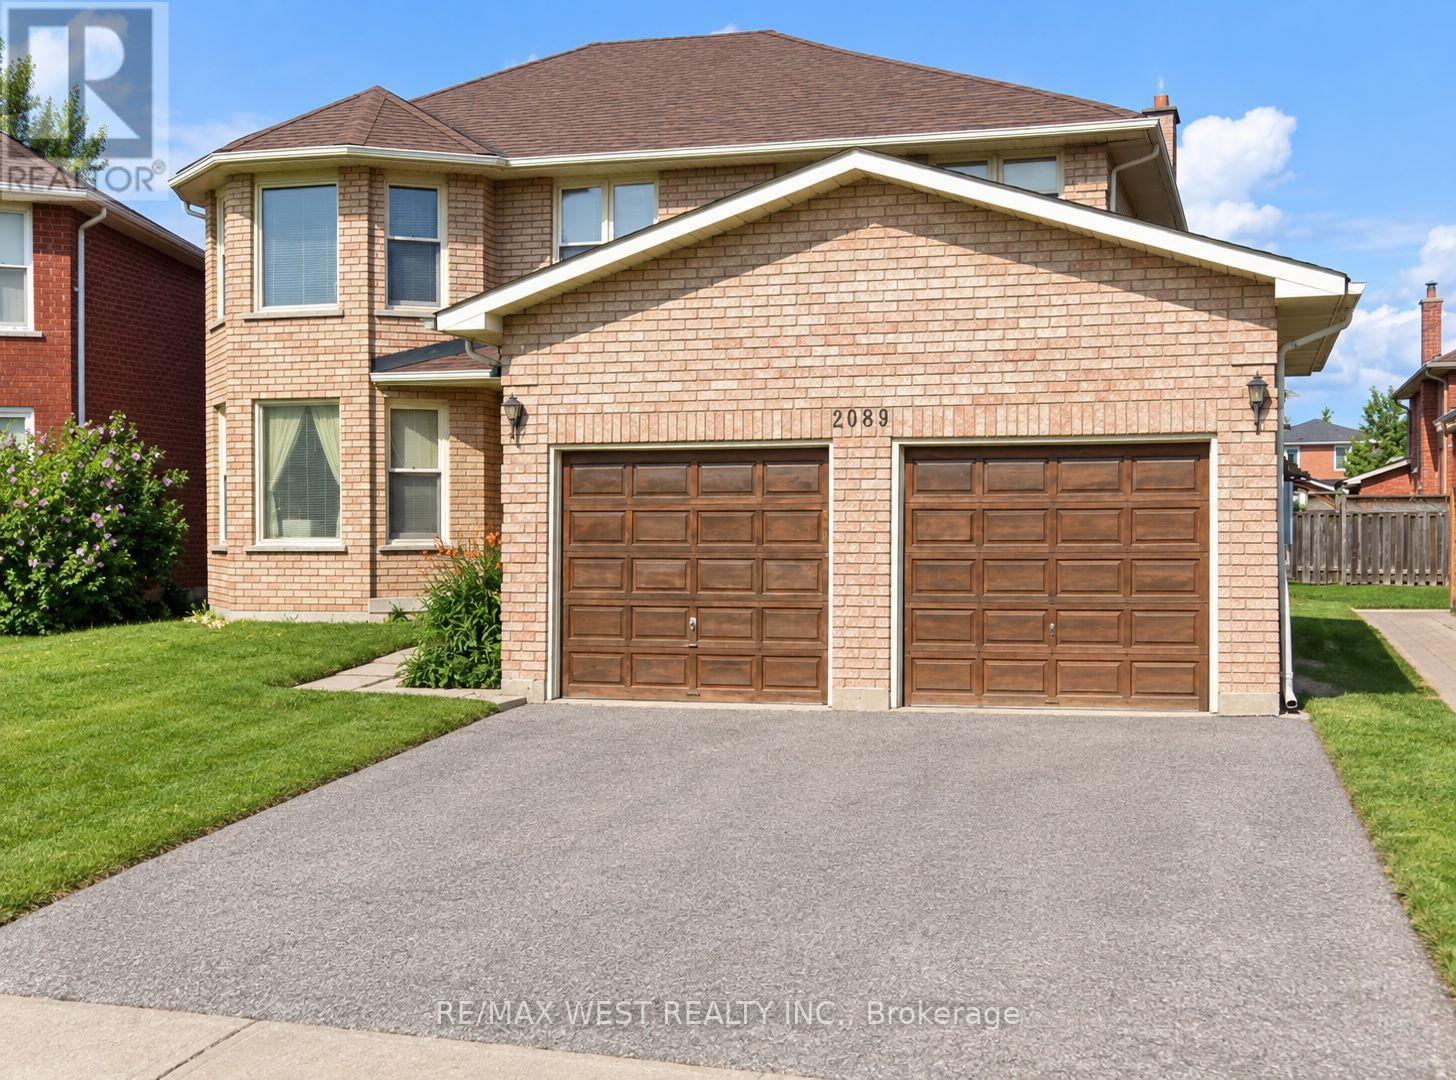
2089 Liverpool Road, Pickering (Liverpool), Ontario, Canada, L1X1E3, L1X1E3
2089 Liverpool Road, Pickering (Liverpool), Ontario, Canada, L1X1E3, L1X1E3Rooms & Units Descr
- RoomType1: Primary Bedroom
- RoomLevel1: Second level
- RoomLength1: 6.89
- RoomWidth1: 5.09
- RoomDimensions1: 6.89 m X 5.09 m
- RoomType2: Bedroom 2
- RoomLevel2: Second level
- RoomLength2: 4.27
- RoomWidth2: 3.66
- RoomDimensions2: 4.27 m X 3.66 m
- RoomType3: Bedroom 3
- RoomLevel3: Second level
- RoomLength3: 4.21
- RoomWidth3: 3.35
- RoomDimensions3: 4.21 m X 3.35 m
- RoomType4: Bedroom 4
- RoomLevel4: Second level
- RoomLength4: 3.44
- RoomWidth4: 2.78
- RoomDimensions4: 3.44 m X 2.78 m
- RoomType5: Living room
- RoomLevel5: Main level
- RoomLength5: 5.49
- RoomWidth5: 3.35
- RoomDimensions5: 5.49 m X 3.35 m
- RoomType6: Dining room
- RoomLevel6: Main level
- RoomLength6: 3.66
- RoomWidth6: 3.35
- RoomDimensions6: 3.66 m X 3.35 m
- RoomType7: Kitchen
- RoomLevel7: Main level
- RoomLength7: 7.92
- RoomWidth7: 3.81
- RoomDimensions7: 7.92 m X 3.81 m
- RoomType8: Family room
- RoomLevel8: Main level
- RoomLength8: 5.21
- RoomWidth8: 3.66
- RoomDimensions8: 5.21 m X 3.66 m
- RoomType9: Office
- RoomLevel9: Main level
- RoomLength9: 3.66
- RoomWidth9: 2.47
- RoomDimensions9: 3.66 m X 2.47 m
Location Details
- City: Pickering (Liverpool), Pickering (Liverpool)
- Province: Ontario
Property Details
- SubdivisionName: Liverpool
- Levels: 2
- Lease: 4000.00
- LeaseFrequency: Monthly
- LeaseTerm: Monthly
Property Features
- CommunityFeatures: Community Centre
- Flooring: Hardwood,Tile,Carpeted
- Heating: Forced air
- HeatingFuel: Natural gas
- CoolingYN: True
- Cooling: Central air conditioning
- ParkingTotal: 5
- OpenParkingYN: False
- GarageYN: True
- AttachedGarageYN: True
- CarportYN: False
- FireplacesTotal: 0
- PoolYN: False
- ViewYN: False
- WaterfrontYN: False
- Sewer: Sanitary sewer
Basics
- BathroomsHalf: 1
- Date added: Added 2 days ago
- Category: Single Family
- Type: Single Family
- Bedrooms: 4
- Bathrooms: 4
- Half baths: 1
- Floors: Hardwood,Tile,Carpeted
- Area: 2500 - 3000 sq ft
- Lot size: 0 sq ft
- SubdivisionName: Liverpool
- ListOfficeName: RE/MAX WEST REALTY INC.
- MLS ID: E14098942
Courtesy of
- OfficeName: RE/MAX WEST REALTY INC.
- ListAOR: Toronto Regional Real Estate Board
Description
-
Description:
Welcome to this well-maintained 4-bedroom, 3.5-bathroom home offering plenty of space for a growing family. Located on a quiet dead-end street in a safe, family-friendly neighbourhood, this home is within walking distance to both elementary and high schools. The bright and spacious main floor features gleaming hardwood floors and a generous eat-in kitchen with a walkout to the backyard - perfect for family meals, entertaining, or enjoying some outdoor space. The large primary bedroom offers plenty of room to unwind, complete with a makeup counter and private 4-piece ensuite. Three additional well-sized bedrooms provide for children, guests, or a home office. The partially finished basement adds valuable extra flexibility for children, guests, or a home office. The partially finished basement adds valuable extra living space and includes a convenient 2-piece bathroom, ideal for a recreation room, home gym, or kids' play area. The double garage provides secure parking and direct access into the home, while the expanded driveway offers parking for up to 5 vehicles. Enjoy the convenience of being close to schools, public transit, shopping, restaurants, and everyday amenities, while still having the privacy and peacefulness of a quiet residential street. (id:67524)
Show all description
Building Details
- ParkingTotal: 5
- Heating: Forced air
- Sewer: Sanitary sewer
Amenities & Features
- Waterfront available: No
- OpenParkingYN: No
- AttachedGarageYN: Yes
- GarageYN: Yes
- CarportYN: No
- PoolYN: No
- CoolingYN: Yes
- CommunityFeatures: Community Centre
- Cooling: Central air conditioning
- Total Fireplaces: 0