
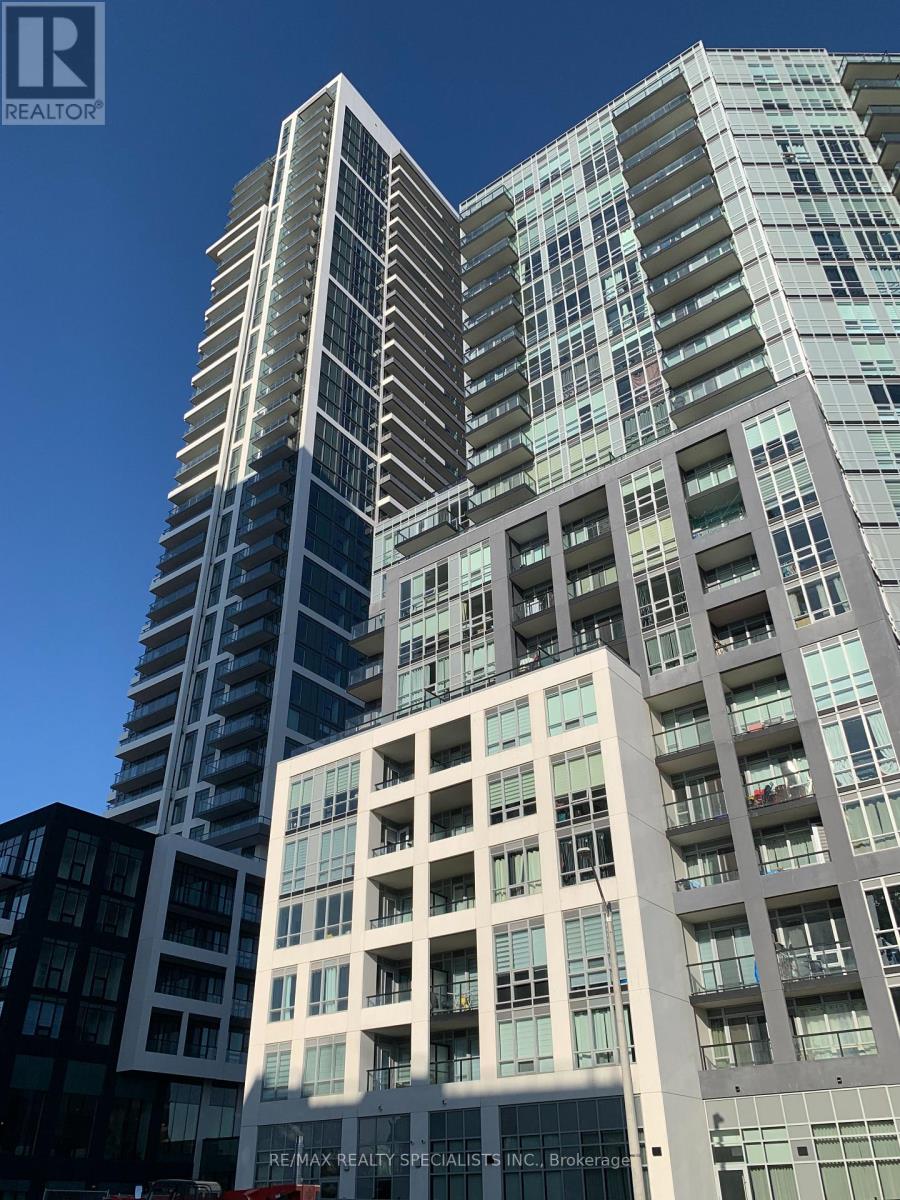
209 Steeles Avenue, Brampton (Fletcher's Creek South), Ontario, Canada, L6Y6M5, L6Y6M5
209 Steeles Avenue, Brampton (Fletcher's Creek South), Ontario, Canada, L6Y6M5, L6Y6M5
$2,500per month
Request info
Rooms & Units Descr
- UnitNumber: 1506
- RoomType1: Living room
- RoomLevel1: Main level
- RoomLength1: 3
- RoomWidth1: 2.98
- RoomDimensions1: 3 m X 2.98 m
- RoomType2: Dining room
- RoomLevel2: Main level
- RoomLength2: 3
- RoomWidth2: 3
- RoomDimensions2: 3 m X 3 m
- RoomType3: Kitchen
- RoomLevel3: Main level
- RoomLength3: 3
- RoomWidth3: 3
- RoomDimensions3: 3 m X 3 m
- RoomType4: Primary Bedroom
- RoomLevel4: Main level
- RoomLength4: 3.2
- RoomWidth4: 2.94
- RoomDimensions4: 3.2 m X 2.94 m
- RoomType5: Bedroom 2
- RoomLevel5: Main level
- RoomLength5: 3.18
- RoomWidth5: 2.44
- RoomDimensions5: 3.18 m X 2.44 m
Location Details
- City: Brampton (Fletcher's Creek South), Brampton (Fletcher's Creek South)
- Province: Ontario
Property Details
- SubdivisionName: Fletcher's Creek South
- Lease: 2500.00
- LeaseFrequency: Monthly
- LeaseTerm: Monthly
Property Features
- CommunityFeatures: Pets Allowed With Restrictions,Community Centre,School Bus
- Flooring: Laminate
- Heating: Forced air
- HeatingFuel: Natural gas
- CoolingYN: True
- Cooling: Central air conditioning
- ParkingTotal: 1
- OpenParkingYN: False
- GarageYN: True
- AttachedGarageYN: False
- CarportYN: False
- FireplacesTotal: 0
- PoolYN: False
- ViewYN: False
- WaterfrontYN: False
Basics
- Date added: Added 15 hours ago
- Category: Single Family
- Type: Single Family
- Bedrooms: 2
- Bathrooms: 2
- Floors: Laminate
- Area: 700 - 799 sq ft
- Lot size: 0 sq ft
- SubdivisionName: Fletcher's Creek South
- UnitNumber: 1506
- ListOfficeName: RE/MAX REALTY SPECIALISTS INC.
- MLS ID: W14125894
Courtesy of
- OfficeName: RE/MAX REALTY SPECIALISTS INC.
- ListAOR: Toronto Regional Real Estate Board
Description
-
Description:
2 Bed 2 Bath Brand New Never Lived-In Condo unit near Shopper's World. One of the bestlocations in Brampton, Close to all the amenities. Main Intersection is Steeles Ave West andHurontario St. 2 minutes walk to Sheridan College. Easy access to Hwy 410 / Hwy 401 / Hwy 407.Bright & Spacious. Beautiful Kitchen with B/I stainless steel appliances. Just opposite to Busterminal. AVAILABLE RIGHT AWAY !!! (id:67524)
Show all description
Building Details
- ParkingTotal: 1
- Heating: Forced air
Amenities & Features
- Waterfront available: No
- OpenParkingYN: No
- AttachedGarageYN: No
- GarageYN: Yes
- CarportYN: No
- PoolYN: No
- CoolingYN: Yes
- CommunityFeatures: Pets Allowed With Restrictions, Community Centre, School Bus
- Cooling: Central air conditioning
- Total Fireplaces: 0