
21 Bayberry Lane, Hamilton (Mount Hope), Ontario, Canada, L0R1W0
21 Bayberry Lane, Hamilton (Mount Hope), Ontario, Canada, L0R1W0Rooms & Units Descr
- RoomType1: Family room
- RoomLevel1: Second level
- RoomLength1: 4.98
- RoomWidth1: 3.66
- RoomDimensions1: 4.98 m X 3.66 m
- RoomType2: Dining room
- RoomLevel2: Second level
- RoomLength2: 4.98
- RoomWidth2: 4.32
- RoomDimensions2: 4.98 m X 4.32 m
- RoomType3: Kitchen
- RoomLevel3: Second level
- RoomLength3: 3.33
- RoomWidth3: 2.67
- RoomDimensions3: 3.33 m X 2.67 m
- RoomType4: Primary Bedroom
- RoomLevel4: Third level
- RoomLength4: 3.48
- RoomWidth4: 3.3
- RoomDimensions4: 3.48 m X 3.3 m
- RoomType5: Bedroom
- RoomLevel5: Third level
- RoomLength5: 3.53
- RoomWidth5: 2.51
- RoomDimensions5: 3.53 m X 2.51 m
- RoomType6: Bedroom
- RoomLevel6: Third level
- RoomLength6: 3.07
- RoomWidth6: 2.51
- RoomDimensions6: 3.07 m X 2.51 m
- RoomType7: Laundry room
- RoomLevel7: Third level
- RoomLength7: 0
- RoomWidth7: 0
- RoomDimensions7: Measurements not available
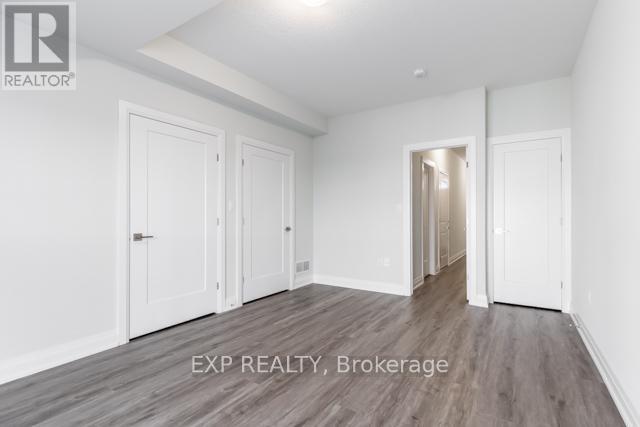
- RoomType8: Bedroom
- RoomLevel8: Main level
- RoomLength8: 4.88
- RoomWidth8: 3.56
- RoomDimensions8: 4.88 m X 3.56 m
Location Details
- City: Hamilton (Mount Hope)
- Province: Ontario
Property Details
- SubdivisionName: Mount Hope
- Levels: 3
- Lease: 3200.00
- LeaseFrequency: Monthly
- LeaseTerm: Monthly
Property Features
- Heating: Forced air
- HeatingFuel: Natural gas
- CoolingYN: True
- Cooling: Central air conditioning
- ParkingTotal: 2
- OpenParkingYN: False
- GarageYN: True
- AttachedGarageYN: False
- CarportYN: False
- FireplacesTotal: 0
- PoolYN: False
- ViewYN: False
- WaterfrontYN: False
- Sewer: Sanitary sewer
Basics
- BathroomsHalf: 1
- Date added: Added 1 week ago
- Category: Single Family
- Type: Single Family
- Bedrooms: 4
- Bathrooms: 4
- Half baths: 1
- Area: 2000 - 2500 sq ft
- Lot size: 0 sq ft
- SubdivisionName: Mount Hope
- ListOfficeName: EXP REALTY
- MLS ID: X13729986
Courtesy of
- OfficeName: EXP REALTY
- ListAOR: Toronto Regional Real Estate Board
Description
-
Description:
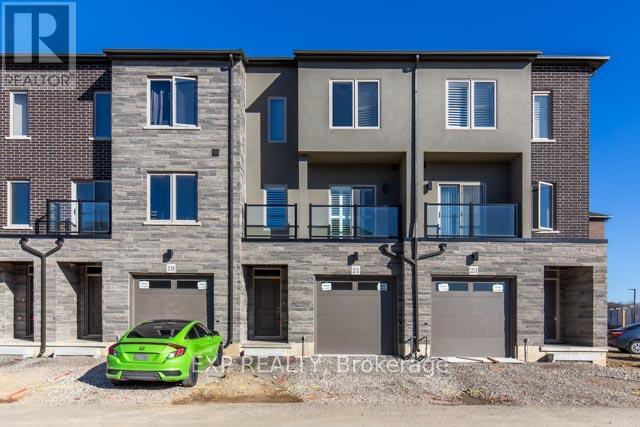
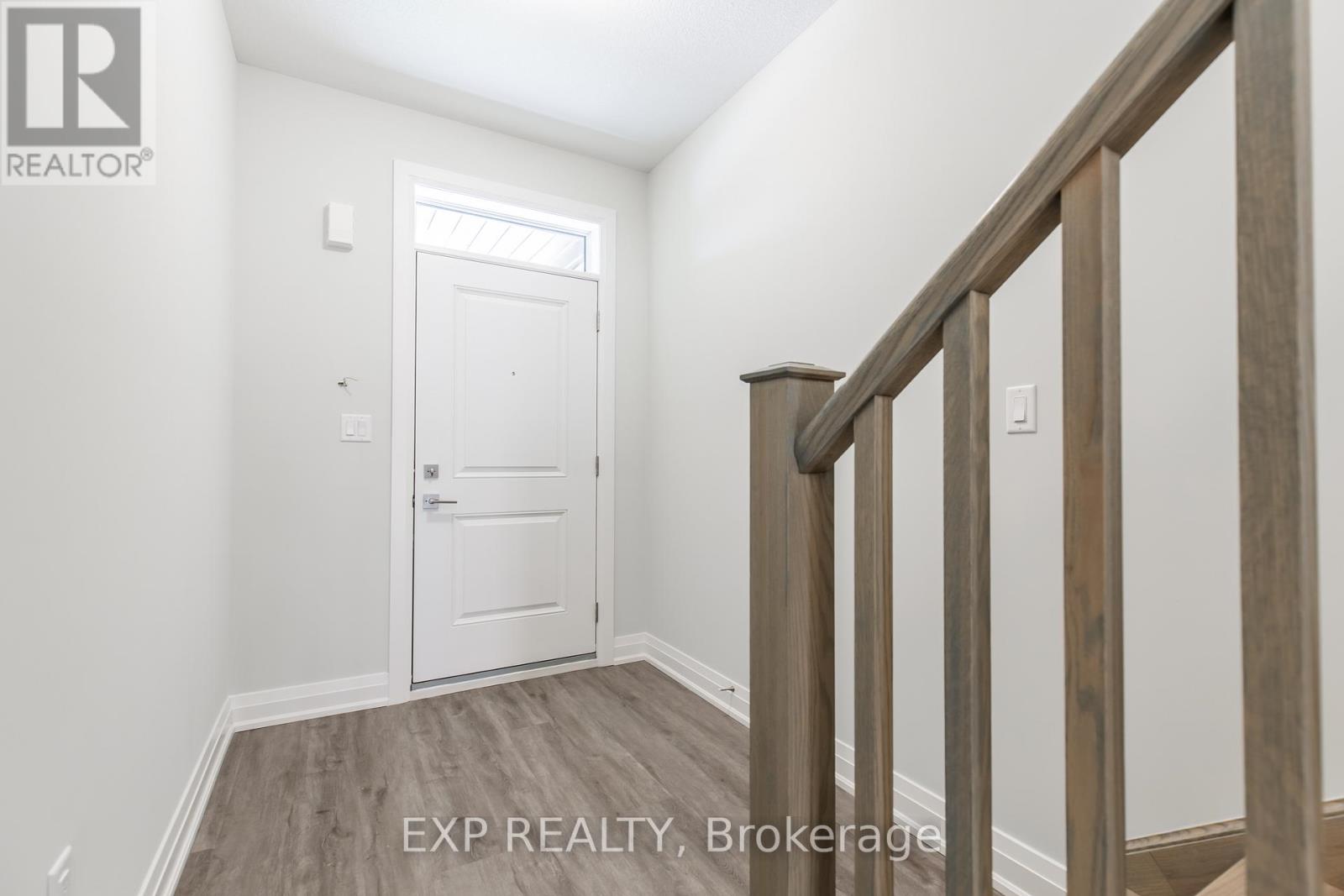
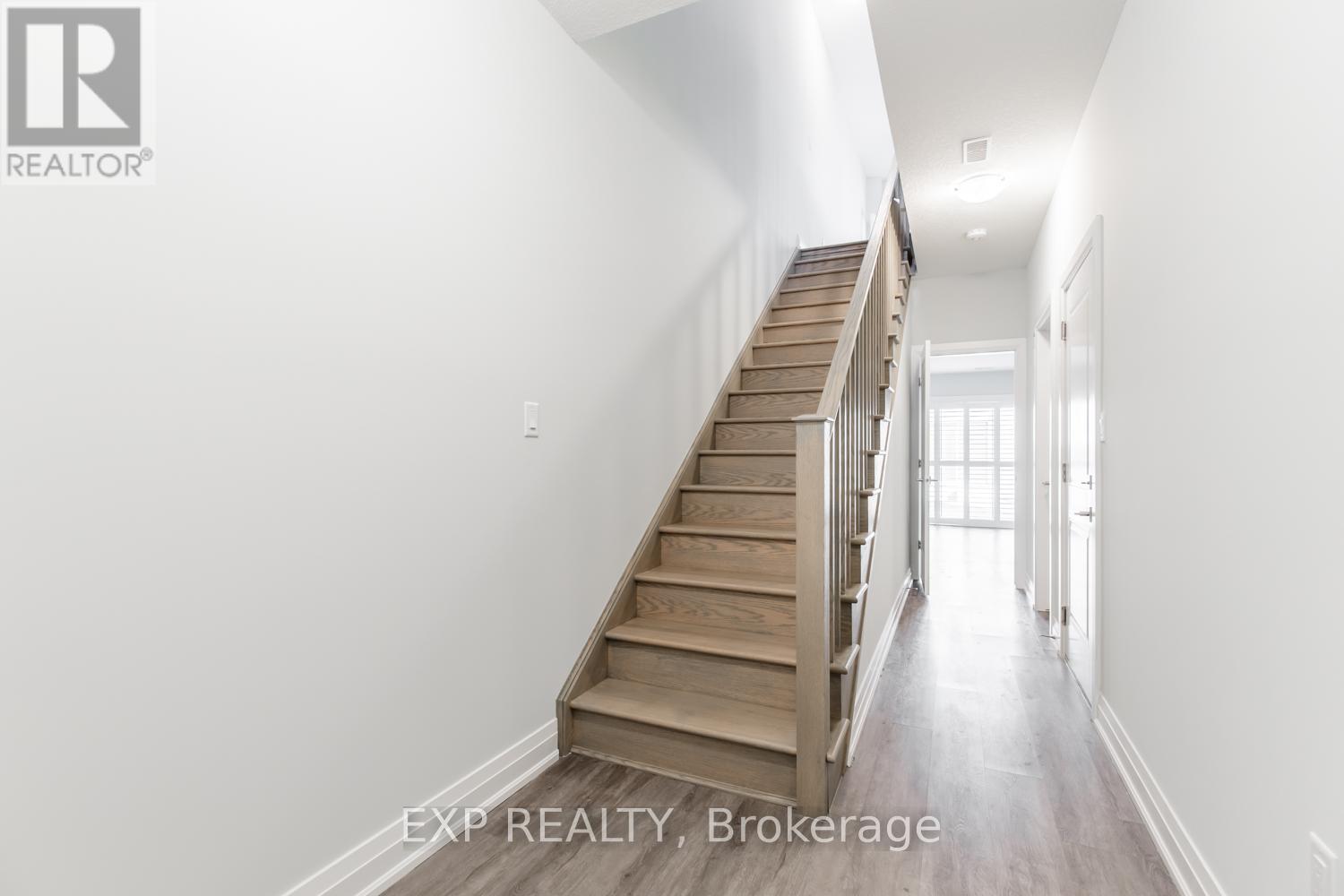
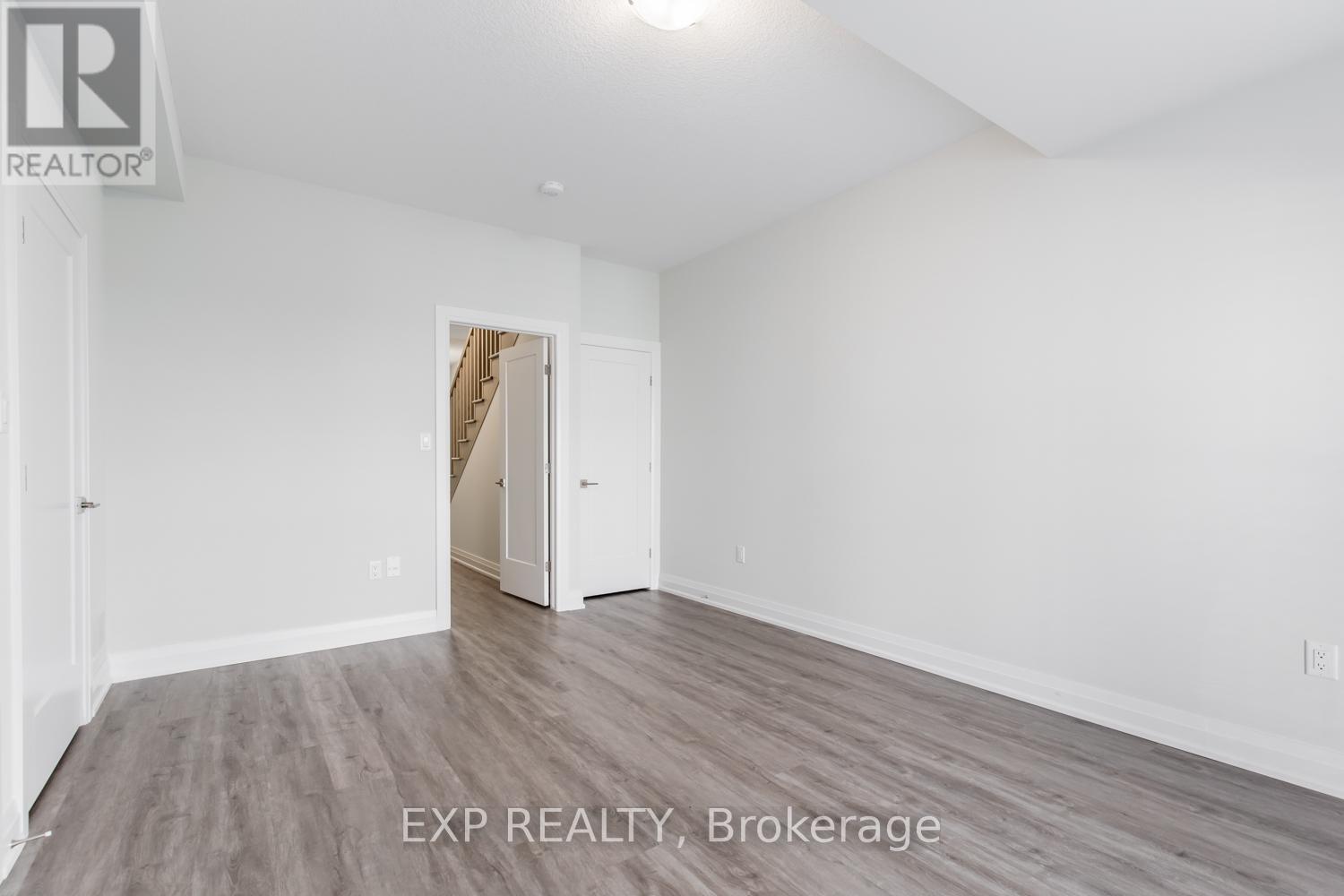
This immaculate three-story townhouse with four bedrooms and four bathrooms, located in the highly desirable Mount Hope area. The main floor features a bedroom with an ensuite and walk-in closet, ideal for an older child or as an in-law suite. The second floor includes a spacious family room, an open-concept kitchen and dining area, and a convenient two-piece bathroom. Large windows fill each room with natural light throughout the day. On the third floor, the primary bedroom offers stunning views of the nearby golf course, a walk-in closet, and an ensuite with a stand-up shower. Two additional bedrooms, a four-piece bathroom, and a laundry area are also located on this floor. This home is close to major highways, Hamilton Airport, the Amazon Fulfillment Center, golf courses, shopping centers, and public transit options. (id:67524)
Show all description
Building Details
- ParkingTotal: 2
- Heating: Forced air
- Sewer: Sanitary sewer
Amenities & Features
- Waterfront available: No
- OpenParkingYN: No
- AttachedGarageYN: No
- GarageYN: Yes
- CarportYN: No
- PoolYN: No
- CoolingYN: Yes
- Cooling: Central air conditioning
- Total Fireplaces: 0