
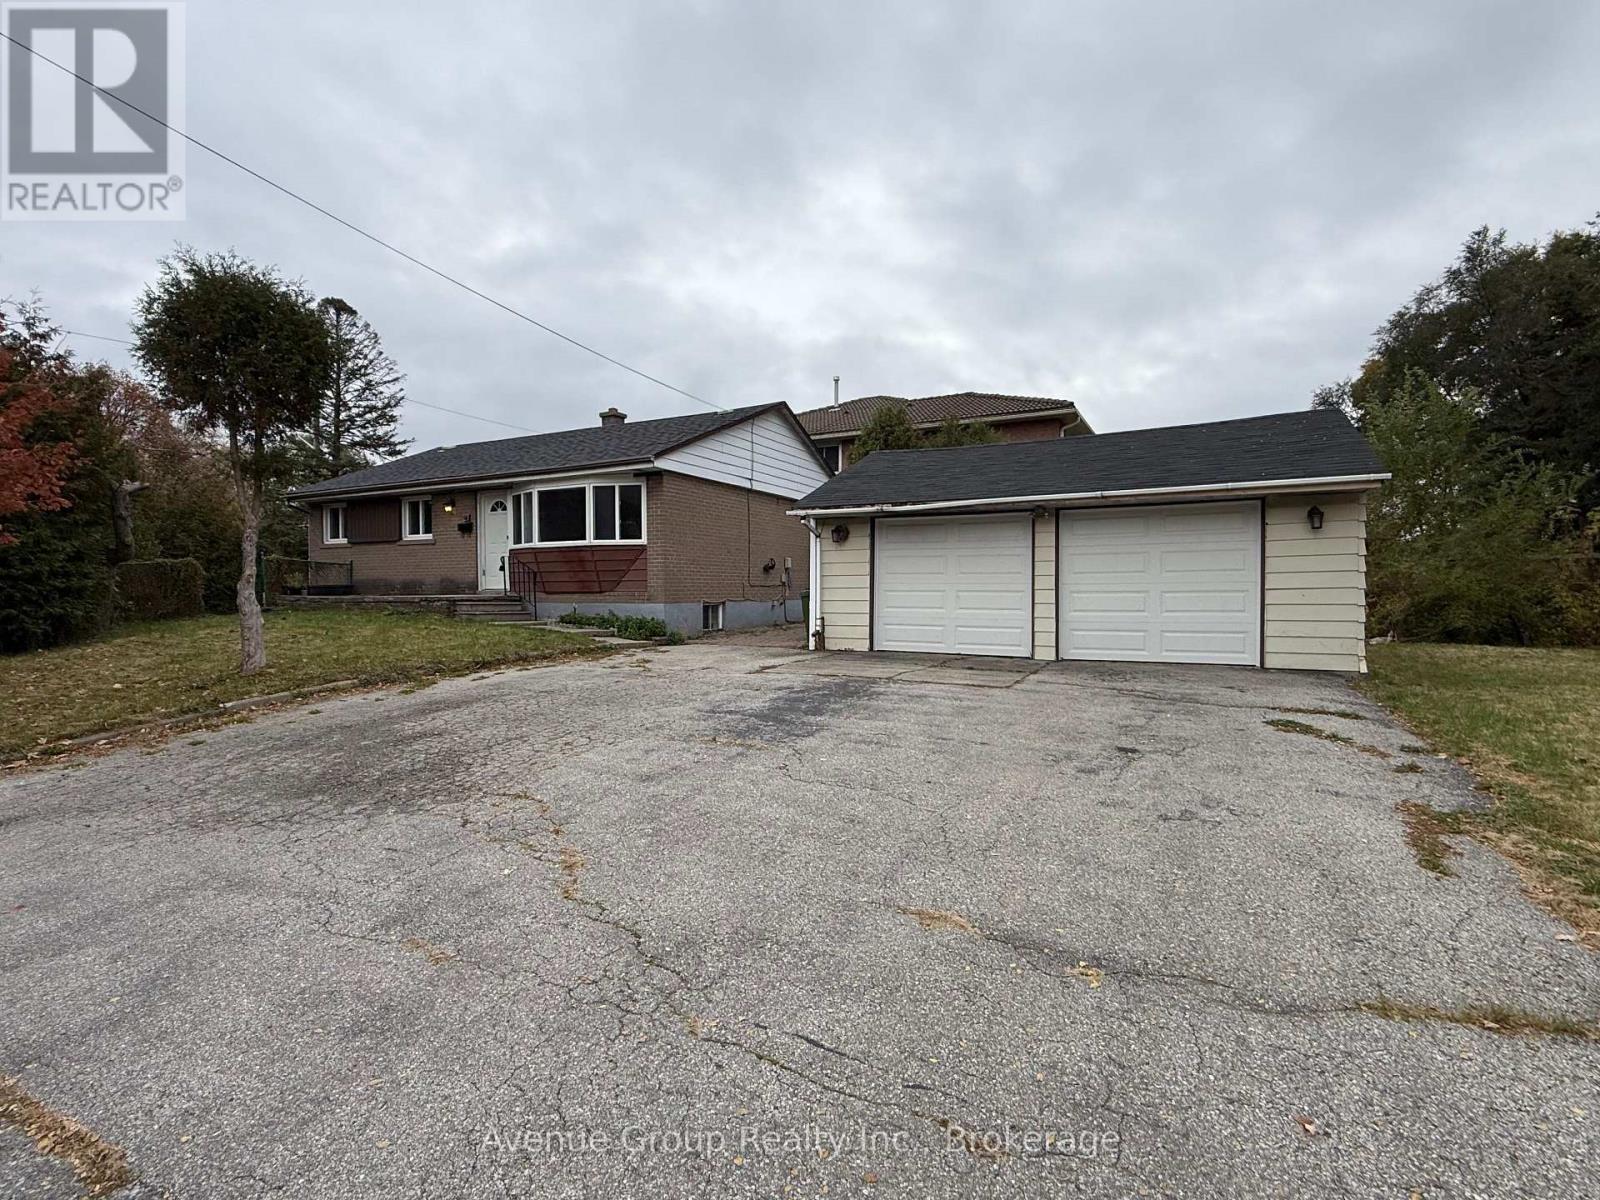
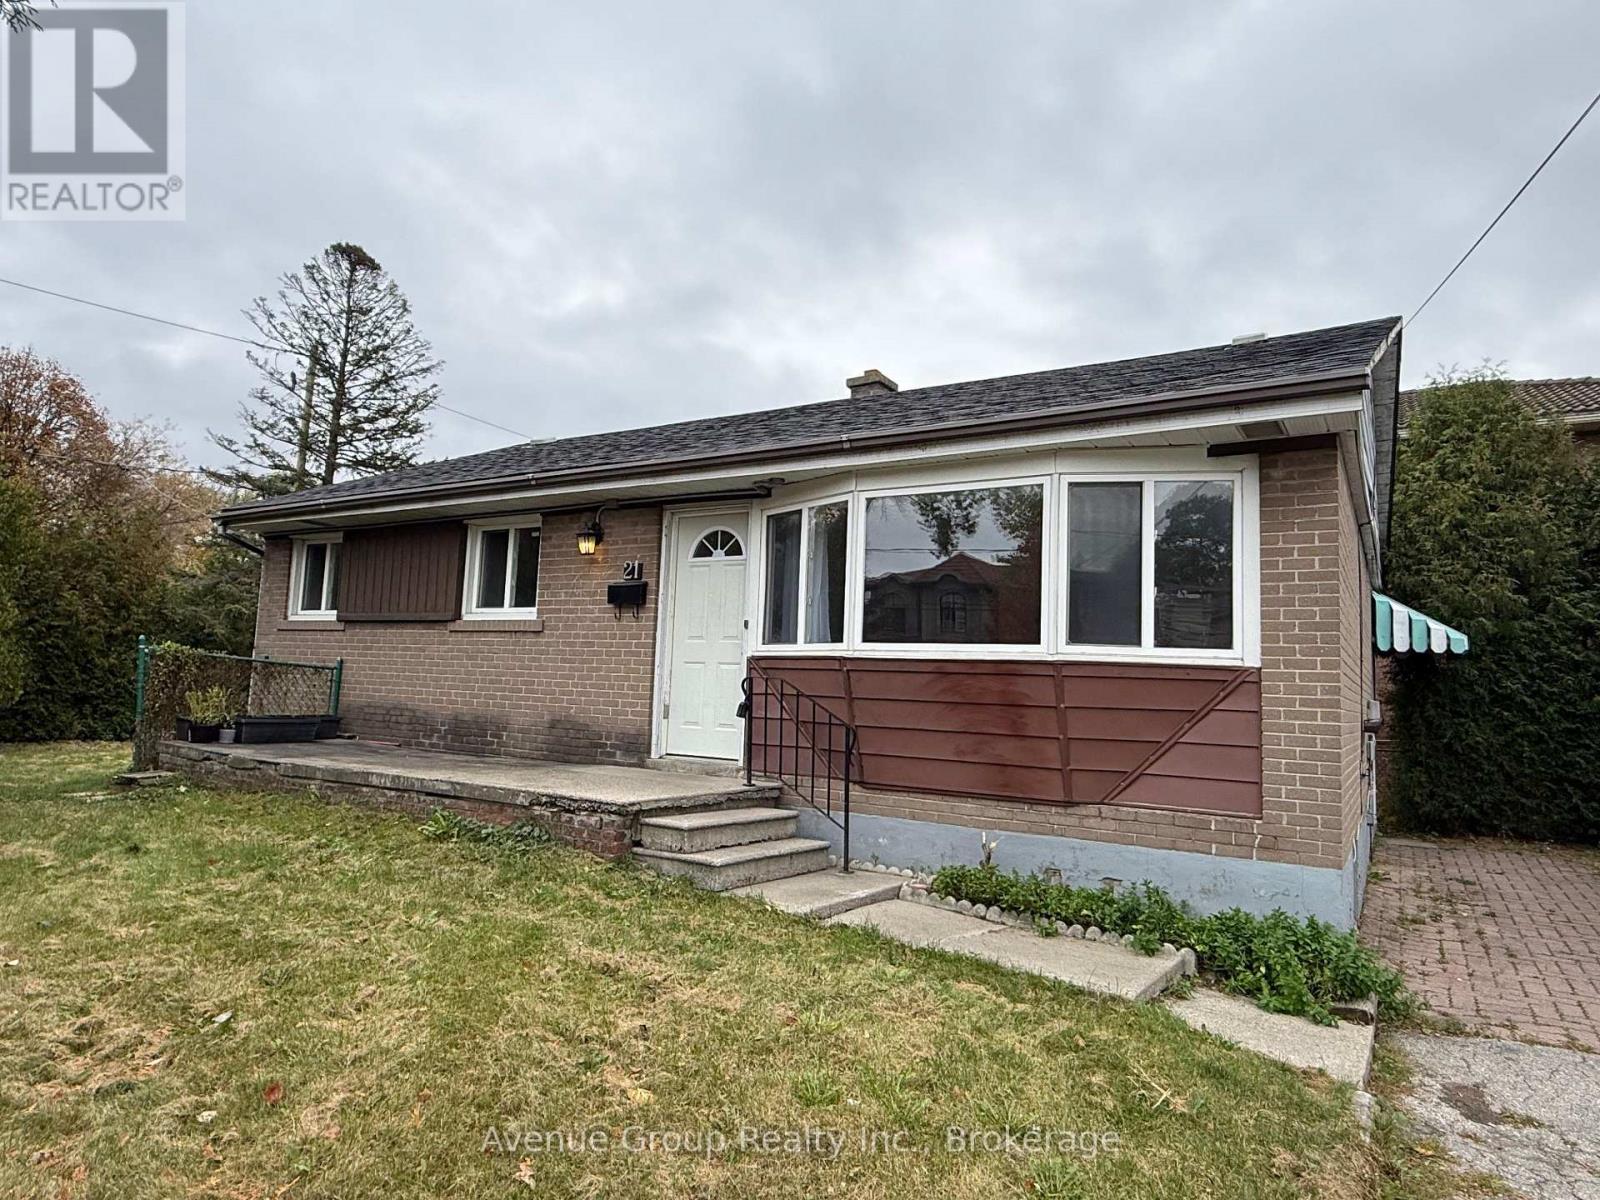
21 Bellbrook Road, Toronto (L'Amoreaux), Ontario, Canada, M1S1K1
21 Bellbrook Road, Toronto (L'Amoreaux), Ontario, Canada, M1S1K1
$2,300per month
Request info
Rooms & Units Descr
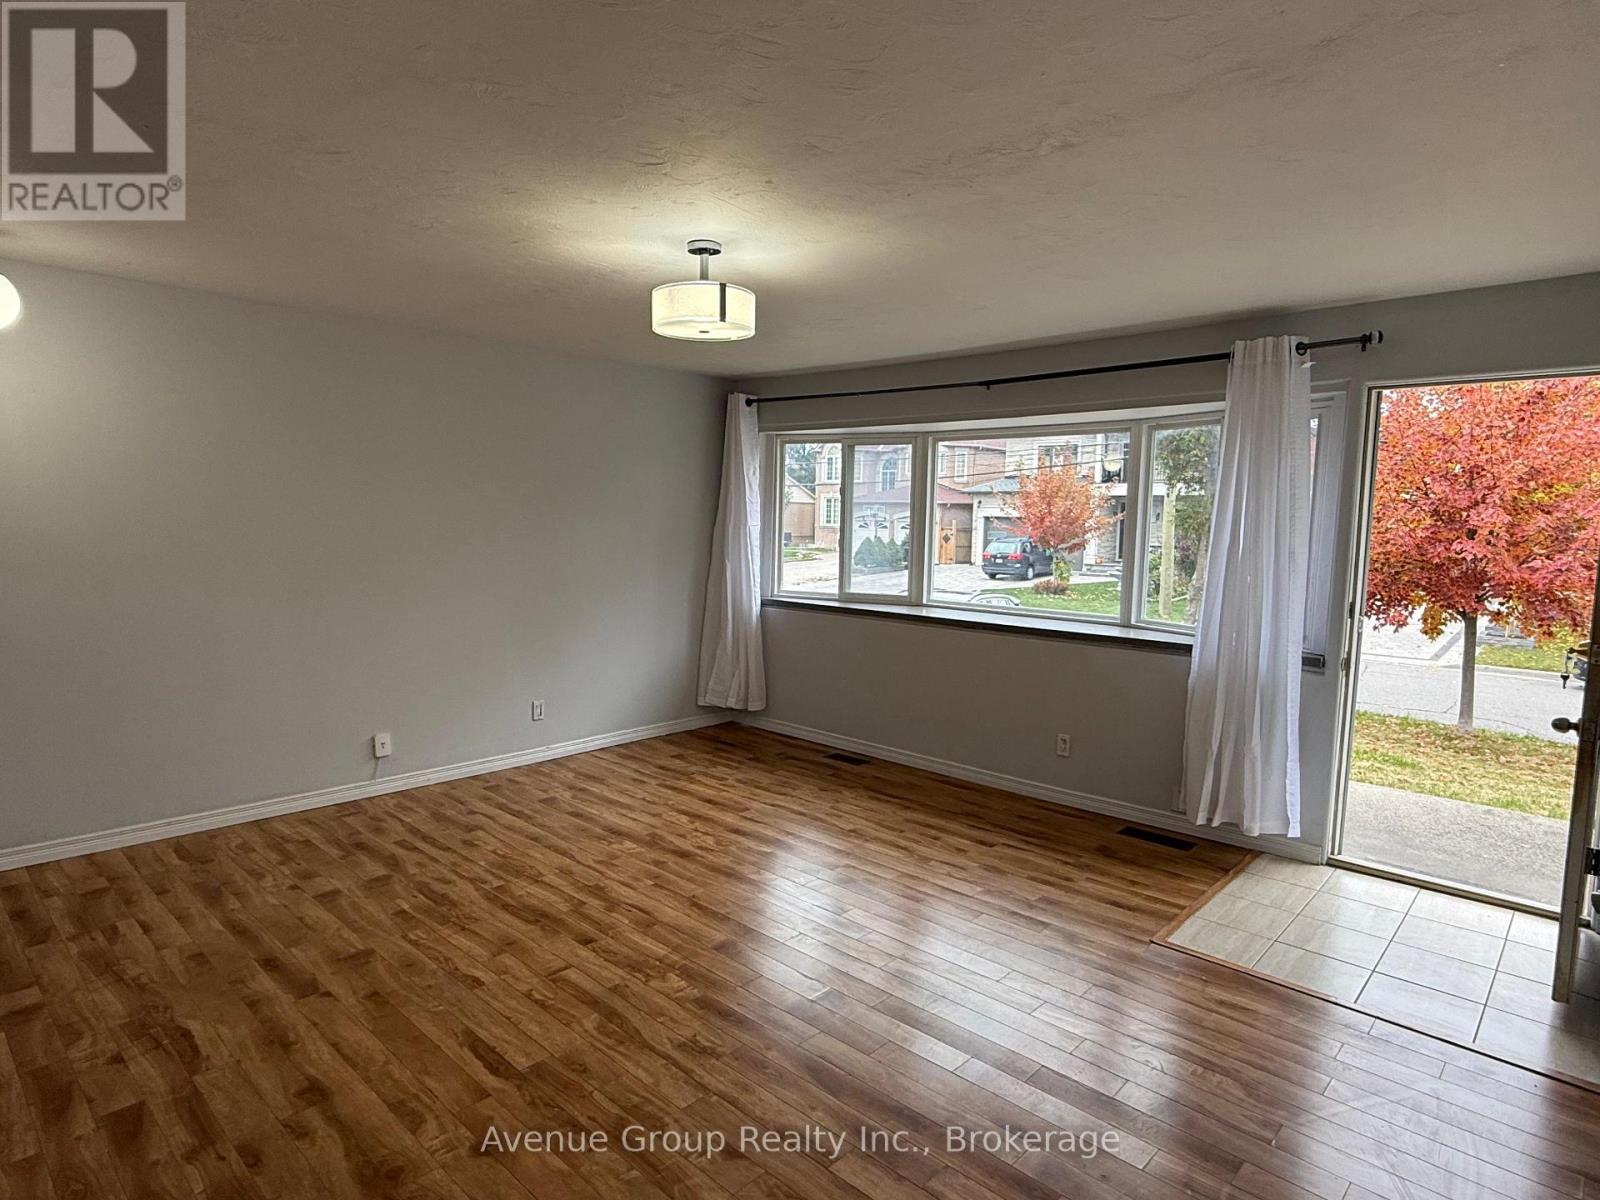
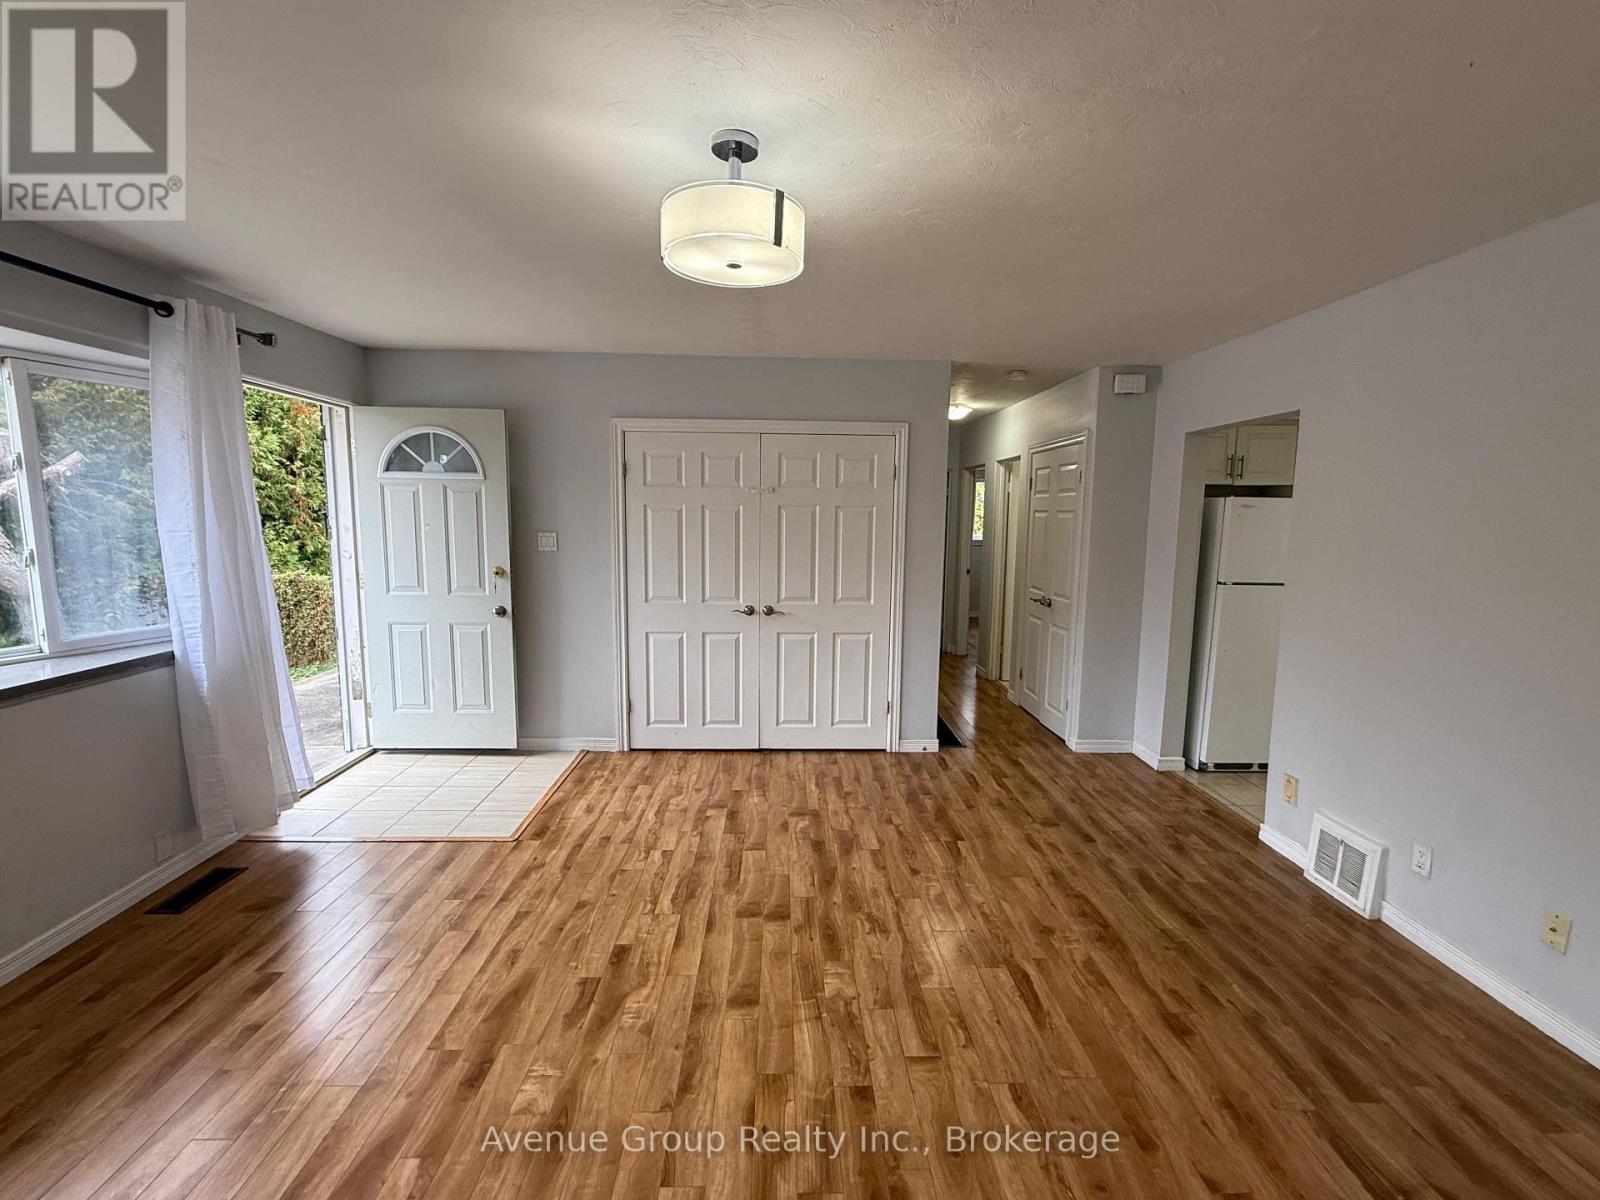
- RoomType1: Living room
- RoomLevel1: Main level
- RoomLength1: 4.78
- RoomWidth1: 4.72
- RoomDimensions1: 4.78 m X 4.72 m
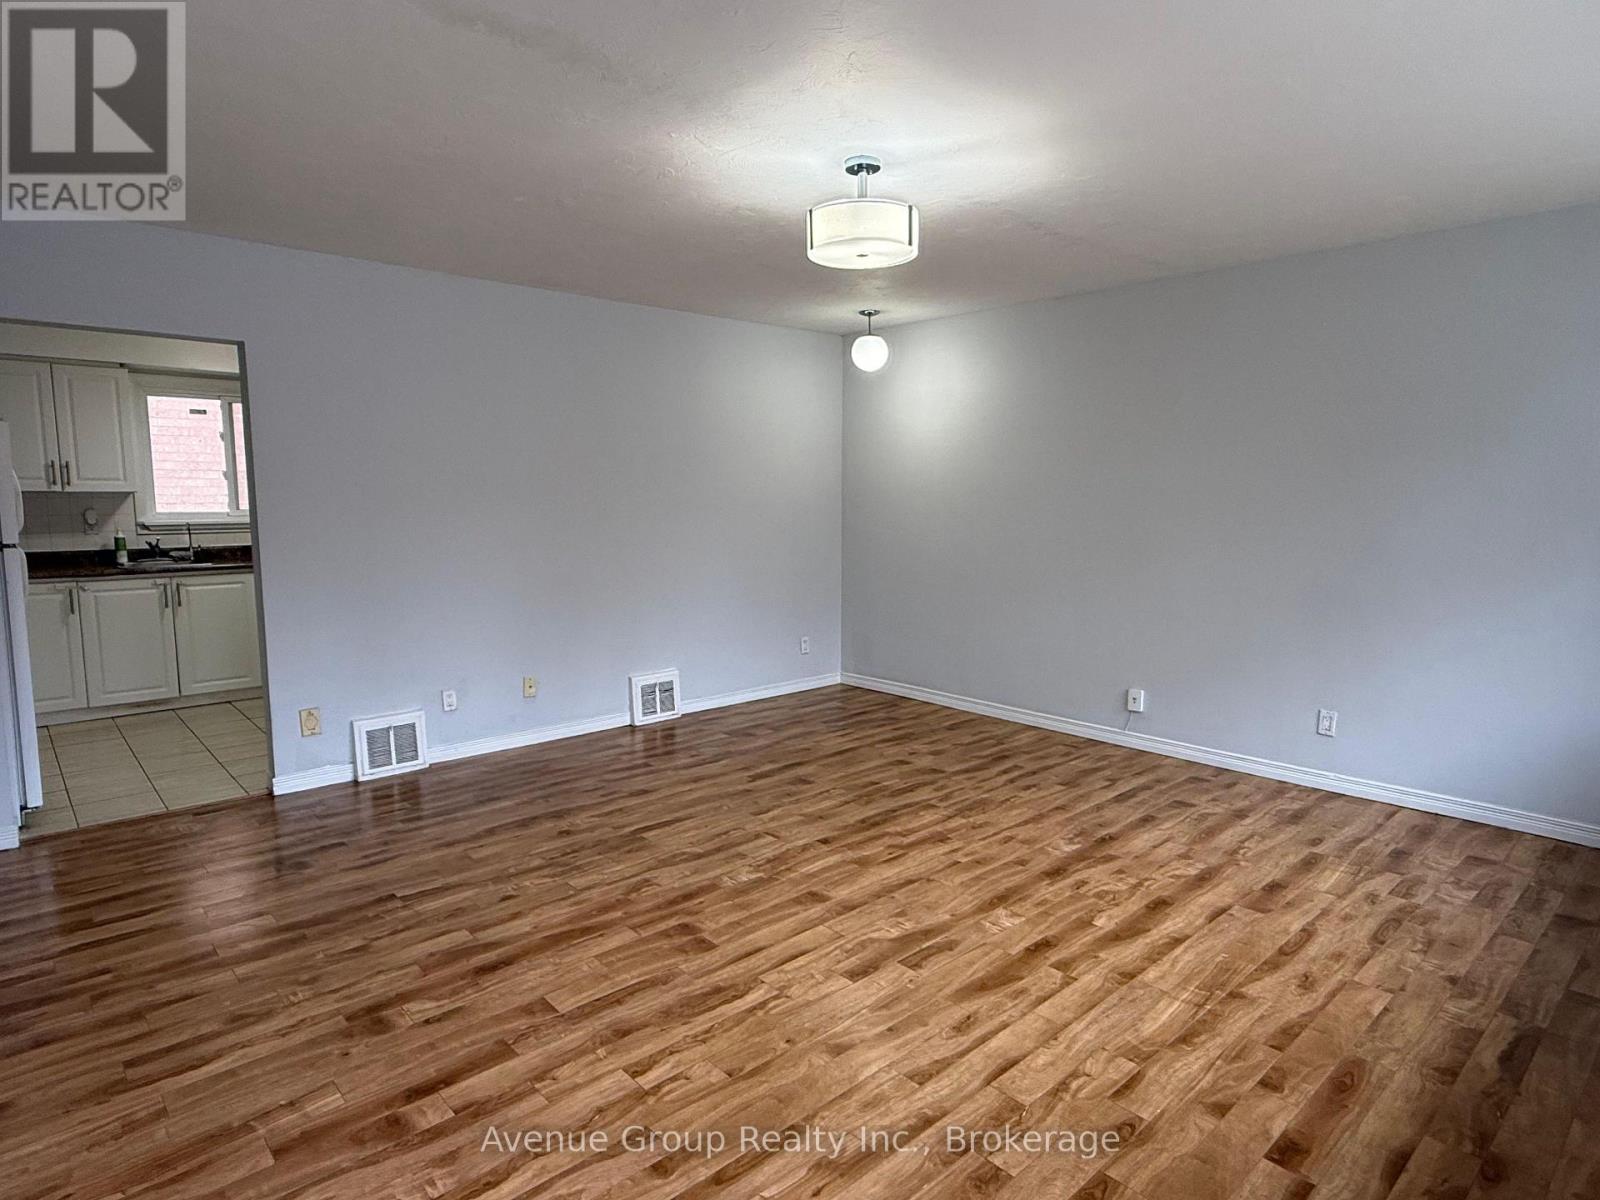
- RoomType2: Dining room
- RoomLevel2: Main level
- RoomLength2: 4.78
- RoomWidth2: 4.72
- RoomDimensions2: 4.78 m X 4.72 m
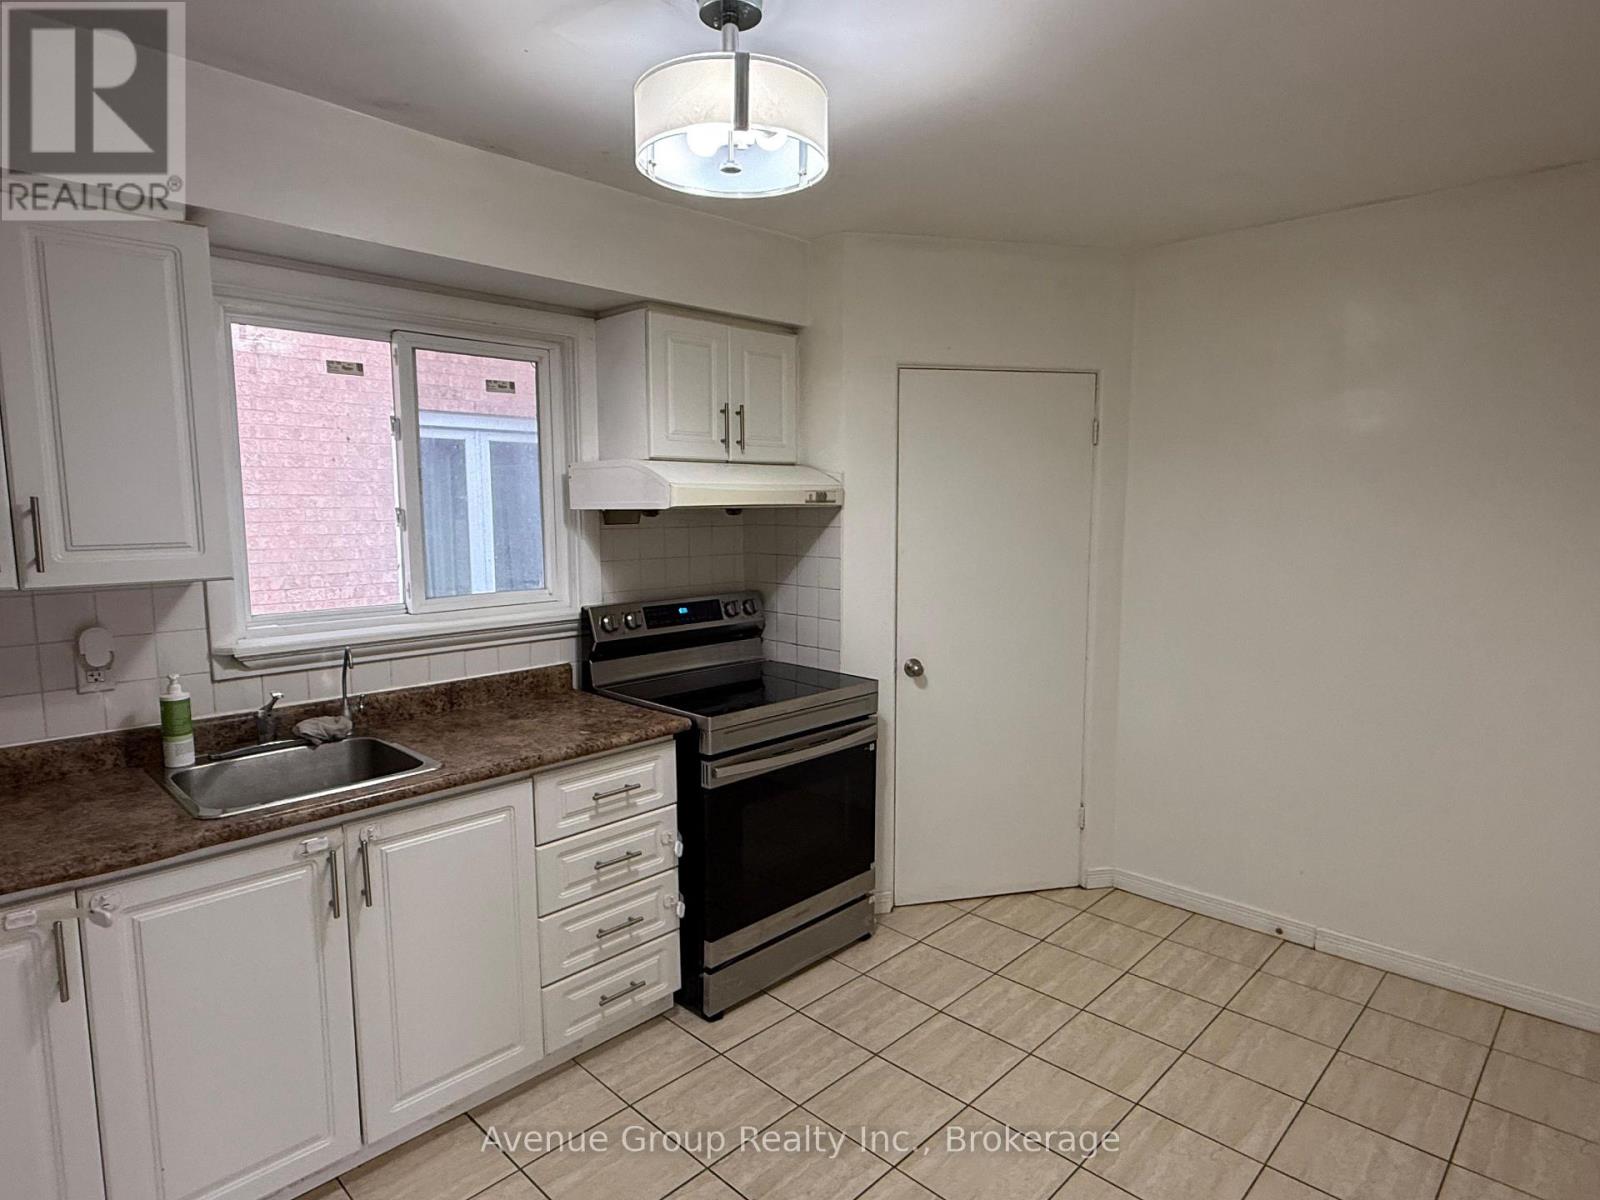
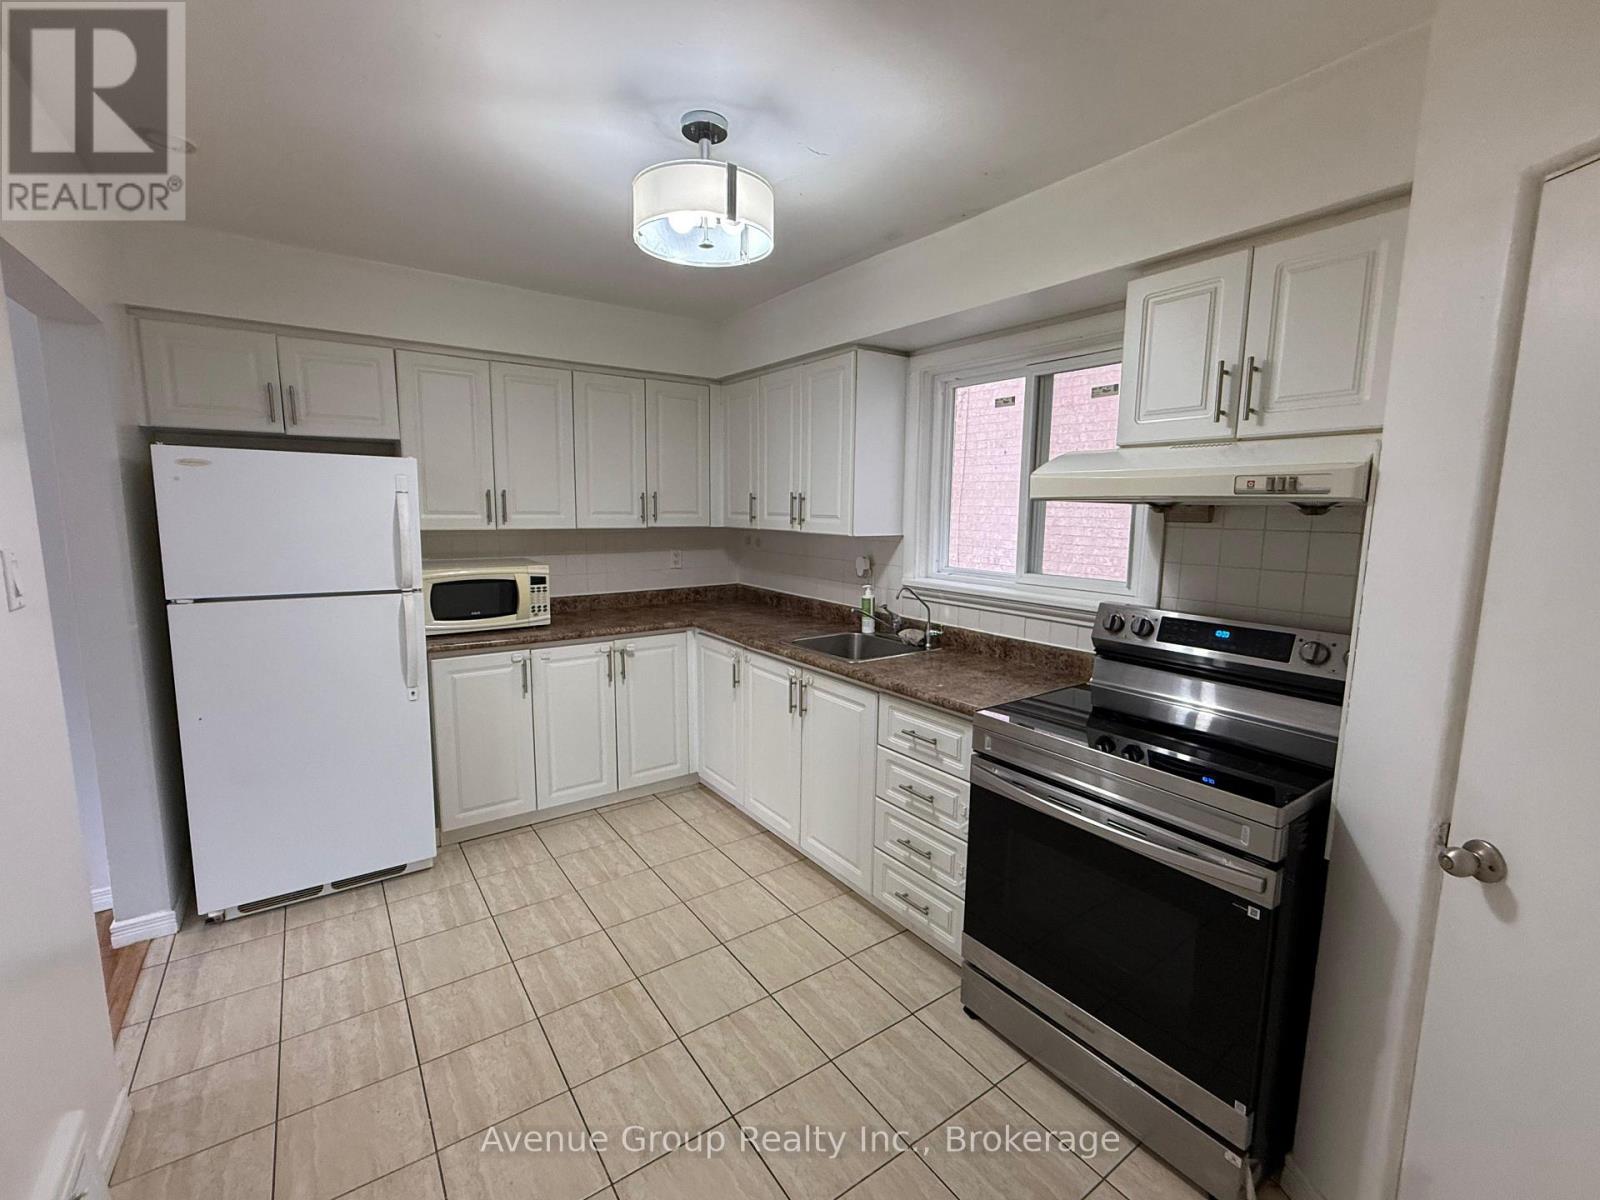
- RoomType3: Kitchen
- RoomLevel3: Main level
- RoomLength3: 4.22
- RoomWidth3: 2.64
- RoomDimensions3: 4.22 m X 2.64 m
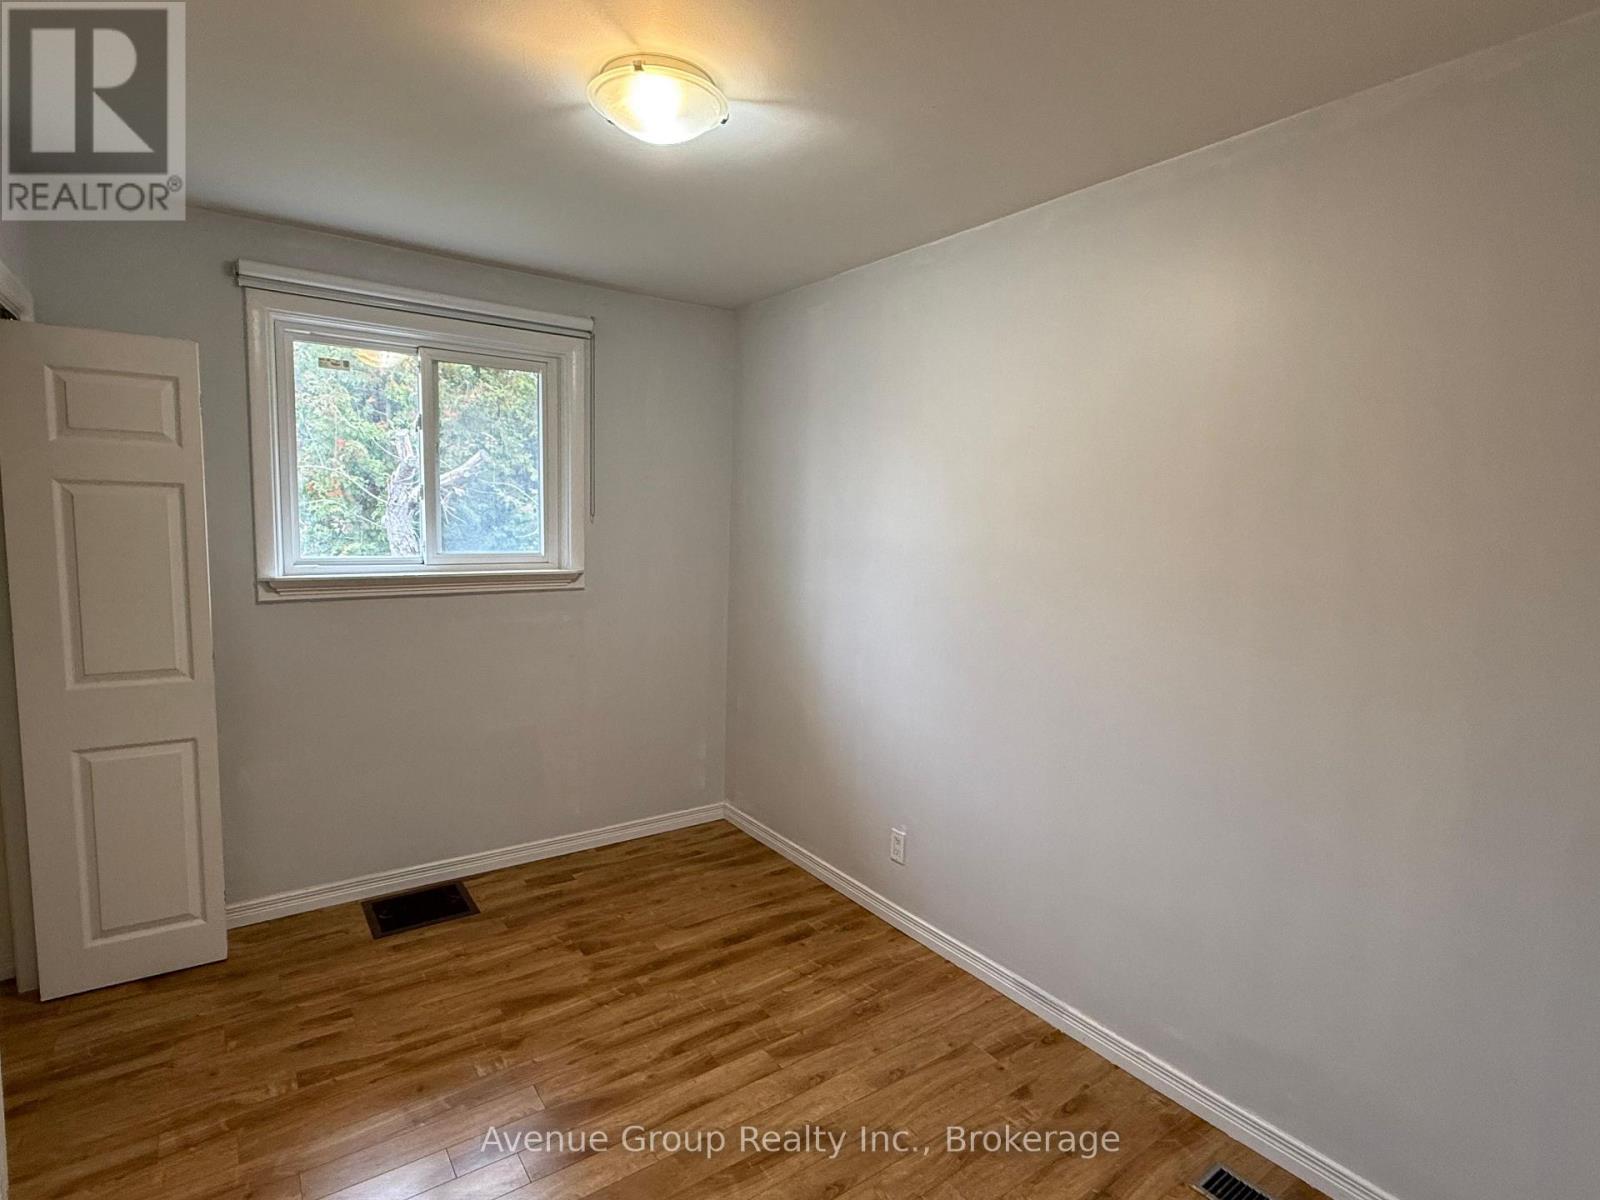
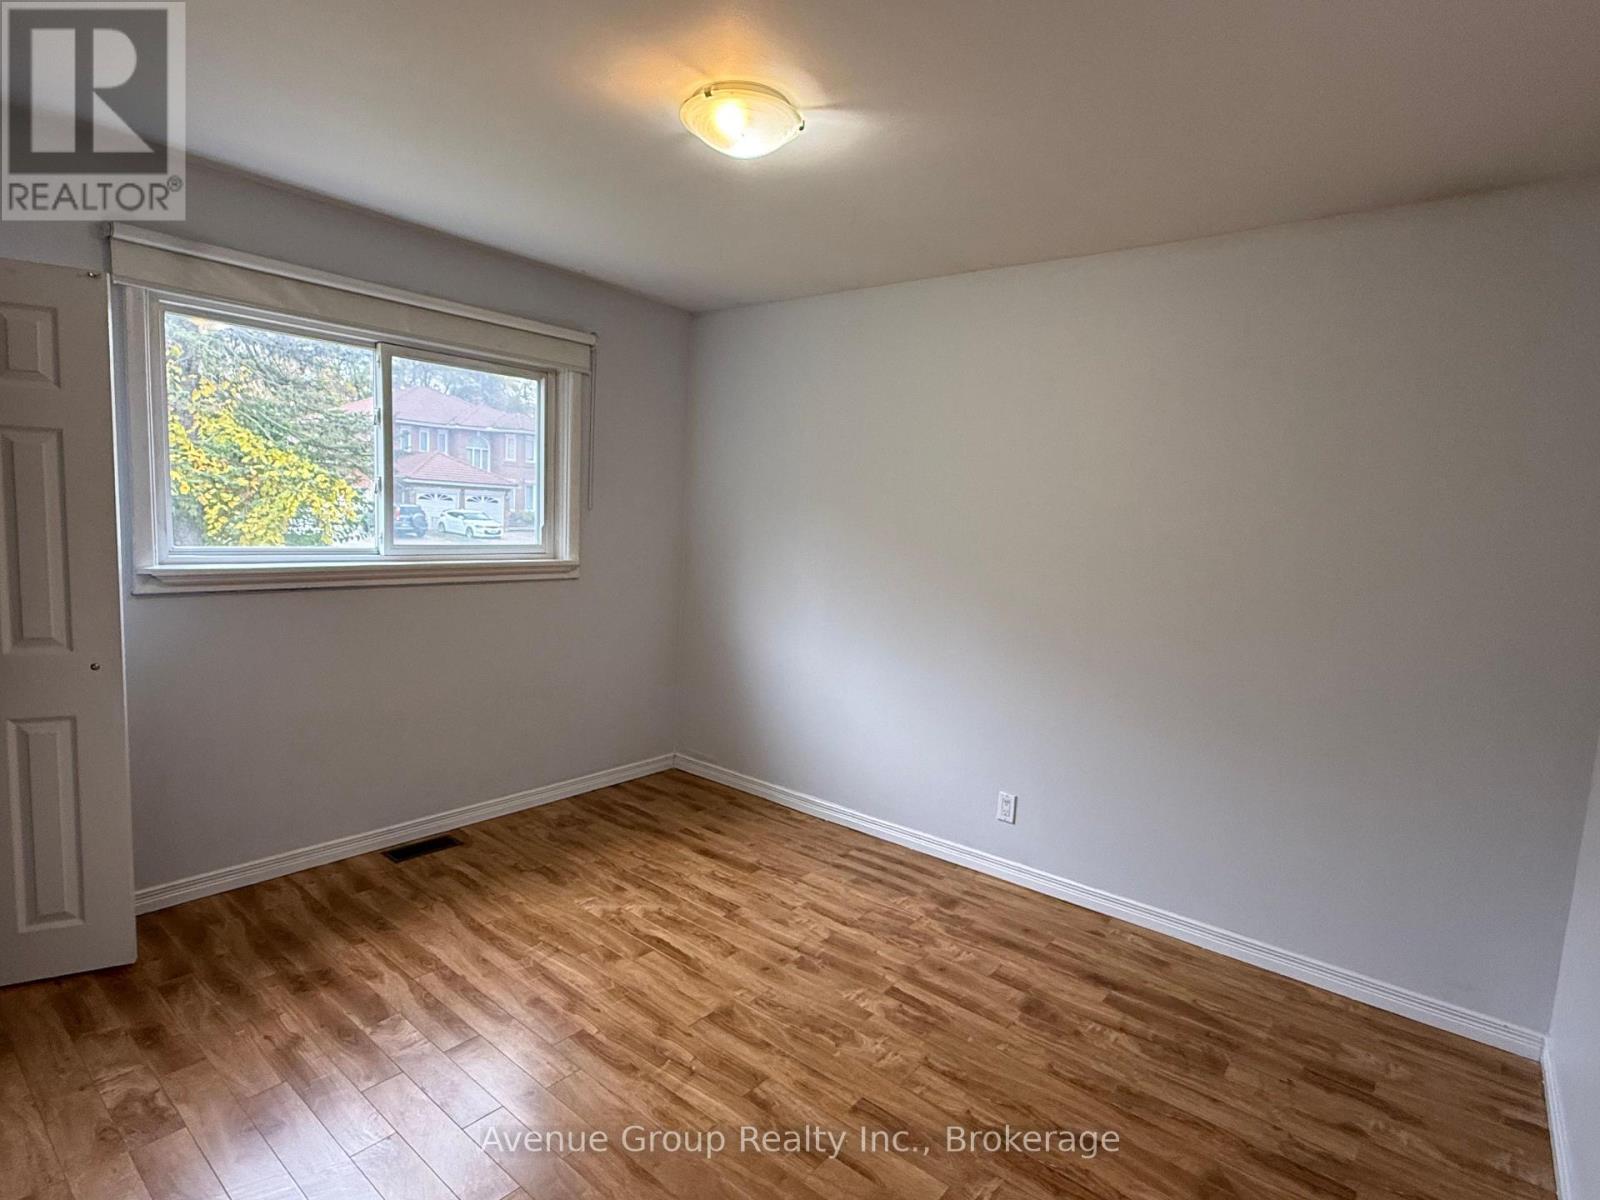
- RoomType4: Bedroom
- RoomLevel4: Main level
- RoomLength4: 3.61
- RoomWidth4: 3.05
- RoomDimensions4: 3.61 m X 3.05 m
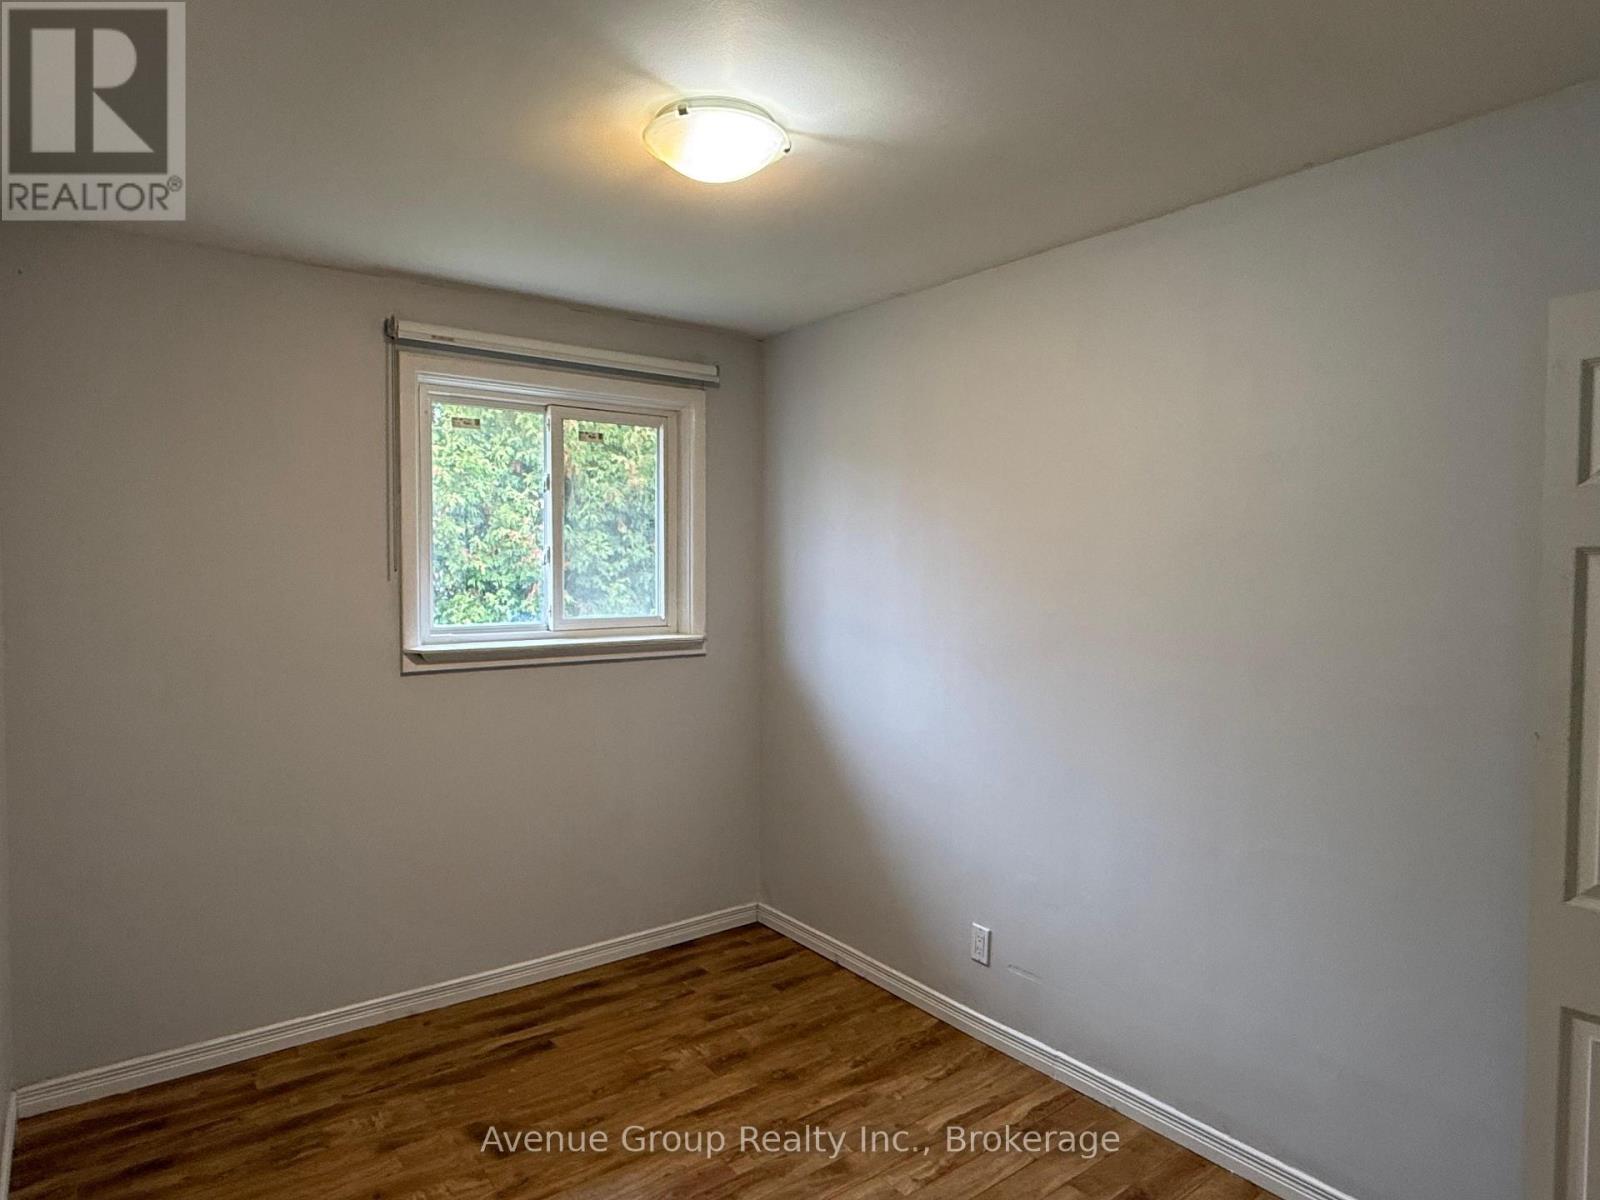
- RoomType5: Bedroom 2
- RoomLevel5: Main level
- RoomLength5: 3.12
- RoomWidth5: 2.44
- RoomDimensions5: 3.12 m X 2.44 m
- RoomType6: Bedroom 3
- RoomLevel6: Main level
- RoomLength6: 3.28
- RoomWidth6: 2.41
- RoomDimensions6: 3.28 m X 2.41 m
Location Details
- City: Toronto (L'Amoreaux)
- Province: Ontario
Property Details
- SubdivisionName: L'Amoreaux
- ArchitecturalStyle: Bungalow
- Levels: 1
- FrontageLength: 53 ft ,2 in
- Lease: 2300.00
- LeaseFrequency: Monthly
- LeaseTerm: Monthly
Property Features
- Heating: Forced air
- HeatingFuel: Natural gas
- CoolingYN: True
- Cooling: Central air conditioning
- ParkingTotal: 4
- OpenParkingYN: False
- GarageYN: True
- AttachedGarageYN: False
- CarportYN: False
- FireplacesTotal: 0
- PoolYN: False
- ViewYN: False
- WaterfrontYN: False
- Sewer: Sanitary sewer
Basics
- Date added: Added 4 days ago
- Category: Single Family
- Type: Single Family
- Bedrooms: 3
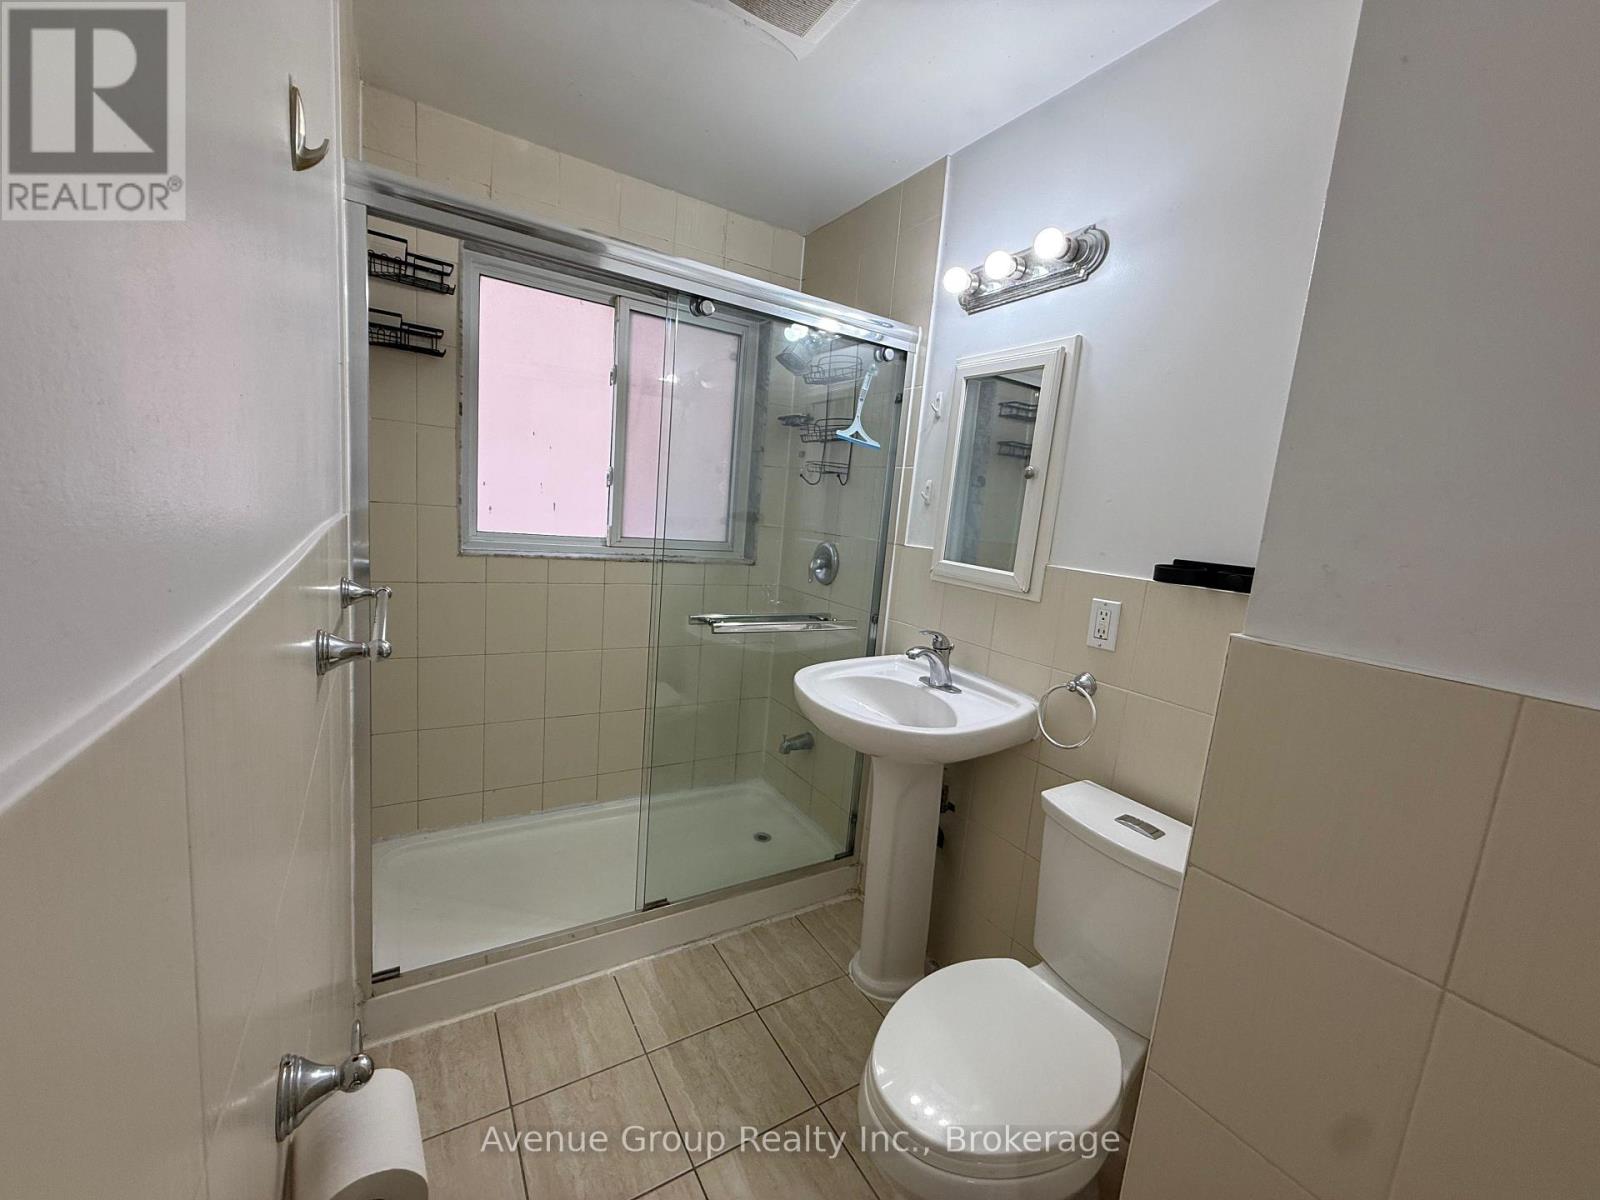
- Bathrooms: 1
- Area: 700 - 1100 sq ft
- Lot size: 0 sq ft
- SubdivisionName: L'Amoreaux
- ListOfficeName: Avenue Group Realty Inc.
- MLS ID: E14121472
Courtesy of
- OfficeName: Avenue Group Realty Inc.
- ListAOR: Toronto Regional Real Estate Board
Description
-
Description:
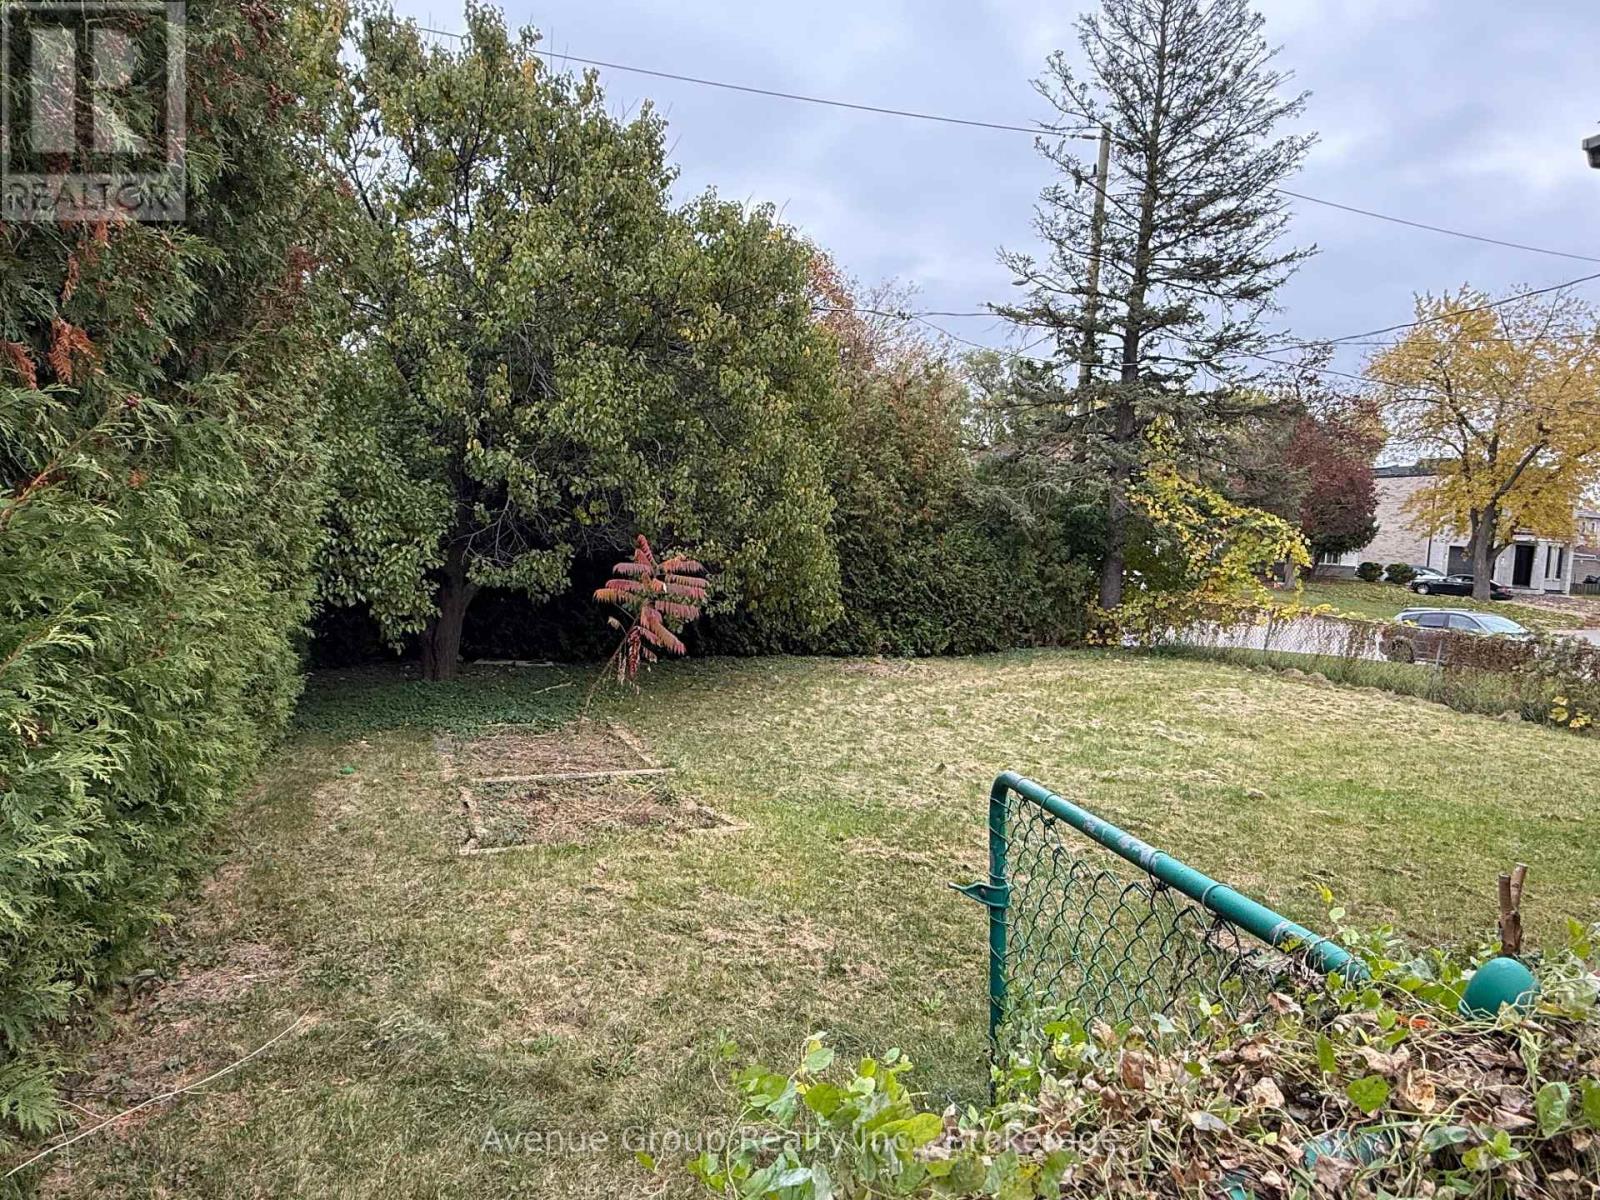
3 Bedroom Bungalow in a Prime Scarborough Location! Nestled in one of Scarborough's most desirable neighbourhoods and surrounded by multi-million-dollar homes, this bungalow offers both comfort and convenience. Featuring 3 spacious bedrooms with large closets, an updated kitchen, laminate flooring throughout, and a modern 3-piece bathroom. Ideally situated close to parks, shopping, TTC, GO Transit, and with easy access to major highways. Main floor only, basement is rented seperately. Laundry room is shared with basement tenant. Main floor tenant pays 70% of all utilities. (id:67524)
Show all description
Building Details
- ParkingTotal: 4
- ArchitecturalStyle: Bungalow
- Heating: Forced air
- Sewer: Sanitary sewer
Amenities & Features
- Waterfront available: No
- OpenParkingYN: No
- AttachedGarageYN: No
- GarageYN: Yes
- CarportYN: No
- PoolYN: No
- CoolingYN: Yes
- Cooling: Central air conditioning
- Total Fireplaces: 0