
21 Bruce Rd 22, Brockton, Ontario, Canada, N4N3B9
21 Bruce Rd 22, Brockton, Ontario, Canada, N4N3B9Rooms & Units Descr
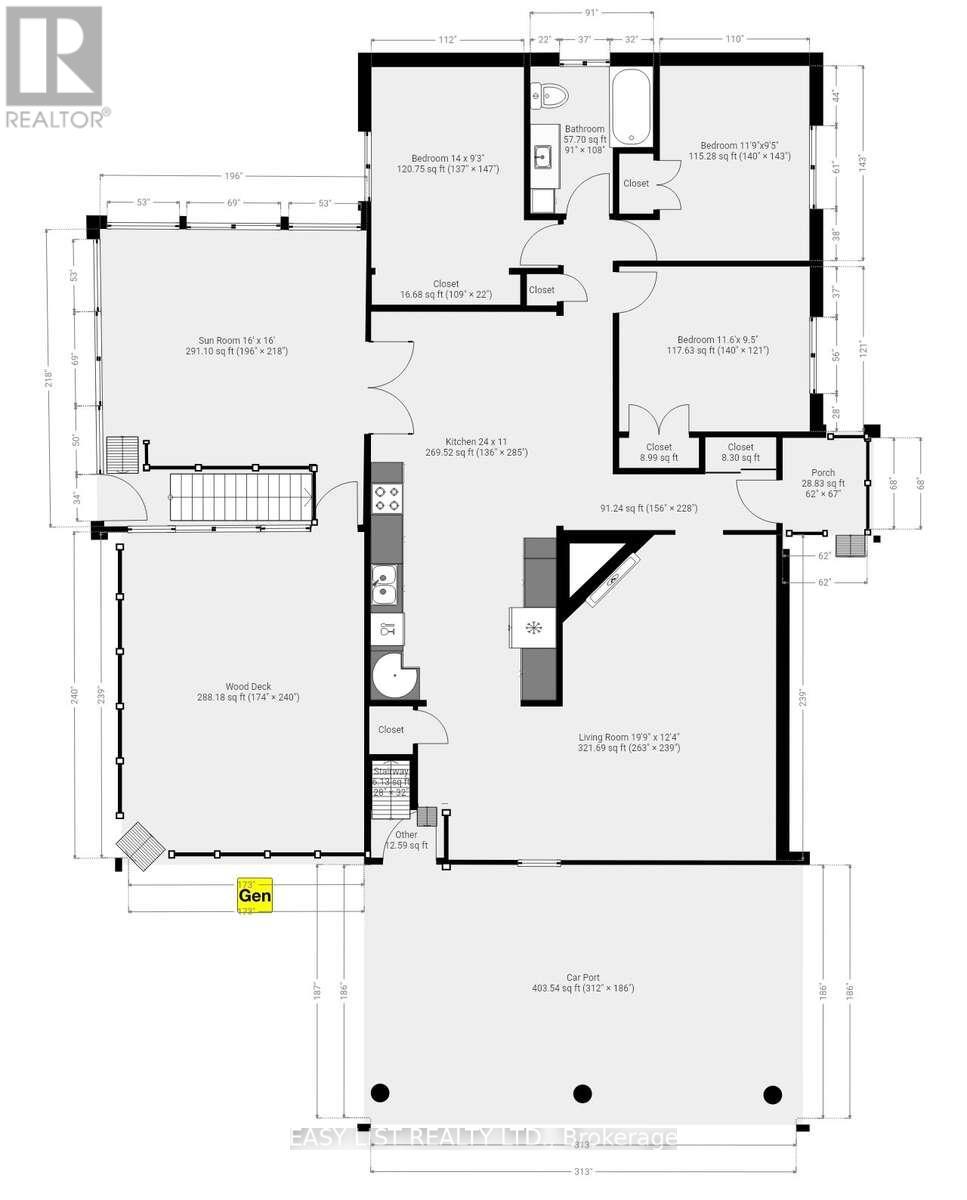
- RoomType1: Living room
- RoomLevel1: Main level
- RoomLength1: 6
- RoomWidth1: 3.75
- RoomDimensions1: 6 m X 3.75 m
- RoomType2: Kitchen
- RoomLevel2: Main level
- RoomLength2: 7.32
- RoomWidth2: 3.35
- RoomDimensions2: 7.32 m X 3.35 m
- RoomType3: Other
- RoomLevel3: Main level
- RoomLength3: 4.88
- RoomWidth3: 4.88
- RoomDimensions3: 4.88 m X 4.88 m
- RoomType4: Primary Bedroom
- RoomLevel4: Main level
- RoomLength4: 4.27
- RoomWidth4: 2.82
- RoomDimensions4: 4.27 m X 2.82 m
- RoomType5: Bedroom 2
- RoomLevel5: Main level
- RoomLength5: 3.35
- RoomWidth5: 2.87
- RoomDimensions5: 3.35 m X 2.87 m
- RoomType6: Bedroom 3
- RoomLevel6: Main level
- RoomLength6: 3.51
- RoomWidth6: 2.87
- RoomDimensions6: 3.51 m X 2.87 m
- RoomType7: Bathroom
- RoomLevel7: Main level
- RoomLength7: 3.25
- RoomWidth7: 2.77
- RoomDimensions7: 3.25 m X 2.77 m
Location Details
- City: Brockton
- Province: Ontario
Property Details
- SubdivisionName: Brockton
- ArchitecturalStyle: Raised bungalow
- Levels: 1
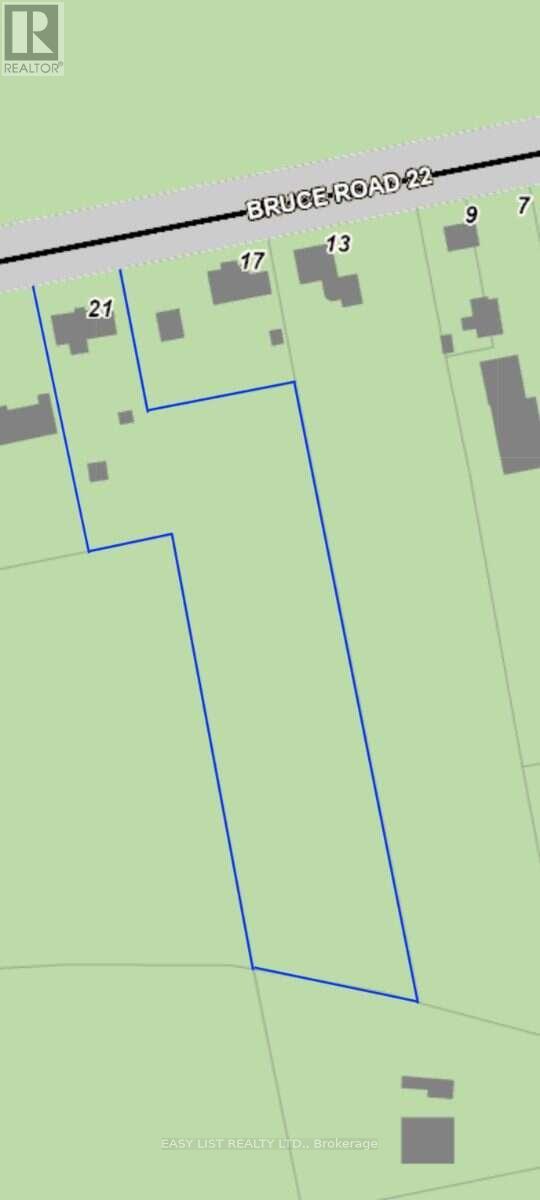
- FrontageLength: 201 ft
Property Features
- Heating: Forced air
- HeatingFuel: Natural gas
- CoolingYN: True
- Cooling: Central air conditioning
- ParkingTotal: 8
- OpenParkingYN: False
- GarageYN: True
- AttachedGarageYN: False
- CarportYN: True
- FireplacesTotal: 2
- PoolYN: False
- ViewYN: True
- View: Valley view
- WaterfrontYN: False
- Sewer: Septic System
Basics
- BathroomsHalf: 1
- Date added: Added 3 weeks ago
- Category: Single Family
- Type: Single Family
- Bedrooms: 3
- Bathrooms: 2
- Half baths: 1
- Area: 1100 - 1500 sq ft
- Lot size: 0 sq ft
- SubdivisionName: Brockton
- View: Valley view
- ListOfficeName: EASY LIST REALTY LTD.
- MLS ID: X13774504
Courtesy of
- OfficeName: EASY LIST REALTY LTD.
- ListAOR: Toronto Regional Real Estate Board
Description
-
Description:
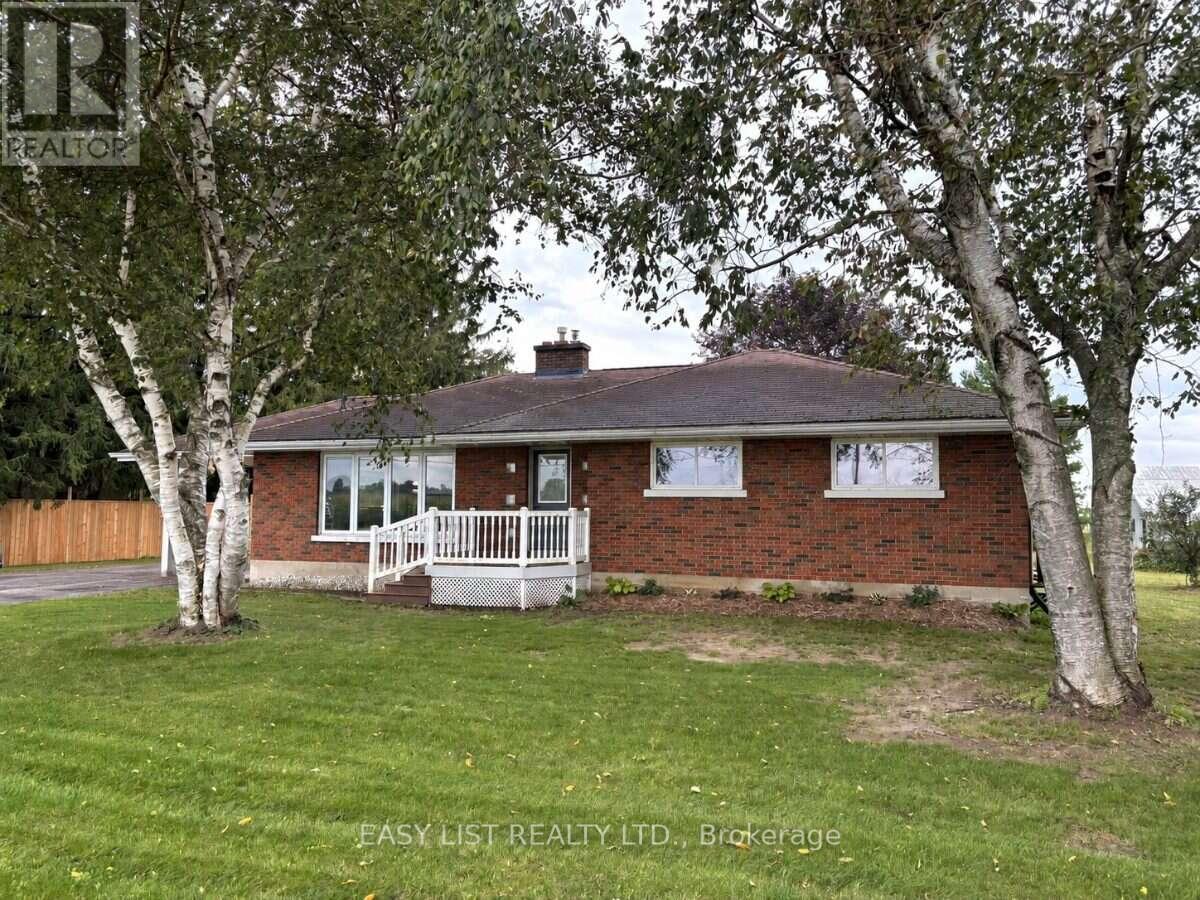
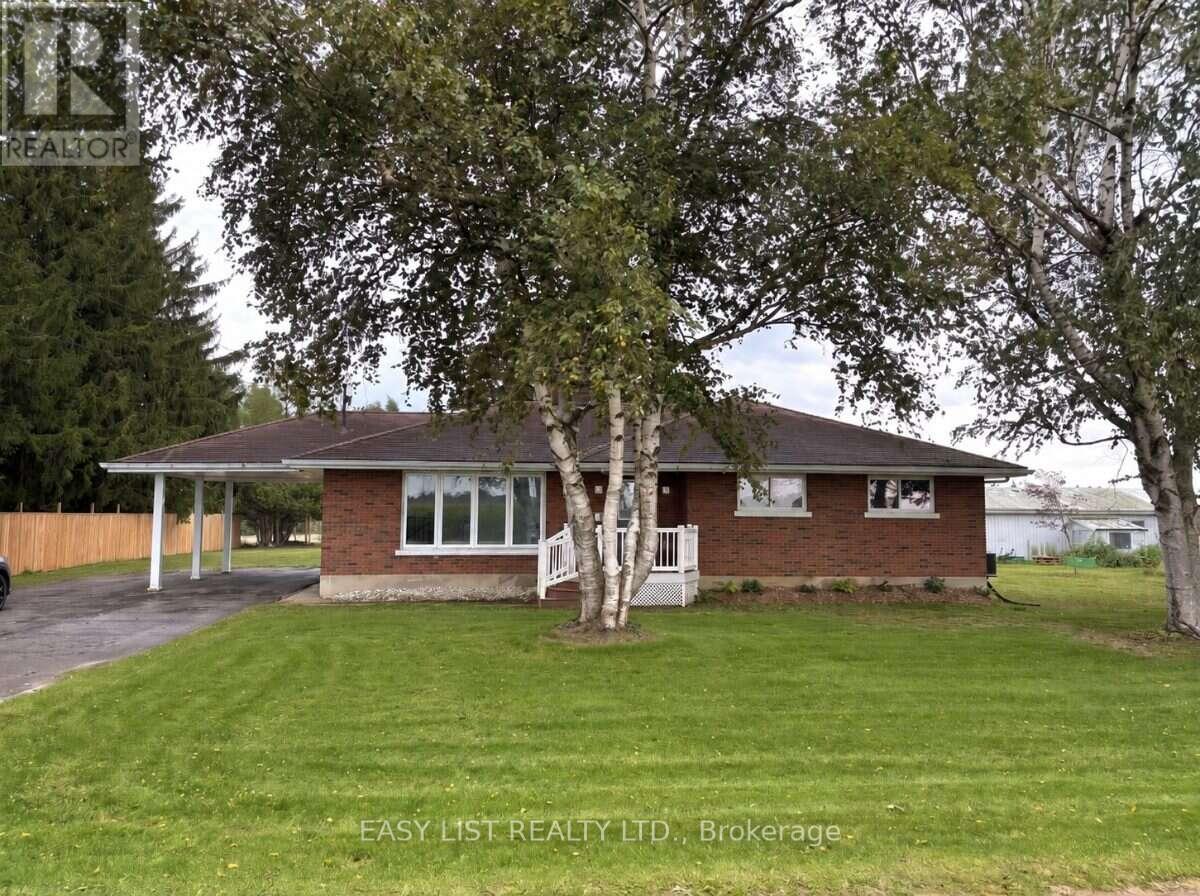
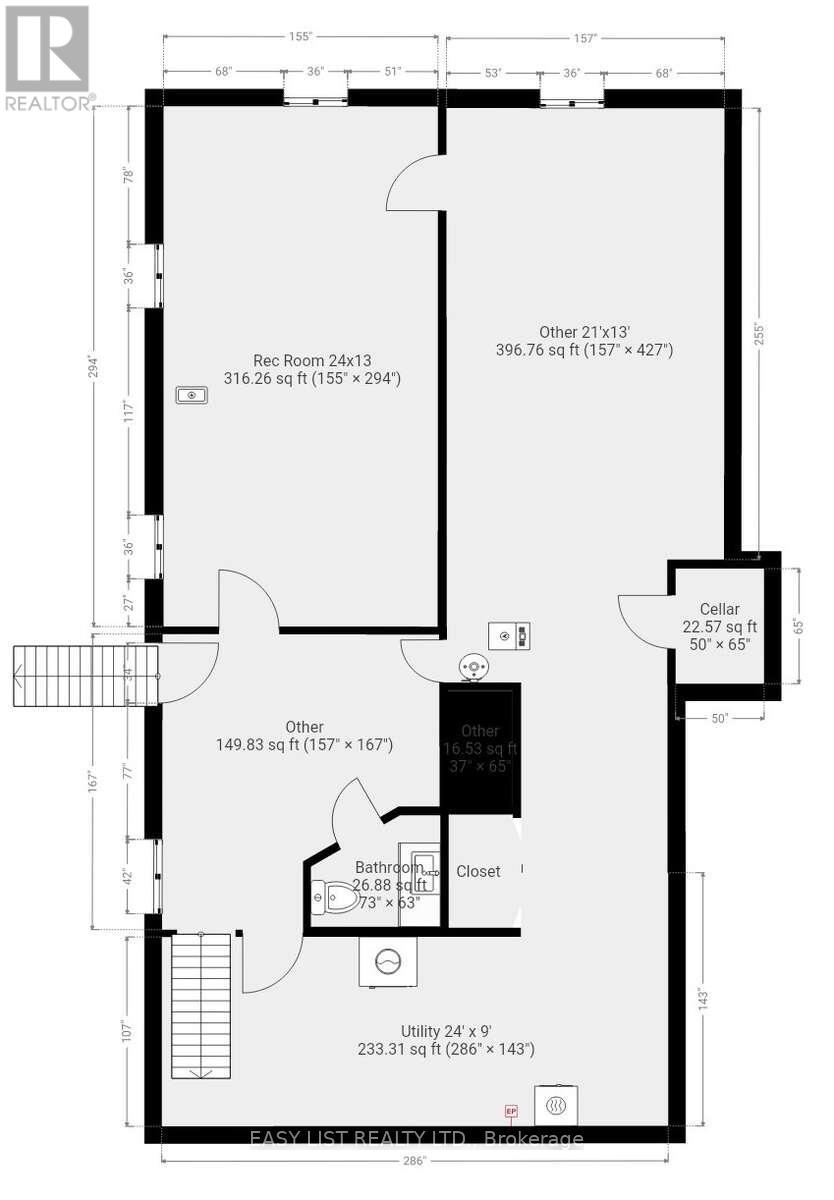
Visit the REALTOR website for further information about this Listing. Country living close to town! Red-brick raised bungalow on approximately four acres with about 100 ft. of paved-road frontage, open fields to the front and rear, mature trees, and space for a firepit, gardening, and outdoor enjoyment. The approximately 1,300 sq. ft. main floor offers three bedrooms, a four-piece bathroom, a spacious kitchen and living room with an electric fireplace, and a bright 16-by-16-ft. sunroom overlooking the property. The walk-up basement has a separate exterior entrance, a two-piece bathroom, partially panelled space with a freestanding gas fireplace, and an unfinished laundry/utility area that is studded and partly panelled-offering useful storage and future finishing potential. Serviced by a bored well and a new septic system installed in 2025, with gas forced-air heating and central air conditioning. An 8 kW natural-gas generator with transfer switch provides backup power for critical household loads during outages. Outdoor features include a large wood deck, attached carport, and a 15-by-9-ft. garden shed. Set in a peaceful rural setting with open fields front and back, this property is approximately one kilometre from the Marle Lakes-close enough for an easy walk to enjoy the area's natural surroundings. It is approximately five minutes to Hanover and 11 minutes to Walkerton, is located on a school-bus route, and has Eastlink high-speed cable internet available. Kincardine, Sauble Beach, and the Saugeen-area beaches are within about 50 minutes, while larger-city shopping is approximately 1.5 hours away. (id:67524)
Show all description
Building Details
- ParkingTotal: 8
- ArchitecturalStyle: Raised bungalow
- Heating: Forced air
- Sewer: Septic System
Amenities & Features
- Waterfront available: No
- OpenParkingYN: No
- AttachedGarageYN: No
- GarageYN: Yes
- CarportYN: Yes
- PoolYN: No
- CoolingYN: Yes
- Cooling: Central air conditioning
- Total Fireplaces: 2