
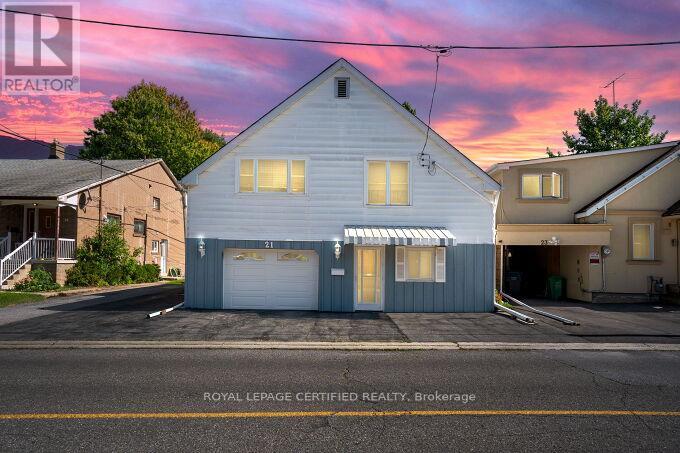
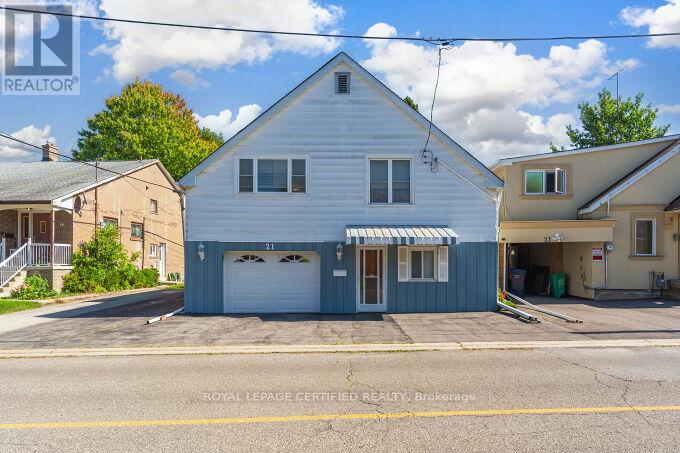
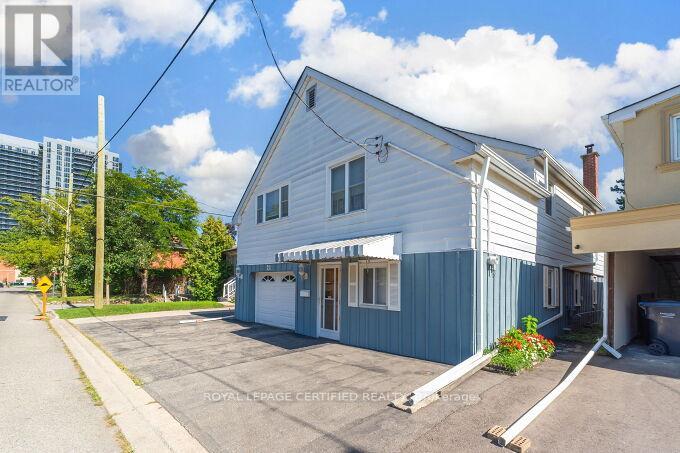
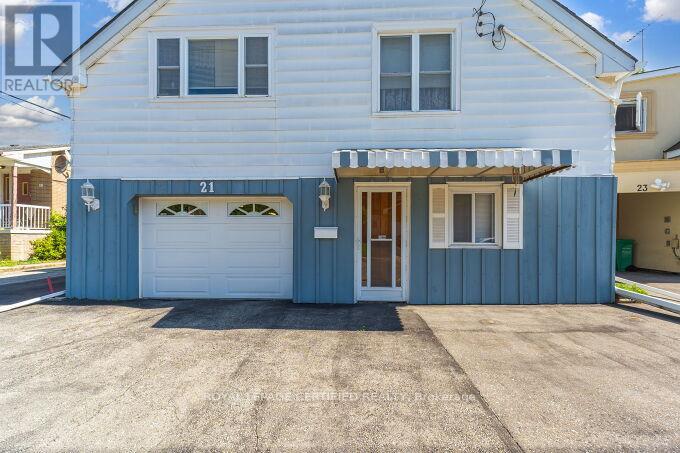
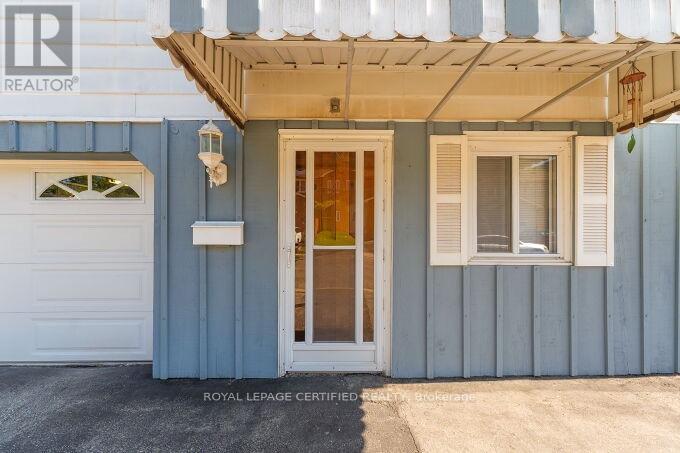
21 Denison Avenue, Brampton (Downtown Brampton), Ontario, Canada, L6X1E8
21 Denison Avenue, Brampton (Downtown Brampton), Ontario, Canada, L6X1E8Rooms & Units Descr
- RoomType1: Living room
- RoomLevel1: Main level
- RoomLength1: 4.55
- RoomWidth1: 3.23
- RoomDimensions1: 4.55 m X 3.23 m
- RoomType2: Kitchen
- RoomLevel2: Main level
- RoomLength2: 3.66
- RoomWidth2: 3.43
- RoomDimensions2: 3.66 m X 3.43 m
- RoomType3: Family room
- RoomLevel3: Main level
- RoomLength3: 6.55
- RoomWidth3: 4.57
- RoomDimensions3: 6.55 m X 4.57 m
- RoomType4: Primary Bedroom
- RoomLevel4: Main level
- RoomLength4: 4.45
- RoomWidth4: 3.15
- RoomDimensions4: 4.45 m X 3.15 m
- RoomType5: Bedroom 2
- RoomLevel5: Main level
- RoomLength5: 3.84
- RoomWidth5: 2.97
- RoomDimensions5: 3.84 m X 2.97 m
- RoomType6: Bedroom 3
- RoomLevel6: Main level
- RoomLength6: 3.28
- RoomWidth6: 1.83
- RoomDimensions6: 3.28 m X 1.83 m
- RoomType7: Bedroom 4
- RoomLevel7: Ground level
- RoomLength7: 3.61
- RoomWidth7: 2.74
- RoomDimensions7: 3.61 m X 2.74 m
- RoomType8: Workshop
- RoomLevel8: Ground level
- RoomLength8: 5.18
- RoomWidth8: 3.81
- RoomDimensions8: 5.18 m X 3.81 m
Location Details
- City: Brampton (Downtown Brampton)
- Province: Ontario
Property Details
- SubdivisionName: Downtown Brampton
- ArchitecturalStyle: Raised bungalow
- Levels: 1
- FrontageLength: 35 ft
Property Features
- Flooring: Carpeted,Vinyl
- Heating: Other
- HeatingFuel: Other
- CoolingYN: True
- Cooling: Window air conditioner
- ParkingTotal: 6
- OpenParkingYN: False
- GarageYN: True
- AttachedGarageYN: False
- CarportYN: False
- FireplacesTotal: 0
- PoolYN: False
- ViewYN: False
- WaterfrontYN: False
- Sewer: Sanitary sewer
Basics
- Date added: Added 3 weeks ago
- Category: Single Family
- Type: Single Family
- Bedrooms: 4
- Bathrooms: 2
- Floors: Carpeted,Vinyl
- Area: 1500 - 2000 sq ft
- Lot size: 0 sq ft
- SubdivisionName: Downtown Brampton
- ListOfficeName: ROYAL LEPAGE CERTIFIED REALTY
- MLS ID: W13780244
Courtesy of
- OfficeName: ROYAL LEPAGE CERTIFIED REALTY
- ListAOR: Toronto Regional Real Estate Board
Description
-
Description:
Prime Location! Walking Distance to GO Train & Downtown!Welcome to this spacious raised bungalow offering a functional layout and plenty of room for the whole family. Ideally located within walking distance to the GO Train and downtown, this home combines convenience with generous living space and excellent outdoor features.The main level offers an eat-in kitchen and combined living room, creating a comfortable and inviting space for everyday living and entertaining. The family room features a walkout to a spacious wooden deck with stairs leading to the backyard, providing an ideal connection to the outdoors.The ground level offers tandem garage parking, along with a convenient walkout to the rear patio. A versatile laundry room/workshop and storage area provides excellent additional utility.The lower level features one bedroom and a 3-piece bathroom, offering flexible space for a growing family, guests, or a home office. Outside, enjoy a beautifully treed private backyard with mature landscaping and lovely flower gardens, plus a custom 10' x 10' shed for additional storage. The property also offers a private 2-car driveway with additional parking in front of the home. (id:67524)
Show all description
Building Details
- ParkingTotal: 6
- ArchitecturalStyle: Raised bungalow
- Heating: Other
- Sewer: Sanitary sewer
Amenities & Features
- Waterfront available: No
- OpenParkingYN: No
- AttachedGarageYN: No
- GarageYN: Yes
- CarportYN: No
- PoolYN: No
- CoolingYN: Yes
- Cooling: Window air conditioner
- Total Fireplaces: 0