
21 Dundonald Street, Toronto (Church-Yonge Corridor), Ontario, Canada, M4Y1K3
21 Dundonald Street, Toronto (Church-Yonge Corridor), Ontario, Canada, M4Y1K3Rooms & Units Descr
- RoomType1: Bedroom
- RoomLevel1: Second level
- RoomLength1: 3.9
- RoomWidth1: 3
- RoomDimensions1: 3.9 m X 3 m
- RoomType2: Bedroom 2
- RoomLevel2: Second level
- RoomLength2: 3.1
- RoomWidth2: 3
- RoomDimensions2: 3.1 m X 3 m
- RoomType3: Primary Bedroom
- RoomLevel3: Third level
- RoomLength3: 4.7
- RoomWidth3: 3.8
- RoomDimensions3: 4.7 m X 3.8 m
- RoomType4: Laundry room
- RoomLevel4: Basement
- RoomLength4: 3.8
- RoomWidth4: 3.7
- RoomDimensions4: 3.8 m X 3.7 m
- RoomType5: Living room
- RoomLevel5: Main level
- RoomLength5: 4.1
- RoomWidth5: 3.9
- RoomDimensions5: 4.1 m X 3.9 m
- RoomType6: Dining room
- RoomLevel6: Main level
- RoomLength6: 3
- RoomWidth6: 2.6
- RoomDimensions6: 3 m X 2.6 m
- RoomType7: Kitchen
- RoomLevel7: Main level
- RoomLength7: 2.6
- RoomWidth7: 2.4
- RoomDimensions7: 2.6 m X 2.4 m
- RoomType8: Family room
- RoomLevel8: Ground level
- RoomLength8: 8.4
- RoomWidth8: 2.99
- RoomDimensions8: 8.4 m X 2.99 m
Location Details
- City: Toronto (Church-Yonge Corridor)
- Province: Ontario
Property Details
- SubdivisionName: Church-Yonge Corridor
- ArchitecturalStyle: Multi-level
Property Features
- CommunityFeatures: Pets Allowed With Restrictions
- Flooring: Hardwood,Tile
- Heating: Heat Pump
- HeatingFuel: Electric
- CoolingYN: True
- Cooling: Central air conditioning
- ParkingTotal: 1
- OpenParkingYN: False
- GarageYN: True
- AttachedGarageYN: False
- CarportYN: False
- FireplacesTotal: 1
- PoolYN: False
- ViewYN: False
- WaterfrontYN: False
Basics
- BathroomsHalf: 1
- Date added: Added 3 weeks ago
- Category: Single Family
- Type: Single Family
- Bedrooms: 3
- Bathrooms: 3
- Half baths: 1
- Floors: Hardwood,Tile
- Area: 1600 - 1799 sq ft
- Lot size: 0 sq ft
- SubdivisionName: Church-Yonge Corridor
- ListOfficeName: RE/MAX WEST REALTY INC.
- MLS ID: C13628142
Miscellaneous
- AssociationFeeFrequency: Monthly
Courtesy of
- OfficeName: RE/MAX WEST REALTY INC.
- ListAOR: Toronto Regional Real Estate Board
Description
-
Description:
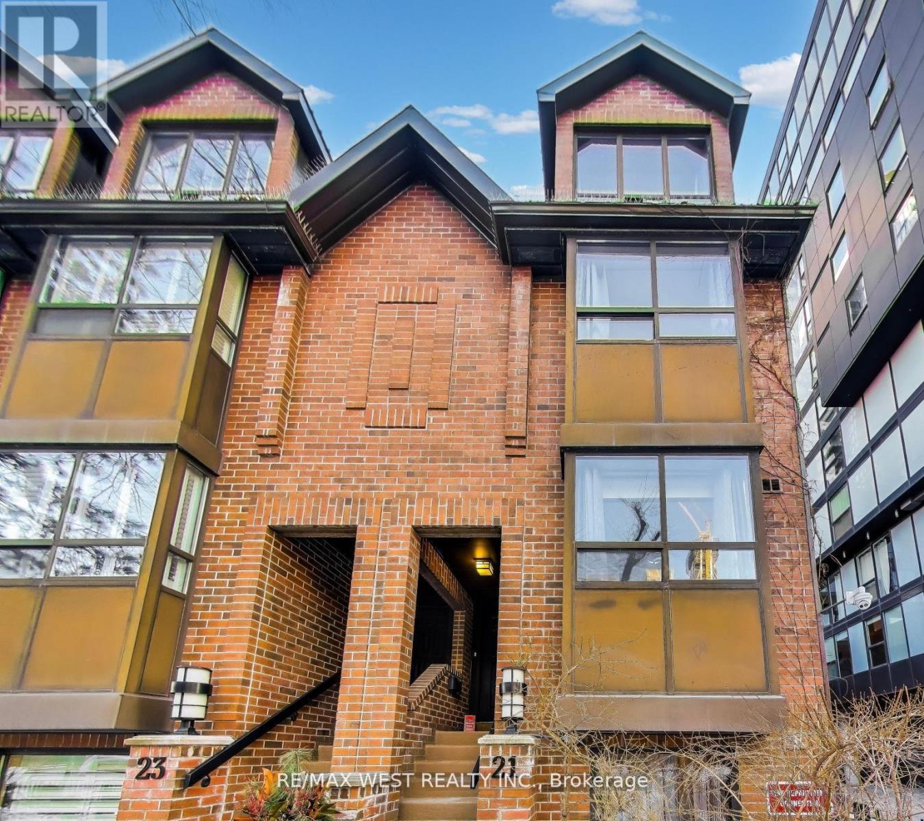
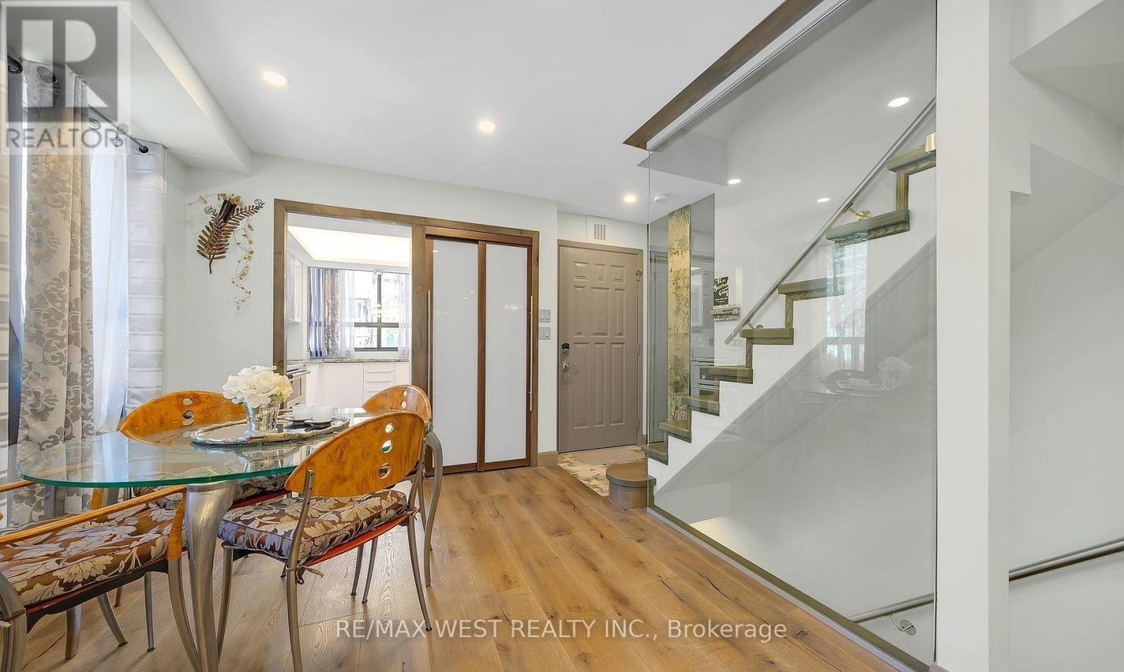
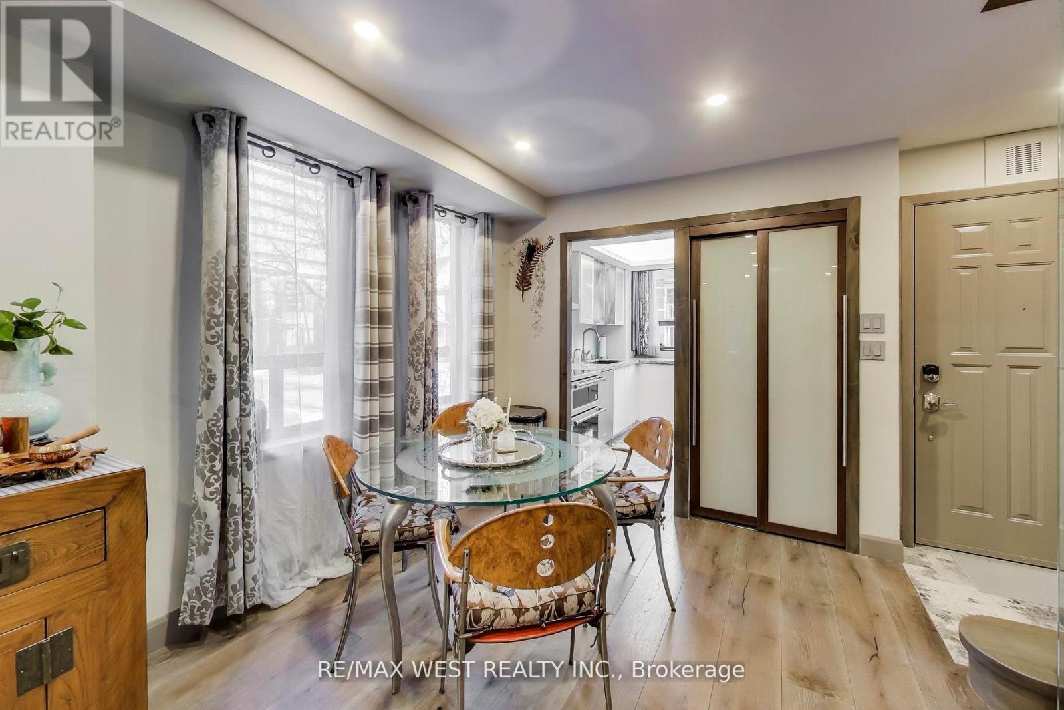
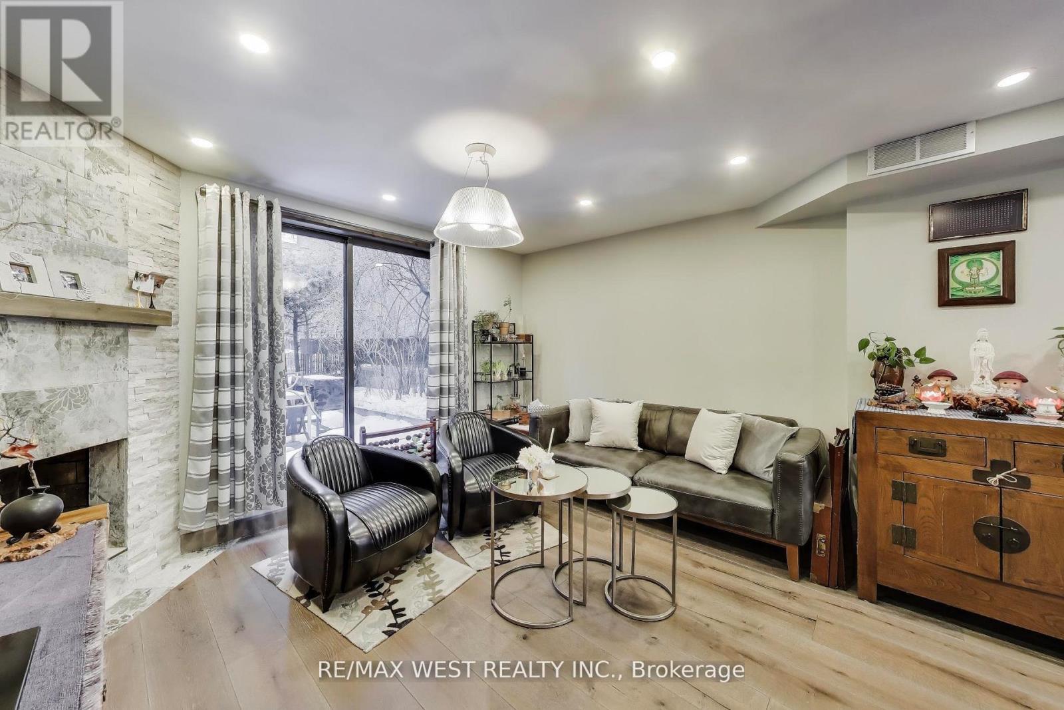
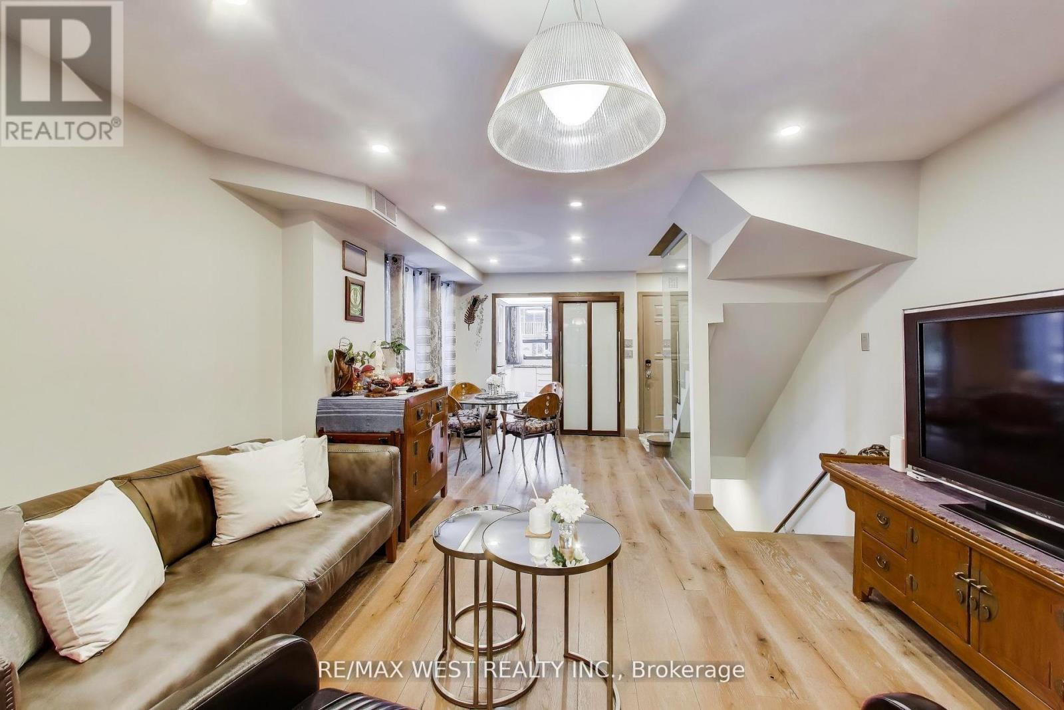
Just Steps to Wellesley Subway on Dundonald Street. Close to U of T, TMU, Financial District and Hospitals. Bright and Fully, Renovated 3-bedroom, 2.5-bathroom end-unit condo townhouse offers the feel of a semi-detached home with the convenience of condo living. Features include smooth ceilings with pot lights, hardwood flooring throughout and Spacious Light filled Rooms. The modern kitchen offers granite countertops, glass backsplash, and stainless steel appliances over looking the open-concept living and dining area with a cozy wood-burning fireplace and walkout to a private terrace perfect for entertaining. The ground floor family room includes powder room, 9 ft ceiling and direct access to visitor parking. All Bedrooms are generous in size. The primary bedroom includes his & her closets, an ensuite bathroom, and an open balcony. Clean and Meticulously Maintained. Residents enjoy access to the amenities at 19 Dundonald, Steps to Yonge Street, shopping, restaurants, TTC, and more. (id:67524)
Show all description
Building Details
- ParkingTotal: 1
- ArchitecturalStyle: Multi-level
- Heating: Heat Pump
Amenities & Features
- Waterfront available: No
- OpenParkingYN: No
- AttachedGarageYN: No
- GarageYN: Yes
- CarportYN: No
- PoolYN: No
- CoolingYN: Yes
- CommunityFeatures: Pets Allowed With Restrictions
- Cooling: Central air conditioning
- Total Fireplaces: 1