
21 Eastdale Avenue, Toronto (Crescent Town), Ontario, Canada, M4C4Z8
21 Eastdale Avenue, Toronto (Crescent Town), Ontario, Canada, M4C4Z8
$799,900
Request info
Rooms & Units Descr
- RoomType1: Recreational, Games room
- RoomLevel1: Basement
- RoomLength1: 3.45
- RoomWidth1: 3.25
- RoomDimensions1: 3.45 m X 3.25 m
- RoomType2: Kitchen
- RoomLevel2: Basement
- RoomLength2: 4.17
- RoomWidth2: 2.55
- RoomDimensions2: 4.17 m X 2.55 m
- RoomType3: Bedroom
- RoomLevel3: Basement
- RoomLength3: 3.15
- RoomWidth3: 2.75
- RoomDimensions3: 3.15 m X 2.75 m
- RoomType4: Bedroom
- RoomLevel4: Basement
- RoomLength4: 3.02
- RoomWidth4: 2.19
- RoomDimensions4: 3.02 m X 2.19 m
- RoomType5: Living room
- RoomLevel5: Ground level
- RoomLength5: 4.07
- RoomWidth5: 2.93
- RoomDimensions5: 4.07 m X 2.93 m
- RoomType6: Kitchen
- RoomLevel6: Ground level
- RoomLength6: 2.98
- RoomWidth6: 2.86
- RoomDimensions6: 2.98 m X 2.86 m
- RoomType7: Primary Bedroom
- RoomLevel7: Ground level
- RoomLength7: 3.92
- RoomWidth7: 2.72
- RoomDimensions7: 3.92 m X 2.72 m
- RoomType8: Bedroom 2
- RoomLevel8: Ground level
- RoomLength8: 3.04
- RoomWidth8: 3.01
- RoomDimensions8: 3.04 m X 3.01 m
Location Details
- City: Toronto (Crescent Town)
- Province: Ontario
Property Details
- SubdivisionName: Crescent Town
- ArchitecturalStyle: Bungalow
- Levels: 1
- FrontageLength: 35 ft ,9 in
Property Features
- Flooring: Laminate,Ceramic
- Heating: Forced air
- HeatingFuel: Natural gas
- CoolingYN: True
- Cooling: None
- ParkingTotal: 2
- OpenParkingYN: False
- GarageYN: False
- AttachedGarageYN: False
- CarportYN: False
- FireplacesTotal: 0
- PoolYN: False
- ViewYN: False
- WaterfrontYN: False
- Sewer: Sanitary sewer
Basics
- Date added: Added 3 weeks ago
- Category: Single Family
- Type: Single Family
- Bedrooms: 4
- Bathrooms: 2
- Floors: Laminate,Ceramic
- Area: 700 - 1100 sq ft
- Lot size: 0 sq ft
- SubdivisionName: Crescent Town
- ListOfficeName: CENTURY 21 PERCY FULTON LTD.
- MLS ID: E12976416
Courtesy of
- OfficeName: CENTURY 21 PERCY FULTON LTD.
- ListAOR: Toronto Regional Real Estate Board
Description
-
Description:
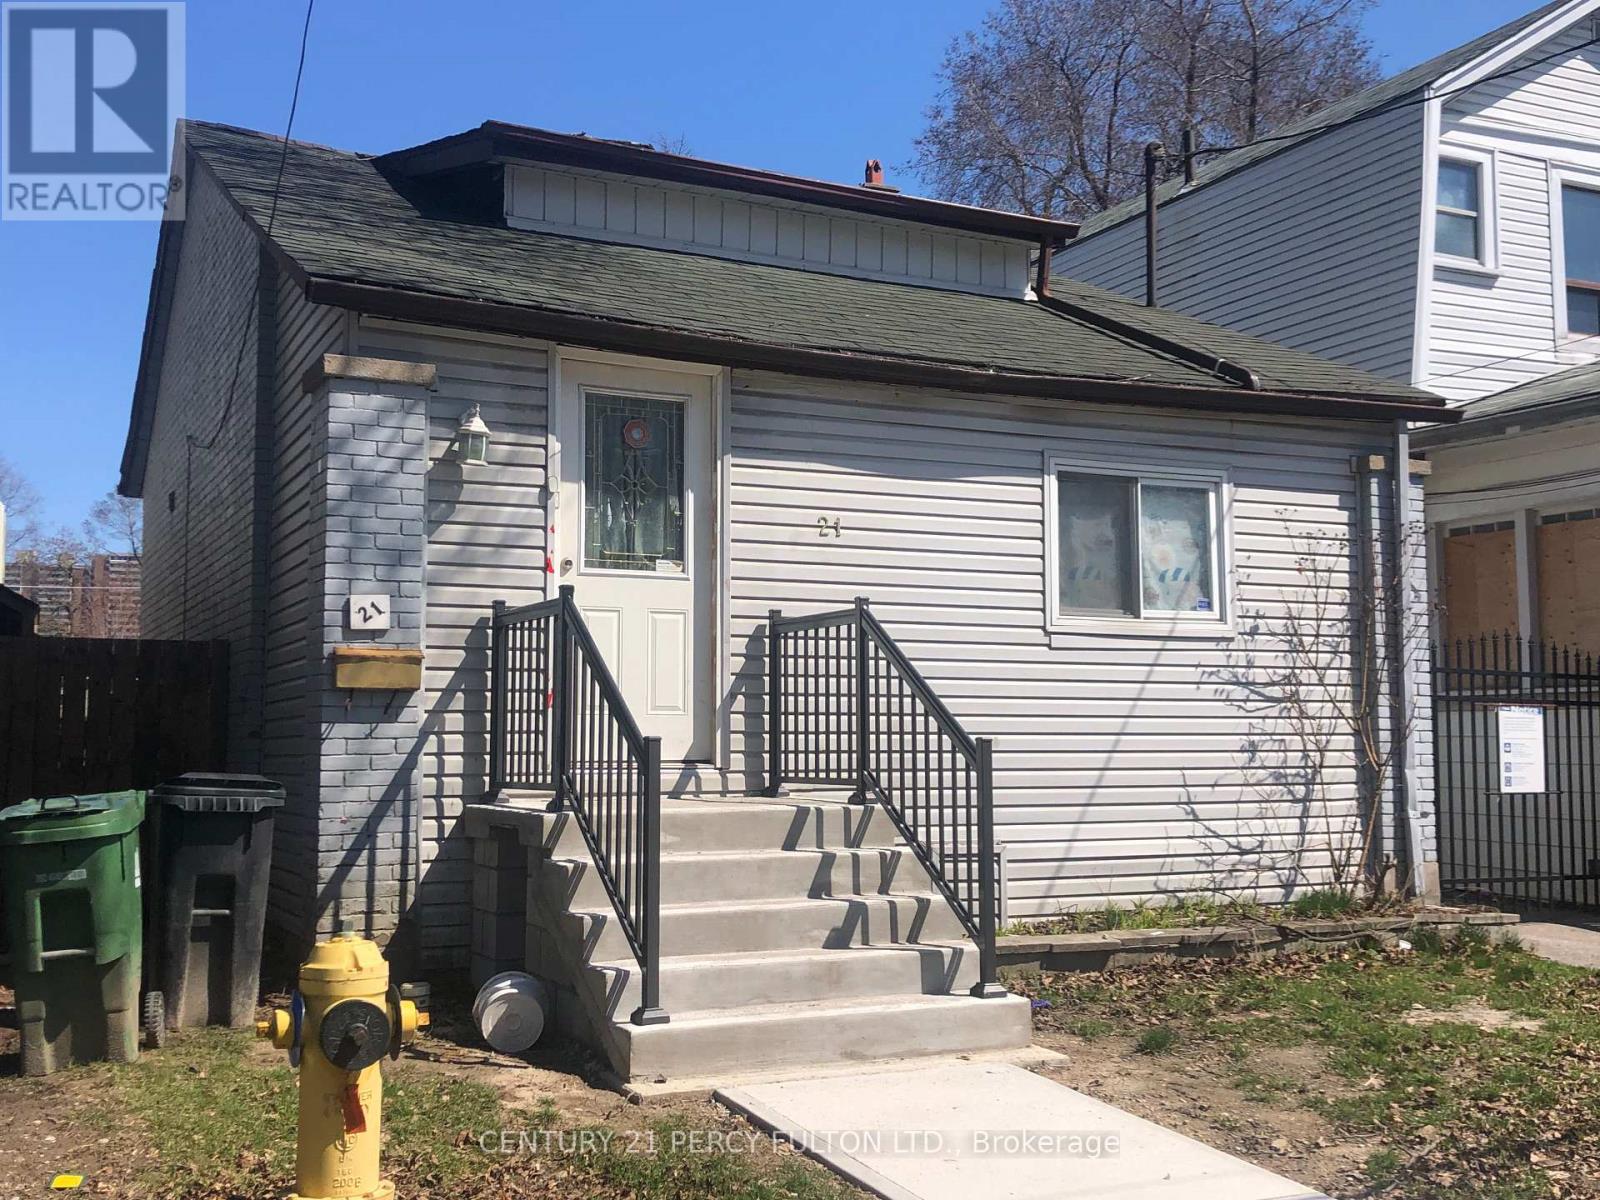
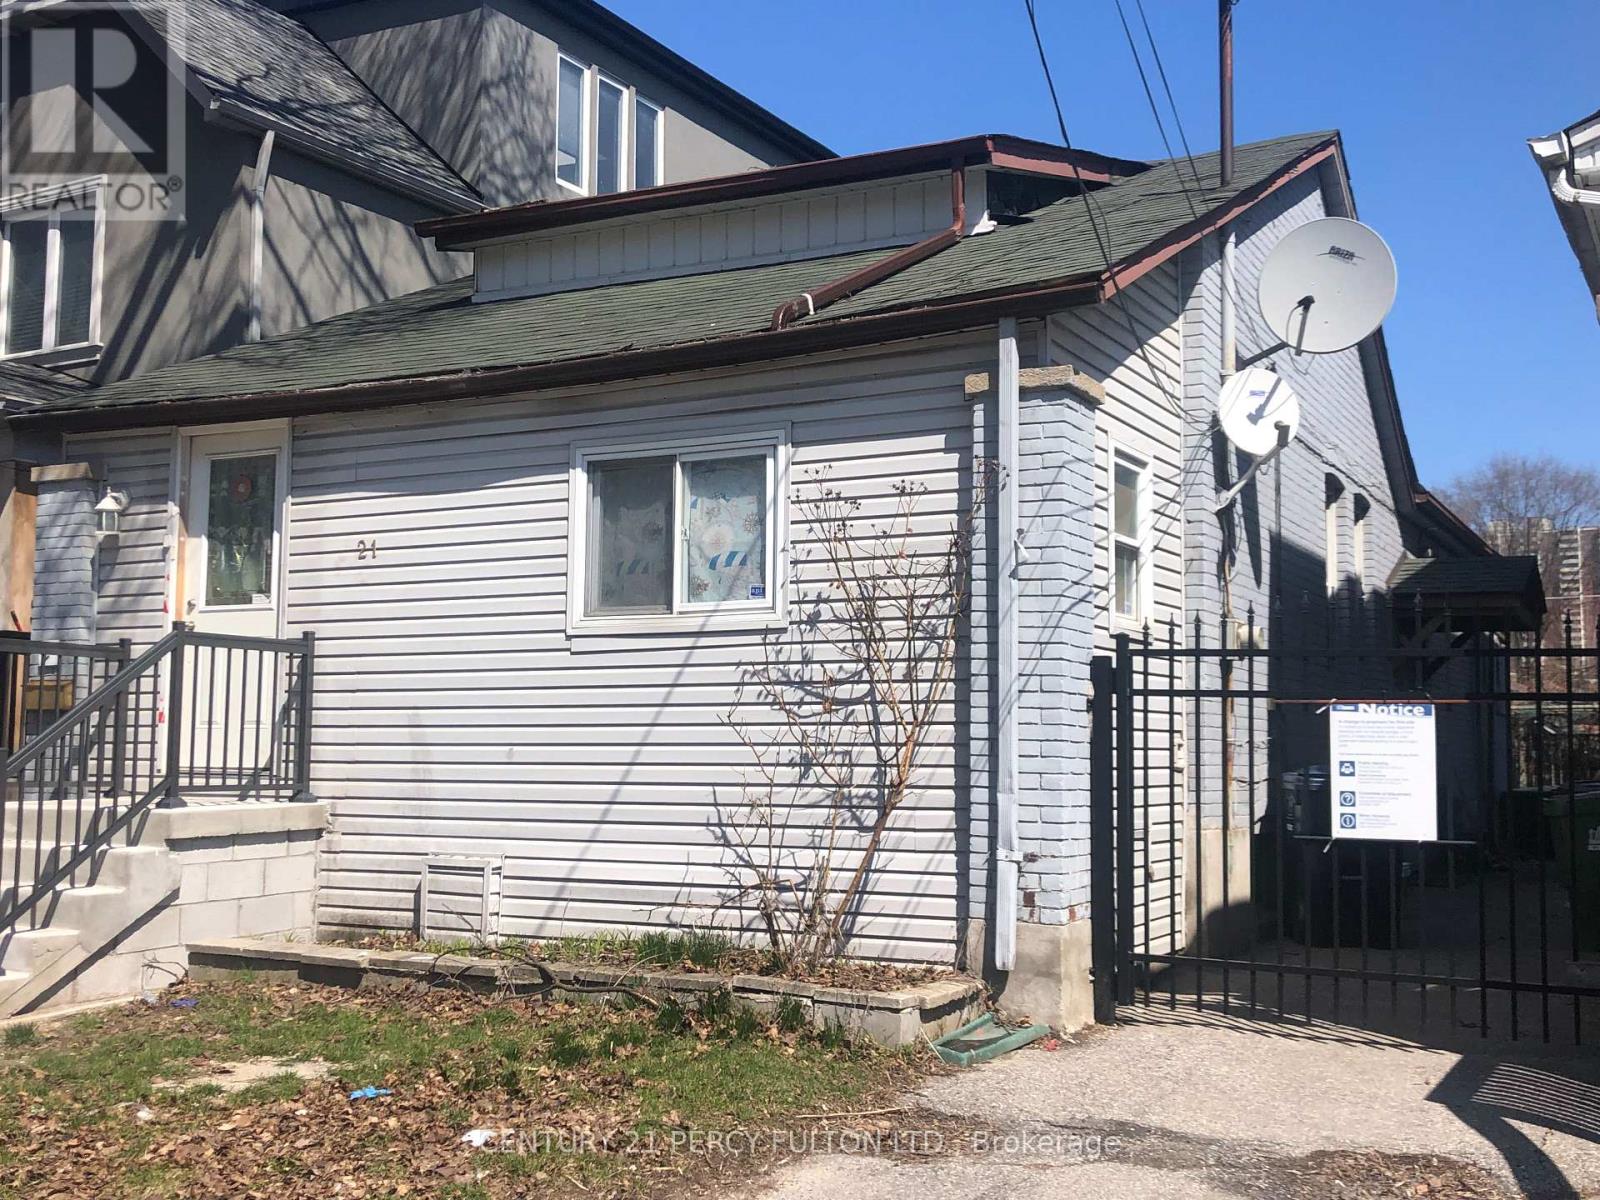
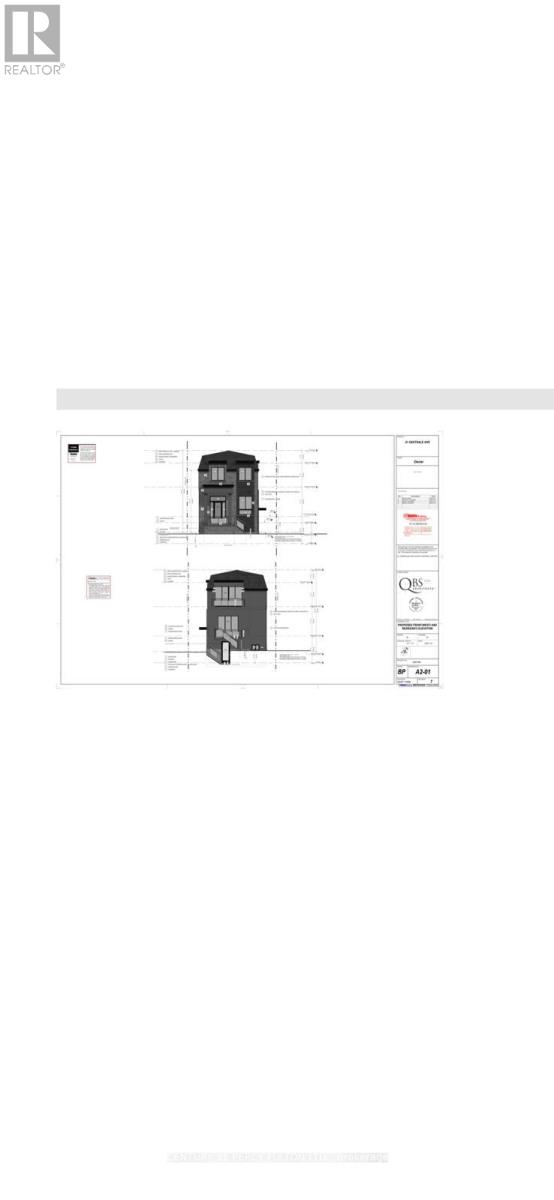
Beautiful Bungalow, Finished Bsmt W/Separate Entrance, Steps To Bus Stop. Retrofit Status Of Bsmt Apartment Legality. Built Your Dream Home In East York Community. Highly Recommend Location. Building Permit Is Ready With Minor Changes. Must See It. (id:67524)
Show all description
Building Details
- ParkingTotal: 2
- ArchitecturalStyle: Bungalow
- Heating: Forced air
- Sewer: Sanitary sewer
Amenities & Features
- Waterfront available: No
- OpenParkingYN: No
- AttachedGarageYN: No
- GarageYN: No
- CarportYN: No
- PoolYN: No
- CoolingYN: Yes
- Cooling: None
- Total Fireplaces: 0