
21 Heda Court, Whitby (Lynde Creek), Ontario, Canada, L1N5Y9
21 Heda Court, Whitby (Lynde Creek), Ontario, Canada, L1N5Y9Rooms & Units Descr
- RoomType1: Recreational, Games room
- RoomLevel1: Lower level
- RoomLength1: 5.08
- RoomWidth1: 3.7
- RoomDimensions1: 5.08 m X 3.7 m
- RoomType2: Other
- RoomLevel2: Lower level
- RoomLength2: 6.05
- RoomWidth2: 4.2
- RoomDimensions2: 6.05 m X 4.2 m
- RoomType3: Living room
- RoomLevel3: Main level
- RoomLength3: 6.35
- RoomWidth3: 4.3
- RoomDimensions3: 6.35 m X 4.3 m
- RoomType4: Dining room
- RoomLevel4: Main level
- RoomLength4: 6.35
- RoomWidth4: 4.3
- RoomDimensions4: 6.35 m X 4.3 m
- RoomType5: Kitchen
- RoomLevel5: Main level
- RoomLength5: 6.08
- RoomWidth5: 3.9
- RoomDimensions5: 6.08 m X 3.9 m
- RoomType6: Eating area
- RoomLevel6: Main level
- RoomLength6: 6.08
- RoomWidth6: 3.9
- RoomDimensions6: 6.08 m X 3.9 m
- RoomType7: Primary Bedroom
- RoomLevel7: Upper Level
- RoomLength7: 5.6
- RoomWidth7: 4
- RoomDimensions7: 5.6 m X 4 m
- RoomType8: Bedroom 2
- RoomLevel8: Upper Level
- RoomLength8: 5.65
- RoomWidth8: 3.05
- RoomDimensions8: 5.65 m X 3.05 m
- RoomType9: Bedroom 3
- RoomLevel9: Upper Level
- RoomLength9: 3.55
- RoomWidth9: 3
- RoomDimensions9: 3.55 m X 3 m
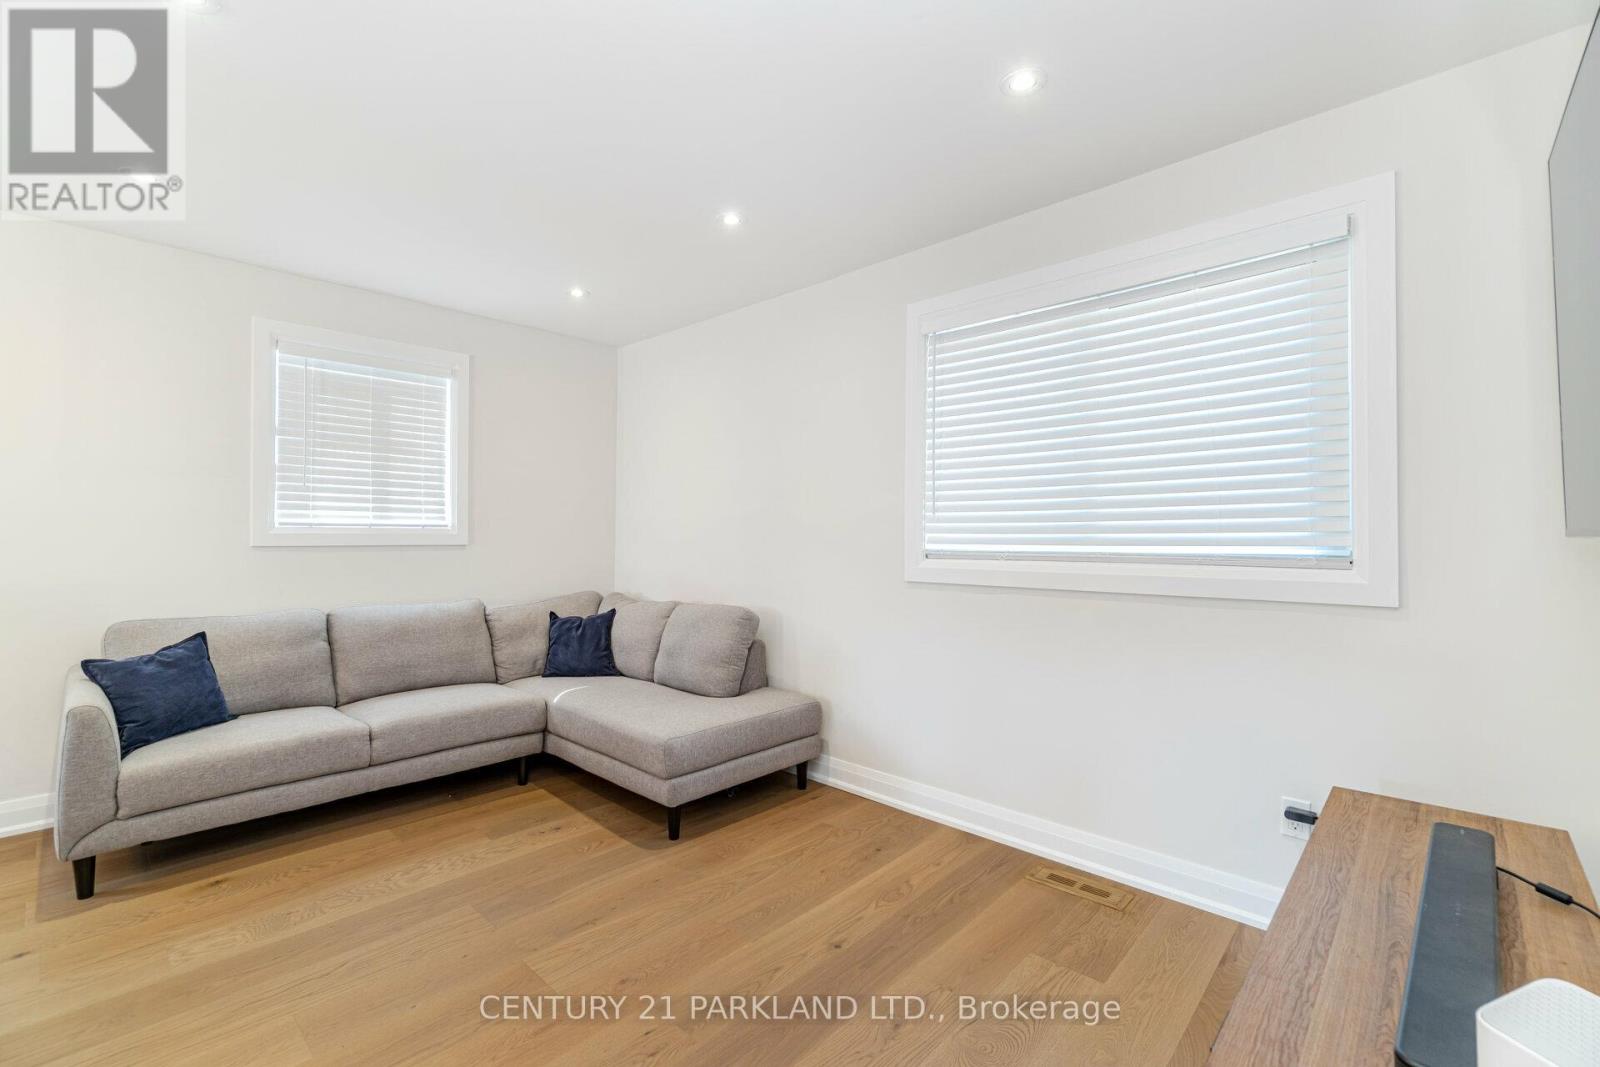
- RoomType10: Family room
- RoomLevel10: Ground level
- RoomLength10: 5.5
- RoomWidth10: 3.9
- RoomDimensions10: 5.5 m X 3.9 m
Location Details
- City: Whitby (Lynde Creek)
- Province: Ontario
Property Details
- SubdivisionName: Lynde Creek
- FrontageLength: 50 ft
Property Features
- CommunityFeatures: Community Centre
- Flooring: Hardwood,Laminate
- Heating: Forced air,Heat Pump,
- HeatingFuel: ,,Natural gas
- CoolingYN: True
- Cooling: Central air conditioning
- ParkingTotal: 6
- OpenParkingYN: False
- GarageYN: True
- AttachedGarageYN: False
- CarportYN: False
- FireplacesTotal: 0
- PoolYN: True
- ViewYN: False
- WaterfrontYN: False
- Sewer: Sanitary sewer
Basics
- BathroomsHalf: 1
- Date added: Added 2 weeks ago
- Category: Single Family
- Type: Single Family
- Bedrooms: 4
- Bathrooms: 3
- Half baths: 1
- Floors: Hardwood,Laminate
- Area: 1500 - 2000 sq ft
- Lot size: 0 sq ft
- SubdivisionName: Lynde Creek
- ListOfficeName: CENTURY 21 PARKLAND LTD.
- MLS ID: E13449146
Courtesy of
- OfficeName: CENTURY 21 PARKLAND LTD.
- ListAOR: Toronto Regional Real Estate Board
Description
-
Description:
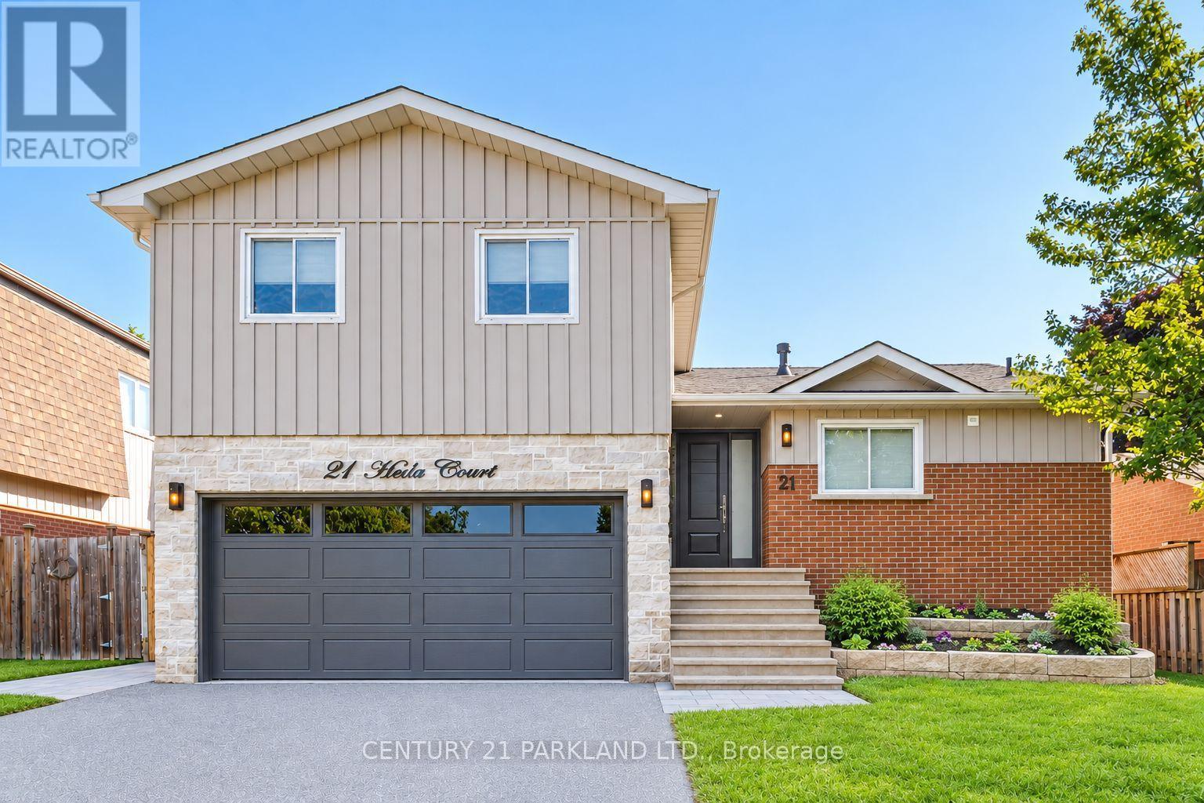
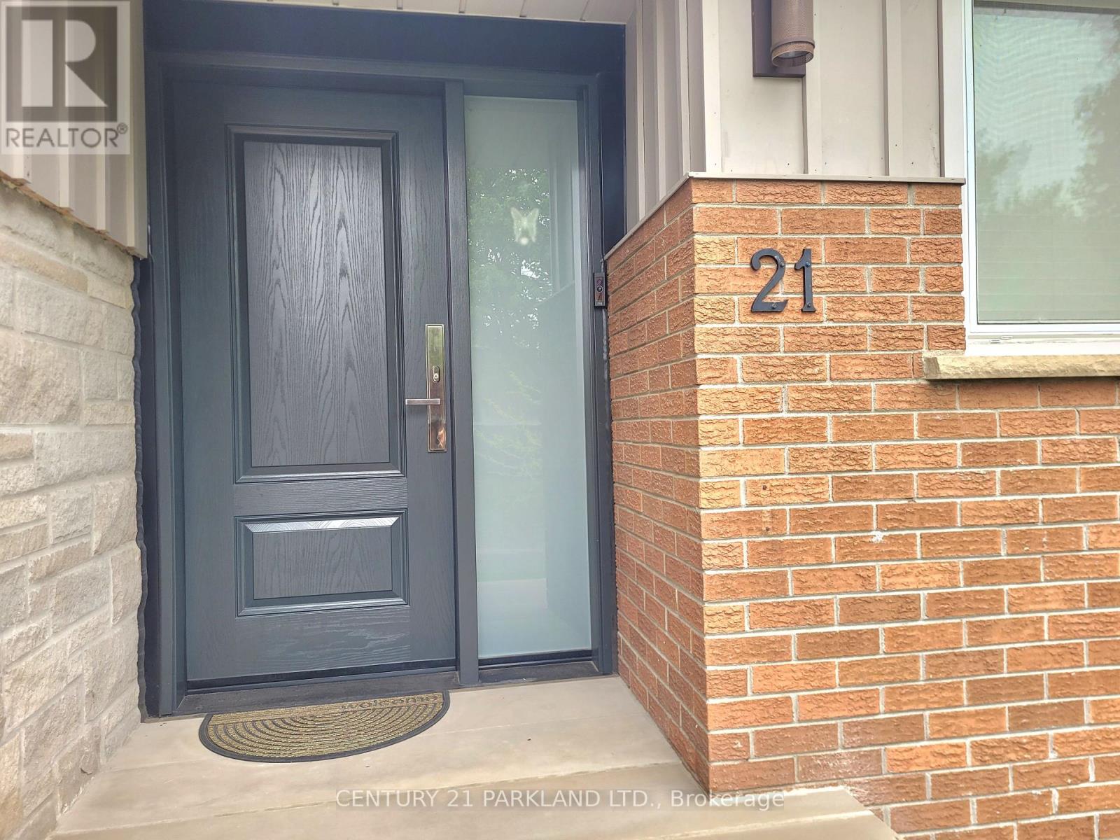
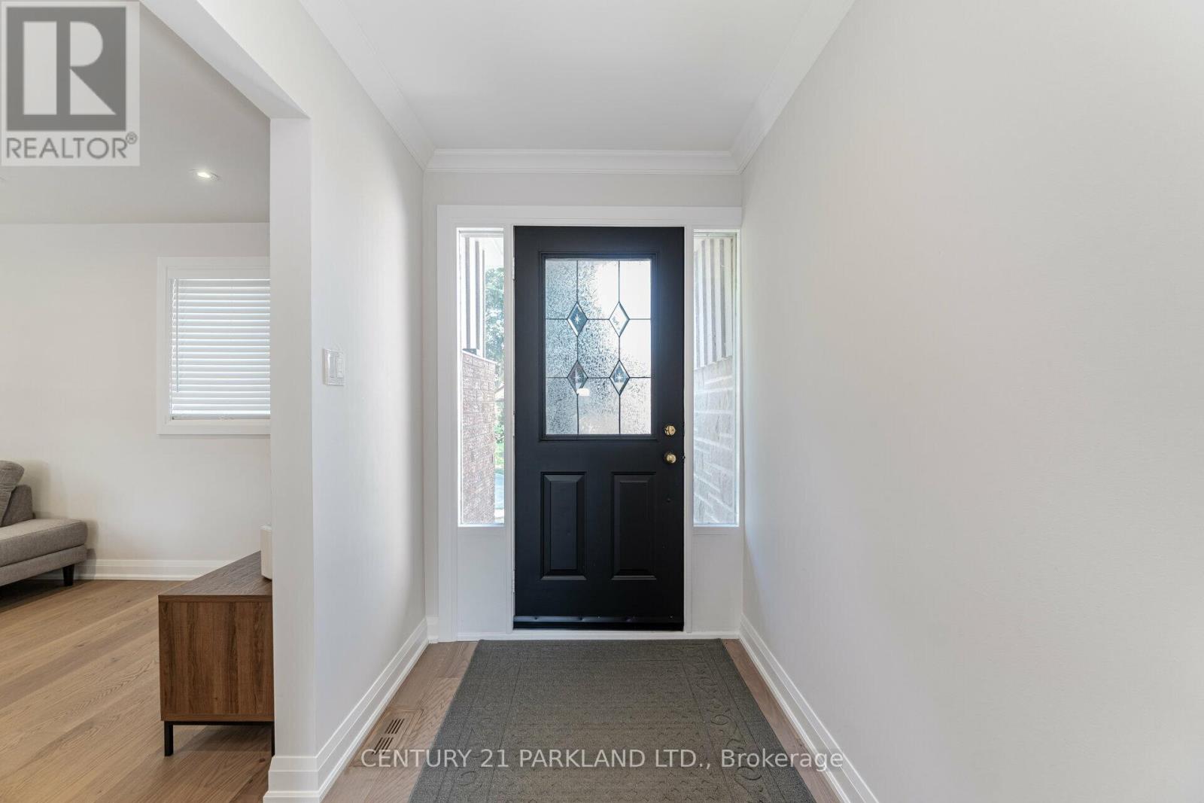
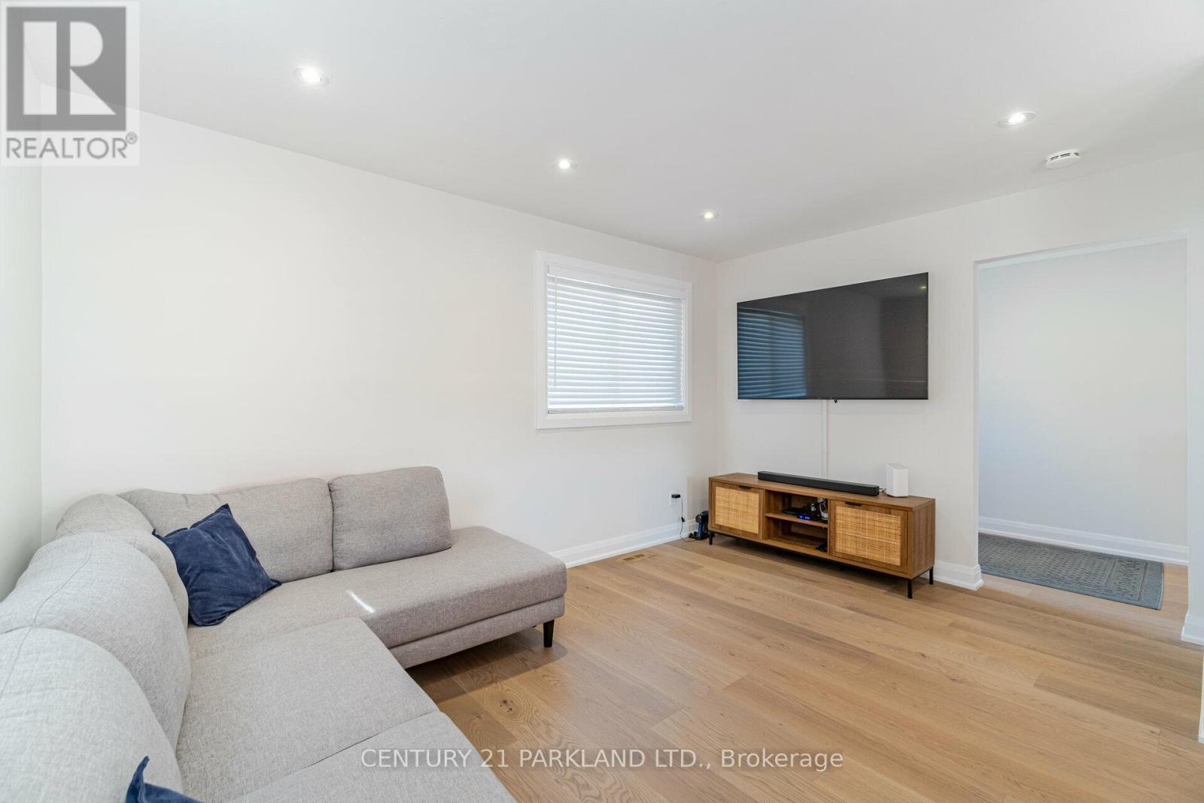
Welcome to Whitby's Highly Sought-After Lynde Creek Enclave! Tucked away on a private court, this exceptional home has been meticulously Renovated & Updated from top to bottom! Features Include: *Custom Designed Modern Kitchen w/Centre Island , Upgraded Cabinetry w/quartz counter tops, Stainless Steel Appliances, Handy Wall Mounted Pot Filler over the Stove and a stylish espresso/bar station next to the Dining Room! Additional upgrades include *Modern Bathrooms, Updated Roof(2024), Furnace(2017), Newer Gas Fireplace, Hardwood flrs, Smooth ceilings w/pot lights & a Beautiful Oak Staircase accented w/Metal Pickets. A Separate Side Entrance leads to the Finished Basement, providing Excellent Additional living space for recreation, entertaining, or Potential In-law suite accommodation. This home offers an Excellent Floor Plan with a Spacious Family Room that walks out to your huge private backyard! Gorgeous Front & Back Landscaping w/ Stone Front Steps Leading to a New Front Door. Heading into the Backyard you'll find an Oasis that awaits you. Situated on a massive lot, this incredible outdoor space features an Inground Pool surrounded by interlock stone, a charming gazebo & plenty of room for Summer gatherings & Creating Memories. Located in a Desirable, family-friendly neighbourhood close to Downtown Whitby, Hwy. 401 & 412, Excellent schools, Central Park, Lynde Creek, Big Box stores, Walking/Bike Trails, TTC & Go Transit. (id:67524)
Show all description
Building Details
- ParkingTotal: 6
- Heating: Forced air, Heat Pump,
- Sewer: Sanitary sewer
Amenities & Features
- Waterfront available: No
- OpenParkingYN: No
- AttachedGarageYN: No
- GarageYN: Yes
- CarportYN: No
- PoolYN: Yes
- CoolingYN: Yes
- CommunityFeatures: Community Centre
- Cooling: Central air conditioning
- Total Fireplaces: 0