
21 Knightsbridge Road, Brampton (Southgate), Ontario, Canada, L6T3Y1, L6T3Y1
21 Knightsbridge Road, Brampton (Southgate), Ontario, Canada, L6T3Y1, L6T3Y1
$2,500per month
Request info
Rooms & Units Descr
- UnitNumber: 101
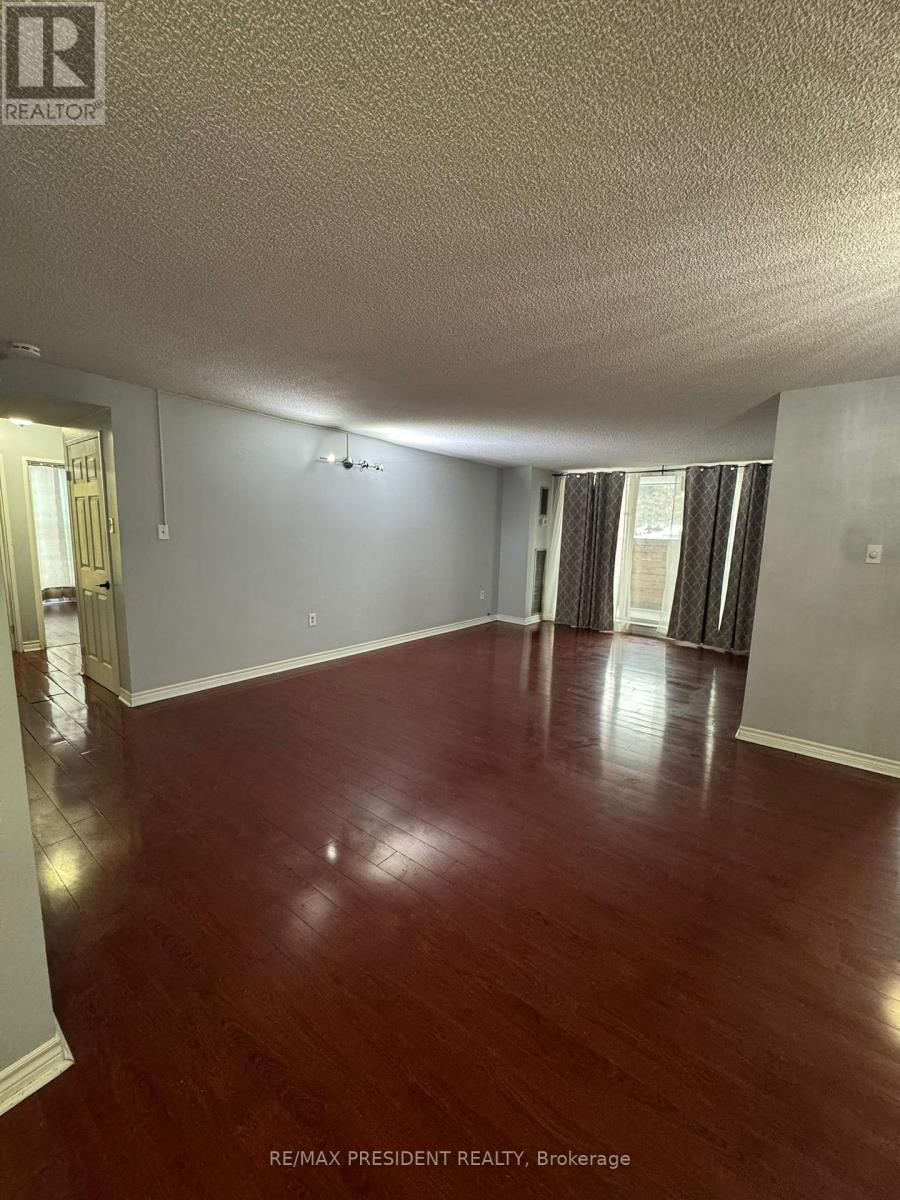
- RoomType1: Living room
- RoomLevel1: Main level
- RoomLength1: 6
- RoomWidth1: 3.7
- RoomDimensions1: 6 m X 3.7 m
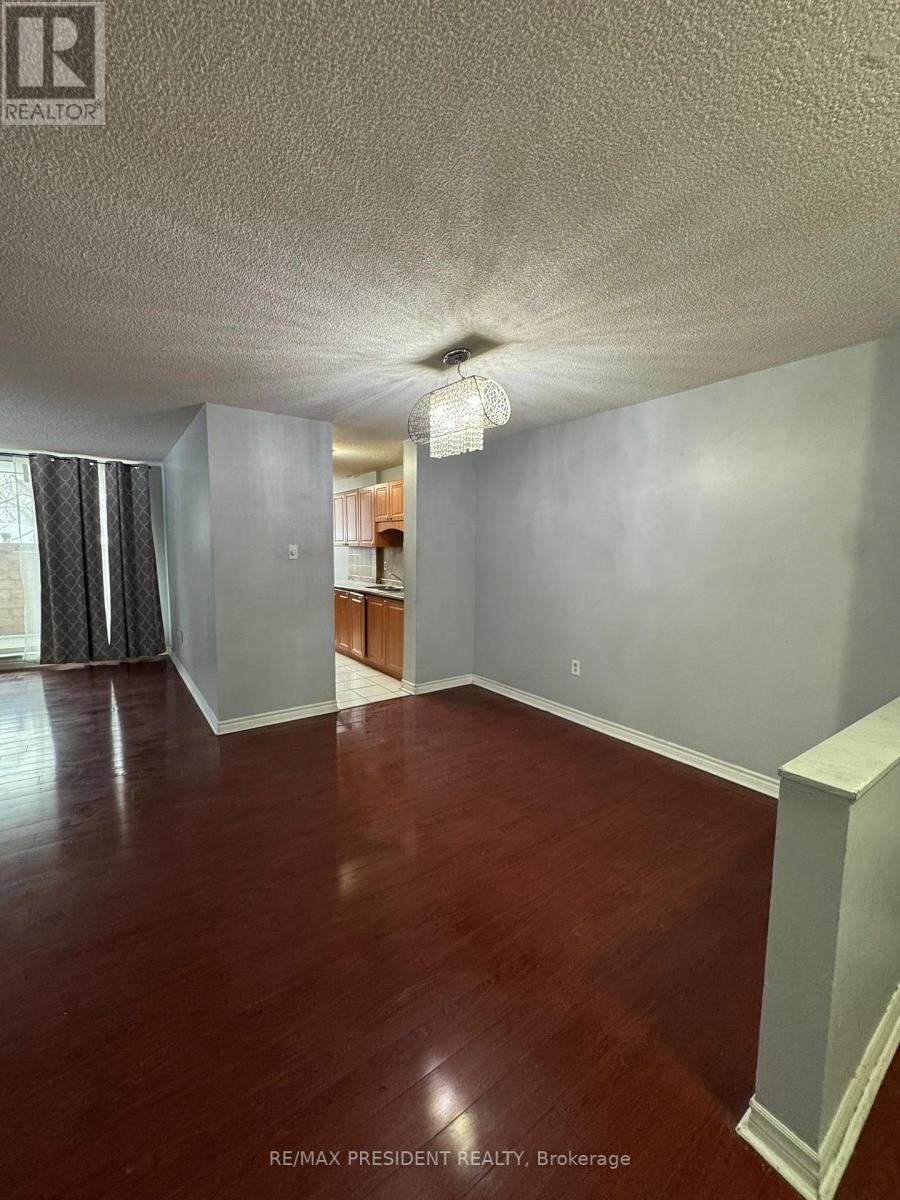
- RoomType2: Dining room
- RoomLevel2: Main level
- RoomLength2: 3.45
- RoomWidth2: 2.42
- RoomDimensions2: 3.45 m X 2.42 m
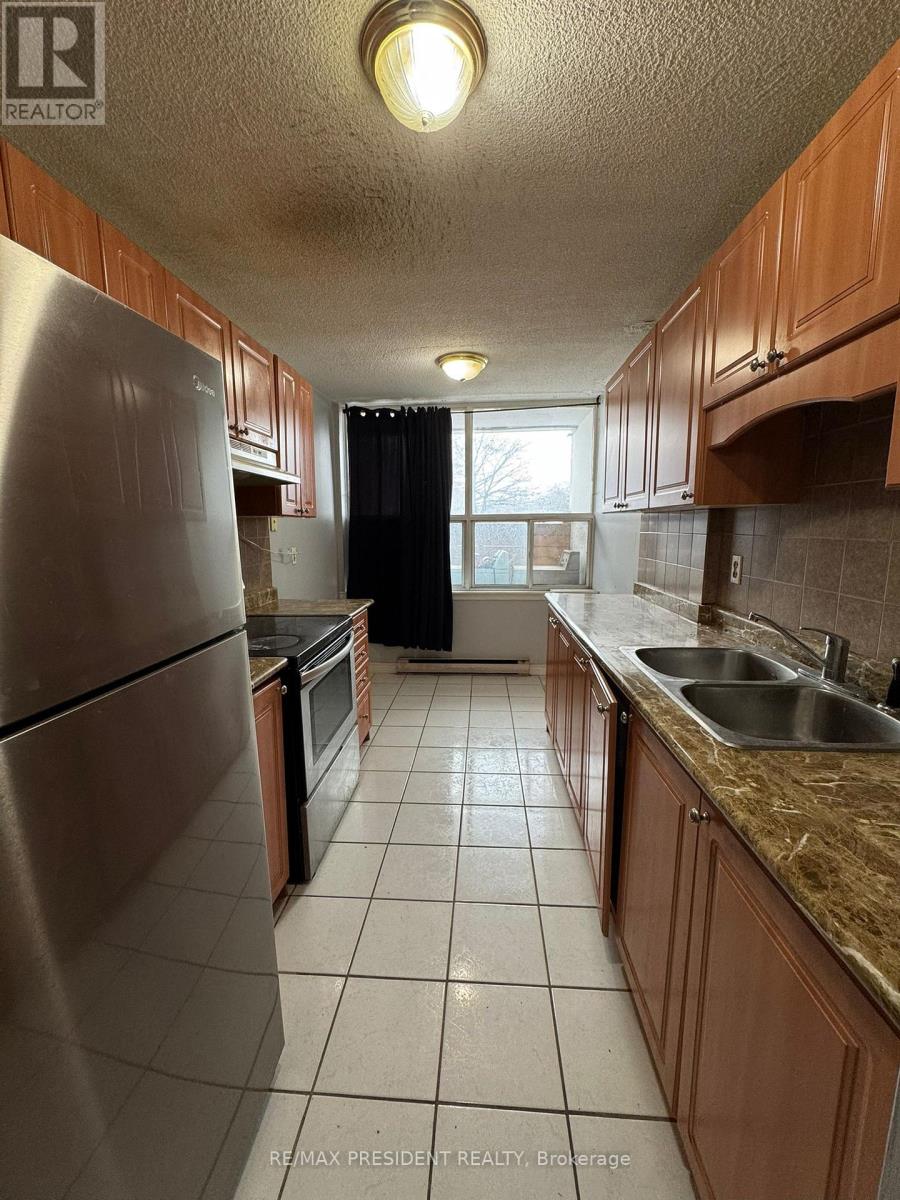
- RoomType3: Kitchen
- RoomLevel3: Main level
- RoomLength3: 4.13
- RoomWidth3: 2.31
- RoomDimensions3: 4.13 m X 2.31 m
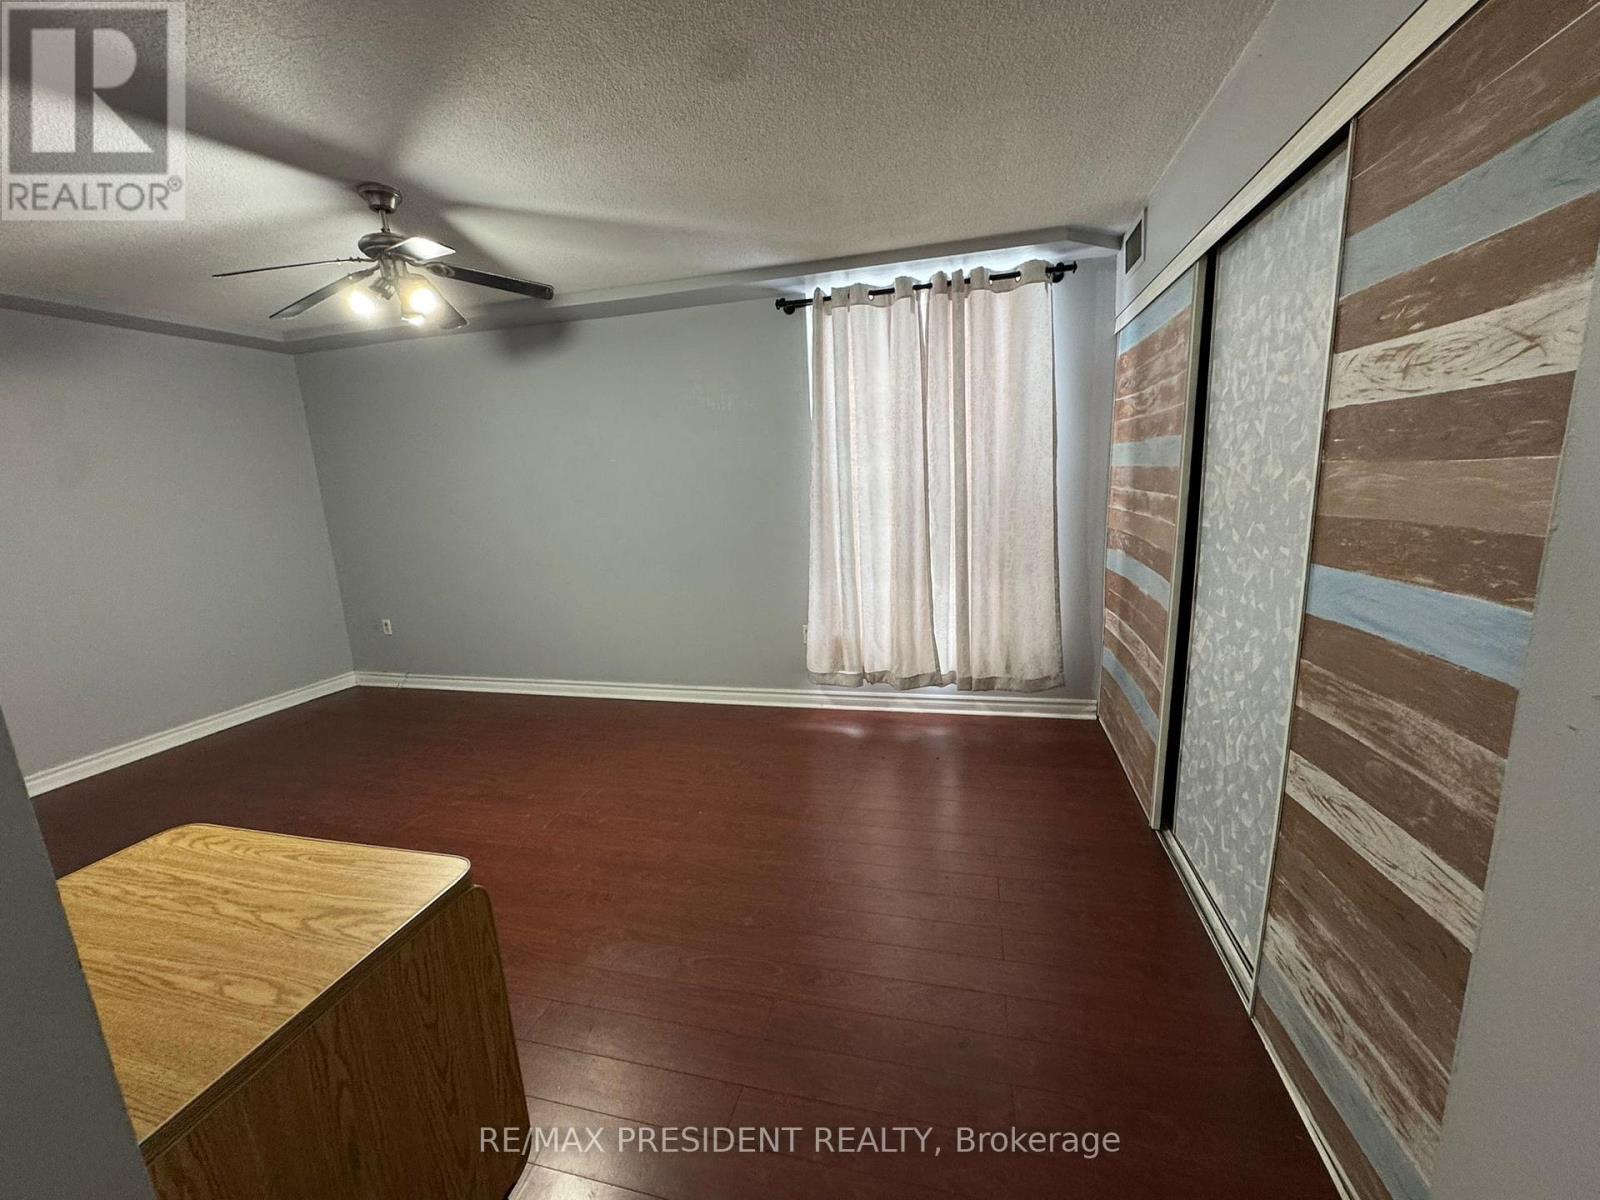
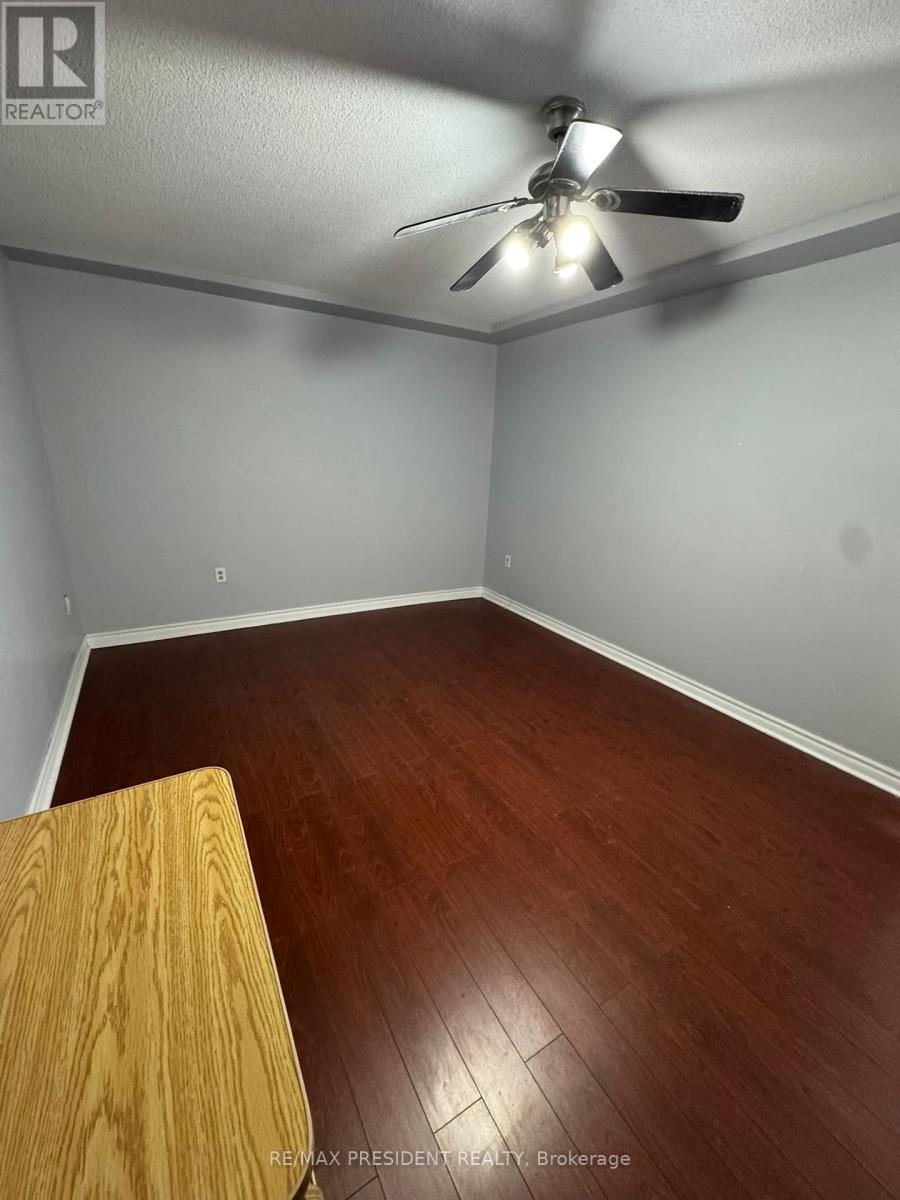
- RoomType4: Primary Bedroom
- RoomLevel4: Main level
- RoomLength4: 5.22
- RoomWidth4: 3.38
- RoomDimensions4: 5.22 m X 3.38 m
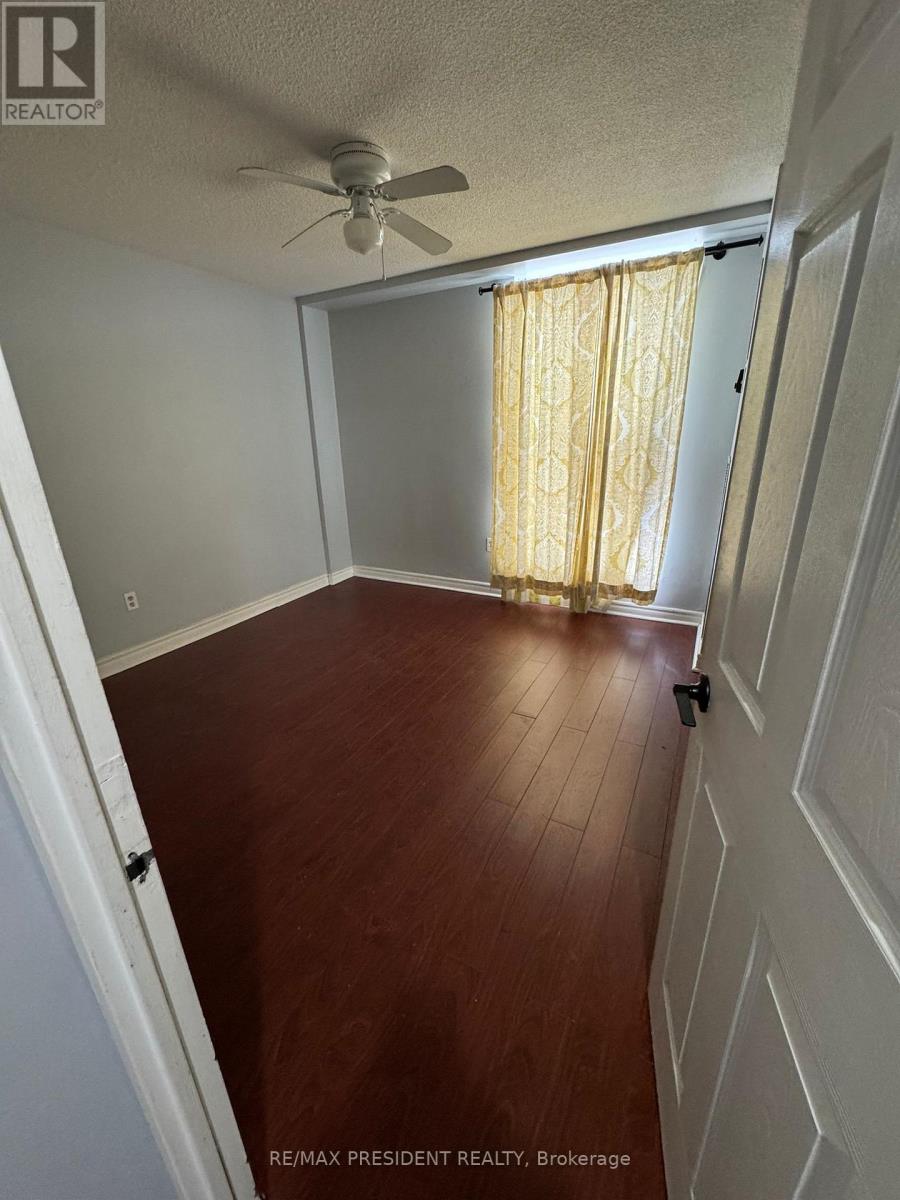
- RoomType5: Bedroom 2
- RoomLevel5: Main level
- RoomLength5: 3.38
- RoomWidth5: 3.41
- RoomDimensions5: 3.38 m X 3.41 m
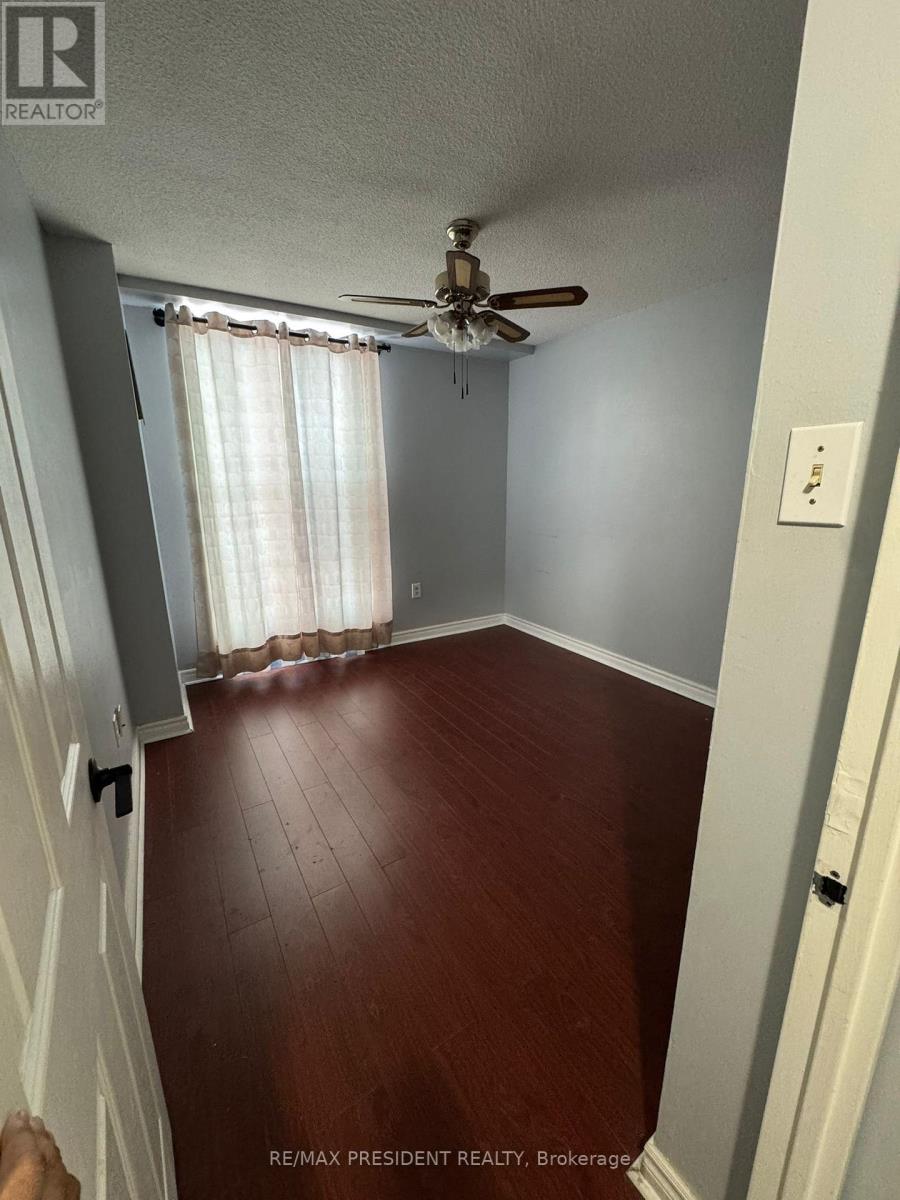
- RoomType6: Bedroom 3
- RoomLevel6: Main level
- RoomLength6: 3.24
- RoomWidth6: 3.04
- RoomDimensions6: 3.24 m X 3.04 m
Location Details
- City: Brampton (Southgate), Brampton (Southgate)
- Province: Ontario
Property Details
- SubdivisionName: Southgate
- Lease: 2500.00
- LeaseFrequency: Monthly
- LeaseTerm: Monthly
Property Features
- CommunityFeatures: Pets not Allowed,School Bus
- Flooring: Laminate,Ceramic
- Heating: Forced air
- HeatingFuel: Natural gas
- CoolingYN: True
- Cooling: Central air conditioning
- ParkingTotal: 1
- OpenParkingYN: False
- GarageYN: True
- AttachedGarageYN: False
- CarportYN: False
- FireplacesTotal: 0
- PoolYN: False
- ViewYN: False
- WaterfrontYN: False
Basics
- BathroomsHalf: 1
- Date added: Added 22 hours ago
- Category: Single Family
- Type: Single Family
- Bedrooms: 3
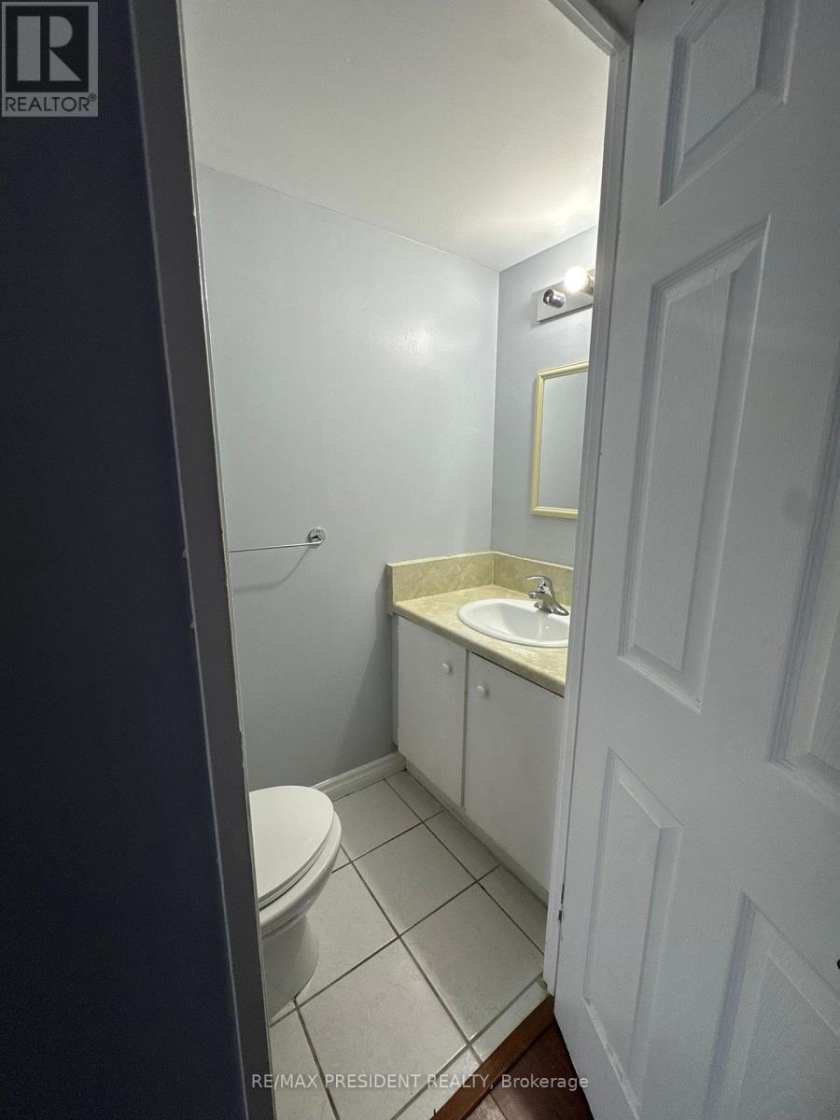
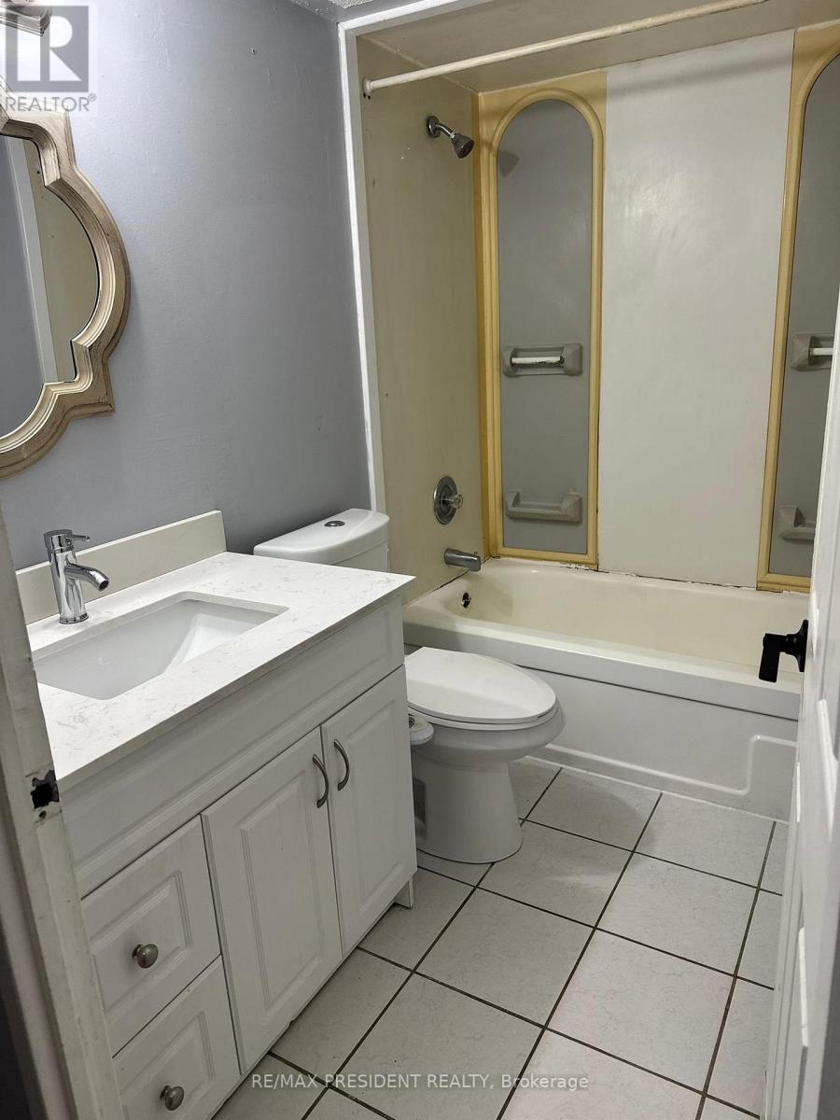
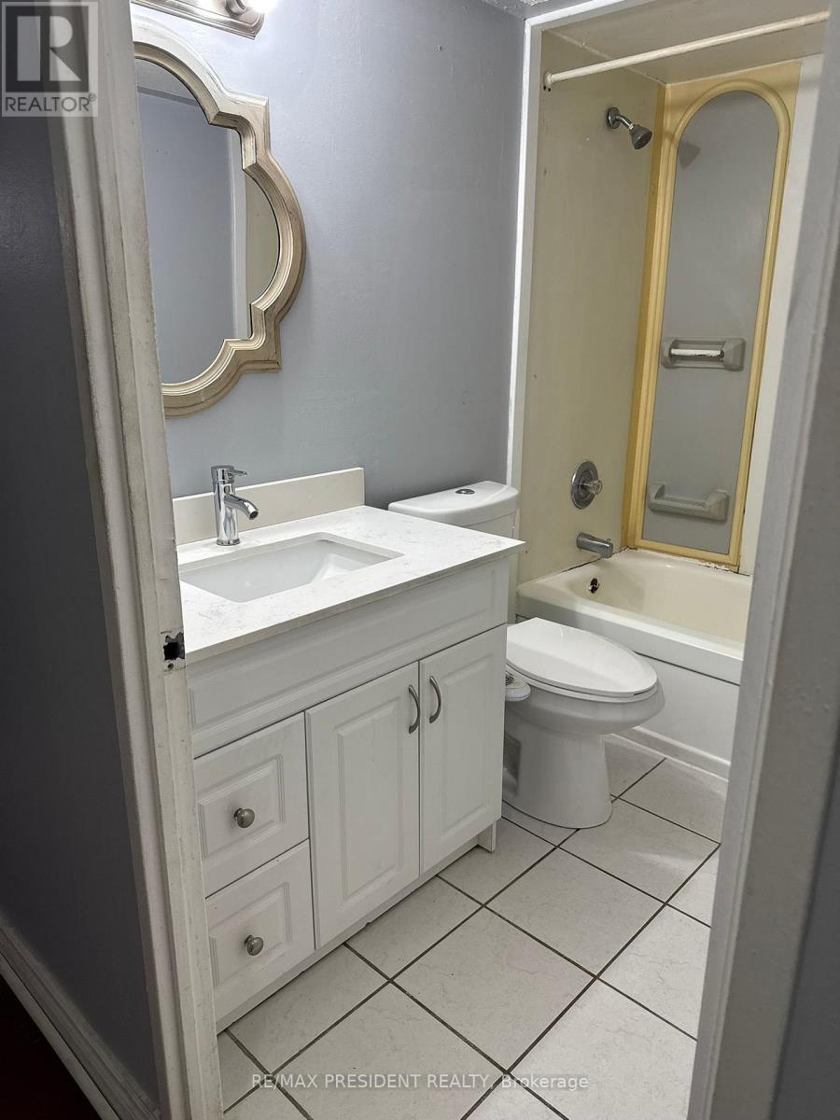
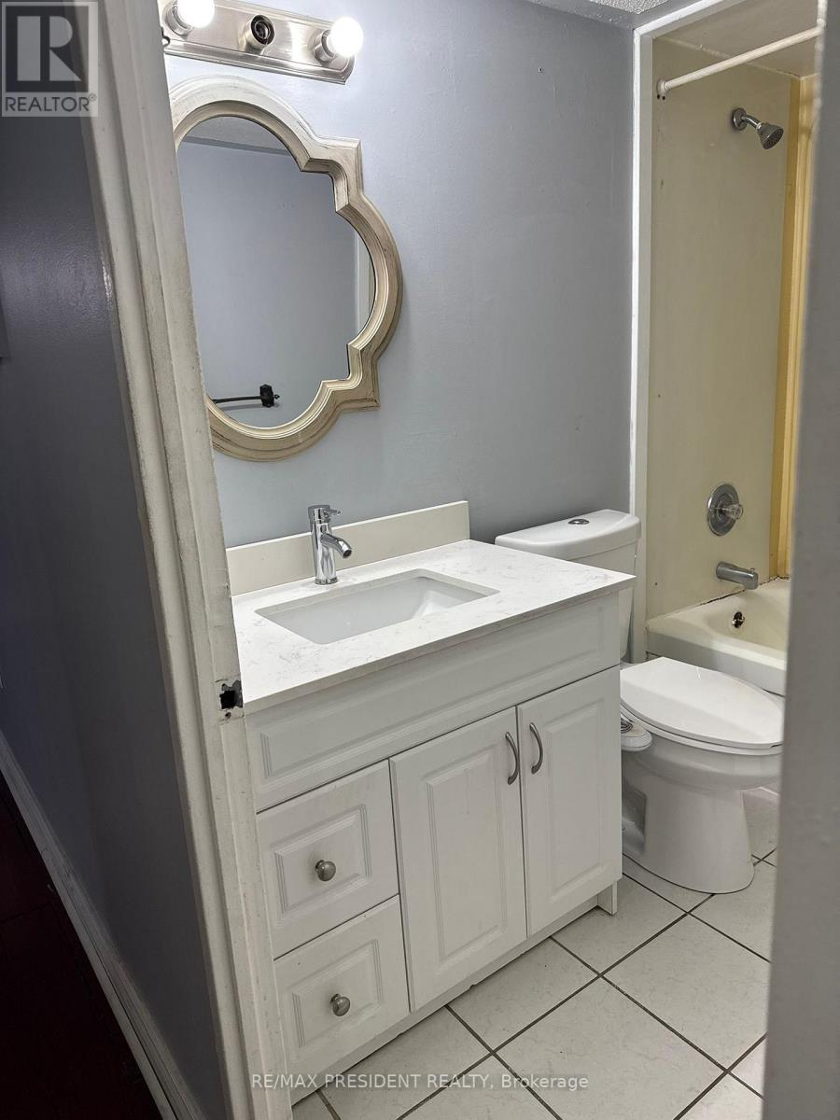
- Bathrooms: 2
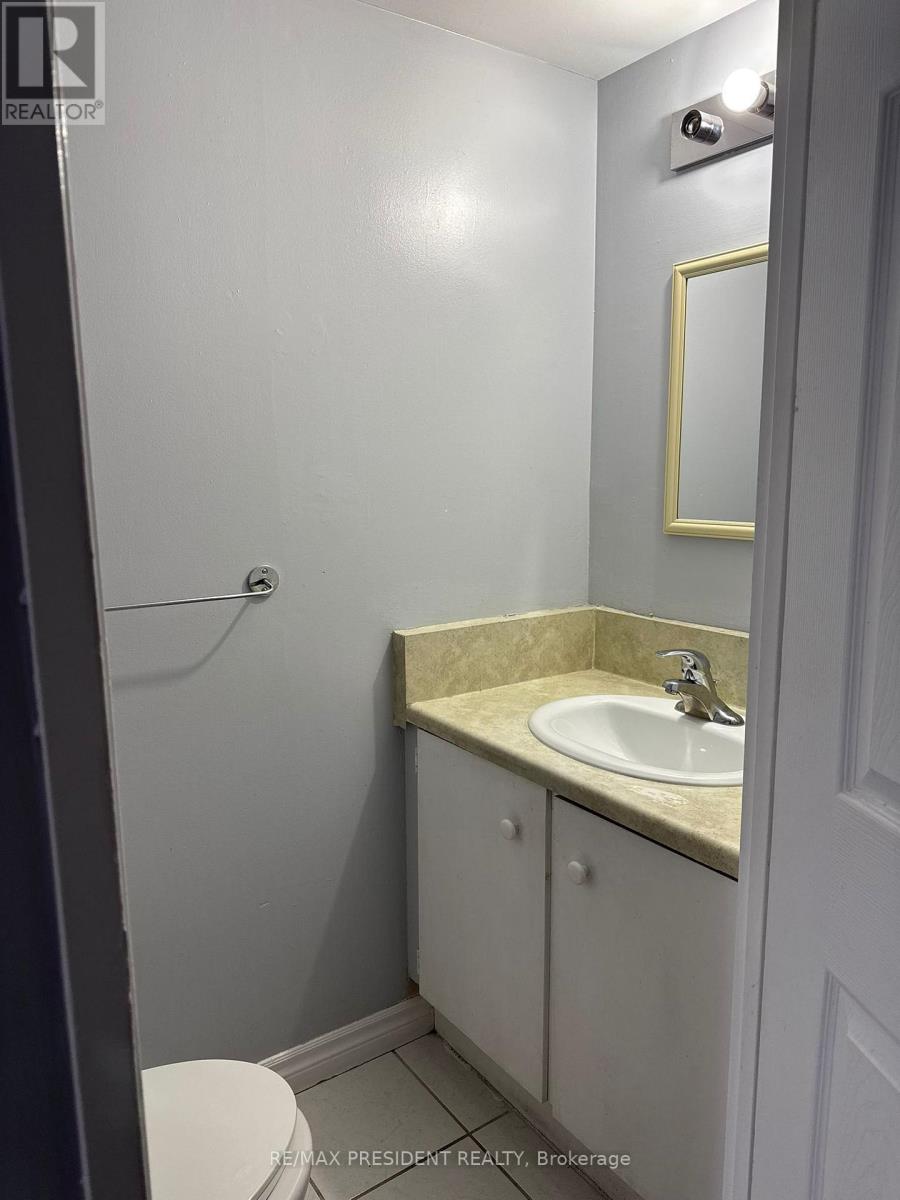
- Half baths: 1
- Floors: Laminate,Ceramic
- Area: 1200 - 1399 sq ft
- Lot size: 0 sq ft
- SubdivisionName: Southgate
- UnitNumber: 101
- ListOfficeName: RE/MAX PRESIDENT REALTY
- MLS ID: W14107638
Courtesy of
- OfficeName: RE/MAX PRESIDENT REALTY
- ListAOR: Toronto Regional Real Estate Board
Description
-
Description:
Well-maintained and spacious 3-bedroom, 2-bath corner unit available for lease, featuring large rooms, open-concept living and dining areas, and abundant natural light throughout. Extra-large living room with walk-out to a private balcony, king-size primary bedroom, upgraded bathrooms, ensuite storage, upgraded kitchen cabinets, laminate flooring, and fresh paint. Includes fridge, stove, and all existing light fixtures. Located close to GO Transit, city transit, Highways 407 & 410, Chinguacousy Park, gym, and all amenities. (id:67524)
Show all description
Building Details
- ParkingTotal: 1
- Heating: Forced air
Amenities & Features
- Waterfront available: No
- OpenParkingYN: No
- AttachedGarageYN: No
- GarageYN: Yes
- CarportYN: No
- PoolYN: No
- CoolingYN: Yes
- CommunityFeatures: Pets not Allowed, School Bus
- Cooling: Central air conditioning
- Total Fireplaces: 0