
21 Lawren Harris Square, Toronto (Moss Park), Ontario, Canada, M5A1T4
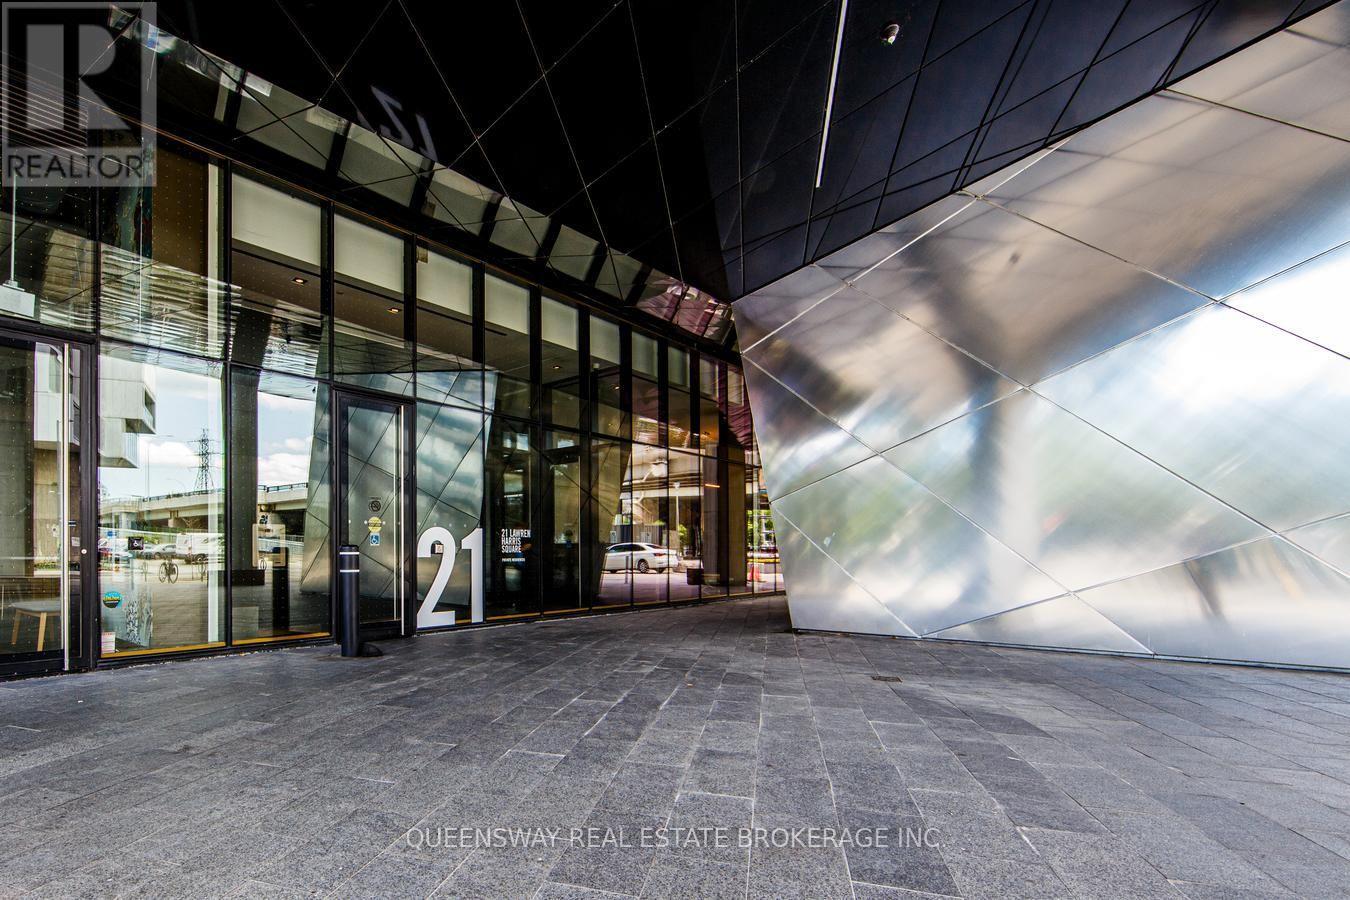
21 Lawren Harris Square, Toronto (Moss Park), Ontario, Canada, M5A1T4
$3,300per month
Request info
Rooms & Units Descr
- UnitNumber: 812
- RoomType1: Living room
- RoomLevel1: Ground level
- RoomLength1: 5.84
- RoomWidth1: 3.66
- RoomDimensions1: 5.84 m X 3.66 m
- RoomType2: Dining room
- RoomLevel2: Ground level
- RoomLength2: 5.84
- RoomWidth2: 3.66
- RoomDimensions2: 5.84 m X 3.66 m
- RoomType3: Kitchen
- RoomLevel3: Ground level
- RoomLength3: 5.84
- RoomWidth3: 3.66
- RoomDimensions3: 5.84 m X 3.66 m
- RoomType4: Primary Bedroom
- RoomLevel4: Ground level
- RoomLength4: 3.38
- RoomWidth4: 2.69
- RoomDimensions4: 3.38 m X 2.69 m
- RoomType5: Den
- RoomLevel5: Ground level
- RoomLength5: 2.59
- RoomWidth5: 2.65
- RoomDimensions5: 2.59 m X 2.65 m
Location Details
- City: Toronto (Moss Park)
- Province: Ontario
Property Details
- SubdivisionName: Moss Park
- Lease: 3300.00
- LeaseFrequency: Monthly
- LeaseTerm: Monthly
Property Features
- CommunityFeatures: Pets not Allowed
- Flooring: Hardwood
- Heating: Forced air
- HeatingFuel: Natural gas
- CoolingYN: True
- Cooling: Central air conditioning
- ParkingTotal: 1
- OpenParkingYN: False
- GarageYN: True
- AttachedGarageYN: False
- CarportYN: False
- FireplacesTotal: 0
- PoolYN: False
- ViewYN: False
- WaterfrontYN: False
Basics
- Date added: Added 3 weeks ago
- Category: Single Family
- Type: Single Family
- Bedrooms: 2
- Bathrooms: 2
- Floors: Hardwood
- Area: 700 - 799 sq ft
- Lot size: 0 sq ft
- SubdivisionName: Moss Park
- UnitNumber: 812
- ListOfficeName: QUEENSWAY REAL ESTATE BROKERAGE INC.
- MLS ID: C13681022
Courtesy of
- OfficeName: QUEENSWAY REAL ESTATE BROKERAGE INC.
- ListAOR: Toronto Regional Real Estate Board
Description
-
Description:
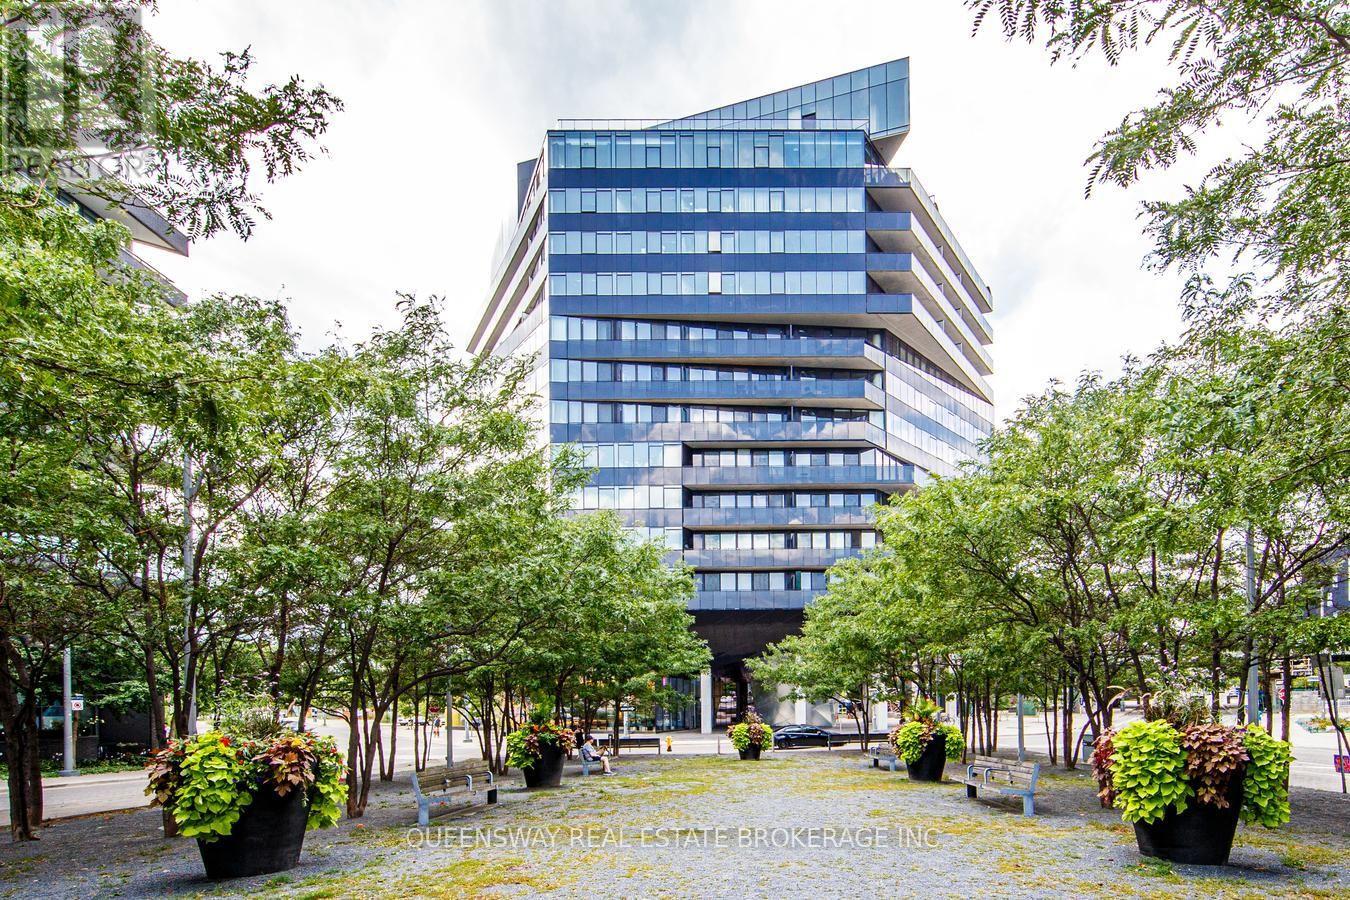
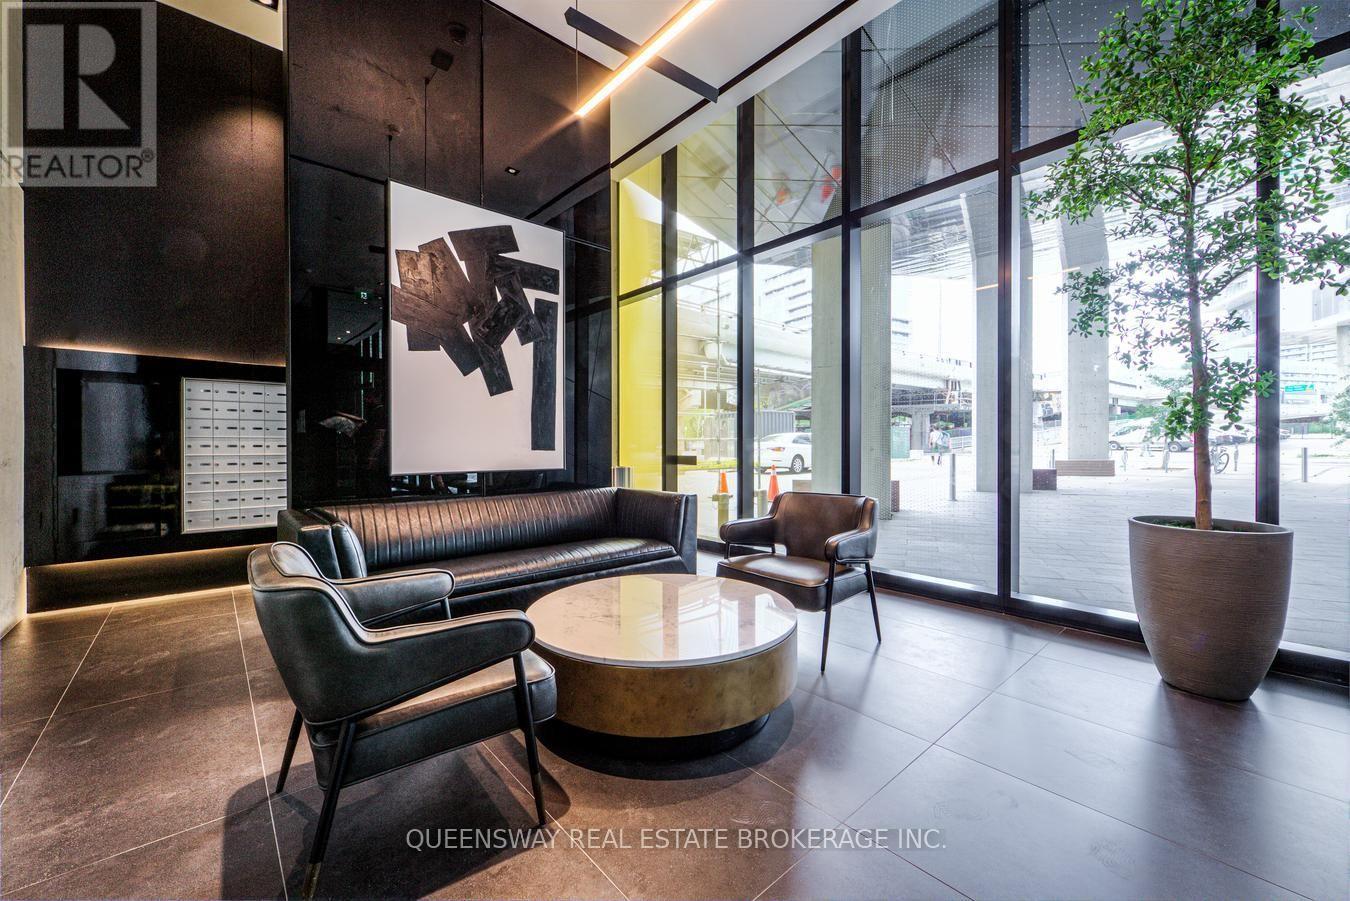
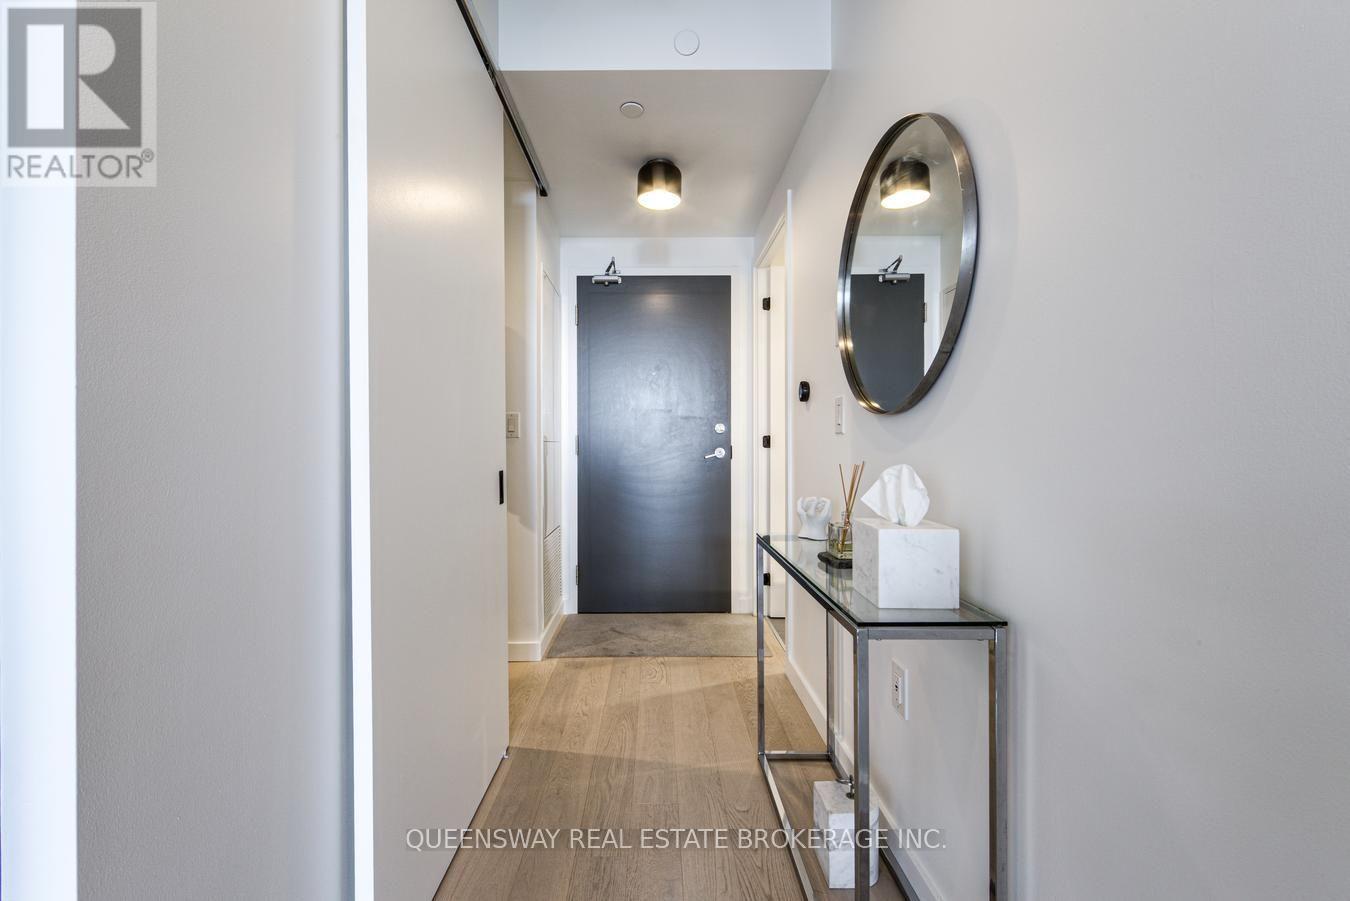
FULLY FURNISHED! Rarely available suite with unobstructed Cork Town Common Park views from every window! Spacious 700+ sq. ft. + large balcony with one of the building's best layouts. Separate den with door can be used as a 2nd bedroom and fits a queen-size bed. Modern loft-style design featuring high exposed concrete ceilings, hardwood floors, 2 walk-in closets, upgraded kitchen & bathrooms, and high-end appliances. Directly across from 18-acre Cork Town Common Park and minutes to the Distillery District, TTC, DVP, Gardiner, Financial District, Cherry Beach, waterfront trails & East Harbour. 1 Parking + Bike Rack Included! (id:67524)
Show all description
Building Details
- ParkingTotal: 1
- Heating: Forced air
Amenities & Features
- Waterfront available: No
- OpenParkingYN: No
- AttachedGarageYN: No
- GarageYN: Yes
- CarportYN: No
- PoolYN: No
- CoolingYN: Yes
- CommunityFeatures: Pets not Allowed
- Cooling: Central air conditioning
- Total Fireplaces: 0