
21 Rosedale Court, Hamilton (Stoney Creek), Ontario, Canada, L8G4B1
21 Rosedale Court, Hamilton (Stoney Creek), Ontario, Canada, L8G4B1Rooms & Units Descr
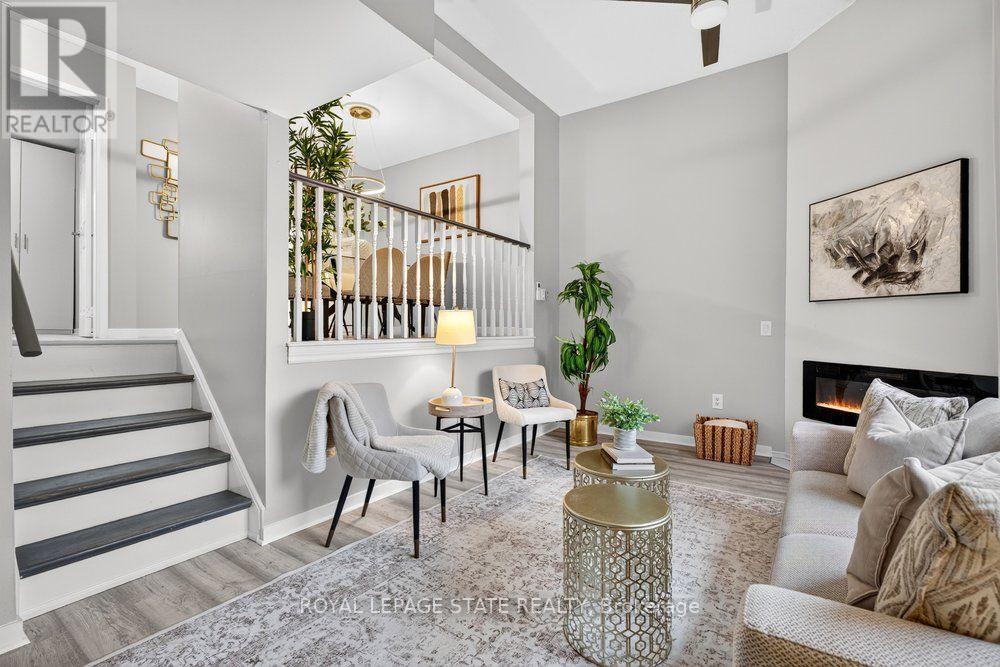
- RoomType1: Living room
- RoomLevel1: Second level
- RoomLength1: 5
- RoomWidth1: 3.05
- RoomDimensions1: 5 m X 3.05 m
- RoomType2: Kitchen
- RoomLevel2: Third level
- RoomLength2: 3.12
- RoomWidth2: 2.69
- RoomDimensions2: 3.12 m X 2.69 m
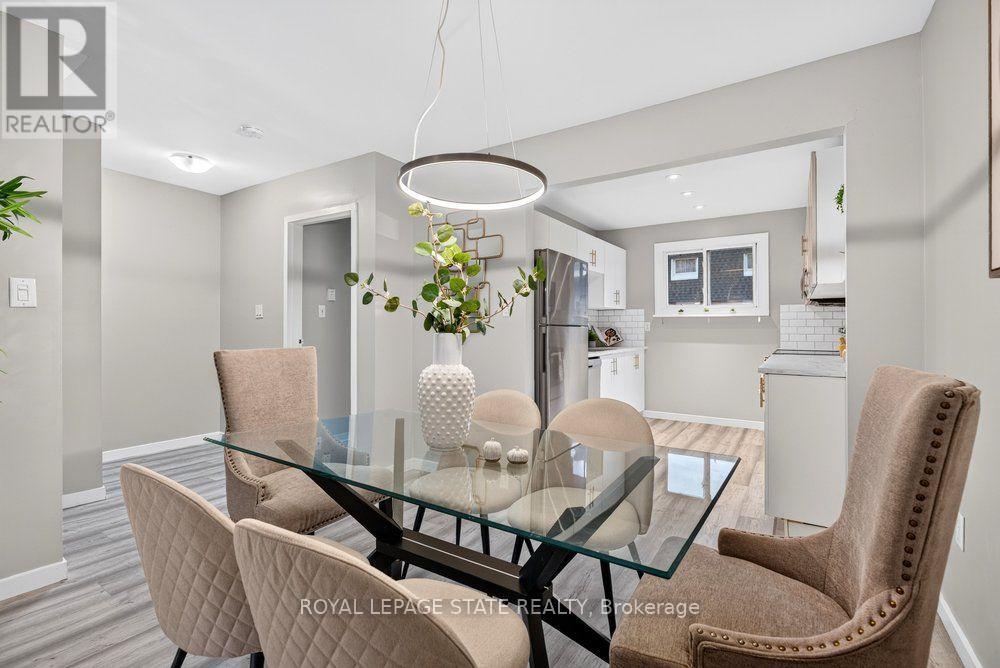
- RoomType3: Dining room
- RoomLevel3: Third level
- RoomLength3: 3.35
- RoomWidth3: 3.05
- RoomDimensions3: 3.35 m X 3.05 m
- RoomType4: Bedroom
- RoomLevel4: Third level
- RoomLength4: 2.41
- RoomWidth4: 3.61
- RoomDimensions4: 2.41 m X 3.61 m
- RoomType5: Recreational, Games room
- RoomLevel5: Basement
- RoomLength5: 3.66
- RoomWidth5: 3.05
- RoomDimensions5: 3.66 m X 3.05 m
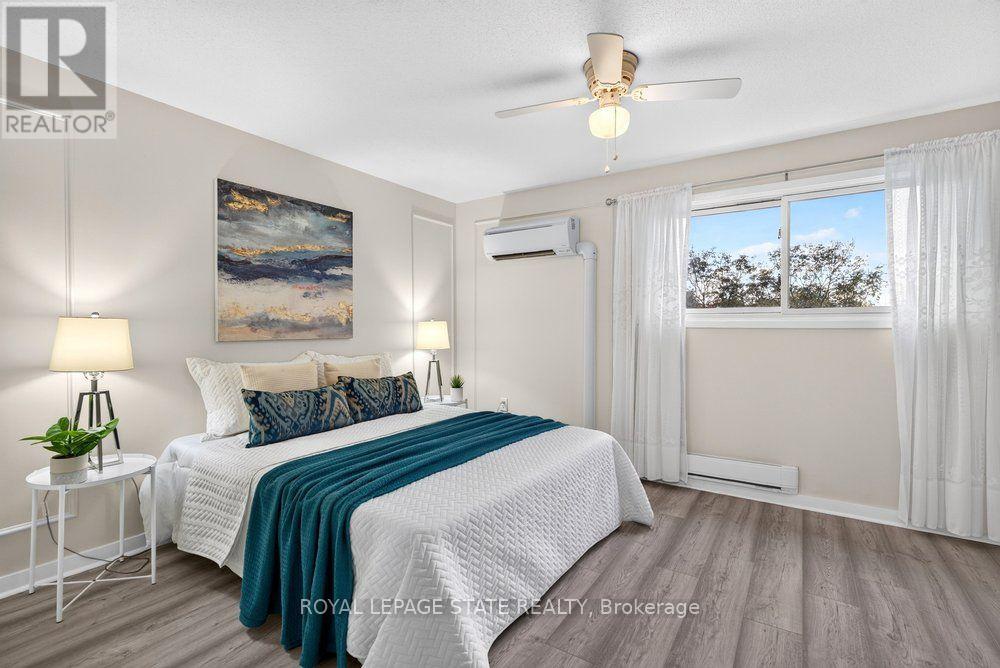
- RoomType6: Bedroom
- RoomLevel6: Upper Level
- RoomLength6: 4.57
- RoomWidth6: 3.3
- RoomDimensions6: 4.57 m X 3.3 m
- RoomType7: Bedroom
- RoomLevel7: Upper Level
- RoomLength7: 3.3
- RoomWidth7: 2.49
- RoomDimensions7: 3.3 m X 2.49 m
- RoomType8: Bedroom
- RoomLevel8: Upper Level
- RoomLength8: 3.3
- RoomWidth8: 2.69
- RoomDimensions8: 3.3 m X 2.69 m
Location Details
- City: Hamilton (Stoney Creek)
- Province: Ontario
Property Details
- SubdivisionName: Stoney Creek
- Levels: 2
Property Features
- CommunityFeatures: Pets Allowed With Restrictions
- Heating: Heat Pump
- HeatingFuel: Electric
- CoolingYN: True
- Cooling: Central air conditioning
- ParkingTotal: 2
- OpenParkingYN: False
- GarageYN: True
- AttachedGarageYN: True
- CarportYN: False
- FireplacesTotal: 1
- PoolYN: False
- ViewYN: False
- WaterfrontYN: False
Basics
- BathroomsHalf: 1
- Date added: Added 2 hours ago
- Category: Single Family
- Type: Single Family
- Bedrooms: 4
- Bathrooms: 2
- Half baths: 1
- Area: 900 - 999 sq ft
- Lot size: 0 sq ft
- SubdivisionName: Stoney Creek
- ListOfficeName: ROYAL LEPAGE STATE REALTY
- MLS ID: X14111616
Miscellaneous
- AssociationFeeFrequency: Monthly
Courtesy of
- OfficeName: ROYAL LEPAGE STATE REALTY
- ListAOR: Toronto Regional Real Estate Board
Description
-
Description:
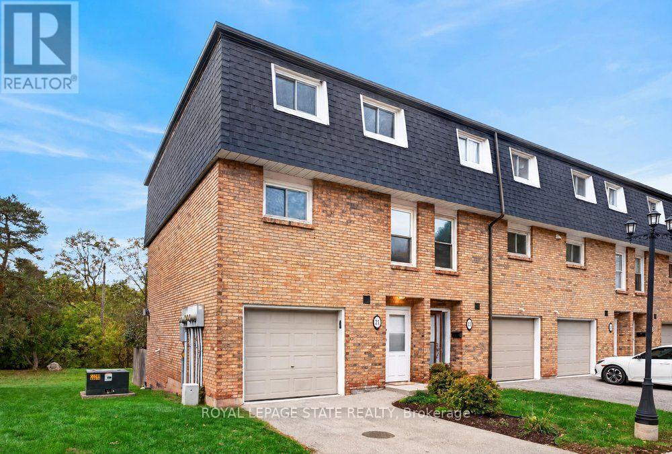
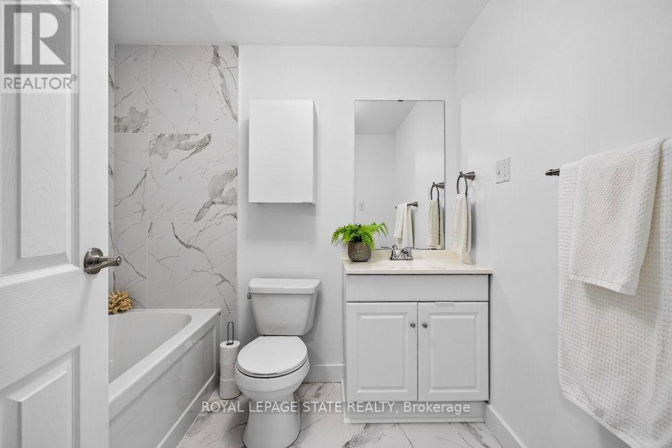
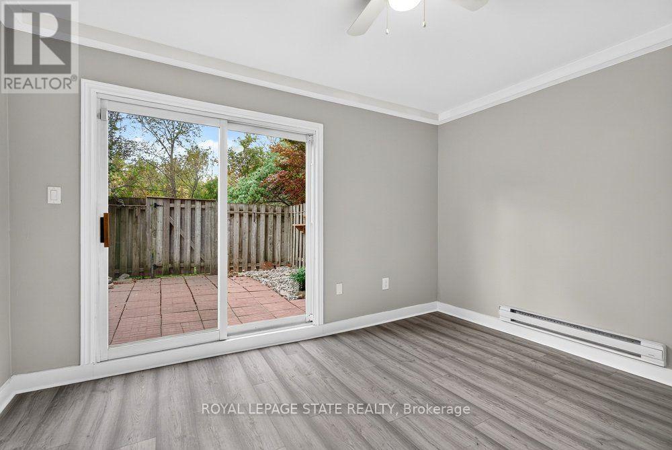
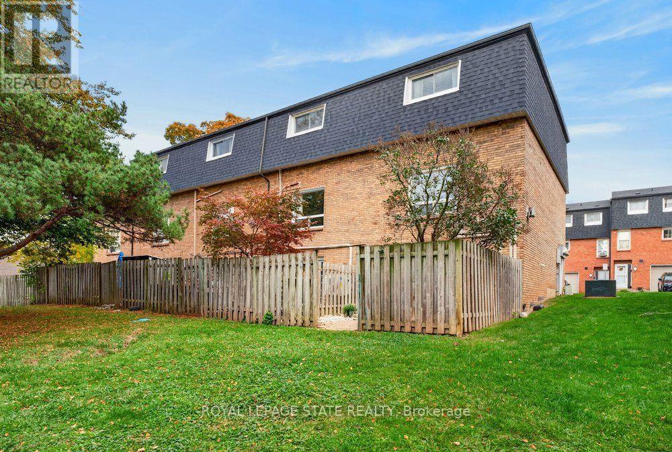
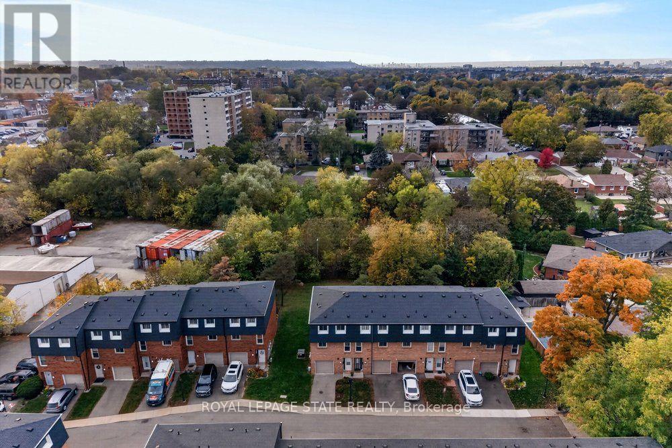
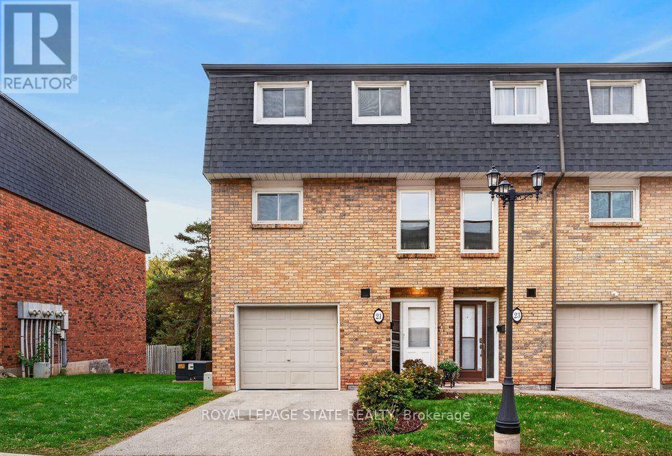
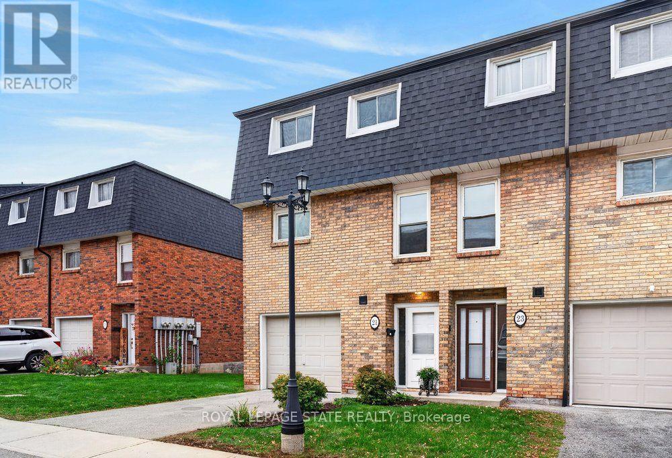
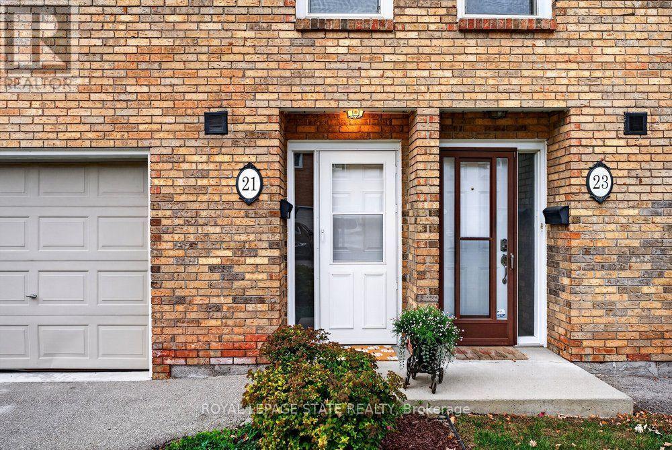
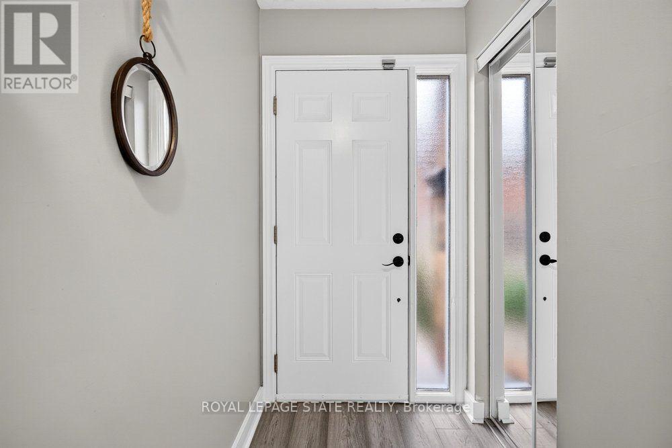
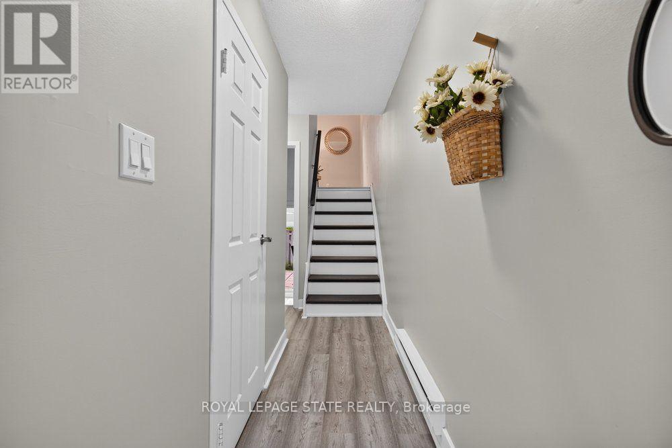
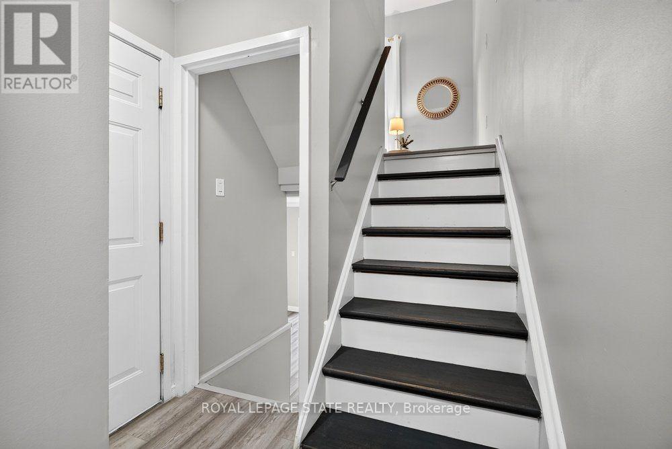
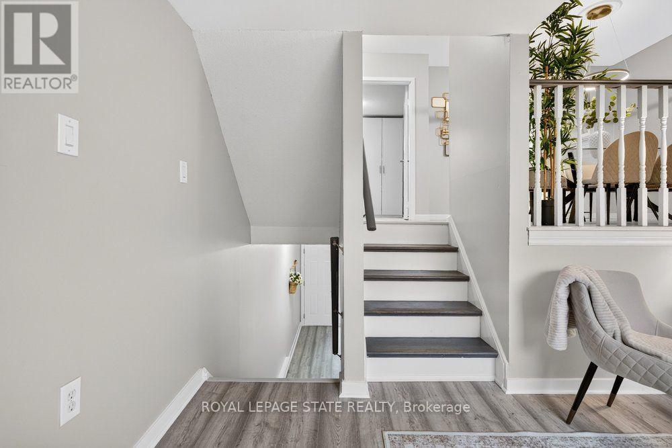
Rarely available multi-level end unit townhouse nestled at the base of the Escarpment in the heart of downtown Stoney Creek! This bright and inviting home features an impressive main living area with soaring vaulted ceilings and a cozy n fireplace. The updated kitchen offers modern appliances. A beautiful dining room overlooking the living area, immersed with natural light, perfect for everyday living and entertaining. The spacious upper level features a generous primary bedroom and an updated bathroom, while the lower-level walkout provides direct access to a private backyard retreat. Notable updates include a new roof (2025), new laminate flooring, windows updated, and heat pumps (2020). Situated in a well-managed and maintained complex on a quiet, low-traffic cul-de-sac, this home offers convenient access to local shops, restaurants, schools, and amenities, with quick access to the Escarpment via Mountain Road. An excellent opportunity for first-time buyers, downsizers, or anyone seeking low-maintenance living in a desirable Stoney Creek location! (id:67524)
Show all description
Building Details
- ParkingTotal: 2
- Heating: Heat Pump
Amenities & Features
- Waterfront available: No
- OpenParkingYN: No
- AttachedGarageYN: Yes
- GarageYN: Yes
- CarportYN: No
- PoolYN: No
- CoolingYN: Yes
- CommunityFeatures: Pets Allowed With Restrictions
- Cooling: Central air conditioning
- Total Fireplaces: 1