
210 Shaughnessy Boulevard, Toronto (Don Valley Village), Ontario, Canada, M2J1K4
210 Shaughnessy Boulevard, Toronto (Don Valley Village), Ontario, Canada, M2J1K4Rooms & Units Descr
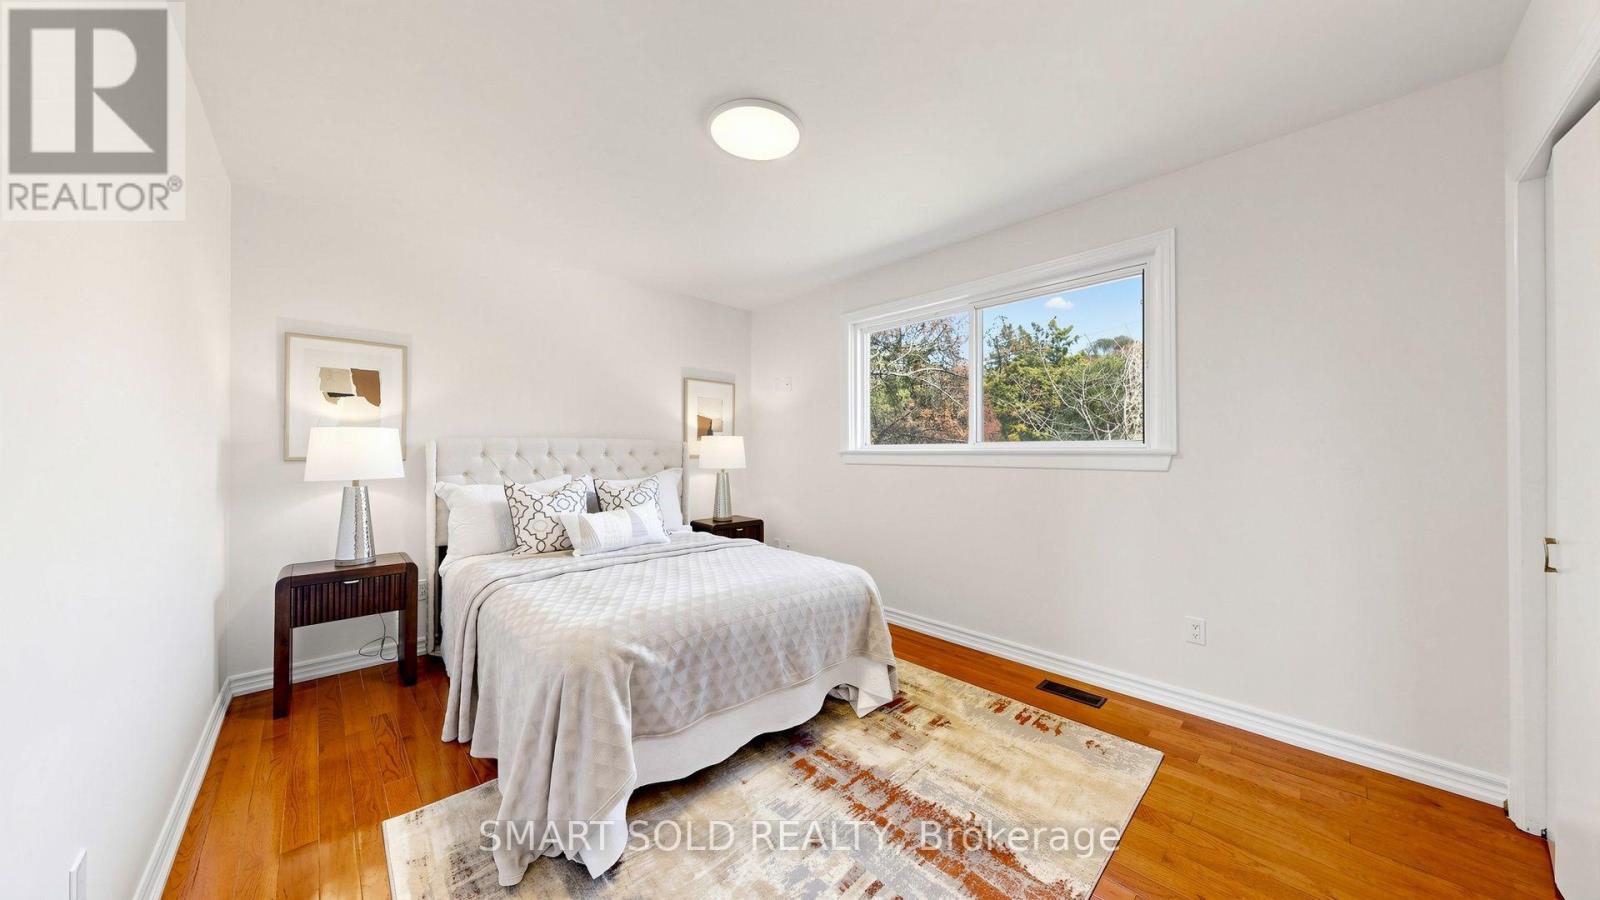
- RoomType1: Primary Bedroom
- RoomLevel1: Second level
- RoomLength1: 4.75
- RoomWidth1: 3.25
- RoomDimensions1: 4.75 m X 3.25 m
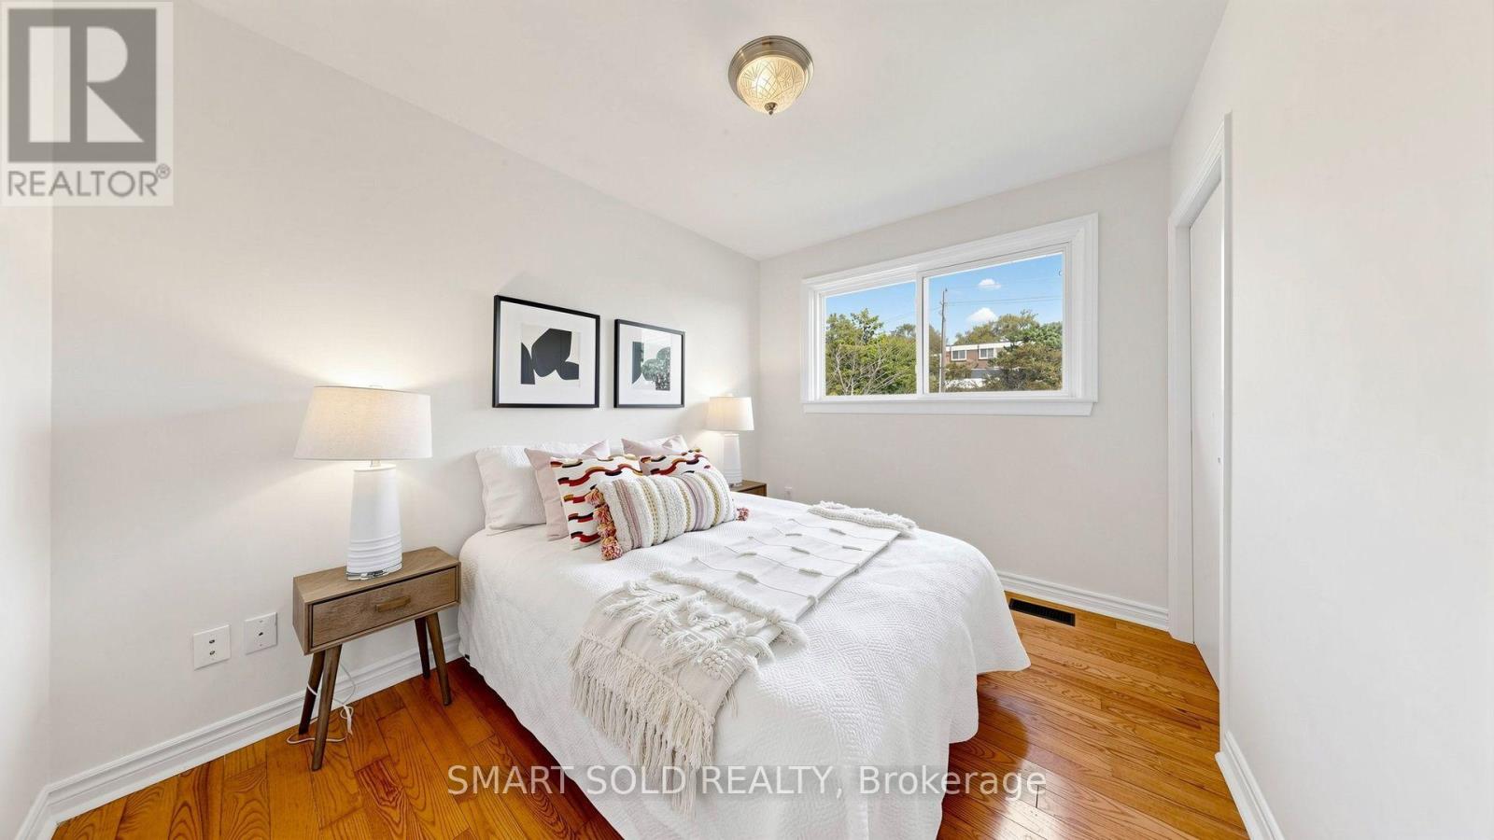
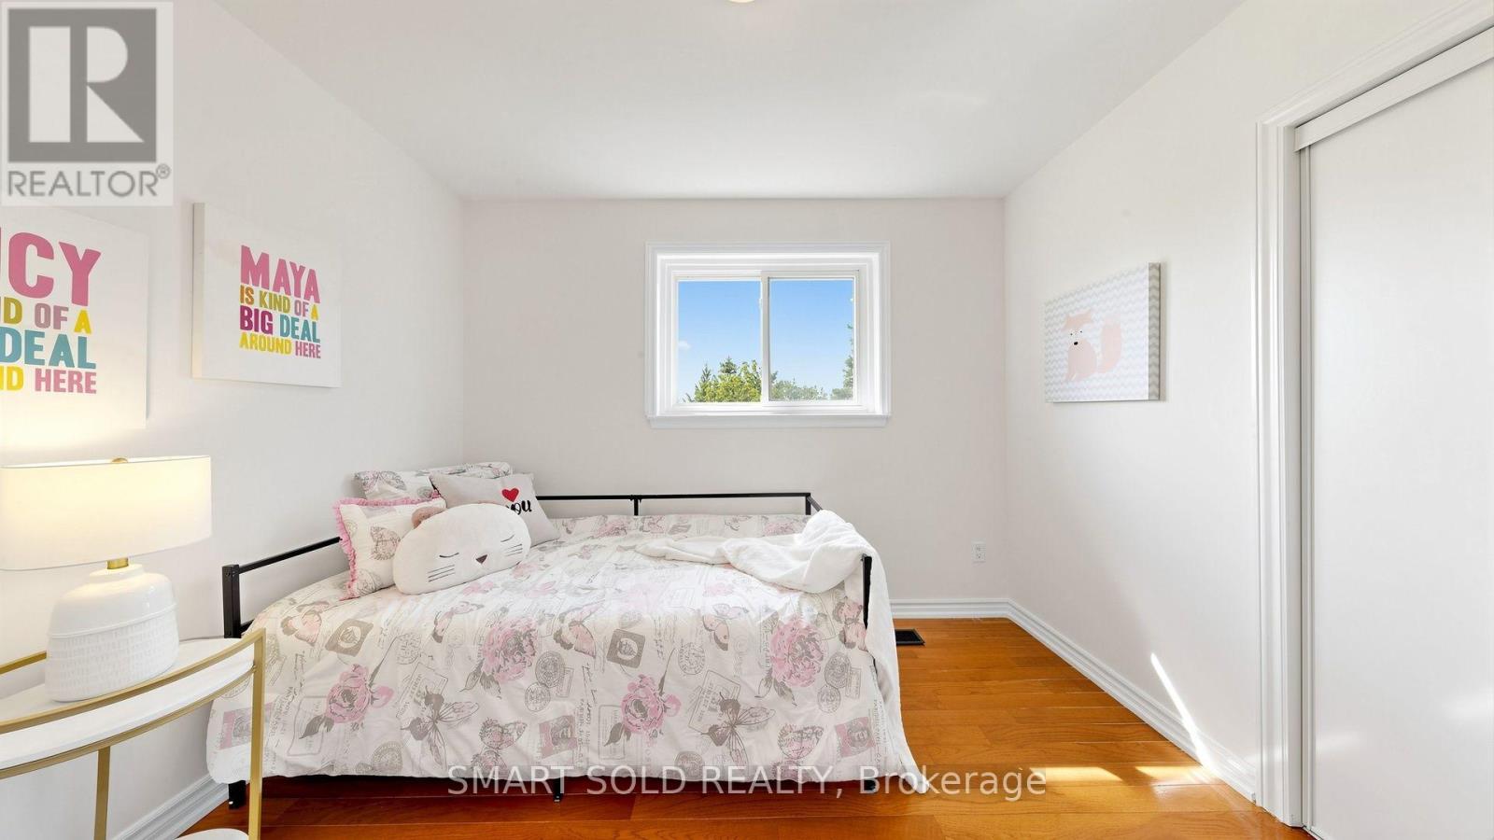
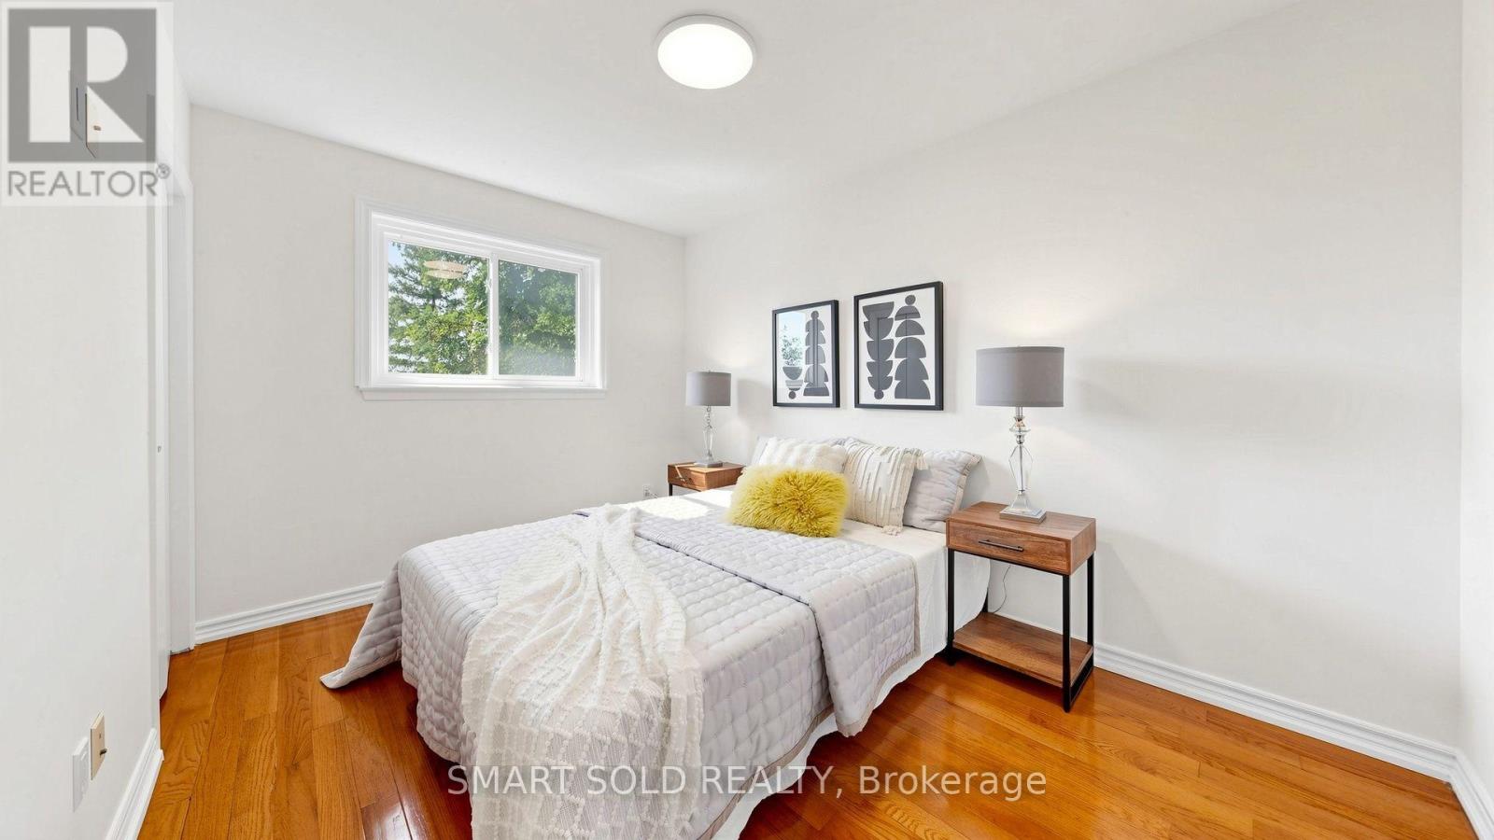
- RoomType2: Bedroom 2
- RoomLevel2: Second level
- RoomLength2: 3.7
- RoomWidth2: 2.7
- RoomDimensions2: 3.7 m X 2.7 m
- RoomType3: Bedroom 3
- RoomLevel3: Second level
- RoomLength3: 3.59
- RoomWidth3: 2.75
- RoomDimensions3: 3.59 m X 2.75 m
- RoomType4: Bedroom 4
- RoomLevel4: Second level
- RoomLength4: 3.18
- RoomWidth4: 2.54
- RoomDimensions4: 3.18 m X 2.54 m
- RoomType5: Great room
- RoomLevel5: Basement
- RoomLength5: 5.35
- RoomWidth5: 3.8
- RoomDimensions5: 5.35 m X 3.8 m
- RoomType6: Bedroom
- RoomLevel6: Basement
- RoomLength6: 3.3
- RoomWidth6: 3.09
- RoomDimensions6: 3.3 m X 3.09 m
- RoomType7: Kitchen
- RoomLevel7: Basement
- RoomLength7: 3.3
- RoomWidth7: 1.65
- RoomDimensions7: 3.3 m X 1.65 m
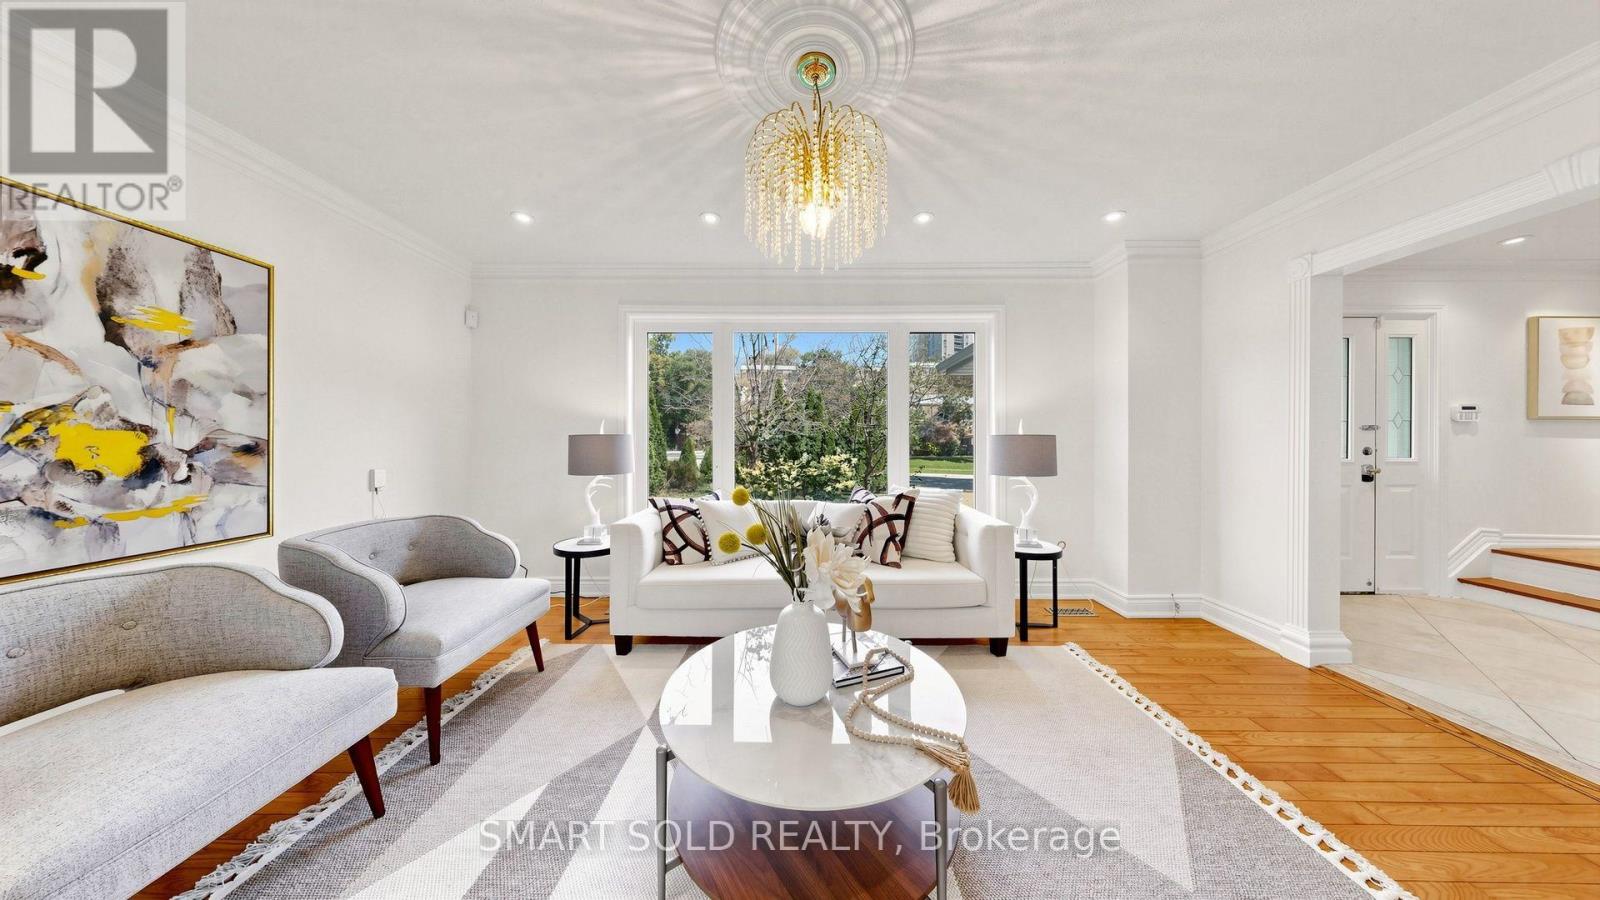
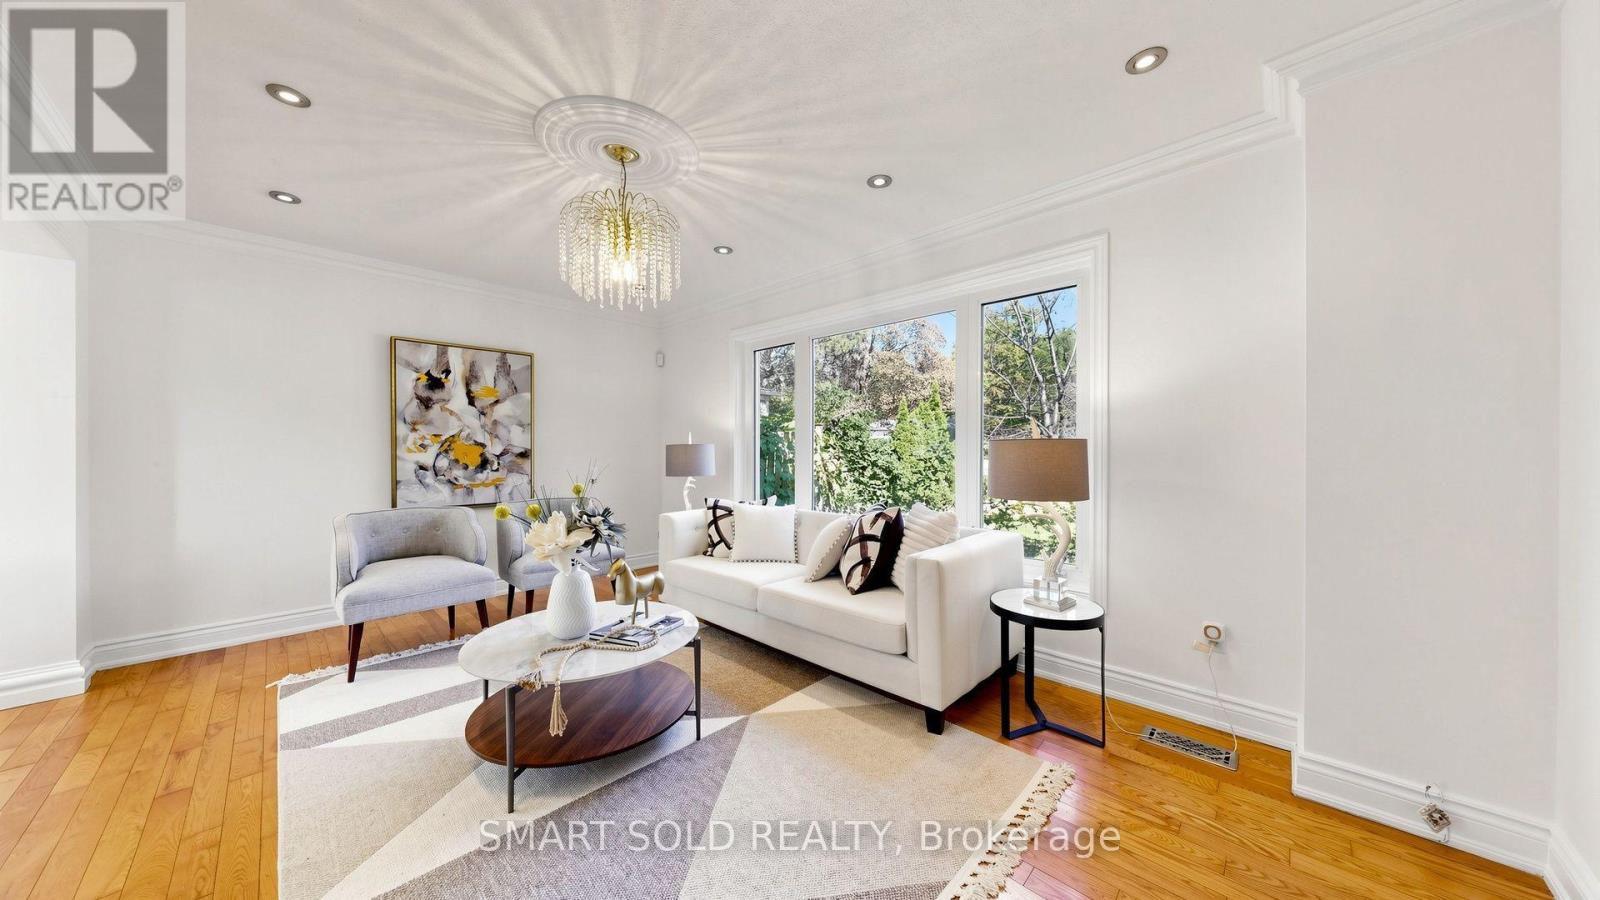
- RoomType8: Living room
- RoomLevel8: Main level
- RoomLength8: 5.12
- RoomWidth8: 3.65
- RoomDimensions8: 5.12 m X 3.65 m
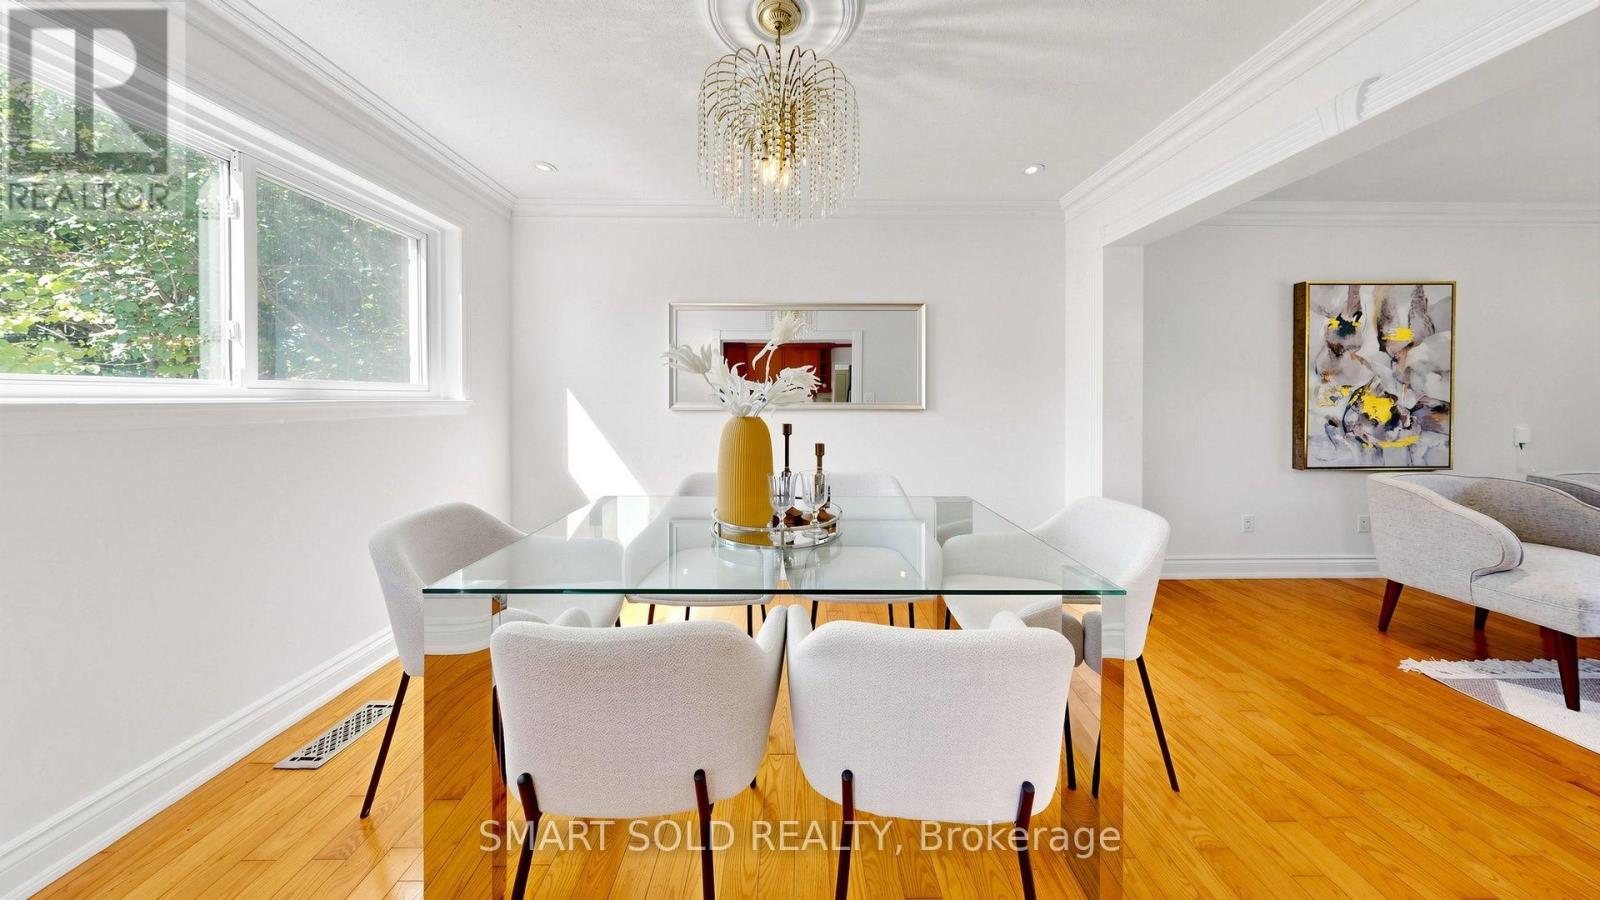
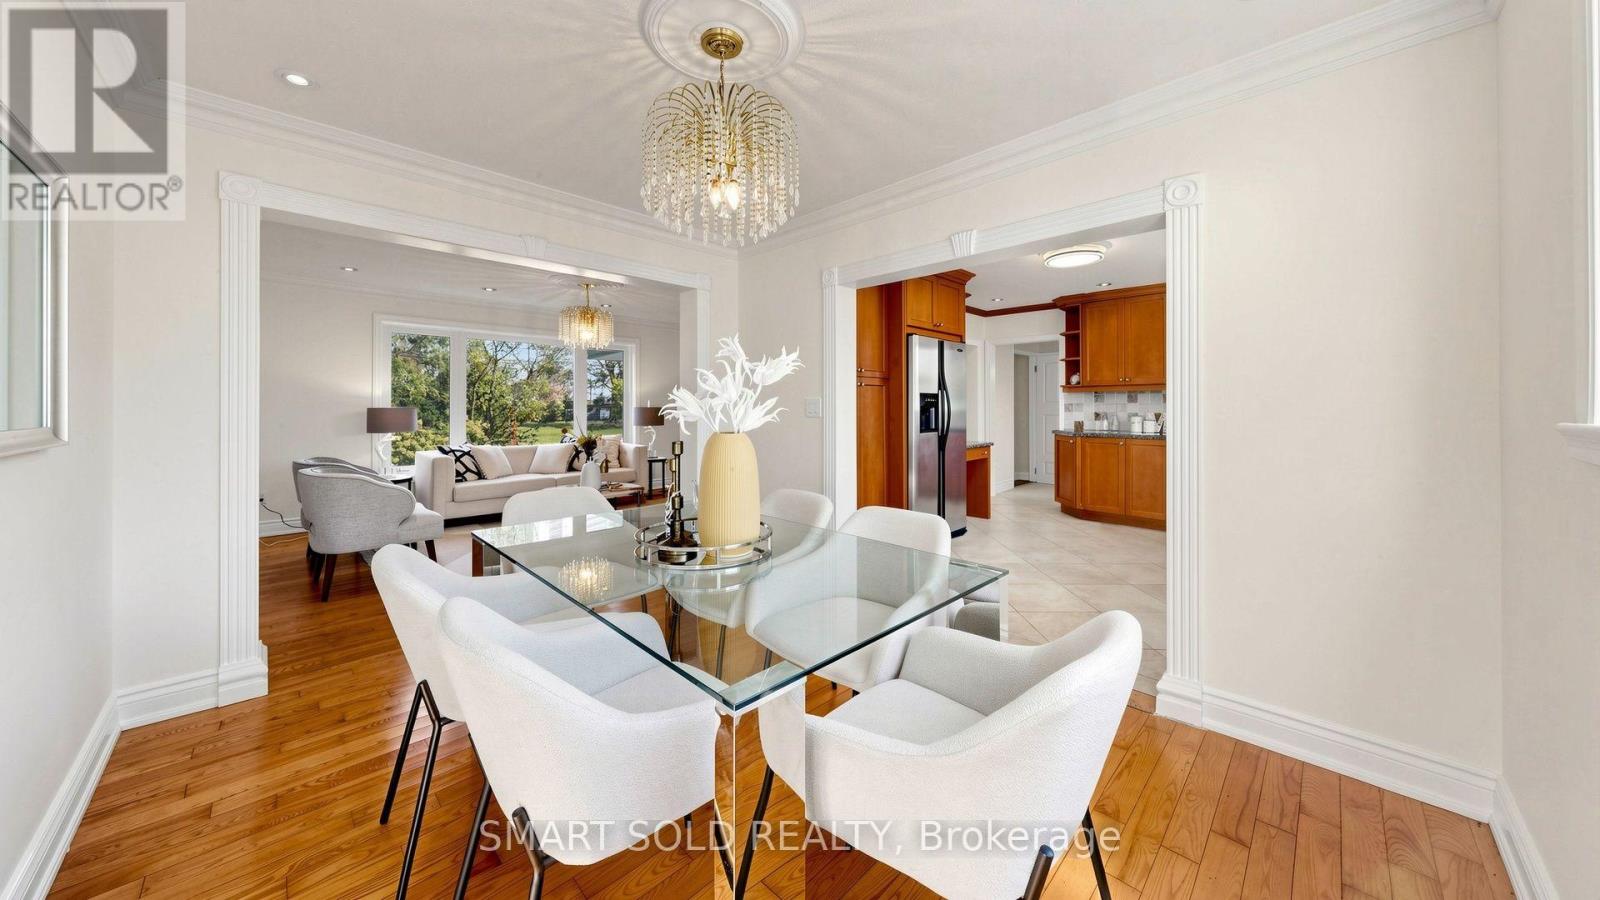
- RoomType9: Dining room
- RoomLevel9: Main level
- RoomLength9: 3.55
- RoomWidth9: 2.9
- RoomDimensions9: 3.55 m X 2.9 m
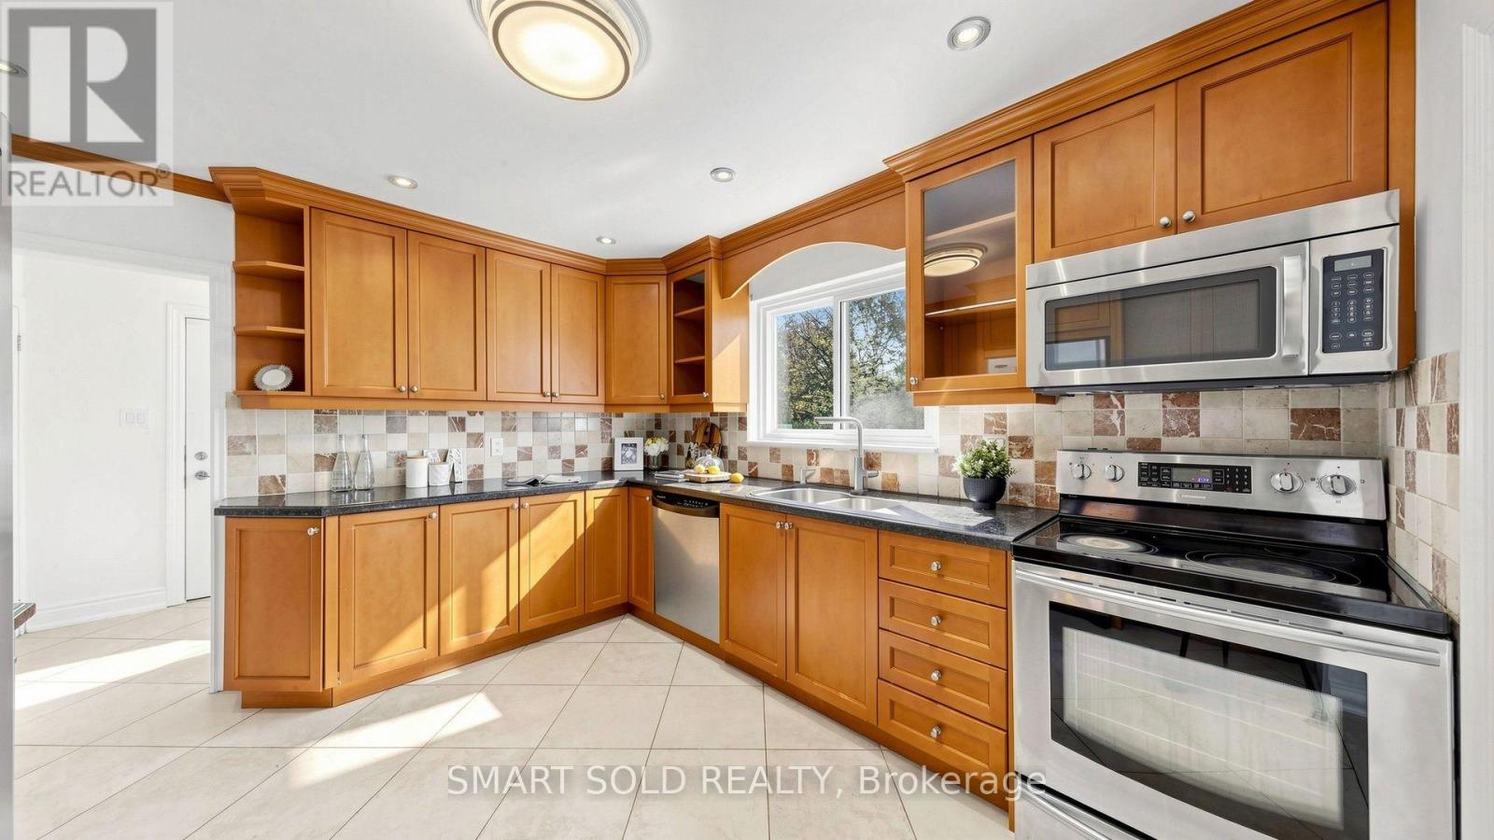
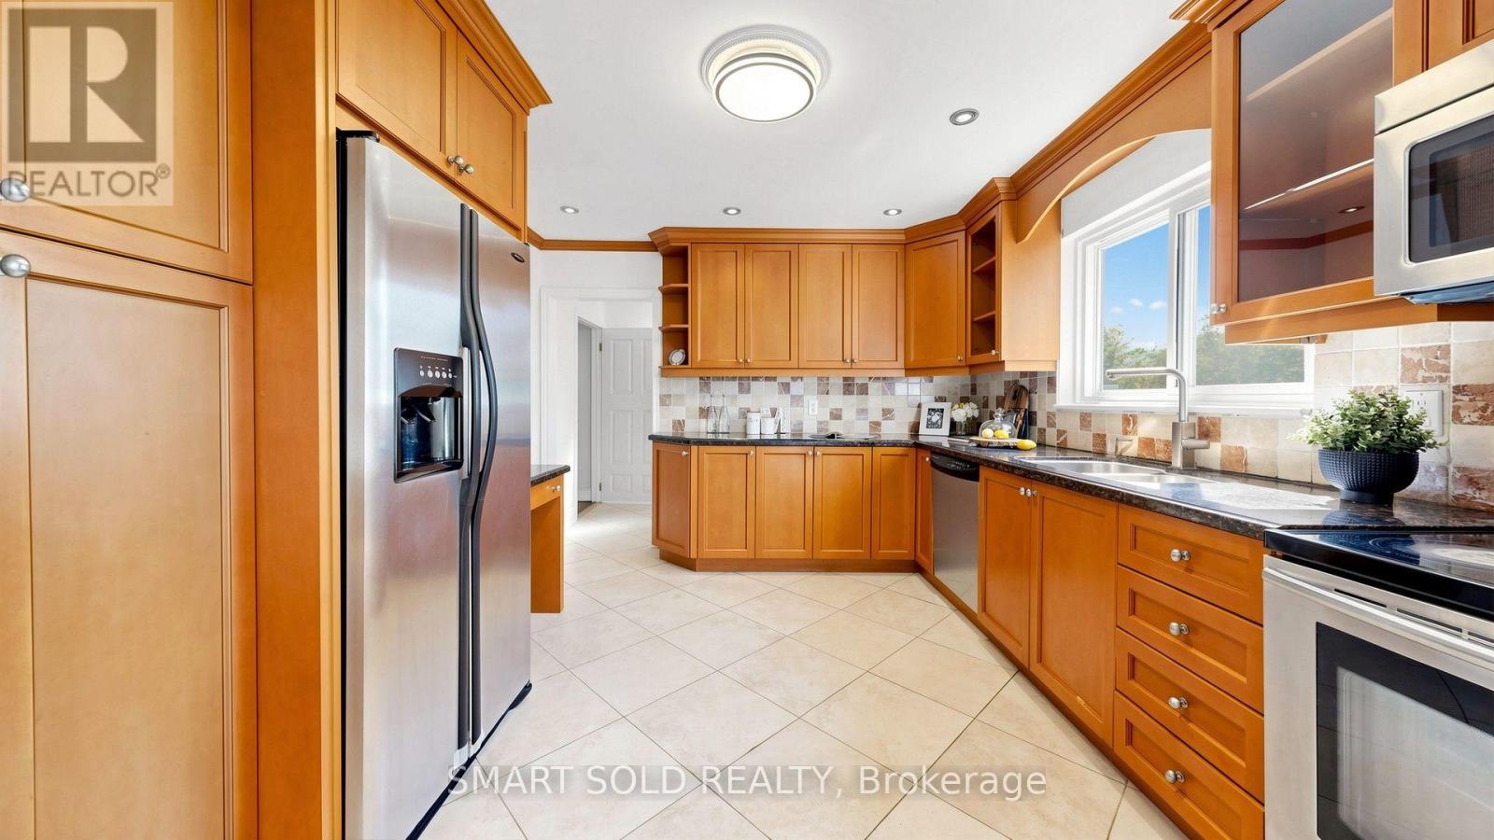
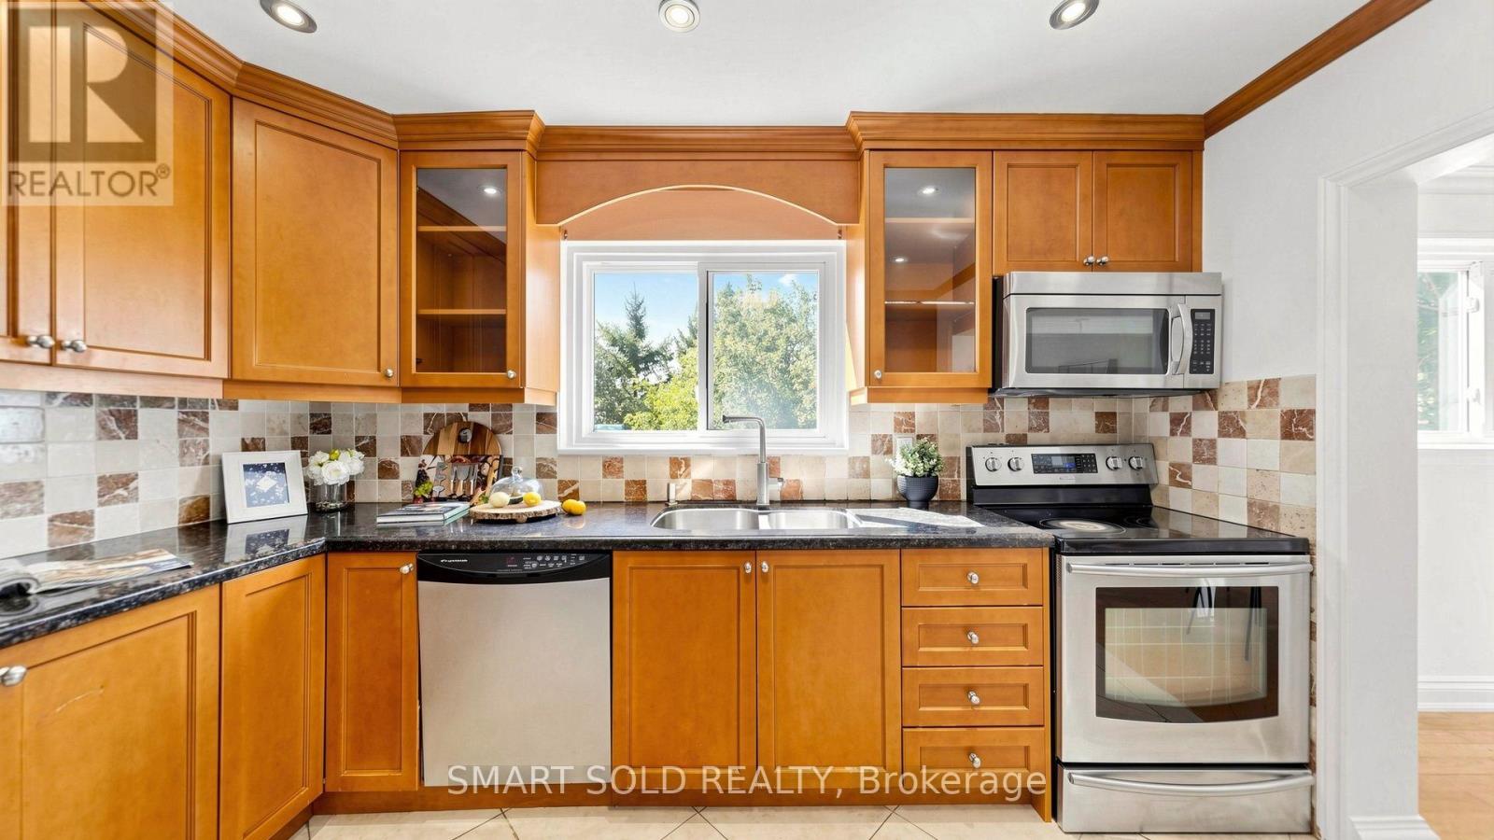
- RoomType10: Kitchen
- RoomLevel10: Main level
- RoomLength10: 3.9
- RoomWidth10: 3.4
- RoomDimensions10: 3.9 m X 3.4 m
Location Details
- City: Toronto (Don Valley Village)
- Province: Ontario
Property Details
- SubdivisionName: Don Valley Village
- Levels: 2
- FrontageLength: 50 ft ,6 in
Property Features
- Flooring: Hardwood,Ceramic,Laminate
- Heating: Forced air
- HeatingFuel: Natural gas
- CoolingYN: True
- Cooling: Central air conditioning
- ParkingTotal: 5
- OpenParkingYN: False
- GarageYN: True
- AttachedGarageYN: False
- CarportYN: False
- FireplacesTotal: 0
- PoolYN: False
- ViewYN: False
- WaterfrontYN: False
- Sewer: Sanitary sewer
Basics
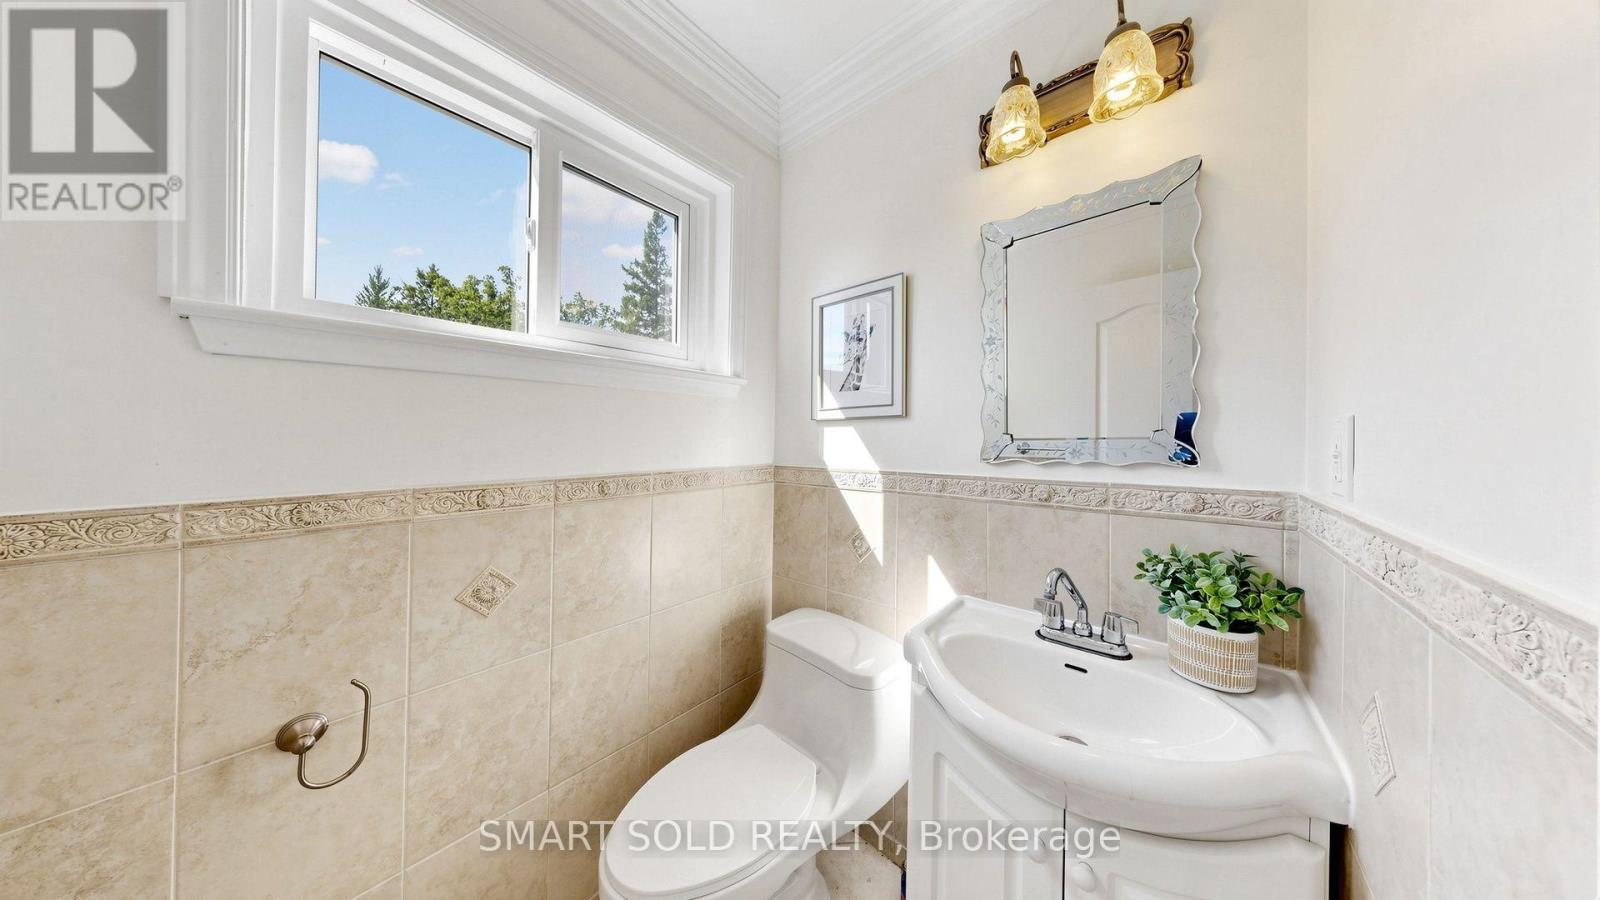
- BathroomsHalf: 1
- Date added: Added 42 minutes ago
- Category: Single Family
- Type: Single Family
- Bedrooms: 5
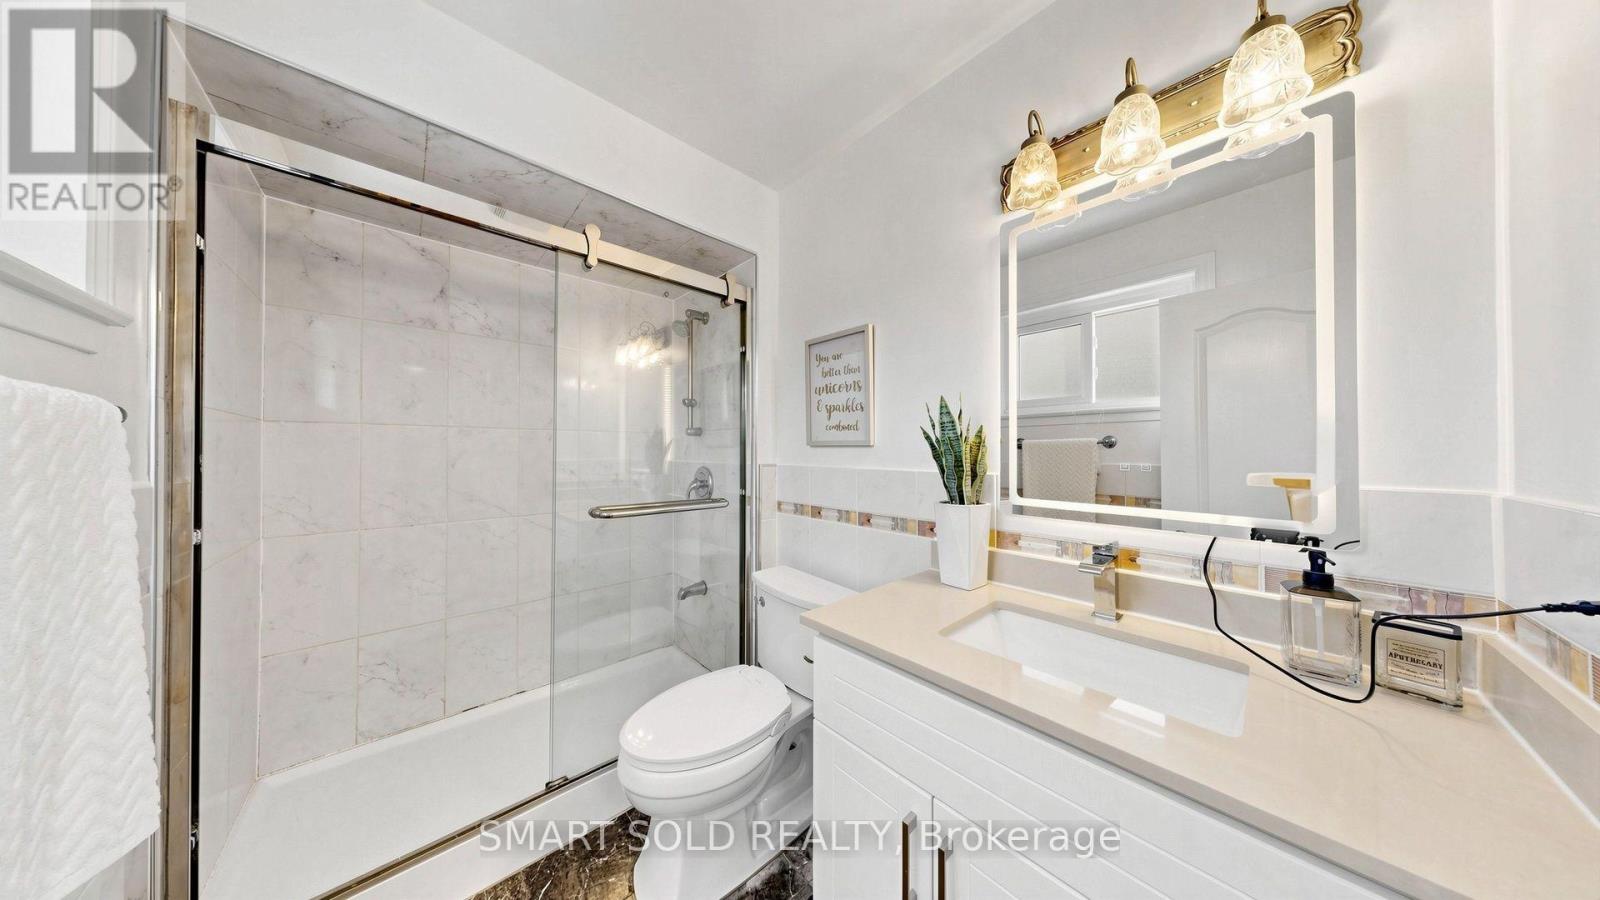
- Bathrooms: 3
- Half baths: 1
- Floors: Hardwood,Ceramic,Laminate
- Area: 1500 - 2000 sq ft
- Lot size: 0 sq ft
- SubdivisionName: Don Valley Village
- ListOfficeName: SMART SOLD REALTY
- MLS ID: C14031338
Courtesy of
- OfficeName: SMART SOLD REALTY
- ListAOR: Toronto Regional Real Estate Board
Description
-
Description:
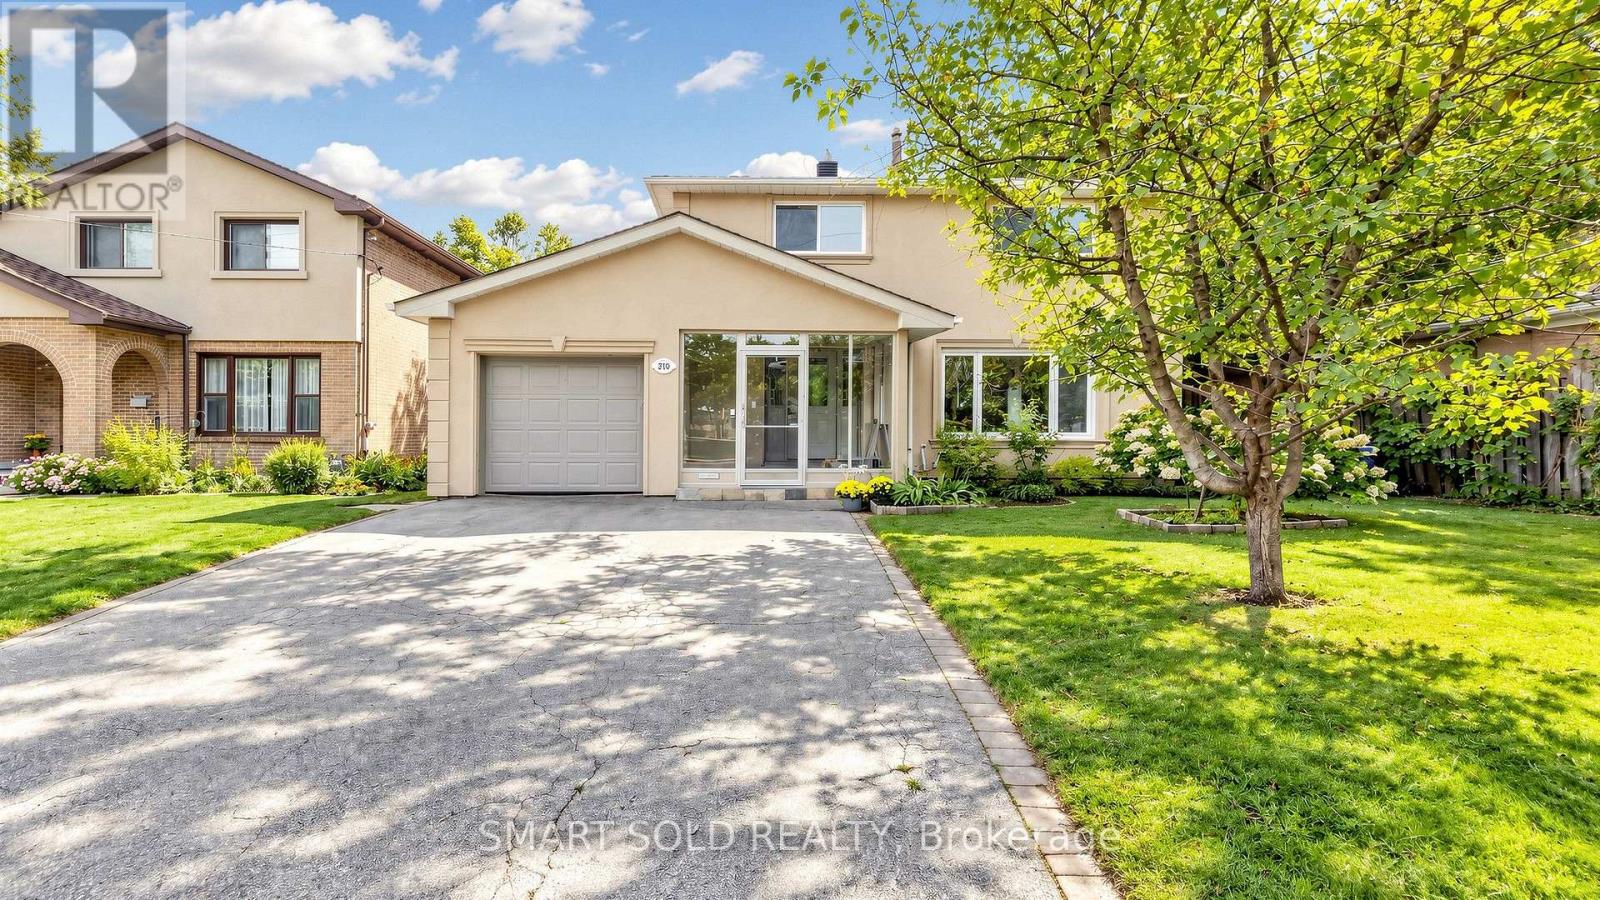
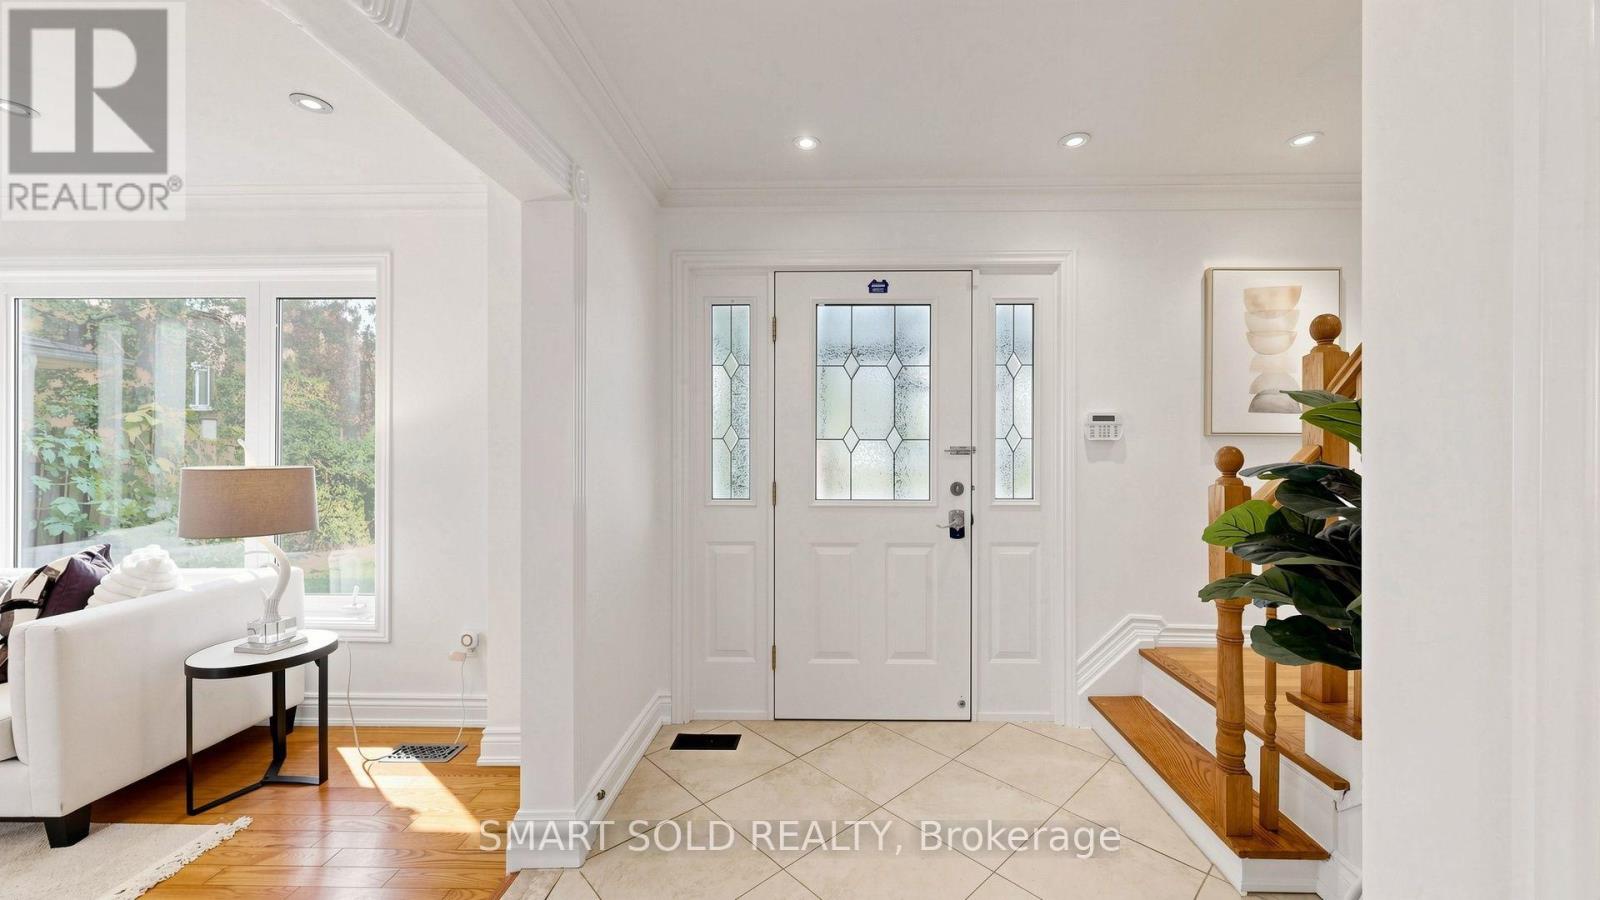
Discover This Bright And Inviting 4+1 Bedroom, 3-Bathroom Detached Home With Walk-out Finished Basement Apartment On An Elevated Lot Measuring Approximately 50 X 125 Ft In Sought-After Don Valley Village. Enjoy Abundant Natural Light With East-West Exposure, A Welcoming Enclosed Front Porch Made Above Ground Area Over 1,500 Sqft, And A Backyard With A Relaxing Ravine-Like Feel. The Practical, Carpet-Free Layout Offers Comfortable Everyday Living, With A Freshly Painted Upper Floor And Main Floor. Roof Newly Replaced In 2026. A Finished Walkout Basement With A Separate Entrance Offers Additional Living Space And Potential Rental Income, Direct Access To The Backyard. Ample Parking For 5 Vehicles. Enjoy Convenient Access To TTC, Don Mills Subway Station, Highways 401, 404 And The DVP, Along With Nearby Fairview Mall, Shops, Library, Parks And Everyday Amenities. A Wonderful Place To Call Home! (id:67524)
Show all description
Building Details
- ParkingTotal: 5
- Heating: Forced air
- Sewer: Sanitary sewer
Amenities & Features
- Waterfront available: No
- OpenParkingYN: No
- AttachedGarageYN: No
- GarageYN: Yes
- CarportYN: No
- PoolYN: No
- CoolingYN: Yes
- Cooling: Central air conditioning
- Total Fireplaces: 0