
2100 Bridletowne Circle, Toronto (L'Amoreaux), Ontario, Canada, M1W2L1
2100 Bridletowne Circle, Toronto (L'Amoreaux), Ontario, Canada, M1W2L1
$769,900
Request info
Rooms & Units Descr
- UnitNumber: 325
- RoomType1: Living room
- RoomLevel1: Second level
- RoomLength1: 8.69
- RoomWidth1: 3.81
- RoomDimensions1: 8.69 m X 3.81 m
- RoomType2: Dining room
- RoomLevel2: Second level
- RoomLength2: 8.69
- RoomWidth2: 3.81
- RoomDimensions2: 8.69 m X 3.81 m
- RoomType3: Kitchen
- RoomLevel3: Second level
- RoomLength3: 8.69
- RoomWidth3: 3.81
- RoomDimensions3: 8.69 m X 3.81 m
- RoomType4: Bedroom 3
- RoomLevel4: Main level
- RoomLength4: 3.81
- RoomWidth4: 2.59
- RoomDimensions4: 3.81 m X 2.59 m
- RoomType5: Den
- RoomLevel5: Main level
- RoomLength5: 2.74
- RoomWidth5: 1.83
- RoomDimensions5: 2.74 m X 1.83 m
- RoomType6: Primary Bedroom
- RoomLevel6: Upper Level
- RoomLength6: 3.81
- RoomWidth6: 2.74
- RoomDimensions6: 3.81 m X 2.74 m
- RoomType7: Bedroom 2
- RoomLevel7: Upper Level
- RoomLength7: 3.81
- RoomWidth7: 2.74
- RoomDimensions7: 3.81 m X 2.74 m
Location Details
- City: Toronto (L'Amoreaux)
- Province: Ontario
Property Details
- SubdivisionName: L'Amoreaux
Property Features
- CommunityFeatures: Pets Allowed With Restrictions
- Flooring: Laminate
- Heating: Forced air
- HeatingFuel: Natural gas
- CoolingYN: True
- Cooling: Central air conditioning
- ParkingTotal: 1
- OpenParkingYN: False
- GarageYN: False
- AttachedGarageYN: False
- CarportYN: False
- FireplacesTotal: 0
- PoolYN: False
- ViewYN: False
- WaterfrontYN: False
Basics
- Date added: Added 3 weeks ago
- Category: Single Family
- Type: Single Family
- Bedrooms: 4
- Bathrooms: 2
- Floors: Laminate
- Area: 1200 - 1399 sq ft
- Lot size: 0 sq ft
- SubdivisionName: L'Amoreaux
- UnitNumber: 325
- ListOfficeName: ROYAL LEPAGE PEACELAND REALTY
- MLS ID: E13805326
Miscellaneous
- AssociationFeeFrequency: Monthly
Courtesy of
- OfficeName: ROYAL LEPAGE PEACELAND REALTY
- ListAOR: Toronto Regional Real Estate Board
Description
-
Description:
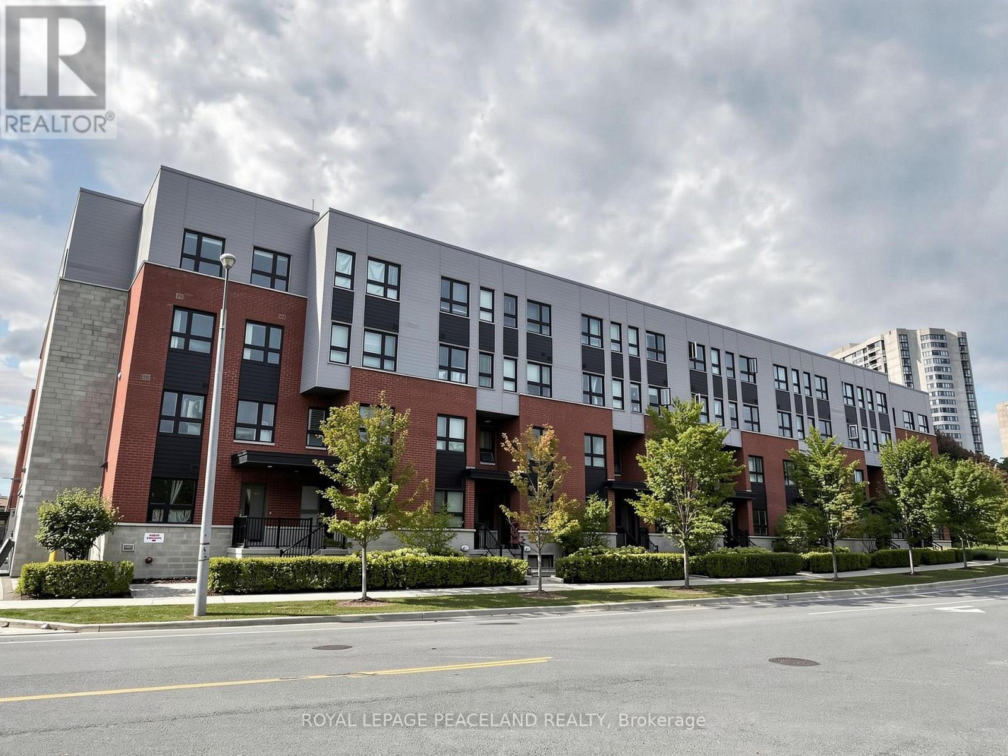
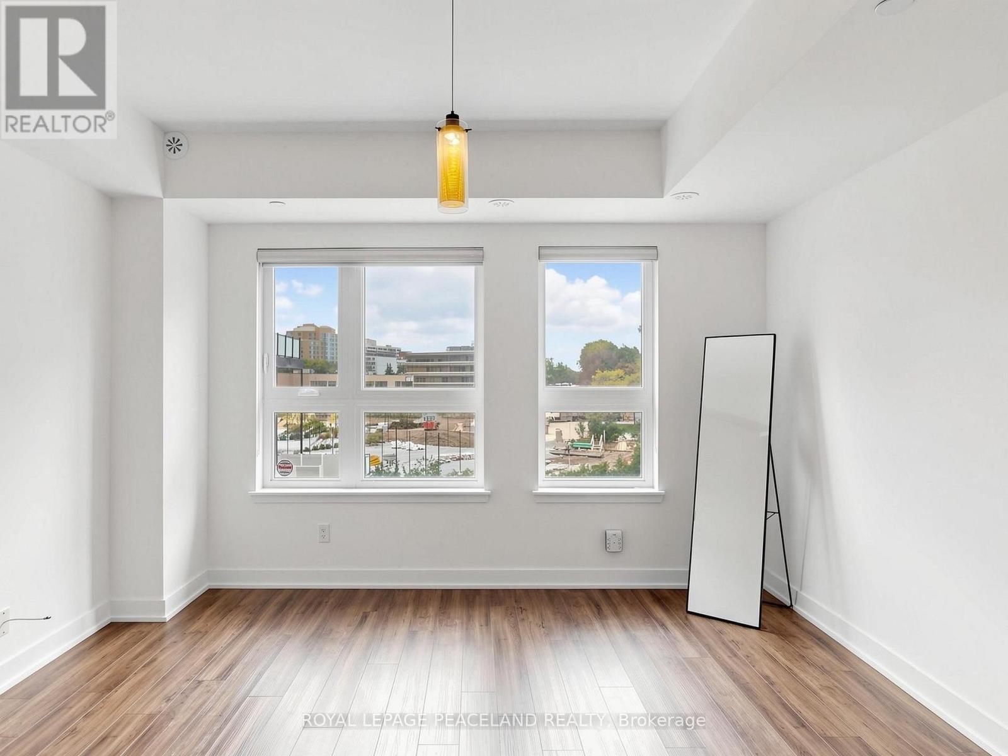
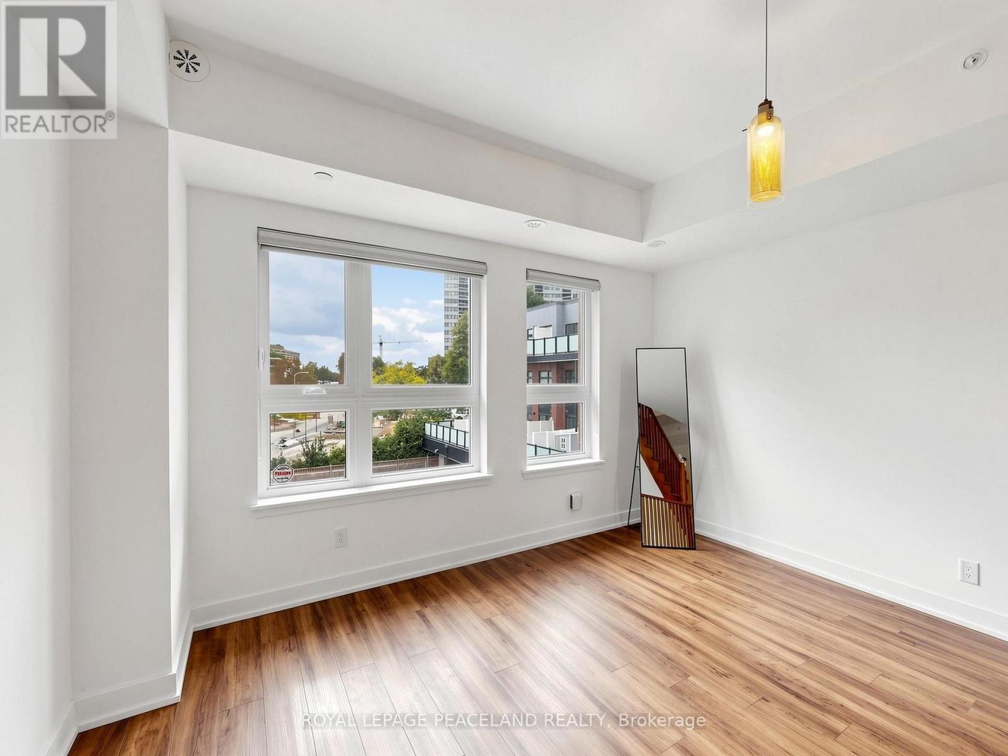
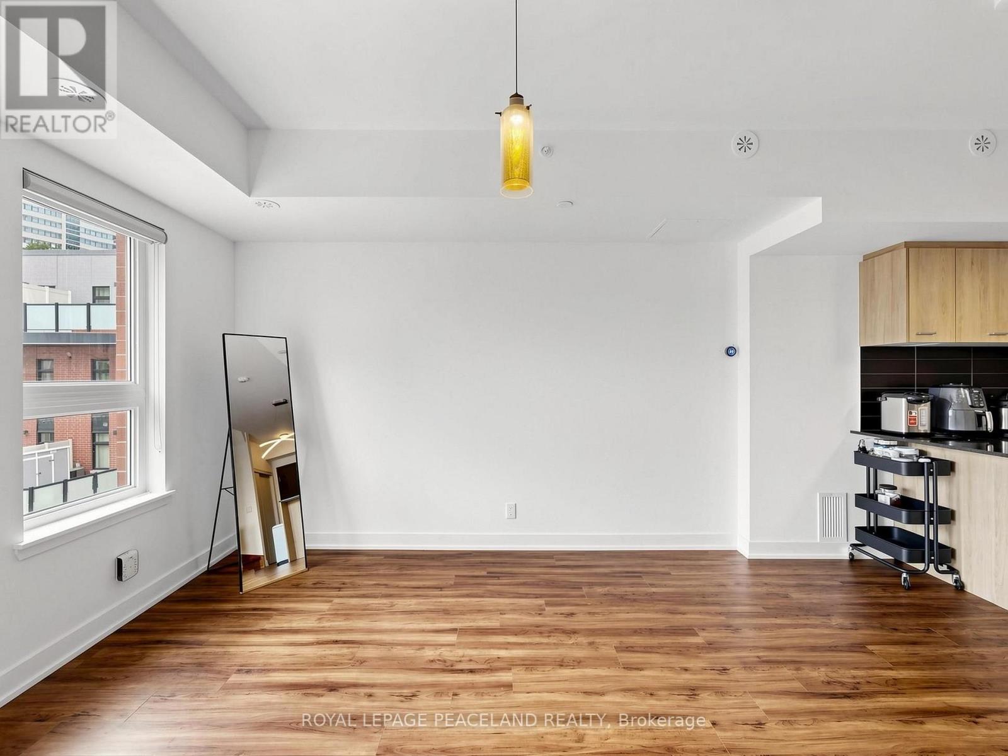
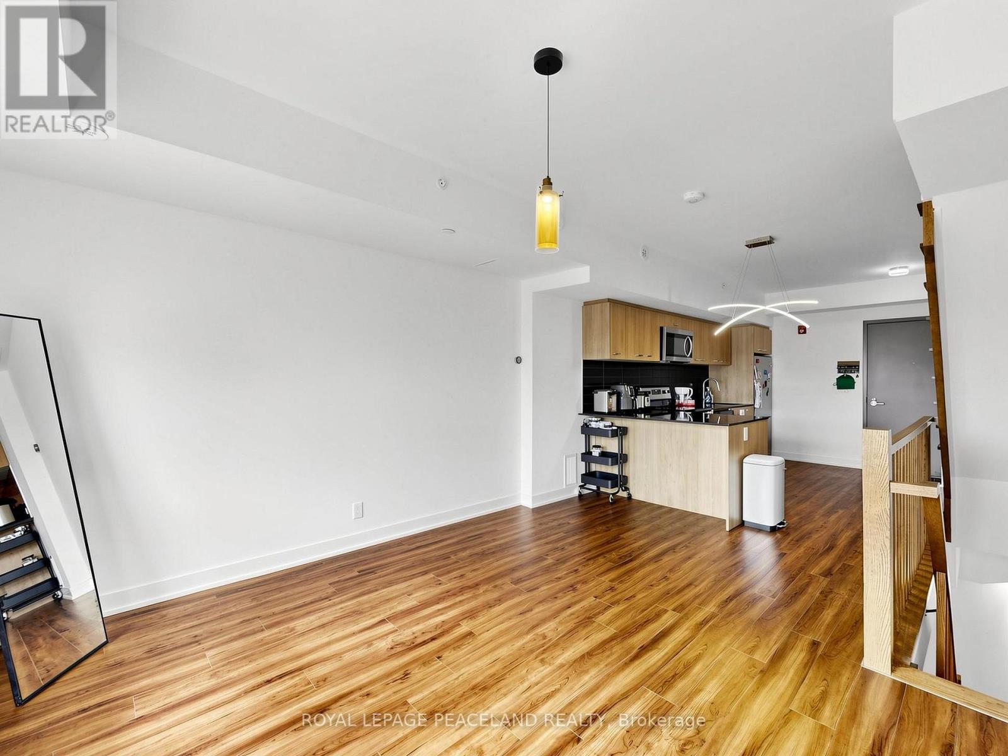
Beautiful 1250 Square feet, 3 Bed+ Den Stacked Townhome In A Highly Demanded Community Close to Bridletowne Park. Spacious Open Concept Layout With Large, Private Rooftop Terrace With Gas Line For Bbq, Open Concept Modern Kitchen with Stainless Steel Appliances. Laminate Floor throughout. With High Walk And Transit Scores, Close To Great Primary, Middle And High Schools And Seneca College, Brideltowne Mall, Grocery Stores, Shops, . . Minutes to Public Transit Access To Don Mills Subway Station, GO Transit, Highways 401 & 404. (id:67524)
Show all description
Building Details
- ParkingTotal: 1
- Heating: Forced air
Amenities & Features
- Waterfront available: No
- OpenParkingYN: No
- AttachedGarageYN: No
- GarageYN: No
- CarportYN: No
- PoolYN: No
- CoolingYN: Yes
- CommunityFeatures: Pets Allowed With Restrictions
- Cooling: Central air conditioning
- Total Fireplaces: 0