
211 Carrville Road, Richmond Hill (South Richvale), Ontario, Canada, L4C6E4
211 Carrville Road, Richmond Hill (South Richvale), Ontario, Canada, L4C6E4
$8,800,000
Request info
Rooms & Units Descr
- RoomType1: Primary Bedroom
- RoomLevel1: Second level
- RoomLength1: 7.43
- RoomWidth1: 4
- RoomDimensions1: 7.43 m X 4 m
- RoomType2: Bedroom 2
- RoomLevel2: Second level
- RoomLength2: 3.61
- RoomWidth2: 3.57
- RoomDimensions2: 3.61 m X 3.57 m
- RoomType3: Bedroom 3
- RoomLevel3: Second level
- RoomLength3: 3.91
- RoomWidth3: 3.61
- RoomDimensions3: 3.91 m X 3.61 m
- RoomType4: Bedroom 4
- RoomLevel4: Second level
- RoomLength4: 3.69
- RoomWidth4: 3.33
- RoomDimensions4: 3.69 m X 3.33 m
- RoomType5: Bedroom
- RoomLevel5: Basement
- RoomLength5: 3.05
- RoomWidth5: 3.66
- RoomDimensions5: 3.05 m X 3.66 m
- RoomType6: Kitchen
- RoomLevel6: Basement
- RoomLength6: 3.35
- RoomWidth6: 3.66
- RoomDimensions6: 3.35 m X 3.66 m
- RoomType7: Bedroom
- RoomLevel7: Basement
- RoomLength7: 2.74
- RoomWidth7: 3.66
- RoomDimensions7: 2.74 m X 3.66 m
- RoomType8: Kitchen
- RoomLevel8: Basement
- RoomLength8: 2.13
- RoomWidth8: 1.52
- RoomDimensions8: 2.13 m X 1.52 m
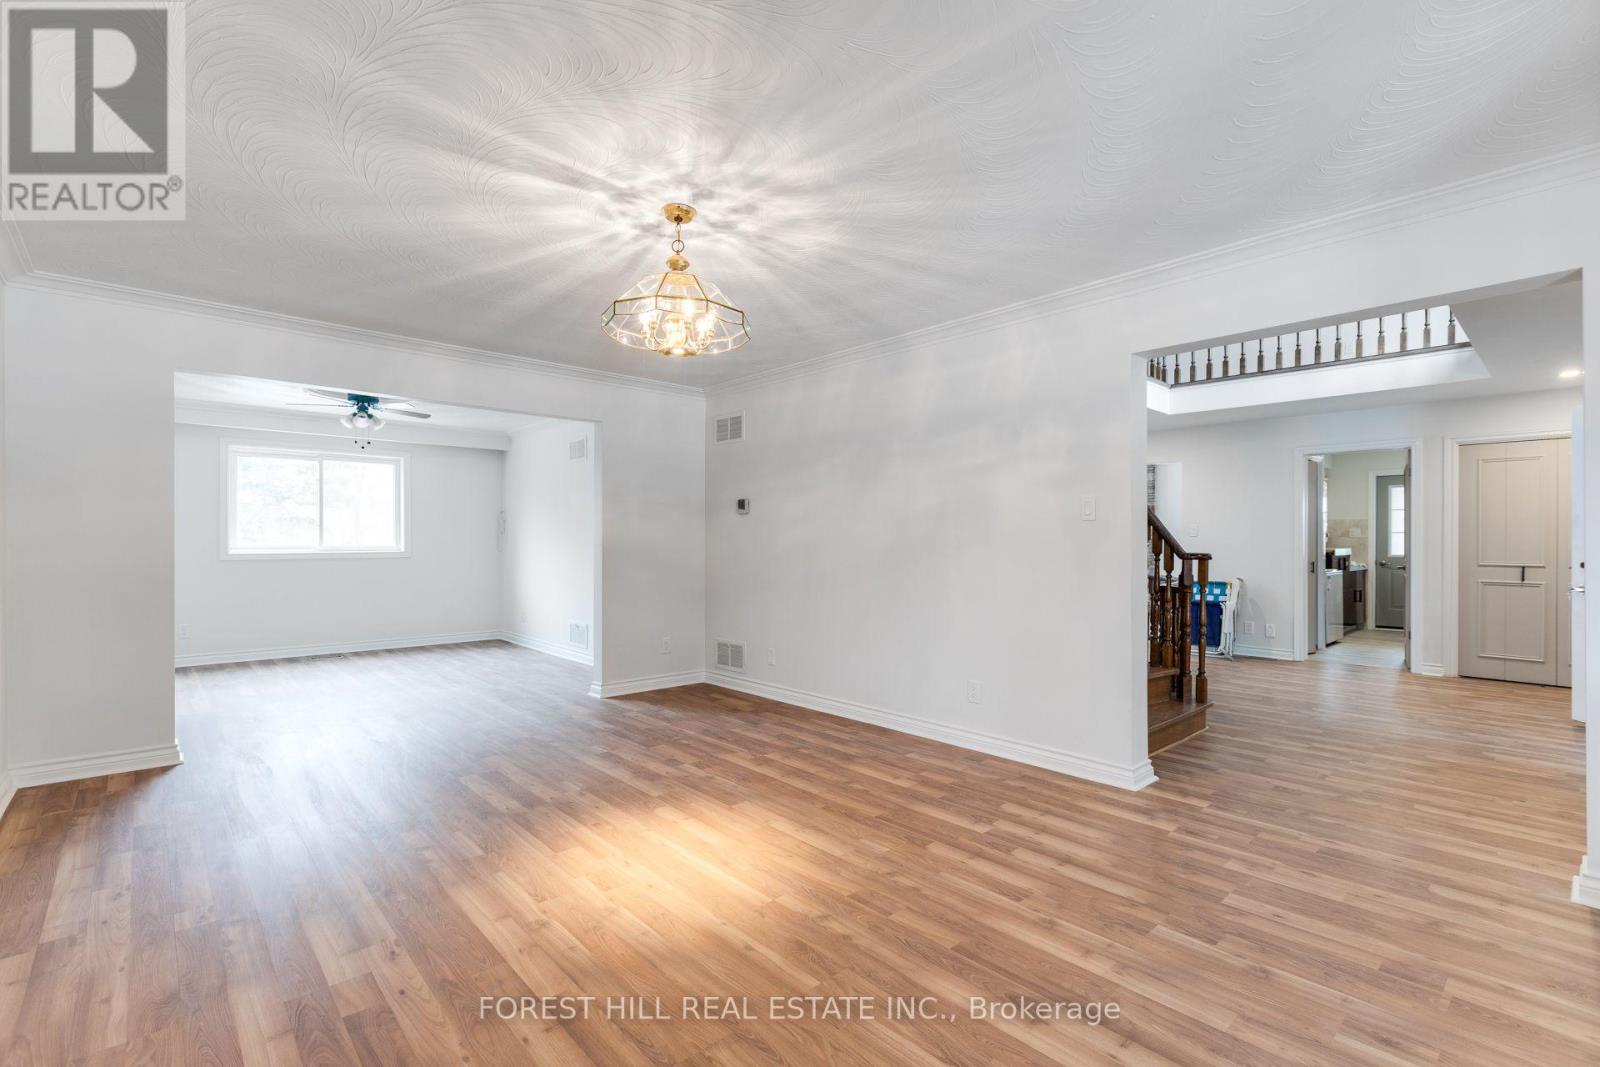
- RoomType9: Living room
- RoomLevel9: Ground level
- RoomLength9: 9.3
- RoomWidth9: 3.44
- RoomDimensions9: 9.3 m X 3.44 m
- RoomType10: Dining room
- RoomLevel10: Ground level
- RoomLength10: 9.3
- RoomWidth10: 3.55
- RoomDimensions10: 9.3 m X 3.55 m
- RoomType11: Kitchen
- RoomLevel11: Ground level
- RoomLength11: 4.74
- RoomWidth11: 4.56
- RoomDimensions11: 4.74 m X 4.56 m
- RoomType12: Family room
- RoomLevel12: Ground level
- RoomLength12: 5.77
- RoomWidth12: 3.9
- RoomDimensions12: 5.77 m X 3.9 m
Location Details
- City: Richmond Hill (South Richvale)
- Province: Ontario
Property Details
- SubdivisionName: South Richvale
- Levels: 2
- FrontageLength: 65 ft
Property Features
- Flooring: Laminate,Hardwood
- Heating: Forced air
- HeatingFuel: Natural gas
- CoolingYN: True
- Cooling: Central air conditioning
- ParkingTotal: 8
- OpenParkingYN: False
- GarageYN: True
- AttachedGarageYN: True
- CarportYN: False
- FireplacesTotal: 0
- PoolYN: False
- ViewYN: False
- WaterfrontYN: False
- Sewer: Sanitary sewer
Basics
- Date added: Added 1 week ago
- Category: Single Family
- Type: Single Family
- Bedrooms: 6
- Bathrooms: 5
- Floors: Laminate,Hardwood
- Area: 2500 - 3000 sq ft
- Lot size: 0 sq ft
- SubdivisionName: South Richvale
- ListOfficeName: FOREST HILL REAL ESTATE INC.
- MLS ID: N13652404
Courtesy of
- OfficeName: FOREST HILL REAL ESTATE INC.
- ListAOR: Toronto Regional Real Estate Board
Description
-
Description:
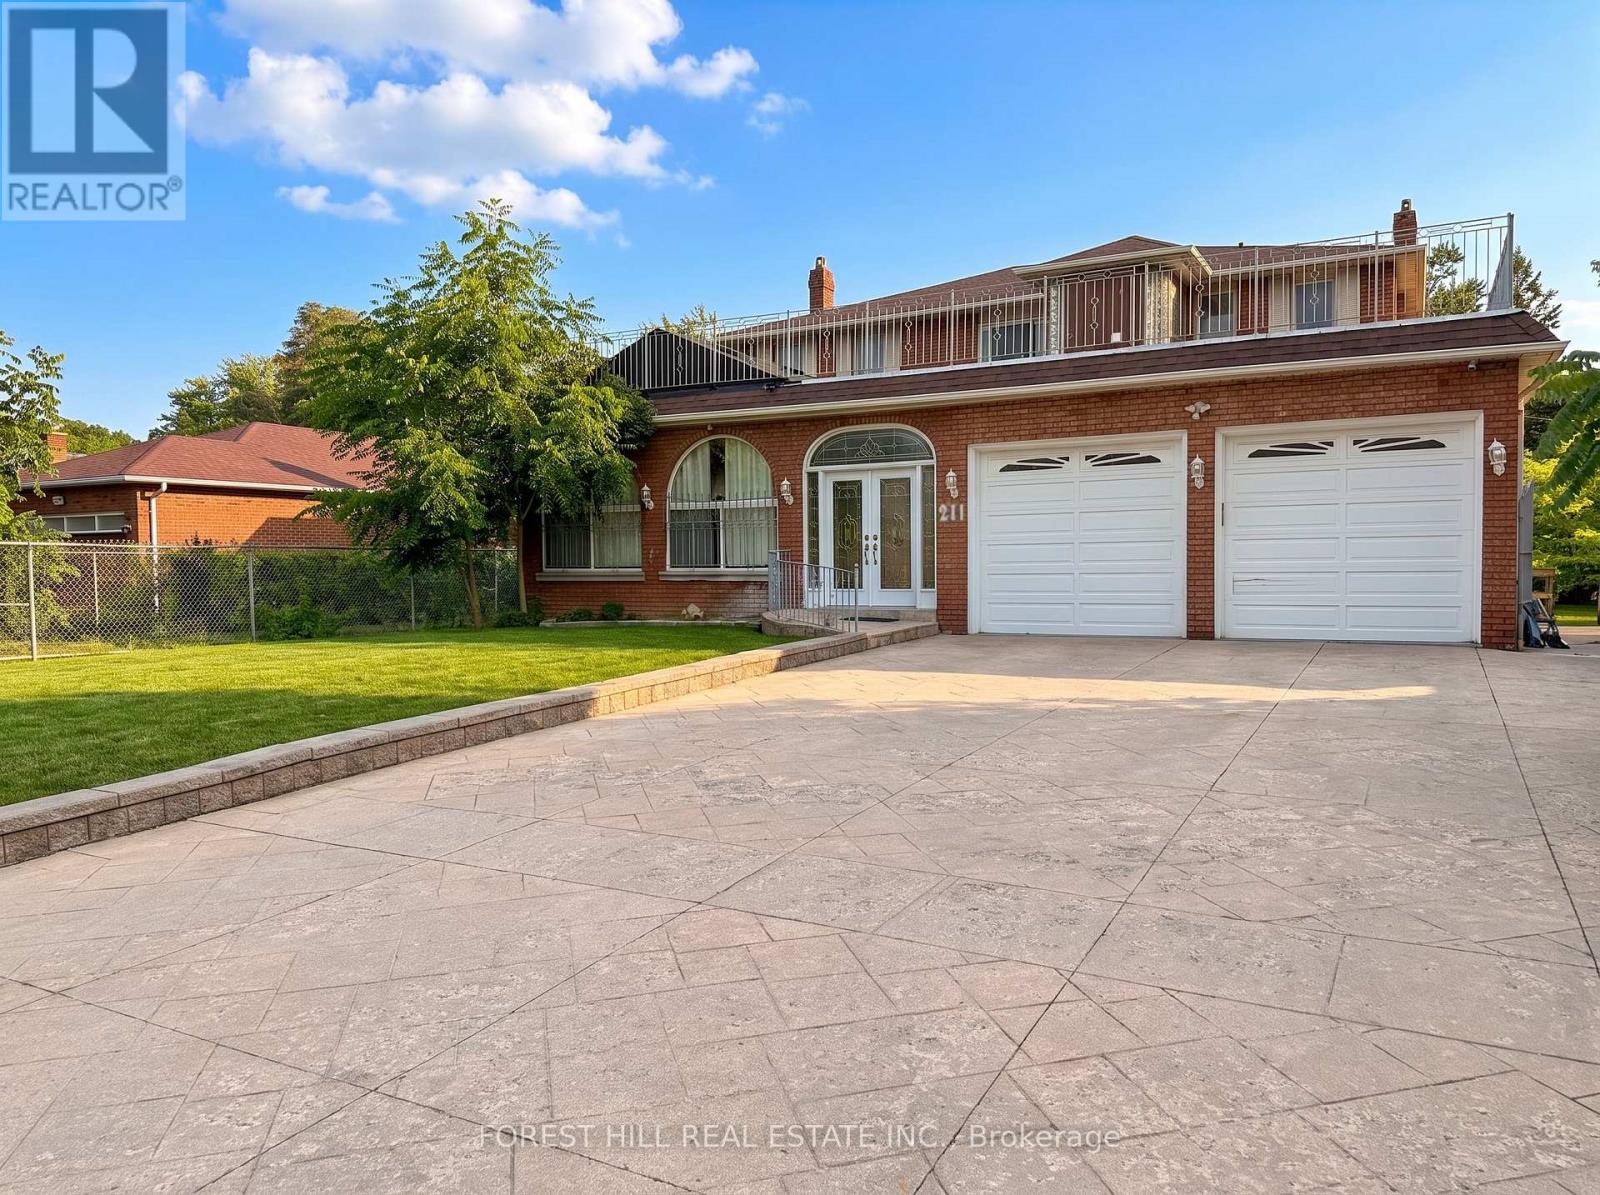
Exceptional development opportunity in Richmond Hill. 211 Carrville Road offers approximately 65feet of frontage on Carrville Road and is subject to an advanced development application.Significant planning, traffic, engineering and supporting technical work has already beencompleted in connection with the approval process. The sale will be conditional upon the Sellerobtaining site plan approval. The existing detached dwelling provides additional underlyingasset and holding value while approvals are finalized. An exceptional opportunity fordevelopers, builders and investors in one of Richmond Hill's active redevelopment corridors. (id:67524)
Show all description
Building Details
- ParkingTotal: 8
- Heating: Forced air
- Sewer: Sanitary sewer
Amenities & Features
- Waterfront available: No
- OpenParkingYN: No
- AttachedGarageYN: Yes
- GarageYN: Yes
- CarportYN: No
- PoolYN: No
- CoolingYN: Yes
- Cooling: Central air conditioning
- Total Fireplaces: 0