
211 Chebucto Dr, Oakville, ON L6J 5R1, Canada
211 Chebucto Dr, Oakville, ON L6J 5R1, CanadaRooms & Units Descr
- RoomType1: Utility room
- RoomLevel1: Basement
- RoomLength1: 3.91
- RoomWidth1: 2.97
- RoomDimensions1: 3.91 m X 2.97 m
- RoomType2: Other
- RoomLevel2: Basement
- RoomLength2: 3.99
- RoomWidth2: 0.84
- RoomDimensions2: 3.99 m X 0.84 m
- RoomType3: Family room
- RoomLevel3: Basement
- RoomLength3: 5.92
- RoomWidth3: 5.11
- RoomDimensions3: 5.92 m X 5.11 m
- RoomType4: Bedroom
- RoomLevel4: Basement
- RoomLength4: 3.63
- RoomWidth4: 3.33
- RoomDimensions4: 3.63 m X 3.33 m
- RoomType5: Bedroom
- RoomLevel5: Basement
- RoomLength5: 2.82
- RoomWidth5: 2.39
- RoomDimensions5: 2.82 m X 2.39 m
- RoomType6: Laundry room
- RoomLevel6: Basement
- RoomLength6: 9.07
- RoomWidth6: 2.95
- RoomDimensions6: 9.07 m X 2.95 m
- RoomType7: Living room
- RoomLevel7: Main level
- RoomLength7: 5.11
- RoomWidth7: 3.94
- RoomDimensions7: 5.11 m X 3.94 m
- RoomType8: Dining room
- RoomLevel8: Main level
- RoomLength8: 3.66
- RoomWidth8: 3.05
- RoomDimensions8: 3.66 m X 3.05 m
- RoomType9: Kitchen
- RoomLevel9: Main level
- RoomLength9: 3.94
- RoomWidth9: 3.45
- RoomDimensions9: 3.94 m X 3.45 m
- RoomType10: Primary Bedroom
- RoomLevel10: Main level
- RoomLength10: 3.99
- RoomWidth10: 3.86
- RoomDimensions10: 3.99 m X 3.86 m
- RoomType11: Bedroom
- RoomLevel11: Main level
- RoomLength11: 4.19
- RoomWidth11: 2.79
- RoomDimensions11: 4.19 m X 2.79 m
- RoomType12: Bedroom
- RoomLevel12: Main level
- RoomLength12: 3.68
- RoomWidth12: 2.59
- RoomDimensions12: 3.68 m X 2.59 m
Location Details
- City: Oakville (FD Ford)
- Province: Ontario
Property Details
- SubdivisionName: 1006 - FD Ford
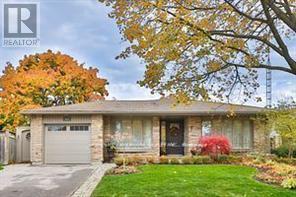
- ArchitecturalStyle: Bungalow
- Levels: 1
- FrontageLength: 46 ft ,8 in
- Lease: 4500.00
- LeaseFrequency: Monthly
- LeaseTerm: Monthly
Property Features
- Flooring: Hardwood,Carpeted
- Heating: Forced air
- HeatingFuel: Natural gas
- CoolingYN: True
- Cooling: Central air conditioning
- ParkingTotal: 3
- OpenParkingYN: False
- GarageYN: True
- AttachedGarageYN: True
- CarportYN: False
- FireplacesTotal: 0
- PoolYN: False
- ViewYN: False
- WaterfrontYN: False
- Sewer: Sanitary sewer
Basics
- Date added: Added 3 days ago
- Category: Single Family
- Type: Single Family
- Bedrooms: 5
- Bathrooms: 3
- Floors: Hardwood,Carpeted
- Area: 700 - 1100 sq ft
- Lot size: 0 sq ft
- SubdivisionName: 1006 - FD Ford
- ListOfficeName: HOMELIFE LANDMARK REALTY INC.
- MLS ID: W13074700
Courtesy of
- OfficeName: HOMELIFE LANDMARK REALTY INC.
- ListAOR: Toronto Regional Real Estate Board
Description
-
Description:
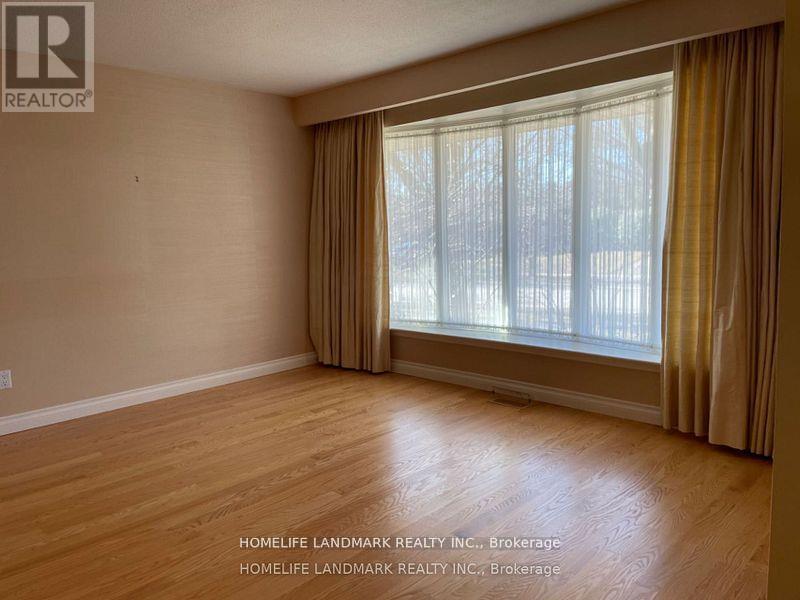
Immaculate centre hall plan bungalow on a quiet street in SE Oakville. Large open concept kitchen with marble counters, pot lights, centre island, hardwood flrs, ample cabinets, breakfast bar, under cabinet lighting, travertine backsplash, W/O to 2-level stone terrace, BBQ station & garden. New custom front door, large open dining rm & separate living rm, with bright bow windows & hardwood flooring. Spacious primary bedroom with his/her closets & 3pc ensuite. Fully finished lower level incl a family room with fireplace, B/I shelving, cabinets & bookcases, office area, 2 additional bedrooms, full 3pc bath & craft room. Situated on a private pie lot, this property has been professionally designed & landscaped with extensive hardscaping & perennial gardens, sitting areas, pond with waterfall, feature wall with fountain & full irrigation system. Located in a highly sought after neighbourhood & within the Oakville Trafalgar High School District. This home is a gem! Don't miss it! (id:59398)
Show all description
Location
Building Details
- ParkingTotal: 3
- ArchitecturalStyle: Bungalow
- Heating: Forced air
- Sewer: Sanitary sewer
Amenities & Features
- Waterfront available: No
- OpenParkingYN: No
- AttachedGarageYN: Yes
- GarageYN: Yes
- CarportYN: No
- PoolYN: No
- CoolingYN: Yes
- Cooling: Central air conditioning
- Total Fireplaces: 0