
211 Forum Drive, Mississauga (Hurontario), Ontario, Canada, L4Z4C1, L4Z4C1
211 Forum Drive, Mississauga (Hurontario), Ontario, Canada, L4Z4C1, L4Z4C1Rooms & Units Descr
- UnitNumber: 302C
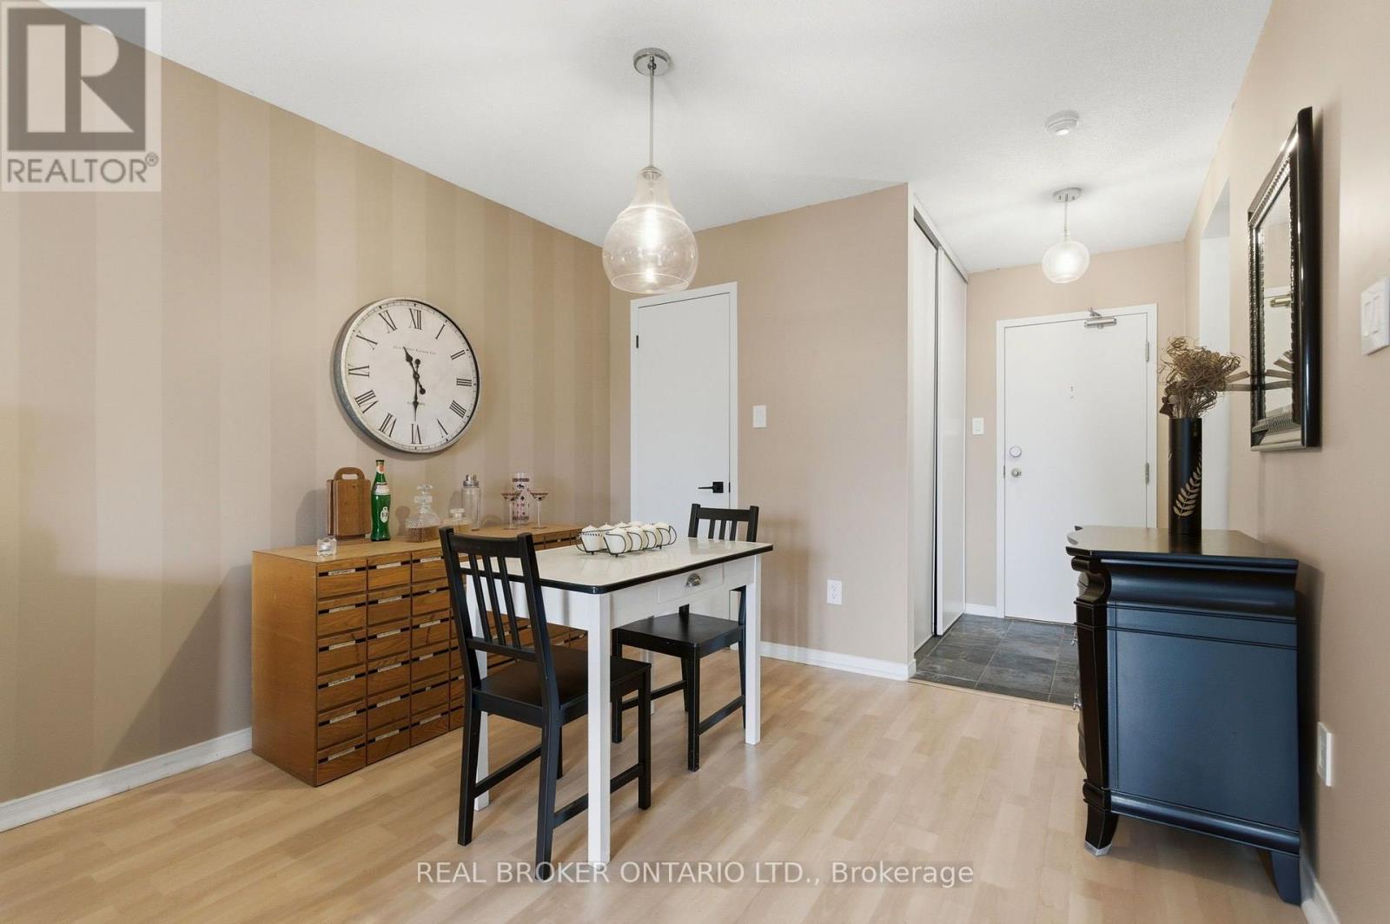
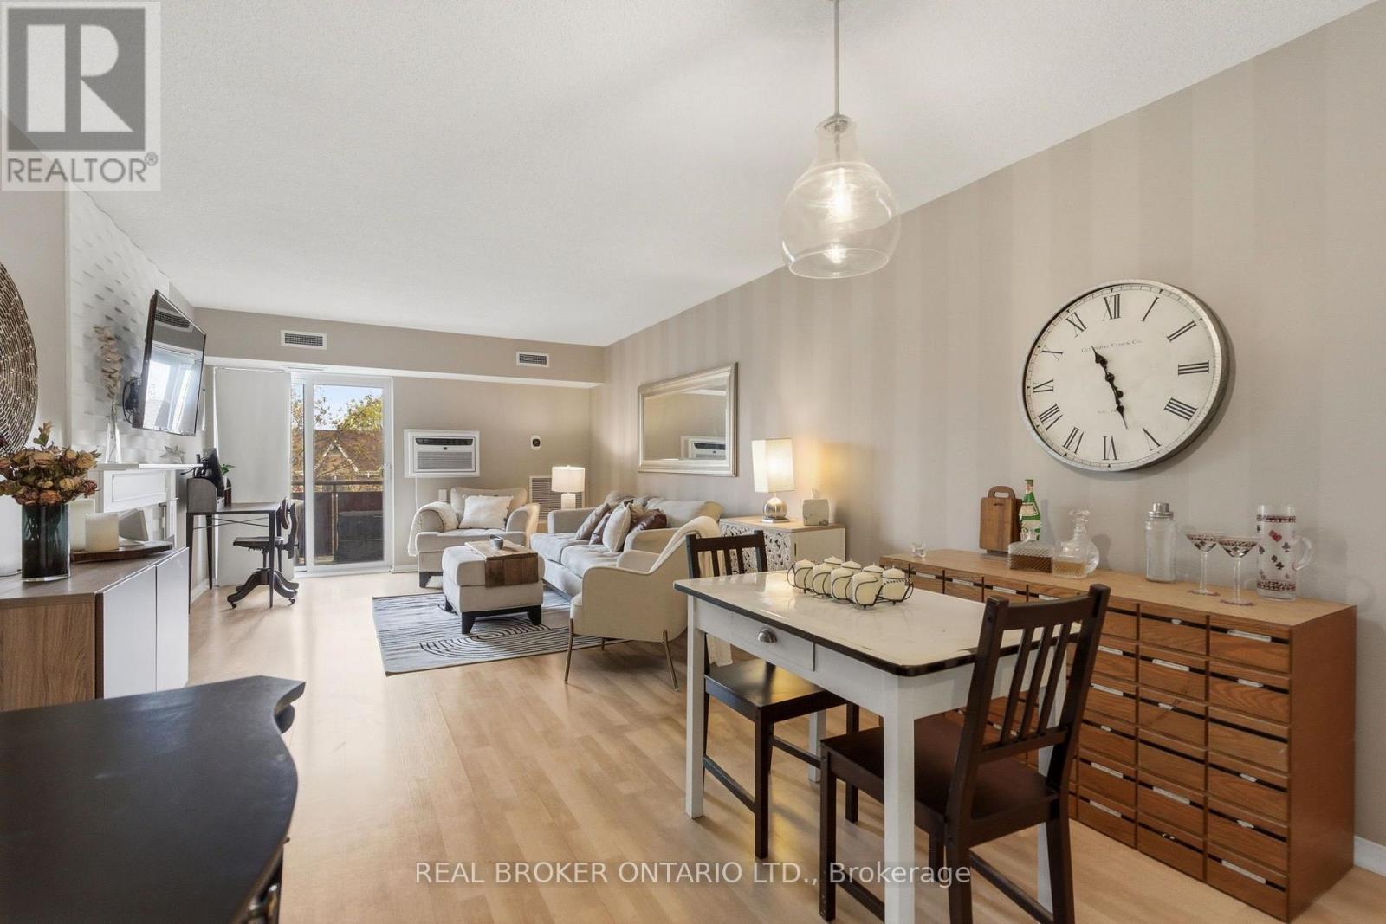
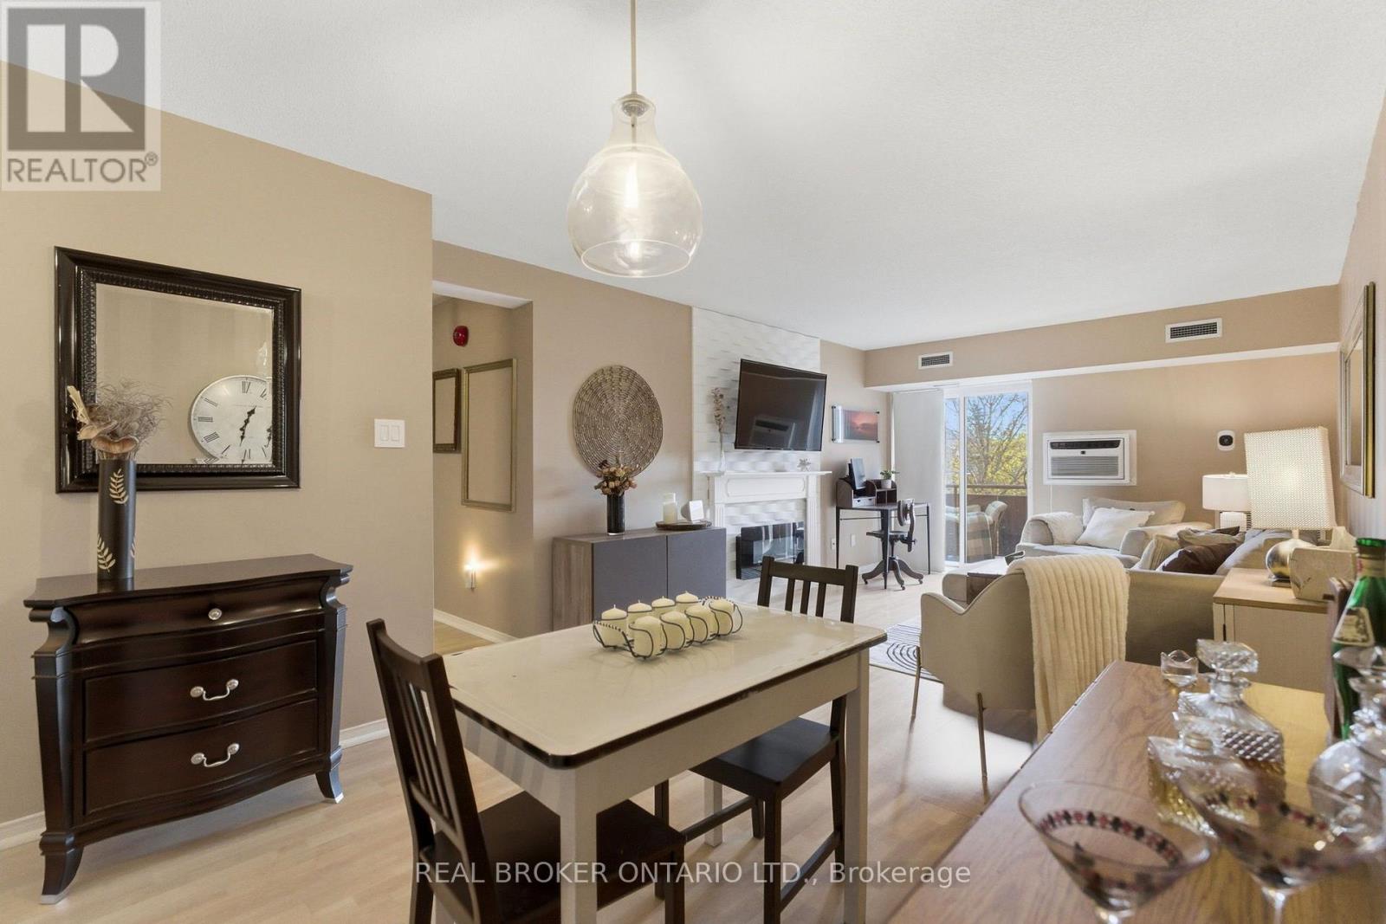
- RoomType1: Dining room
- RoomLevel1: Main level
- RoomLength1: 2.55
- RoomWidth1: 3.14
- RoomDimensions1: 2.55 m X 3.14 m
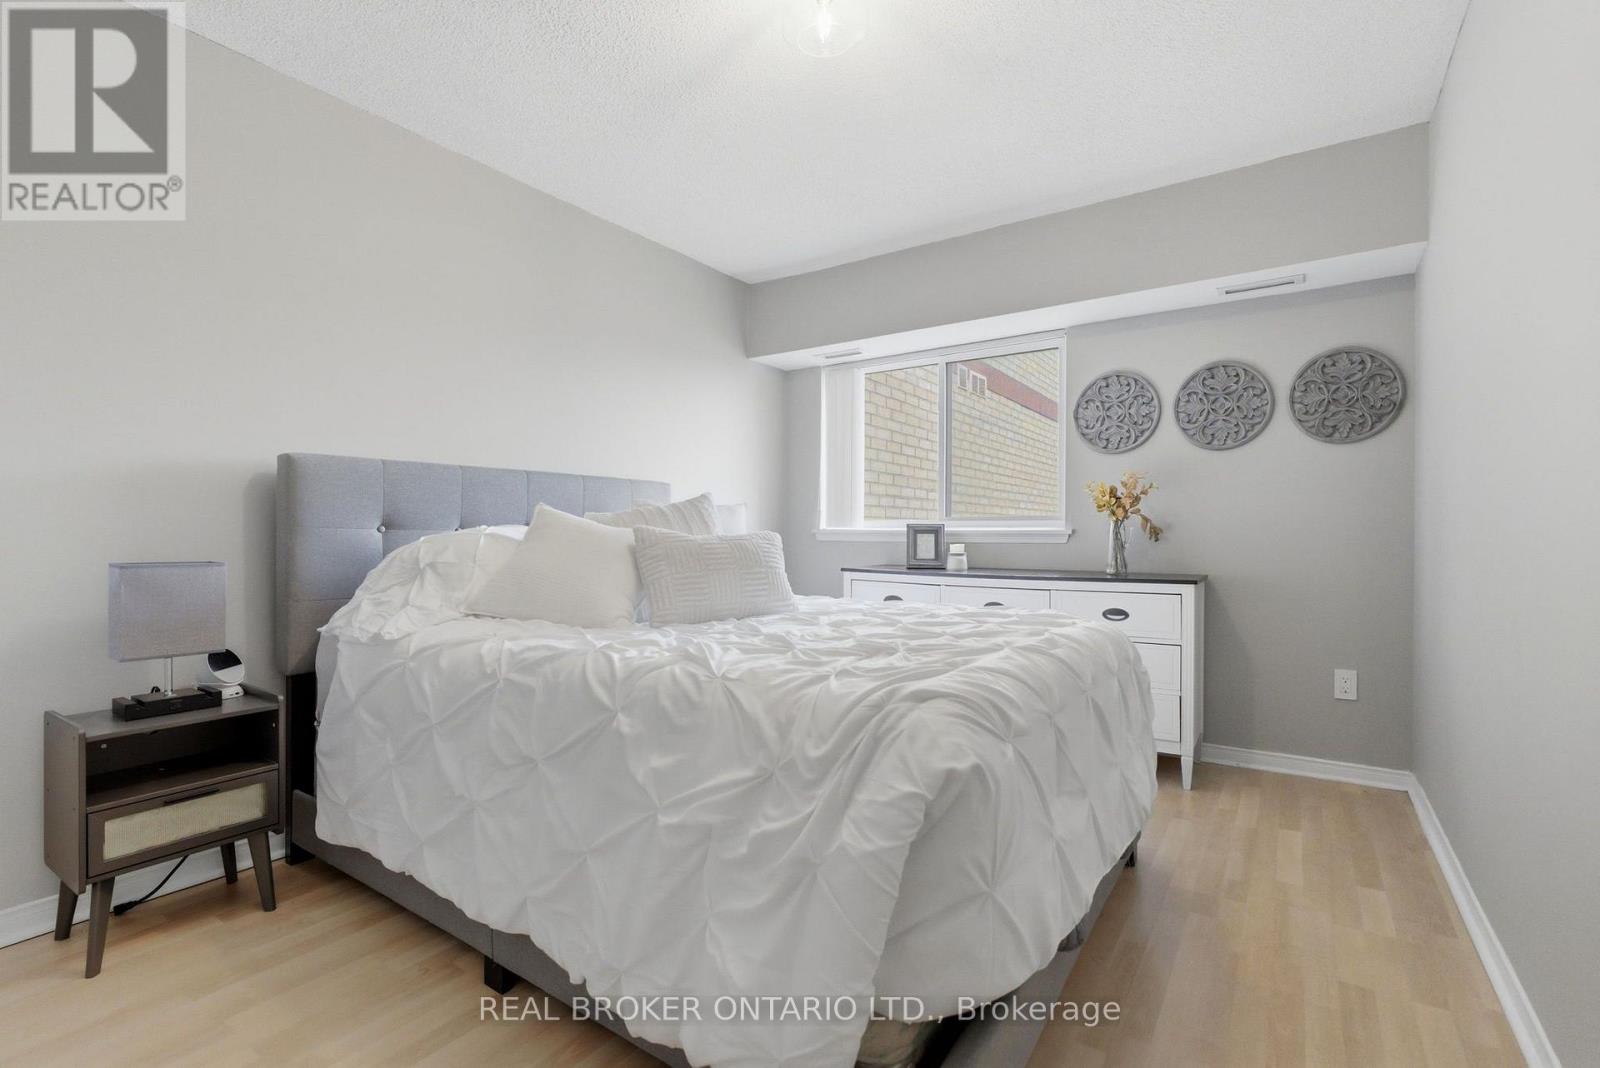
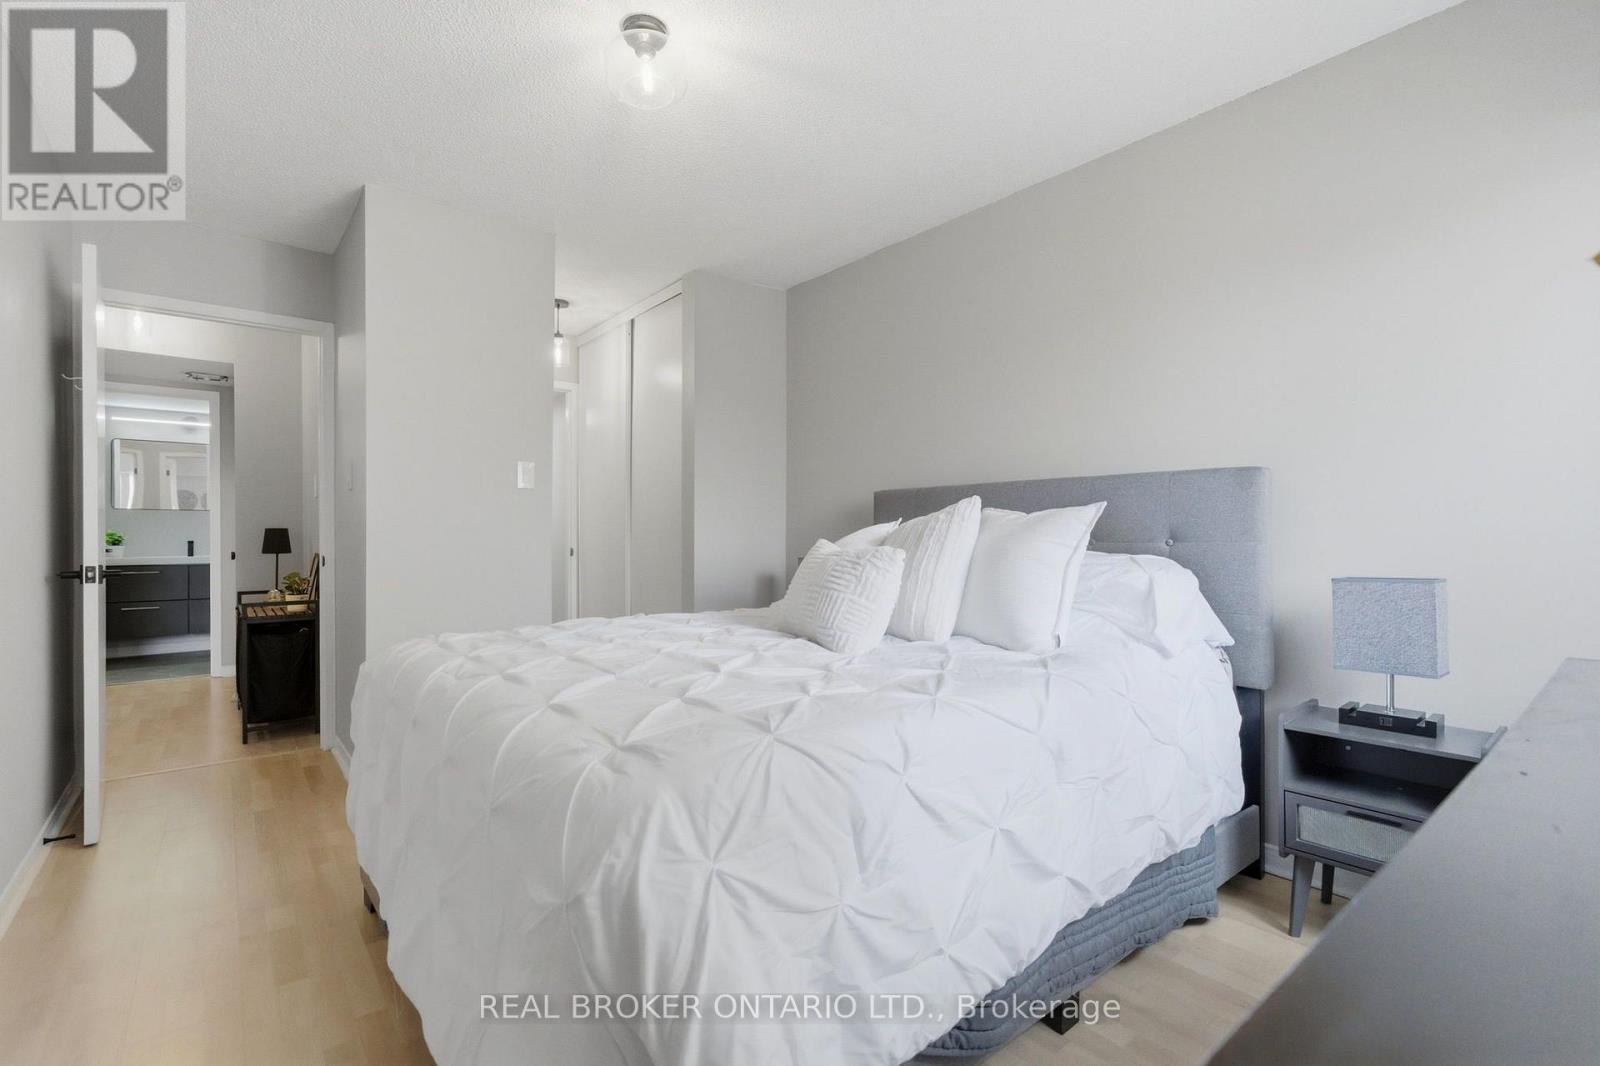
- RoomType2: Primary Bedroom
- RoomLevel2: Main level
- RoomLength2: 5.28
- RoomWidth2: 3
- RoomDimensions2: 5.28 m X 3 m
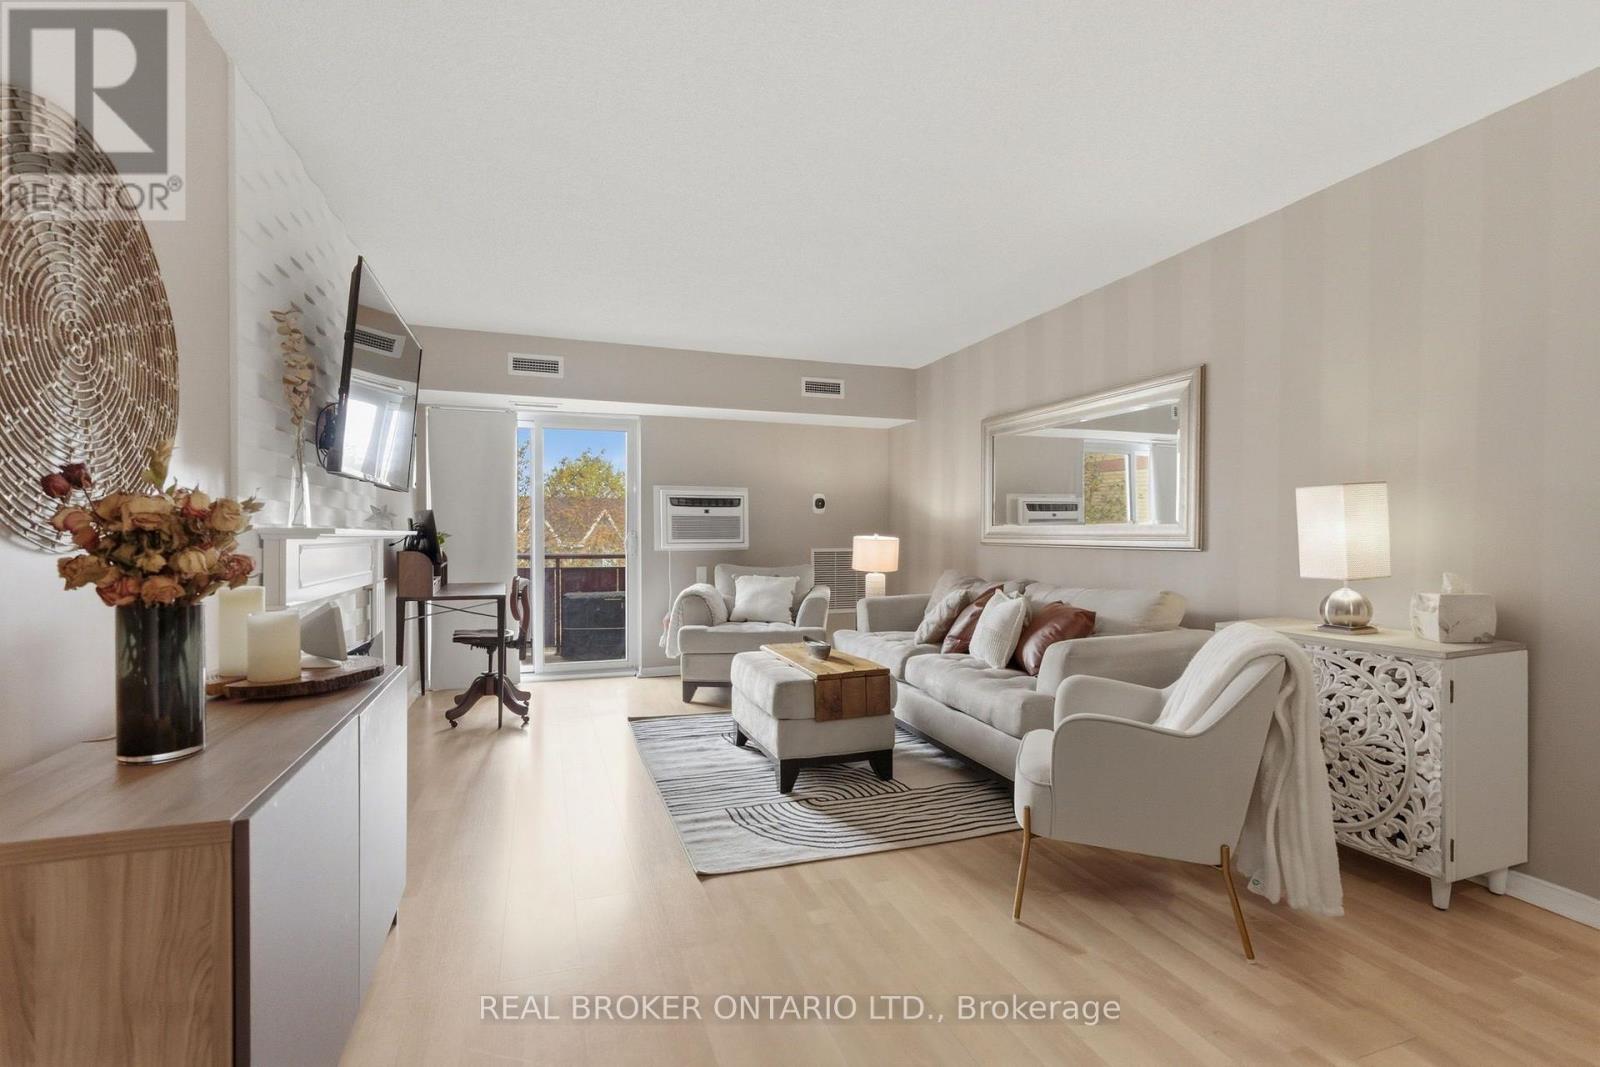
- RoomType3: Living room
- RoomLevel3: Main level
- RoomLength3: 4.71
- RoomWidth3: 3.64
- RoomDimensions3: 4.71 m X 3.64 m
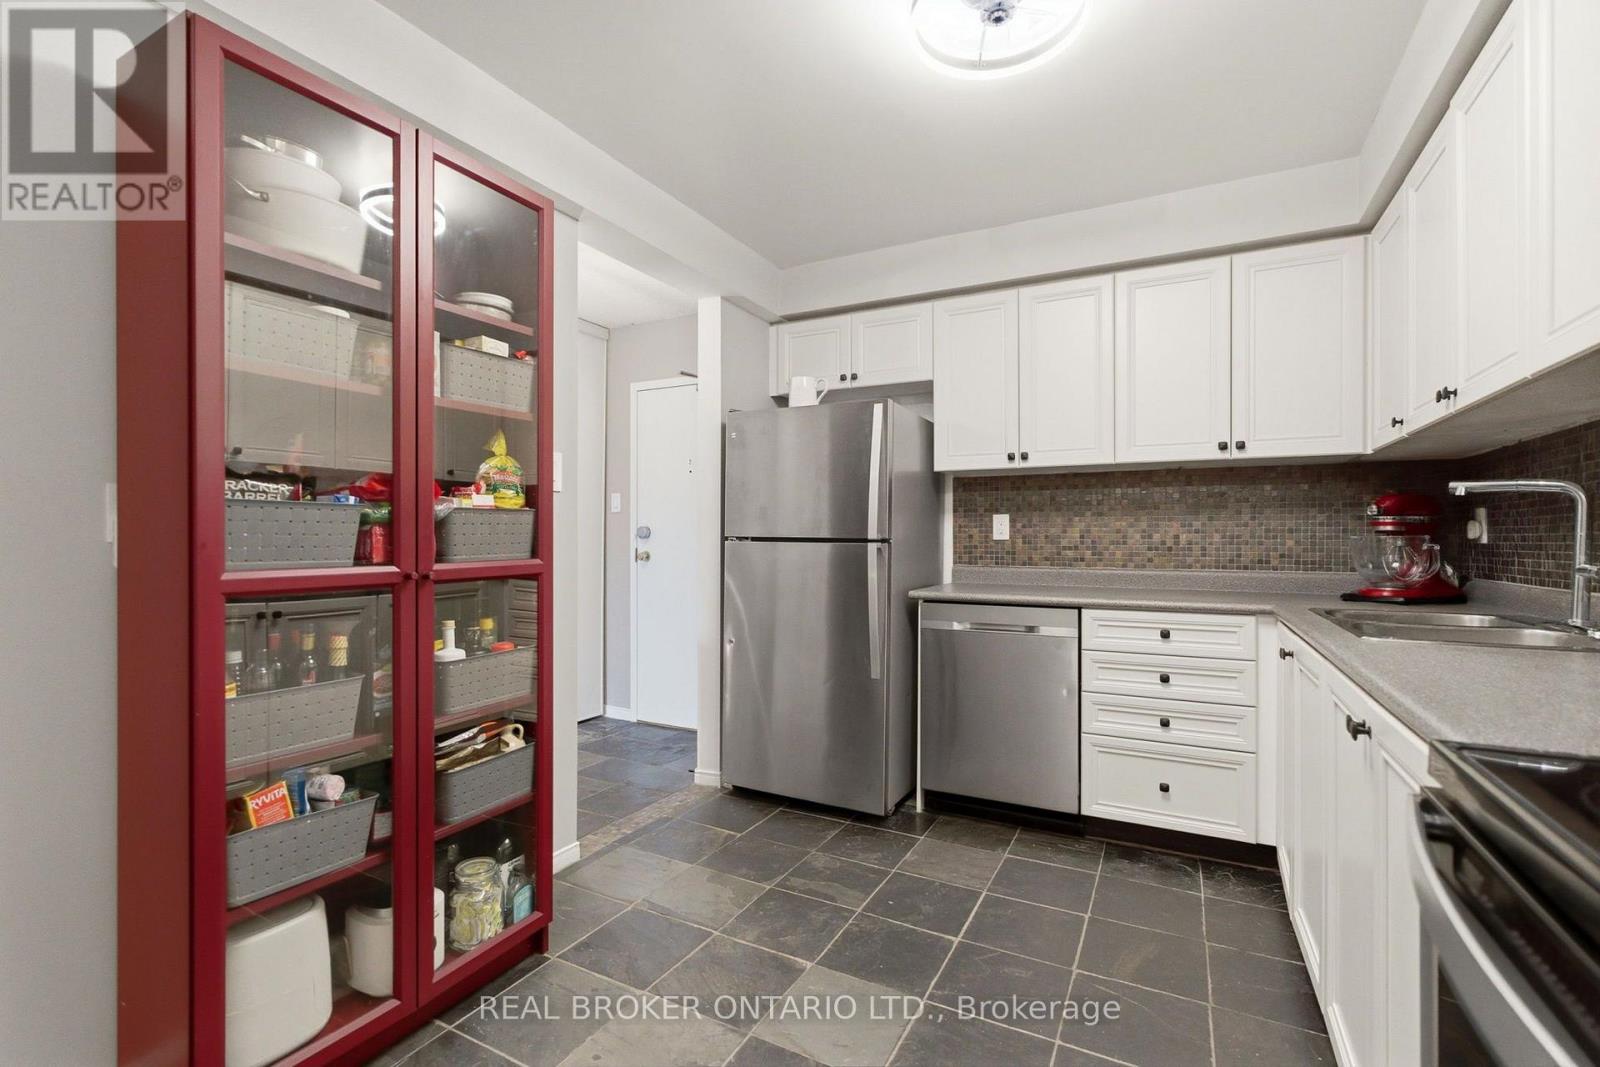
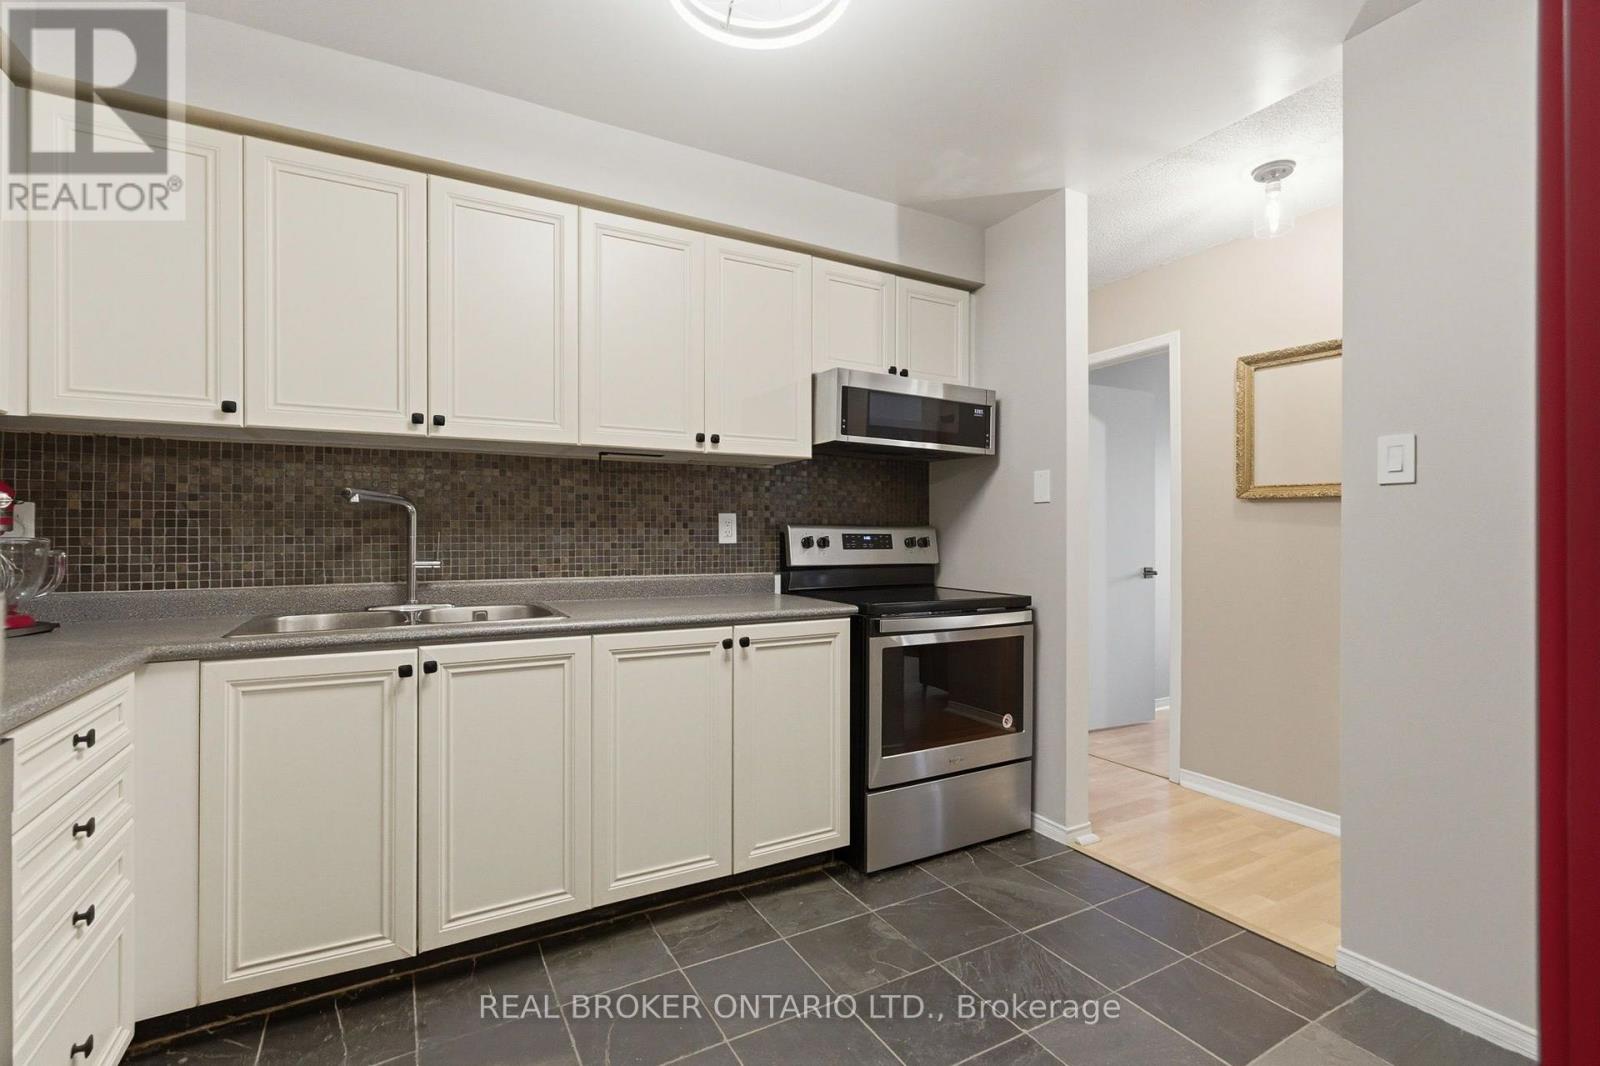
- RoomType4: Kitchen
- RoomLevel4: Main level
- RoomLength4: 3.26
- RoomWidth4: 2.72
- RoomDimensions4: 3.26 m X 2.72 m
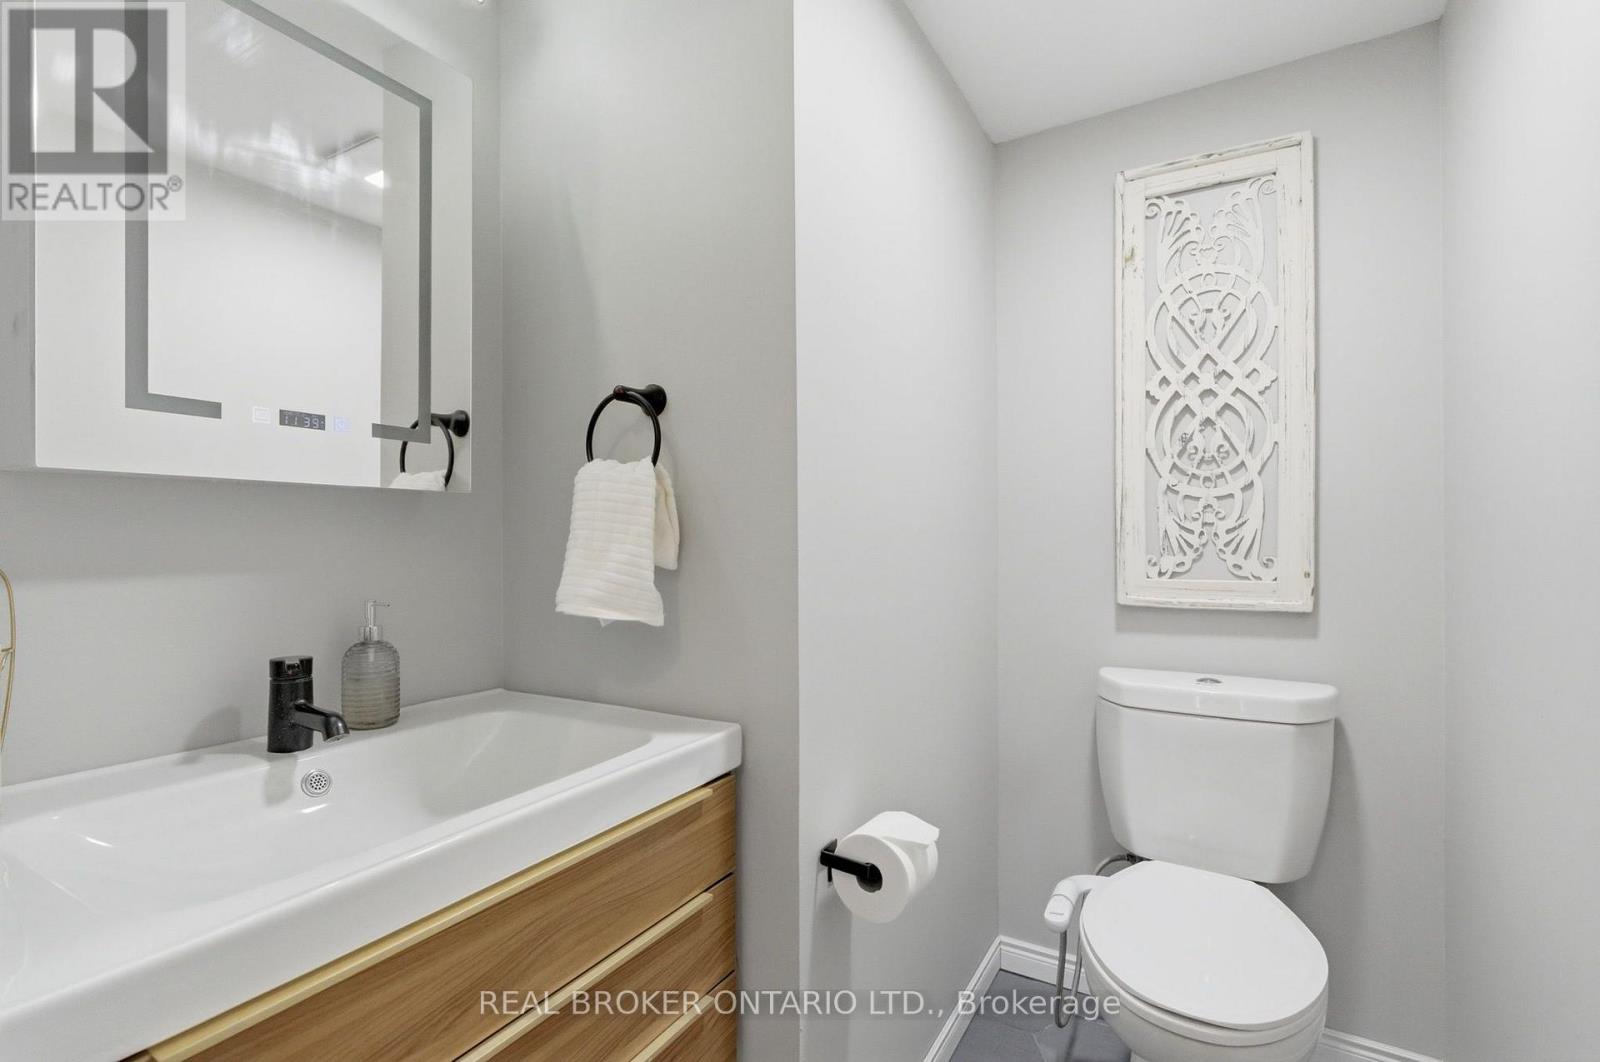
- RoomType5: Bathroom
- RoomLevel5: Main level
- RoomLength5: 0
- RoomWidth5: 0
- RoomDimensions5: Measurements not available
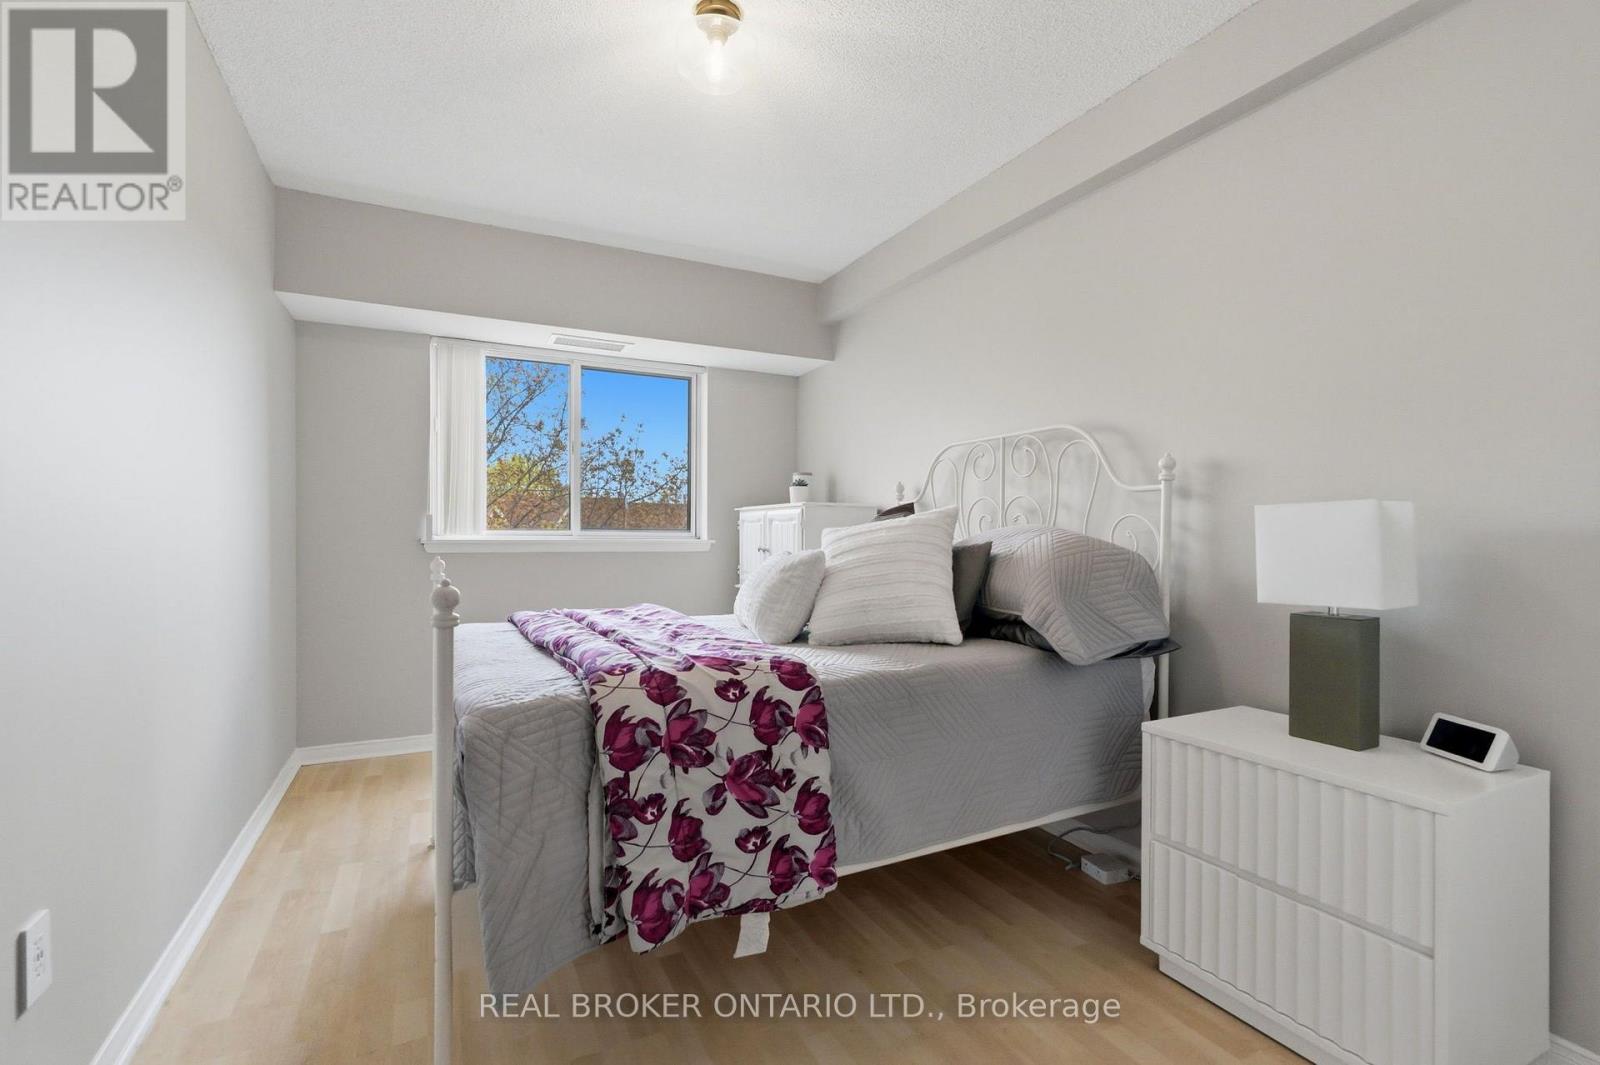
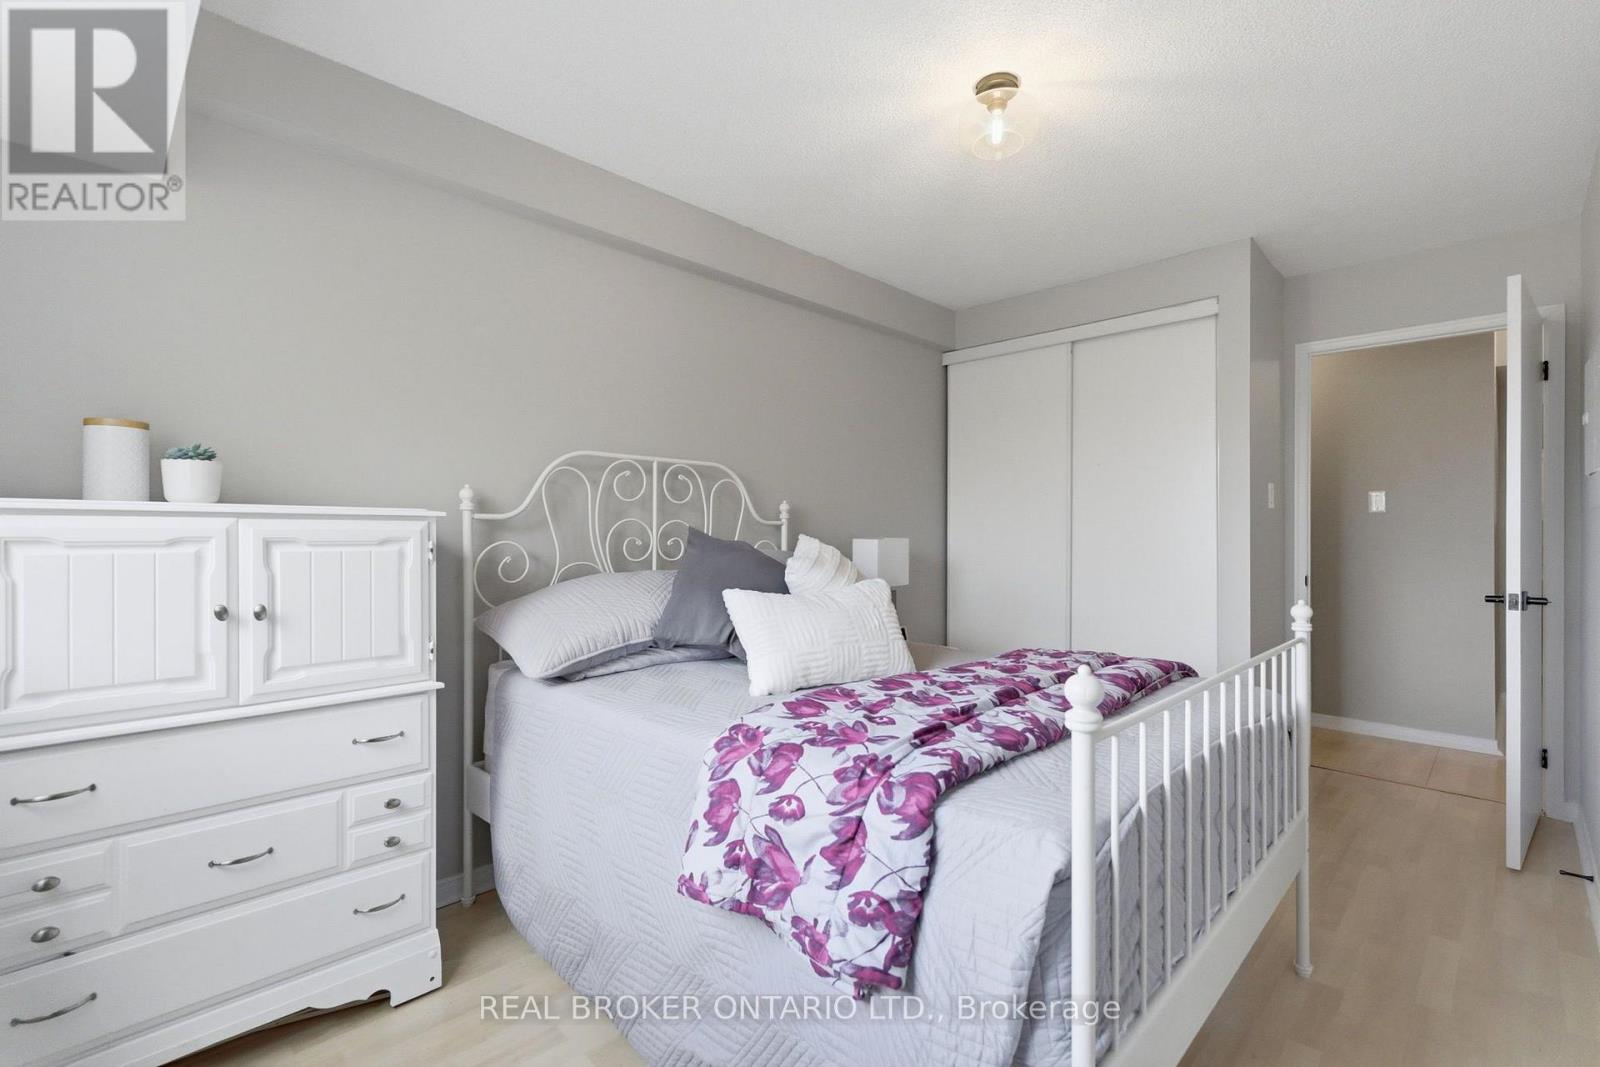
- RoomType6: Bedroom 2
- RoomLevel6: Main level
- RoomLength6: 4.55
- RoomWidth6: 2.57
- RoomDimensions6: 4.55 m X 2.57 m
- RoomType7: Bathroom
- RoomLevel7: Main level
- RoomLength7: 0
- RoomWidth7: 0
- RoomDimensions7: Measurements not available
Location Details
- City: Mississauga (Hurontario), Mississauga (Hurontario)
- Province: Ontario
Property Details
- SubdivisionName: Hurontario
Property Features
- CommunityFeatures: Pets Allowed With Restrictions
- Heating: Forced air
- HeatingFuel: Natural gas
- CoolingYN: True
- Cooling: Central air conditioning
- ParkingTotal: 1
- OpenParkingYN: False
- GarageYN: False
- AttachedGarageYN: False
- CarportYN: False
- FireplacesTotal: 1
- PoolYN: False
- ViewYN: False
- WaterfrontYN: False
Basics
- BathroomsHalf: 1
- Date added: Added 4 days ago
- Category: Single Family
- Type: Single Family
- Bedrooms: 2
- Bathrooms: 2
- Half baths: 1
- Area: 1000 - 1199 sq ft
- Lot size: 0 sq ft
- SubdivisionName: Hurontario
- UnitNumber: 302C
- ListOfficeName: REAL BROKER ONTARIO LTD.
- MLS ID: W13787518
Miscellaneous
- AssociationFeeFrequency: Monthly
Courtesy of
- OfficeName: REAL BROKER ONTARIO LTD.
- ListAOR: Toronto Regional Real Estate Board
Description
-
Description:
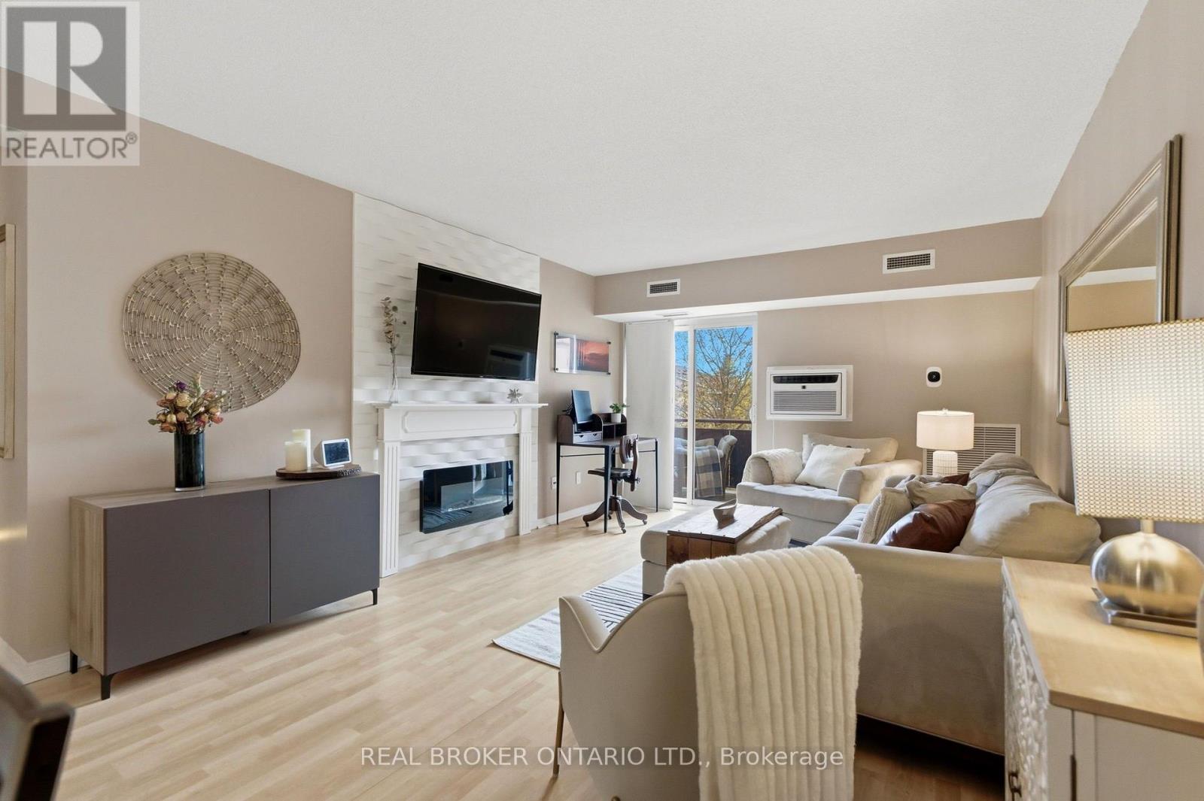
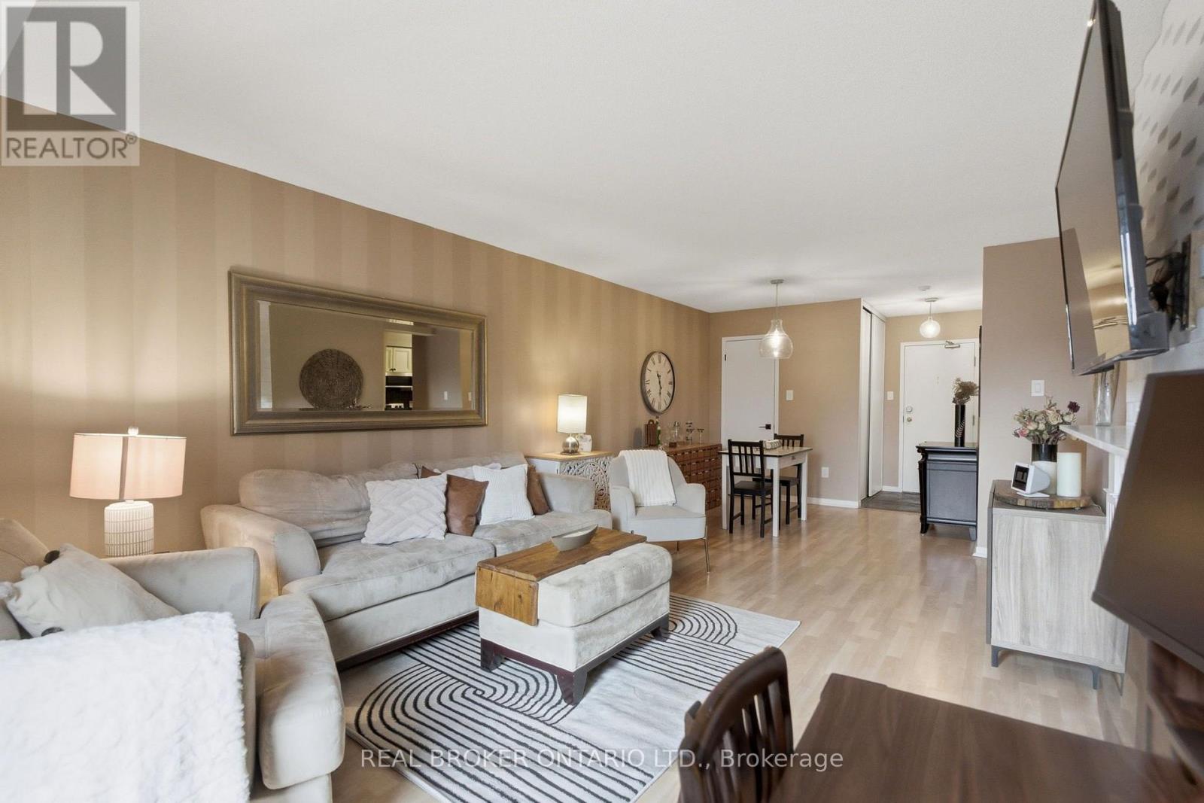
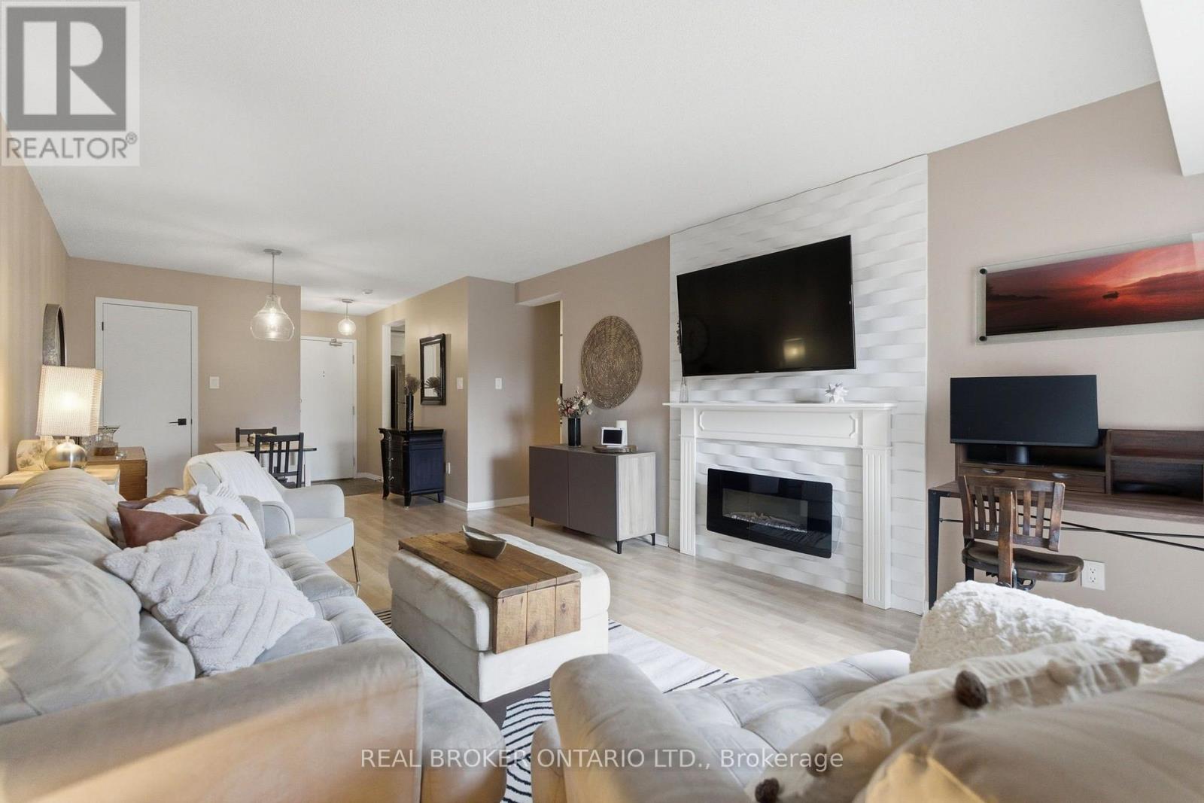
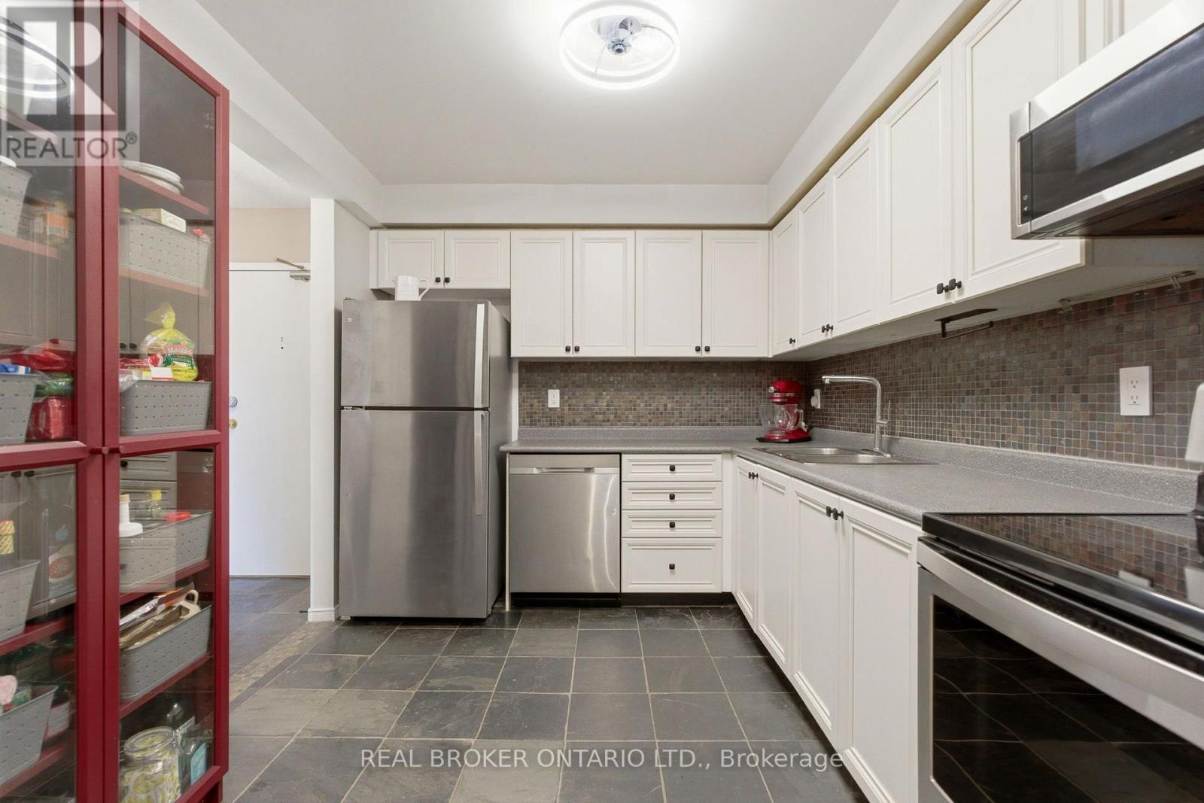
Stylish, modern, and completely move-in ready - welcome to this beautifully reimagined 2-bedroom condo in the heart of Mississauga's sought-after Hurontario community! Thoughtfully updated throughout, this bright and inviting suite combines contemporary design with smart everyday functionality. The open-concept layout is filled with natural light and features a welcoming living room complete with an electric fireplace and walkout to your private balcony - the perfect spot to enjoy your morning coffee or unwind at the end of the day. The updated kitchen delivers both style and function with modern finishes and plenty of workspace, while the designer-renovated bathrooms bring a spa-inspired feel with sleek finishes and striking black accents. Smart home upgrades add another layer of convenience, including a WiFi-enabled thermostat and Bluetooth fixtures. The spacious primary bedroom offers excellent storage, while in-suite laundry, central air, and one parking space complete this exceptionally well-rounded home. And the location is hard to beat! Enjoy easy access to Square One, major highways, public transit, shopping, restaurants, parks, schools, and trails. Whether you're a first-time buyer, down-sizer, or investor, this turn-key condo offers the perfect blend of style, comfort, convenience, and location. (id:67524)
Show all description
Building Details
- ParkingTotal: 1
- Heating: Forced air
Amenities & Features
- Waterfront available: No
- OpenParkingYN: No
- AttachedGarageYN: No
- GarageYN: No
- CarportYN: No
- PoolYN: No
- CoolingYN: Yes
- CommunityFeatures: Pets Allowed With Restrictions
- Cooling: Central air conditioning
- Total Fireplaces: 1