
211 Main Street, Cambridge, Ontario, Canada, N1R1X1, N1R1X1
211 Main Street, Cambridge, Ontario, Canada, N1R1X1, N1R1X1Rooms & Units Descr
- RoomType1: Primary Bedroom
- RoomLevel1: Second level
- RoomLength1: 4.03
- RoomWidth1: 3.87
- RoomDimensions1: 4.03 m X 3.87 m
- RoomType2: Bedroom 2
- RoomLevel2: Second level
- RoomLength2: 3.74
- RoomWidth2: 3.56
- RoomDimensions2: 3.74 m X 3.56 m
- RoomType3: Bedroom 3
- RoomLevel3: Second level
- RoomLength3: 3.68
- RoomWidth3: 2.83
- RoomDimensions3: 3.68 m X 2.83 m
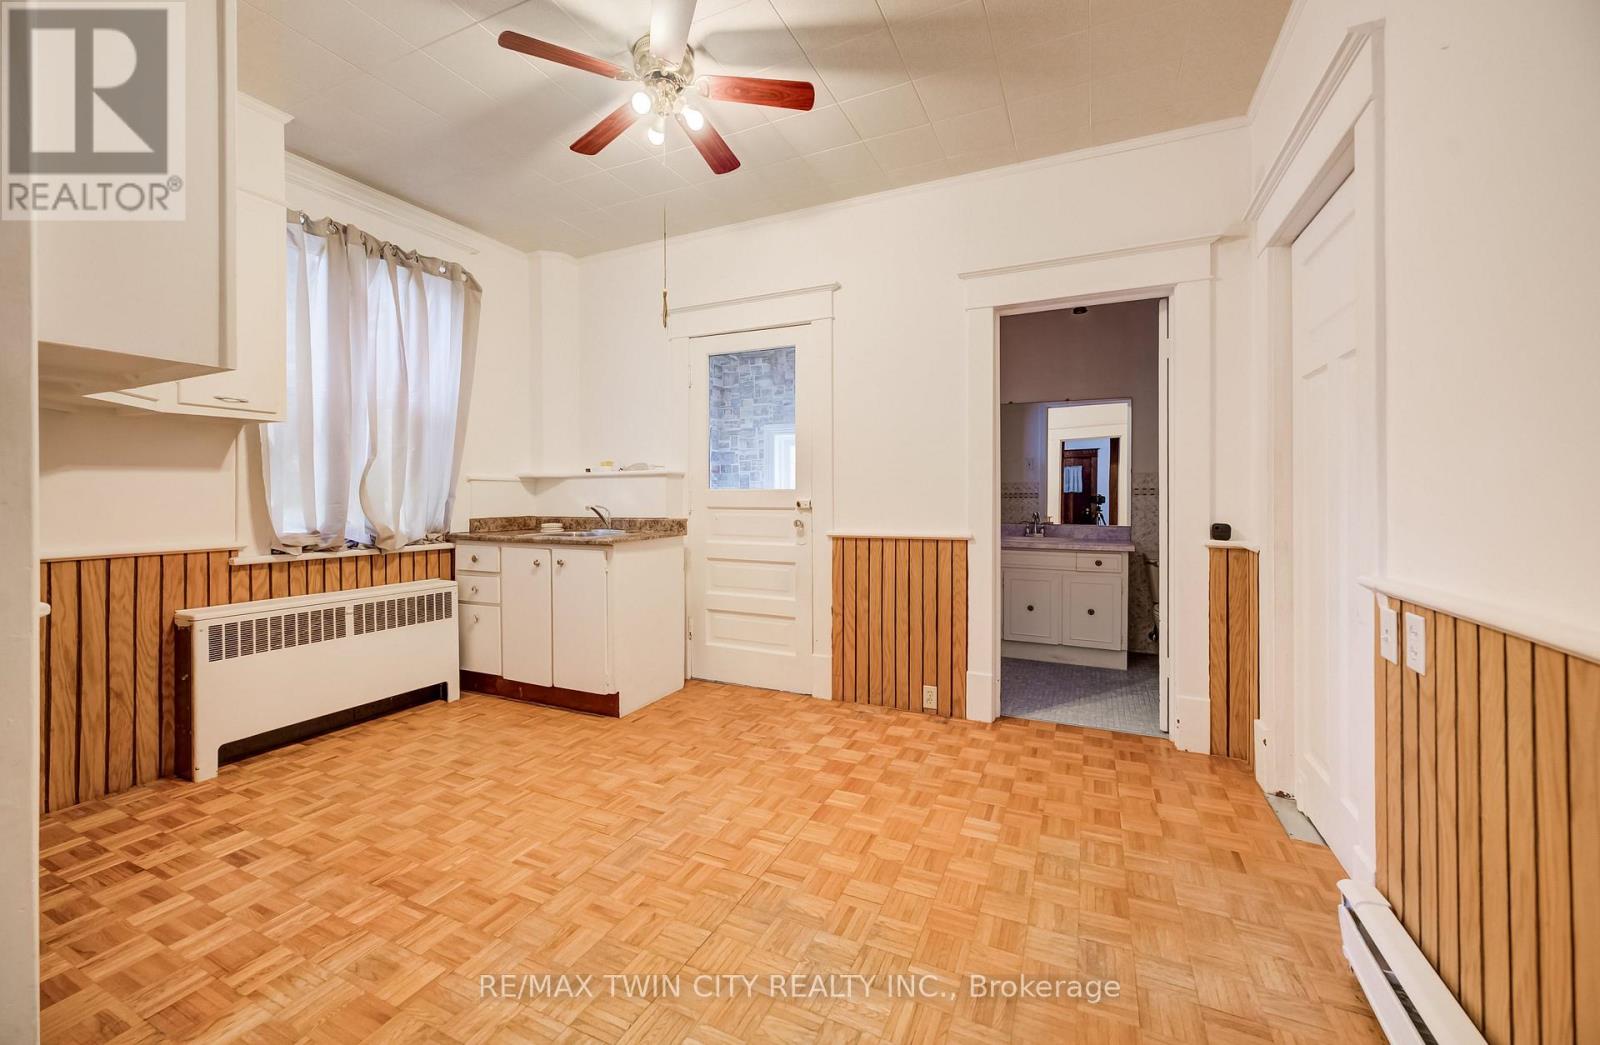
- RoomType4: Kitchen
- RoomLevel4: Second level
- RoomLength4: 4.74
- RoomWidth4: 1.98
- RoomDimensions4: 4.74 m X 1.98 m
- RoomType5: Bathroom
- RoomLevel5: Second level
- RoomLength5: 2.79
- RoomWidth5: 2.55
- RoomDimensions5: 2.79 m X 2.55 m
- RoomType6: Storage
- RoomLevel6: Third level
- RoomLength6: 5.19
- RoomWidth6: 2.69
- RoomDimensions6: 5.19 m X 2.69 m
- RoomType7: Other
- RoomLevel7: Basement
- RoomLength7: 4.78
- RoomWidth7: 3.49
- RoomDimensions7: 4.78 m X 3.49 m
- RoomType8: Other
- RoomLevel8: Basement
- RoomLength8: 3.54
- RoomWidth8: 2.58
- RoomDimensions8: 3.54 m X 2.58 m
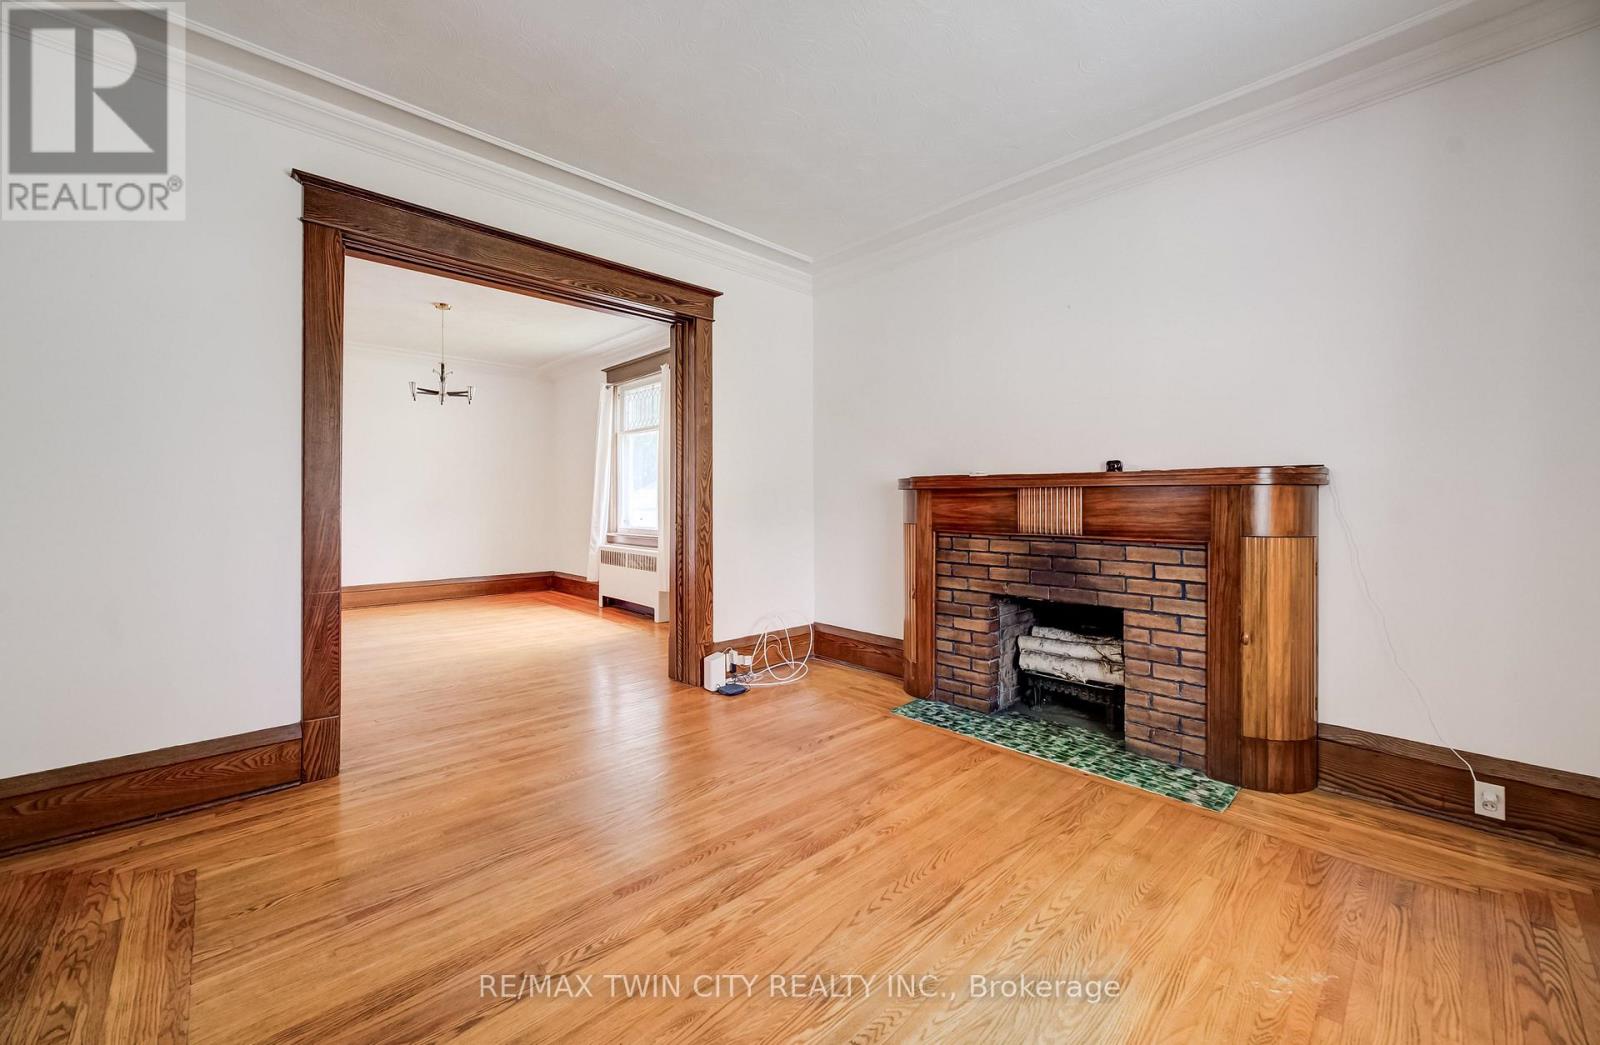
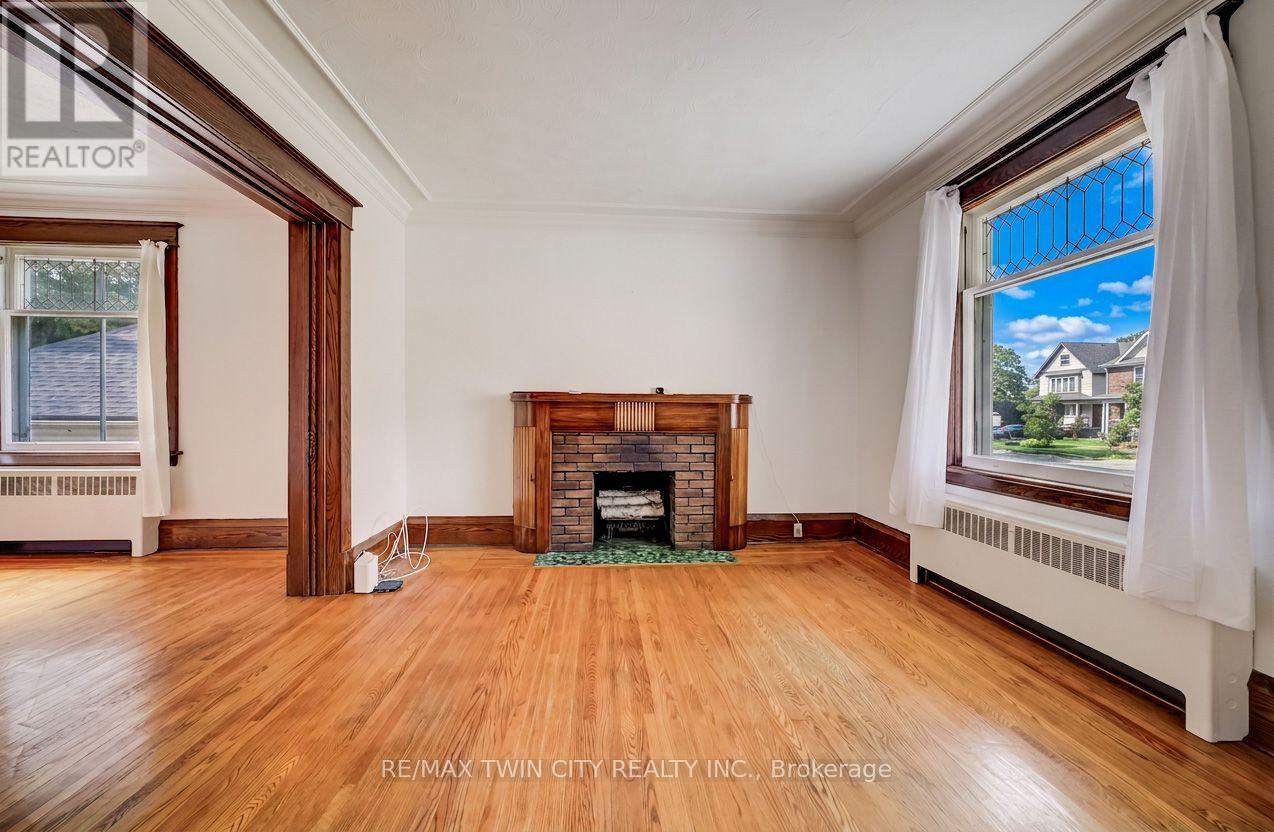
- RoomType9: Living room
- RoomLevel9: Main level
- RoomLength9: 3.86
- RoomWidth9: 3.85
- RoomDimensions9: 3.86 m X 3.85 m
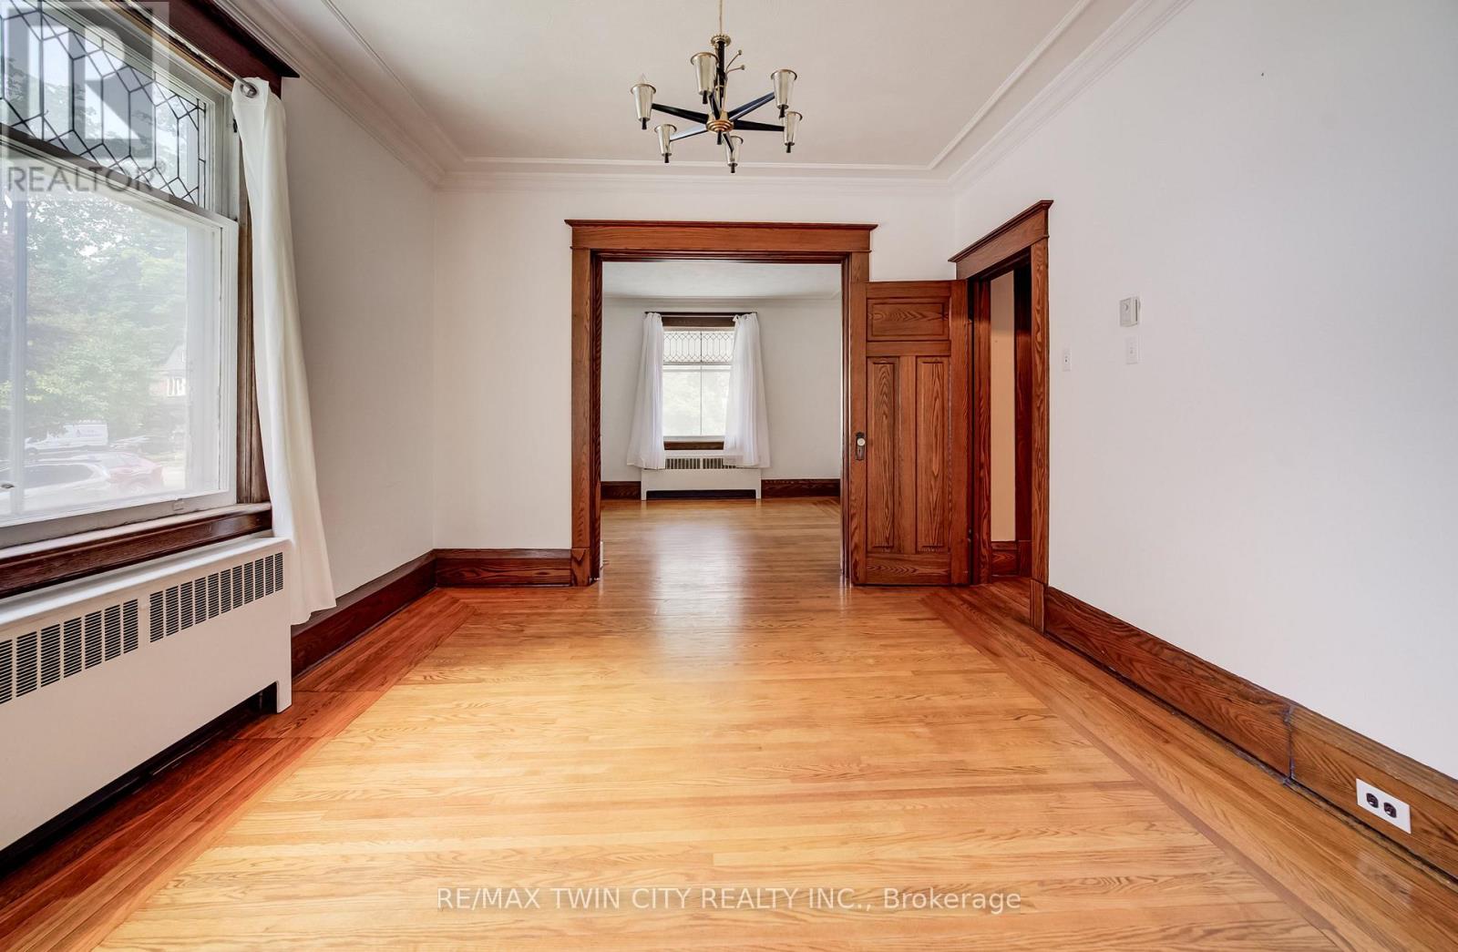
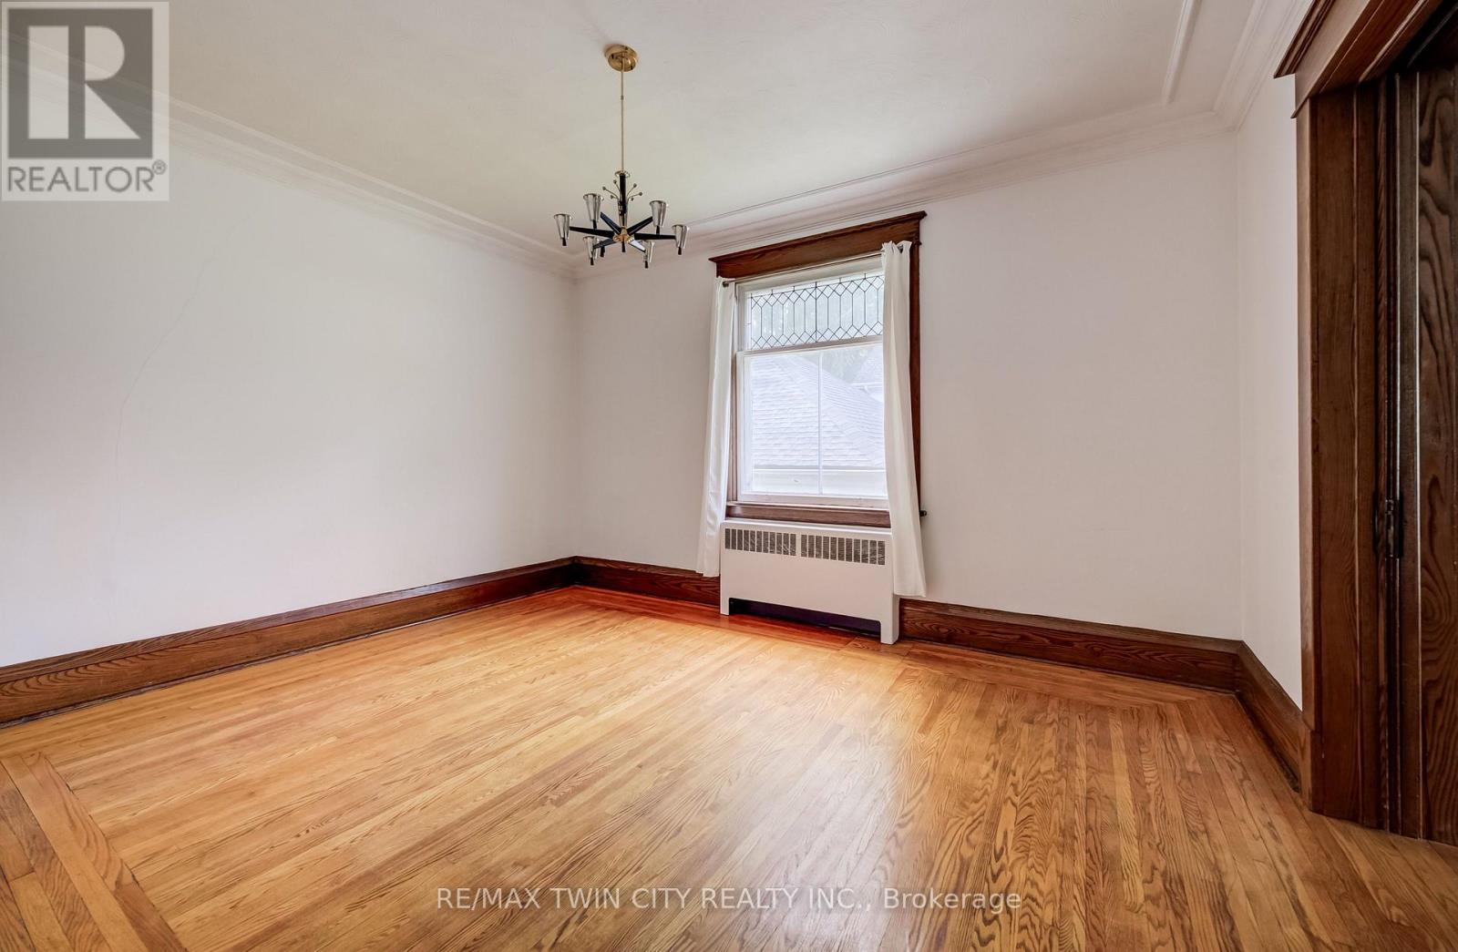
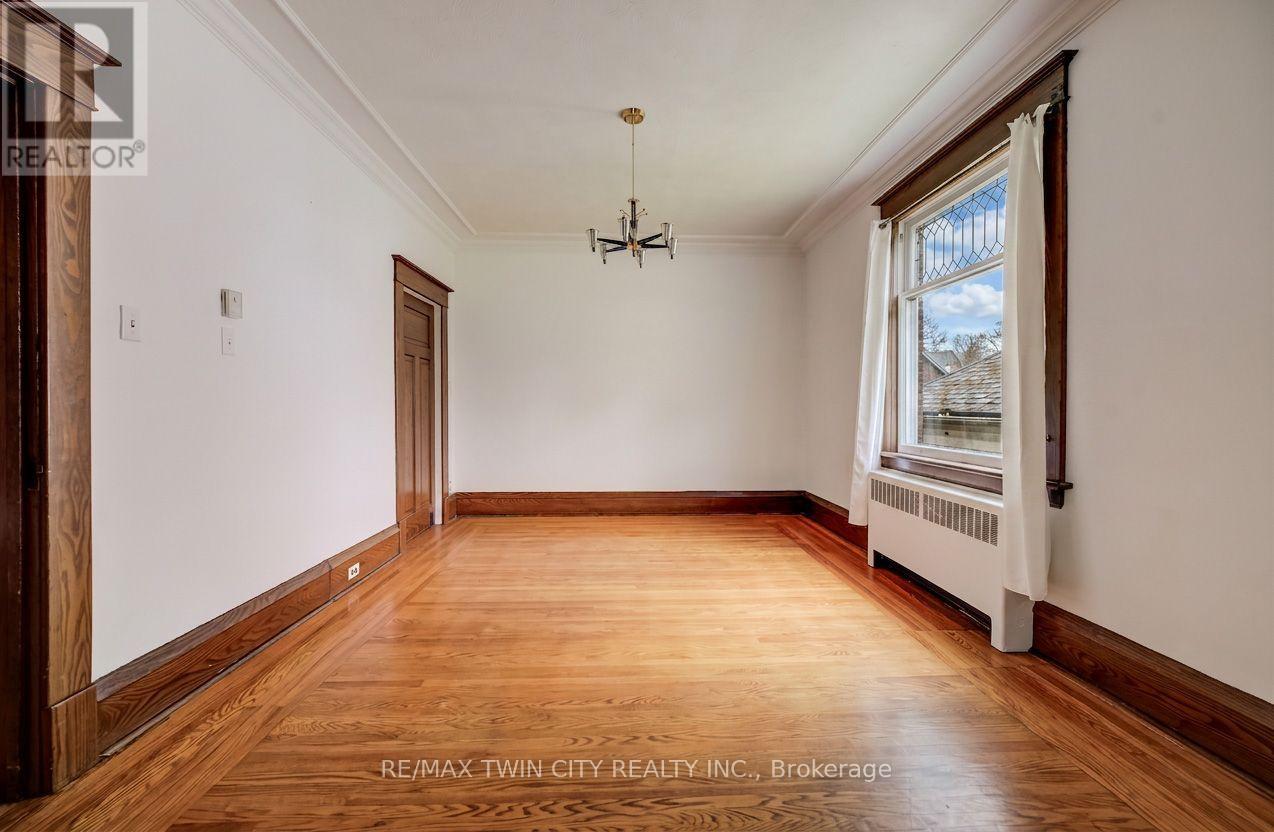
- RoomType10: Dining room
- RoomLevel10: Main level
- RoomLength10: 4.46
- RoomWidth10: 3.55
- RoomDimensions10: 4.46 m X 3.55 m
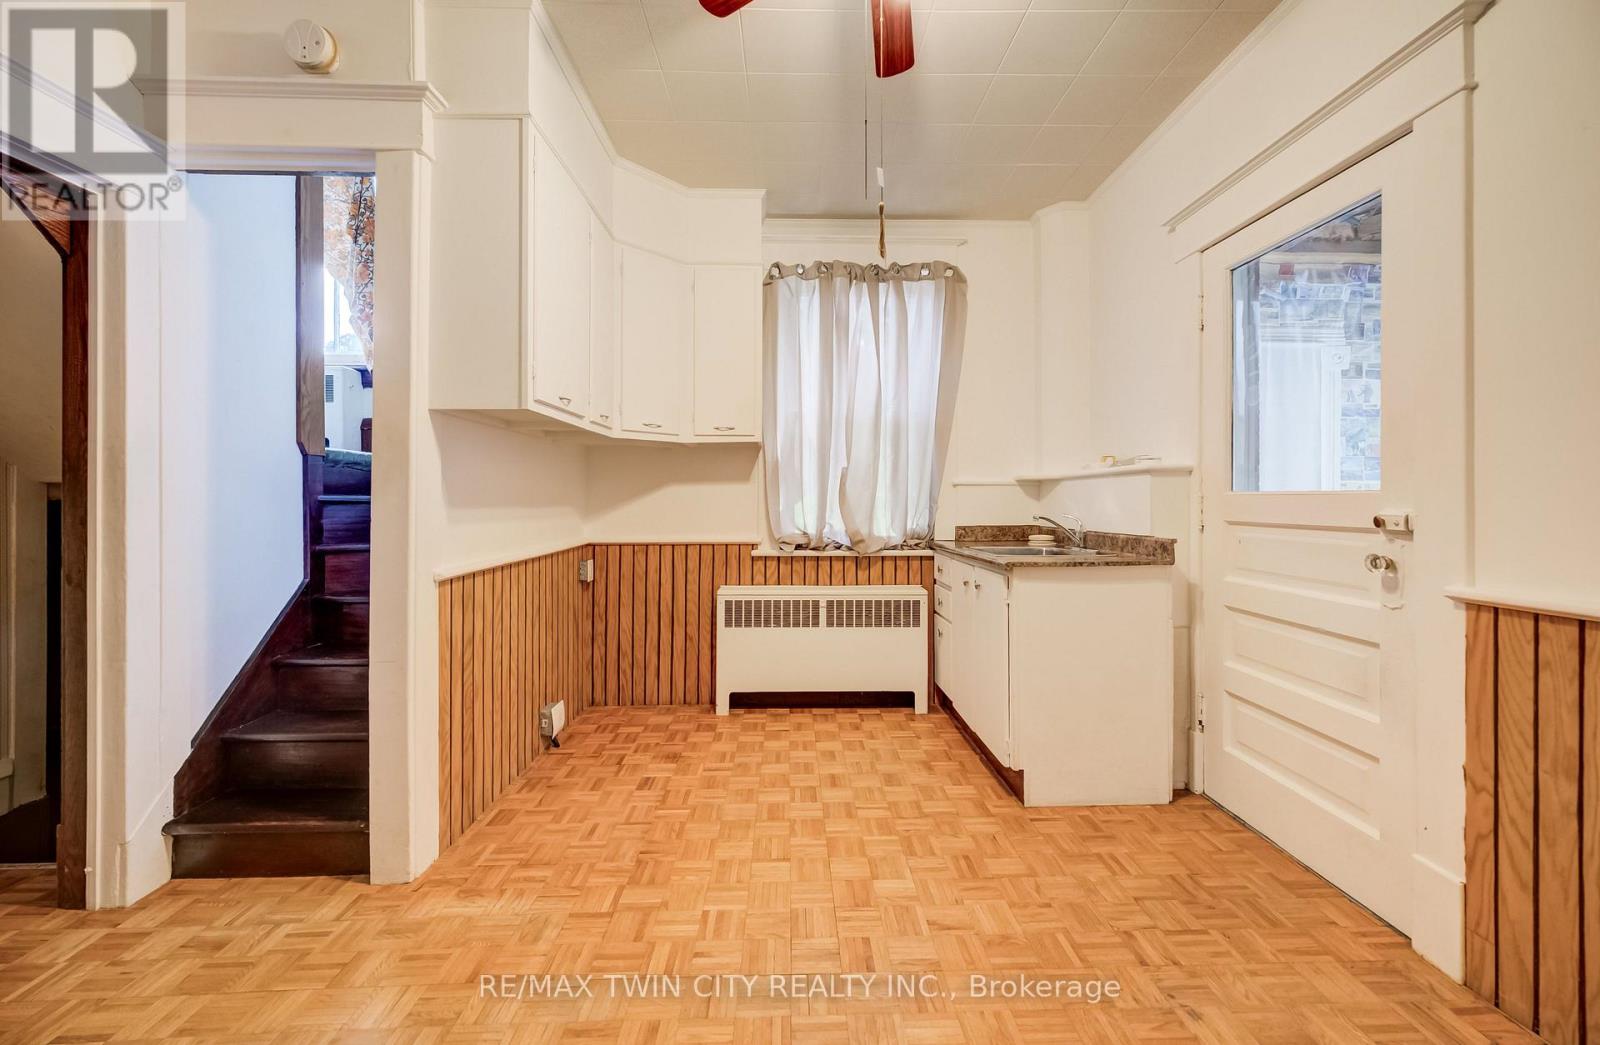
- RoomType11: Kitchen
- RoomLevel11: Main level
- RoomLength11: 3.97
- RoomWidth11: 3.49
- RoomDimensions11: 3.97 m X 3.49 m
- RoomType12: Bathroom
- RoomLevel12: Main level
- RoomLength12: 2.6
- RoomWidth12: 1.66
- RoomDimensions12: 2.6 m X 1.66 m
Location Details
- City: Cambridge, Cambridge
- Province: Ontario
Property Details
- Levels: 2
- FrontageLength: 68 ft ,7 in
Property Features
- LotFeatures: Landscaped
- Flooring: Hardwood,Carpeted
- HeatingFuel: Natural gas
- CoolingYN: True
- Cooling: None
- ParkingTotal: 5
- OpenParkingYN: False
- GarageYN: True
- AttachedGarageYN: False
- CarportYN: False
- FireplacesTotal: 1
- PoolYN: False
- ViewYN: False
- WaterfrontYN: False
- Sewer: Sanitary sewer
Basics
- Date added: Added 3 days ago
- Category: Single Family
- Type: Single Family
- Bedrooms: 3
- Bathrooms: 2
- Floors: Hardwood,Carpeted
- Area: 1500 - 2000 sq ft
- Lot size: 0 sq ft
- ListOfficeName: RE/MAX TWIN CITY REALTY INC.
- MLS ID: X13745592
Courtesy of
- OfficeName: RE/MAX TWIN CITY REALTY INC.
- ListAOR: Toronto Regional Real Estate Board
Description
-
Description:
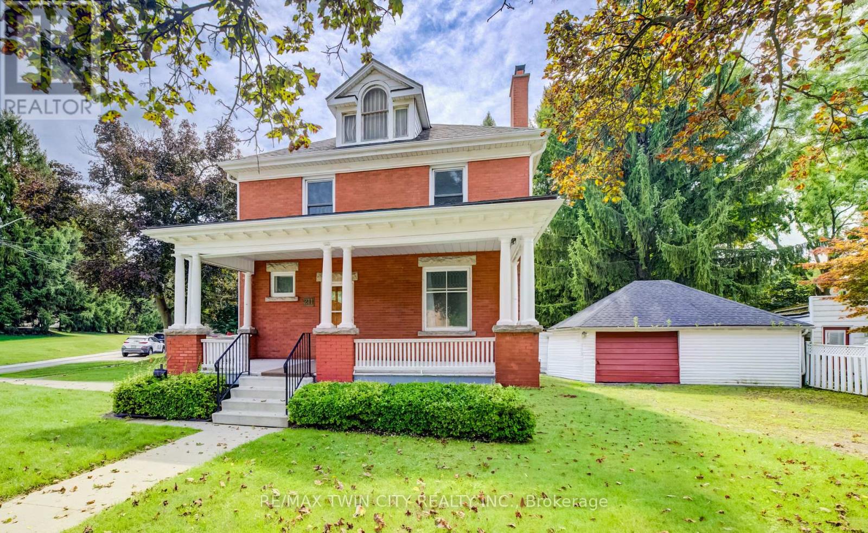
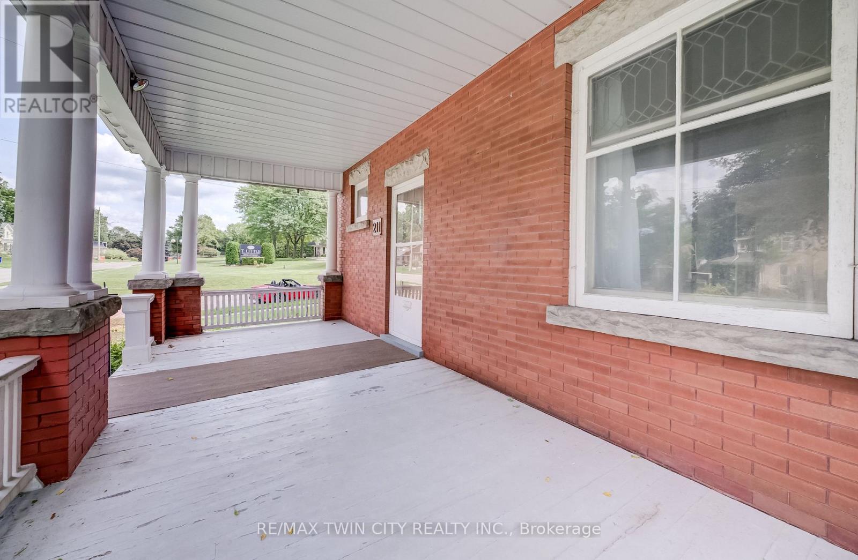
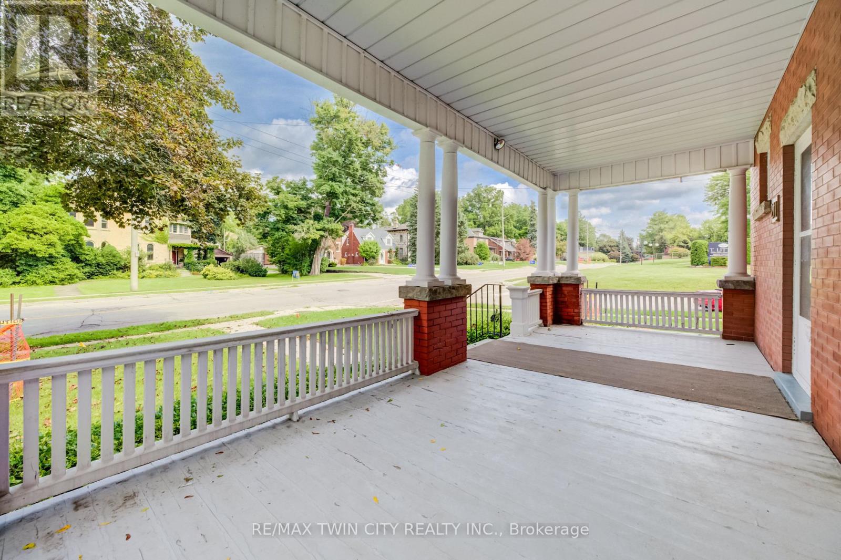
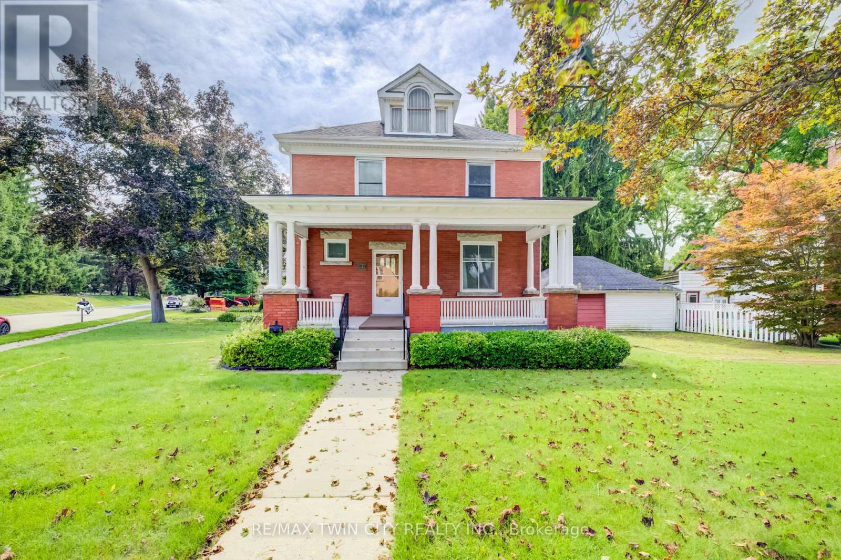
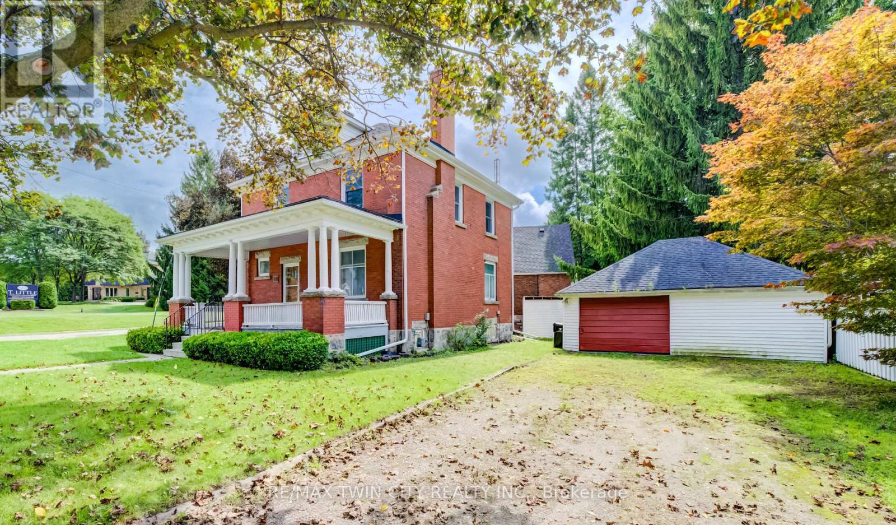
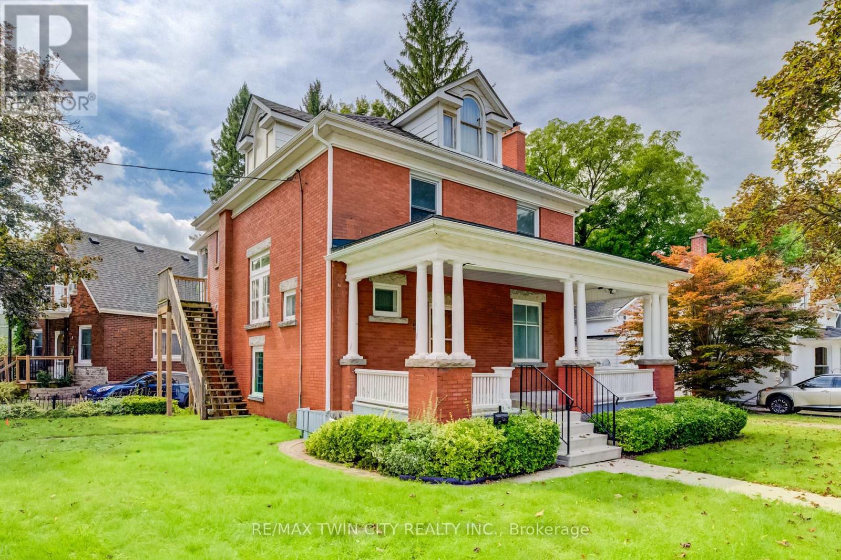
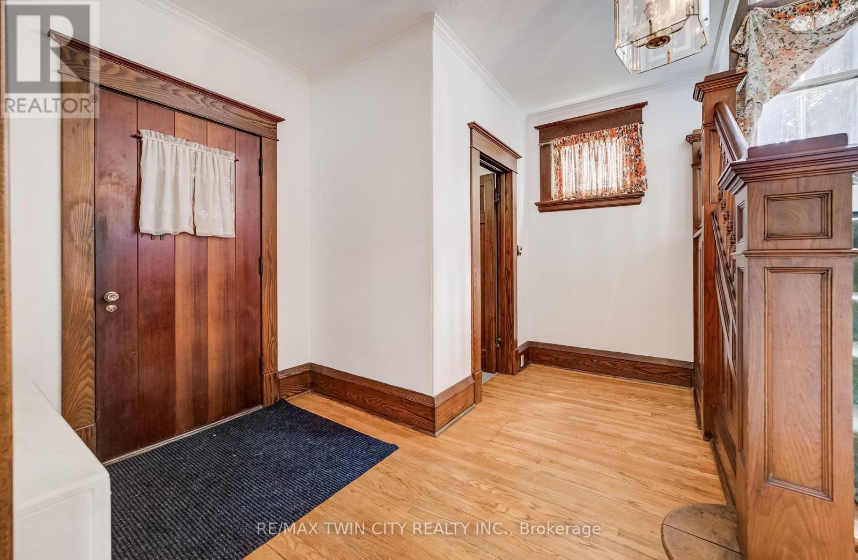
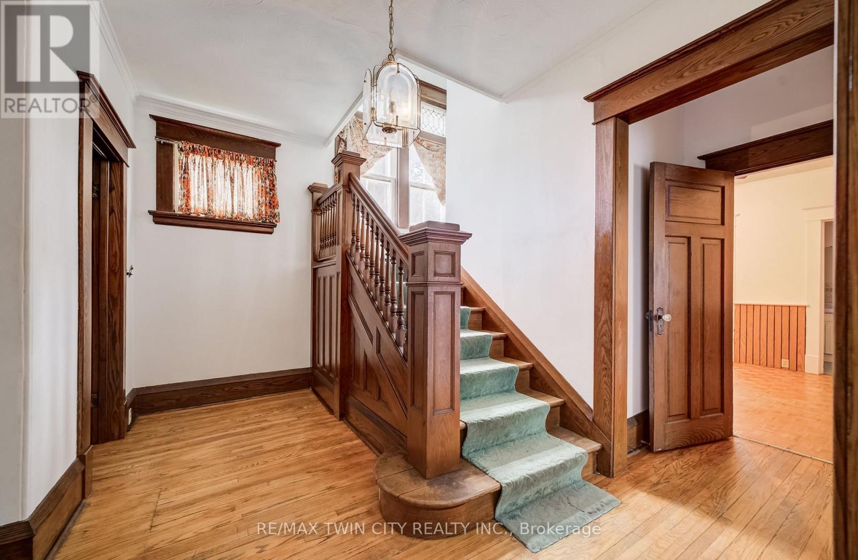
LARGE VERANDA CATCHES EVERY EVENING BREEZE! Step into the charm and character of a bygone era with this spacious Victorian-era home, showcasing beautiful decorative wood trim and timeless architectural details. Offering plenty of space and opportunity, this classic home is ready for its next chapter. The inviting main floor features hardwood floors, a fireplace, a separate dining room, a four-piece bathroom, and a generous covered veranda-perfect for enjoying warm summer evenings. Upstairs, you'll find three bedrooms, an additional four-piece bathroom, and a convenient walk-up to the unfinished attic/loft space, offering exciting possibilities for future development. The basement provides additional finished space along with a walk-up to the yard. With its generous layout, original character, and abundant potential, this is a wonderful opportunity to bring your own vision to a classic Victorian home. A property with character, space, and possibilities-come imagine what it could become! Updated Hydro, Knob & Tube wiring removed, October 2026 (id:67524)
Show all description
Building Details
- ParkingTotal: 5
- Sewer: Sanitary sewer
Amenities & Features
- Waterfront available: No
- OpenParkingYN: No
- AttachedGarageYN: No
- GarageYN: Yes
- CarportYN: No
- PoolYN: No
- CoolingYN: Yes
- Cooling: None
- Total Fireplaces: 1