
2117 MAPLEWOOD Drive, Burlington (Brant), Ontario, Canada, L7R2C6, L7R2C6
2117 MAPLEWOOD Drive, Burlington (Brant), Ontario, Canada, L7R2C6, L7R2C6
$899,900
Request info
Rooms & Units Descr
- RoomType1: Recreational, Games room
- RoomLevel1: Lower level
- RoomLength1: 8.97
- RoomWidth1: 3.25
- RoomDimensions1: 8.97 m X 3.25 m
- RoomType2: Other
- RoomLevel2: Lower level
- RoomLength2: 8.18
- RoomWidth2: 3.63
- RoomDimensions2: 8.18 m X 3.63 m
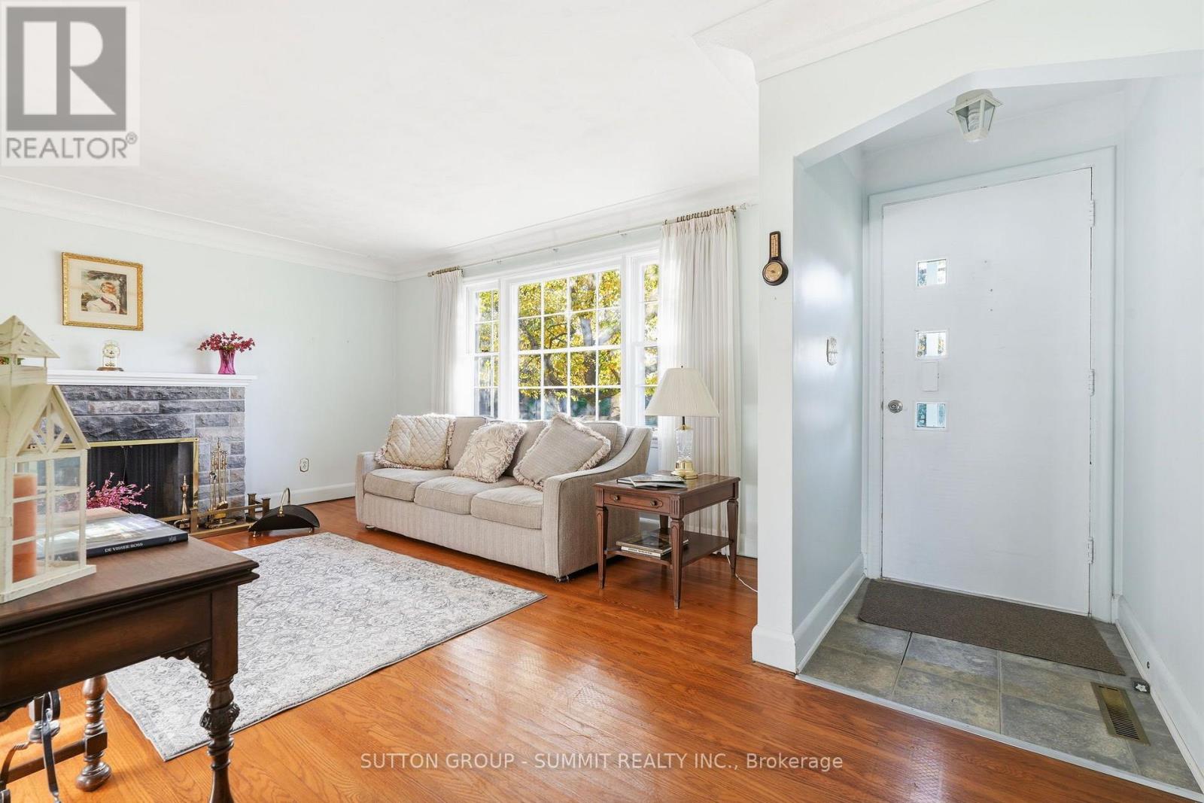
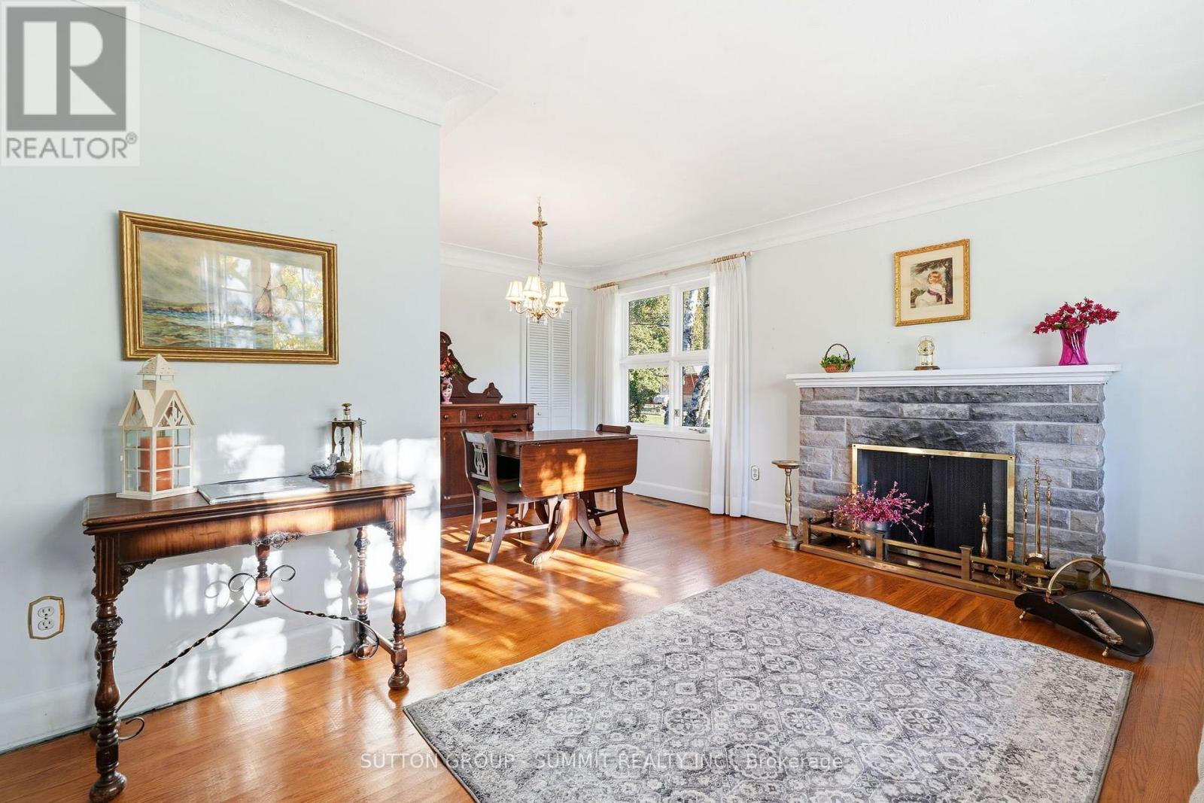
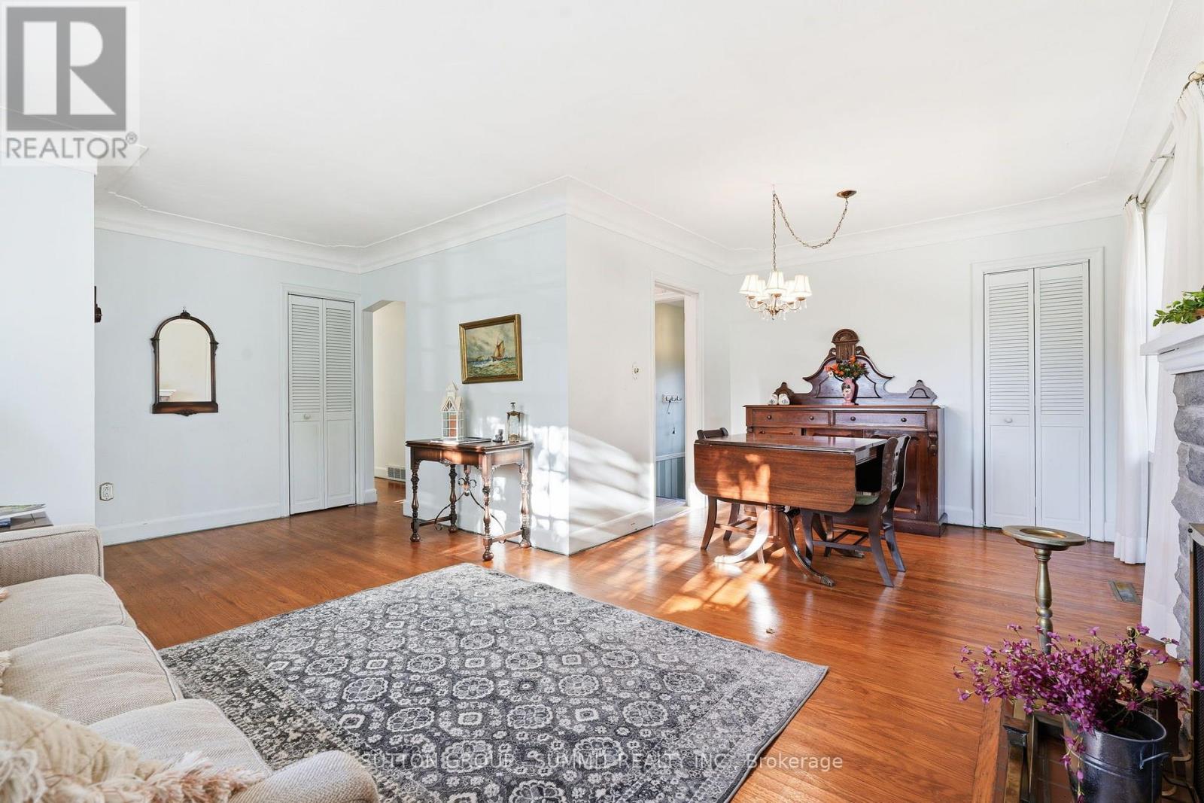
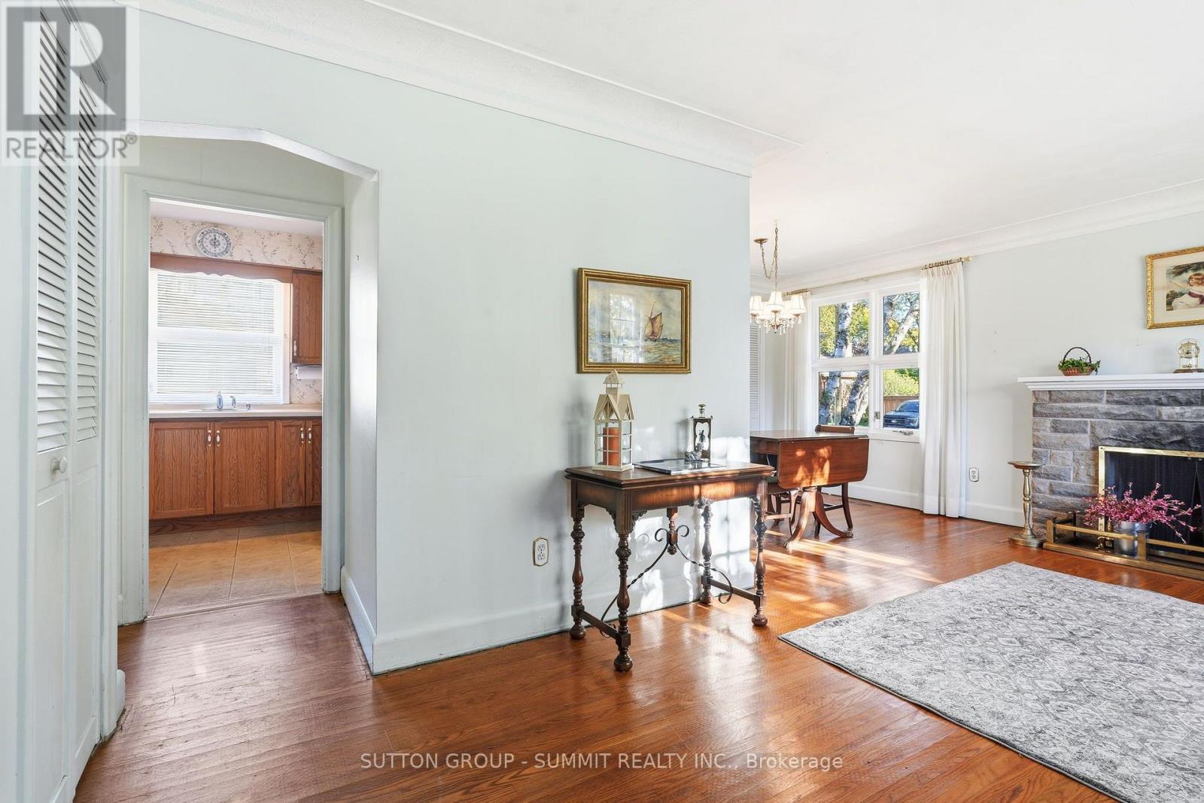
- RoomType3: Living room
- RoomLevel3: Main level
- RoomLength3: 4.5
- RoomWidth3: 3.42
- RoomDimensions3: 4.5 m X 3.42 m
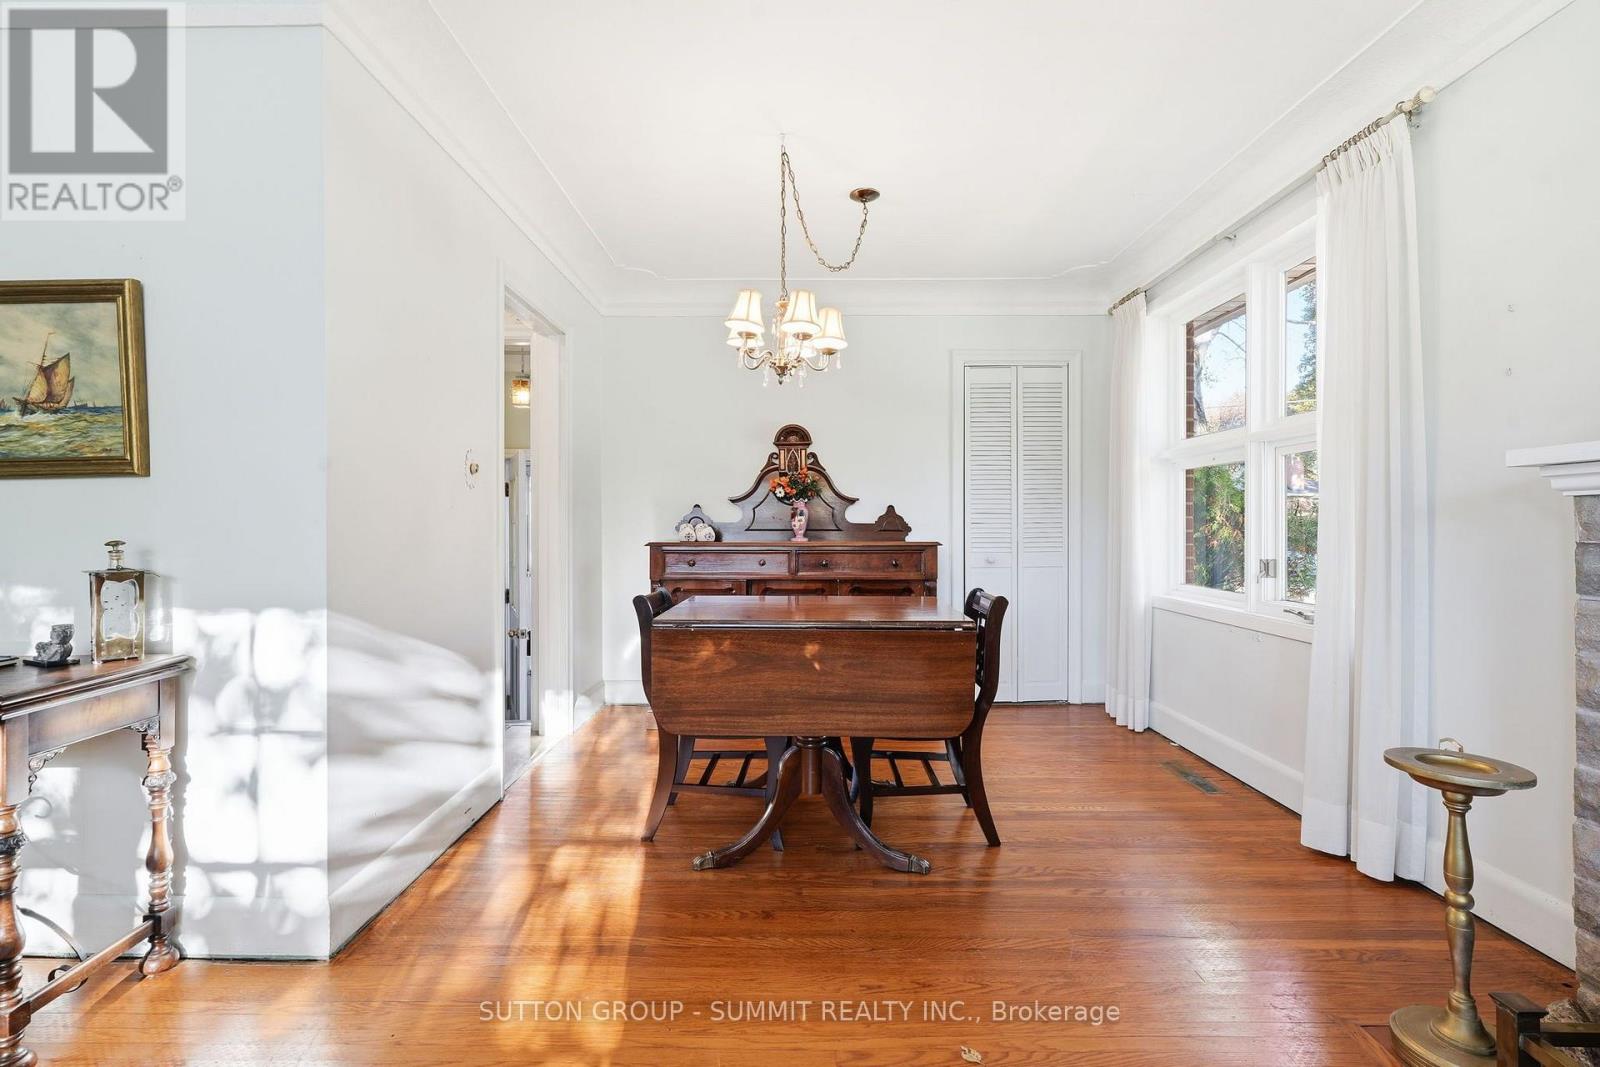
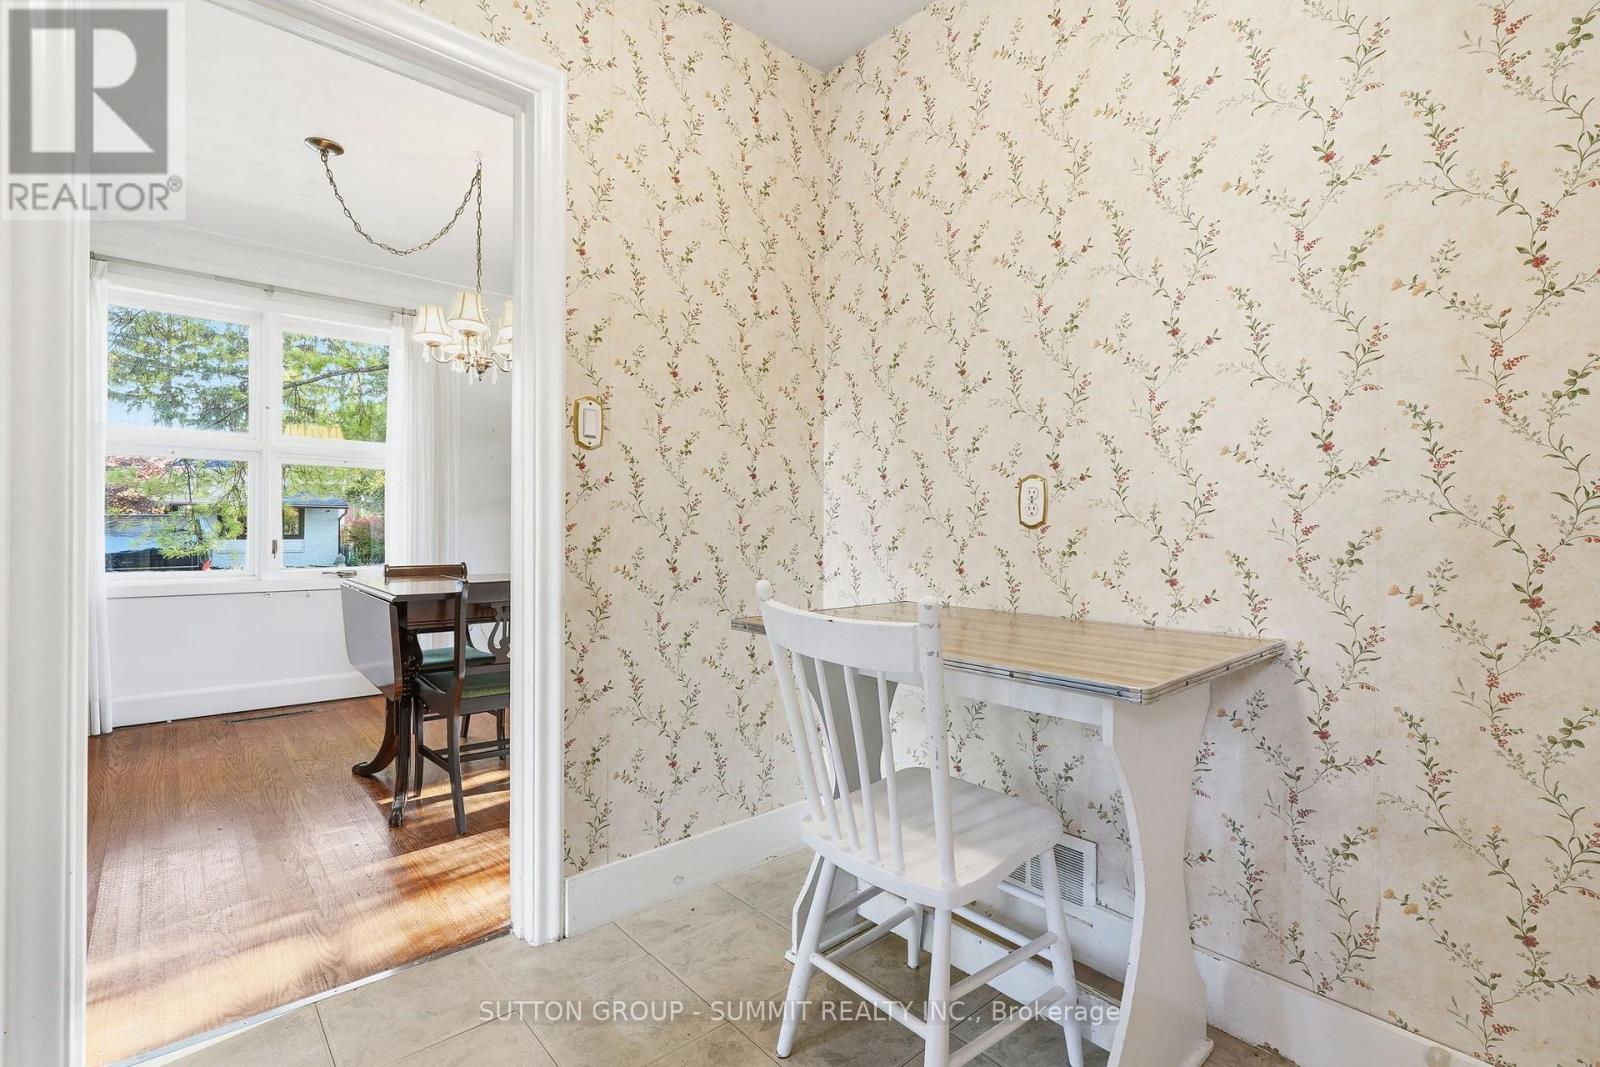
- RoomType4: Dining room
- RoomLevel4: Main level
- RoomLength4: 2.95
- RoomWidth4: 2.64
- RoomDimensions4: 2.95 m X 2.64 m
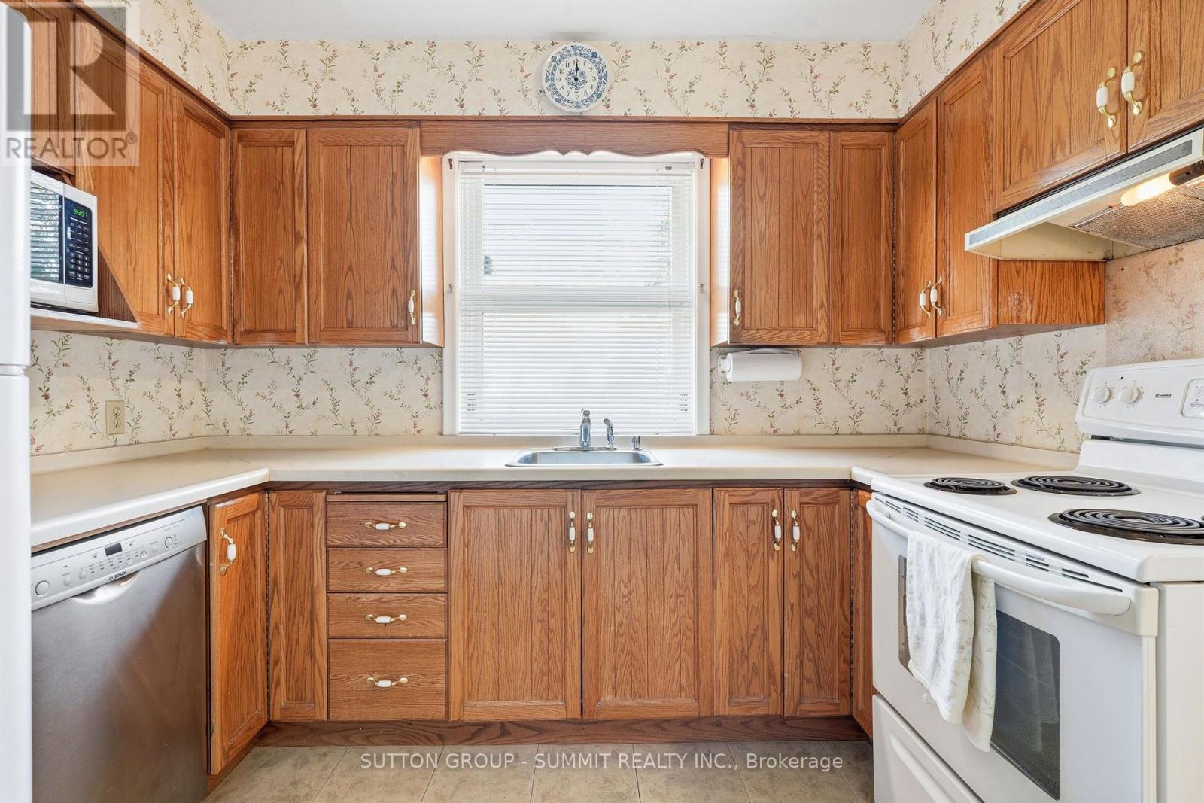
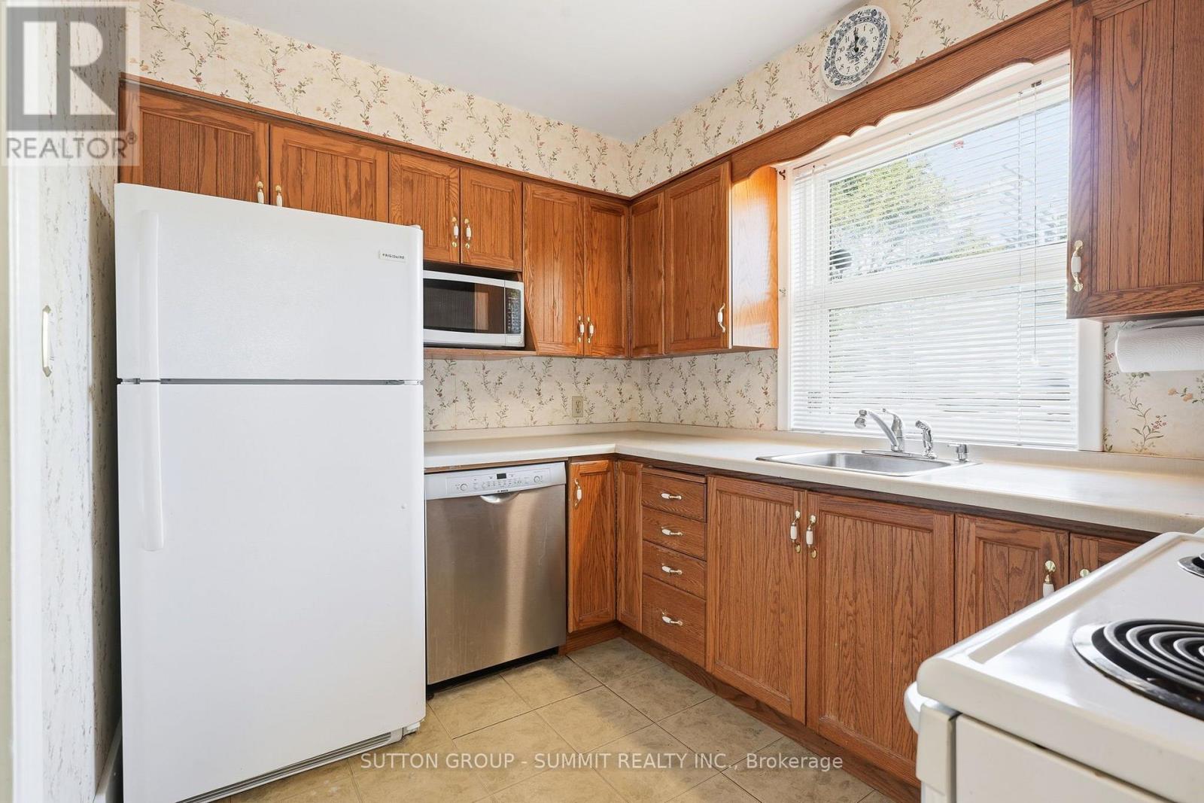
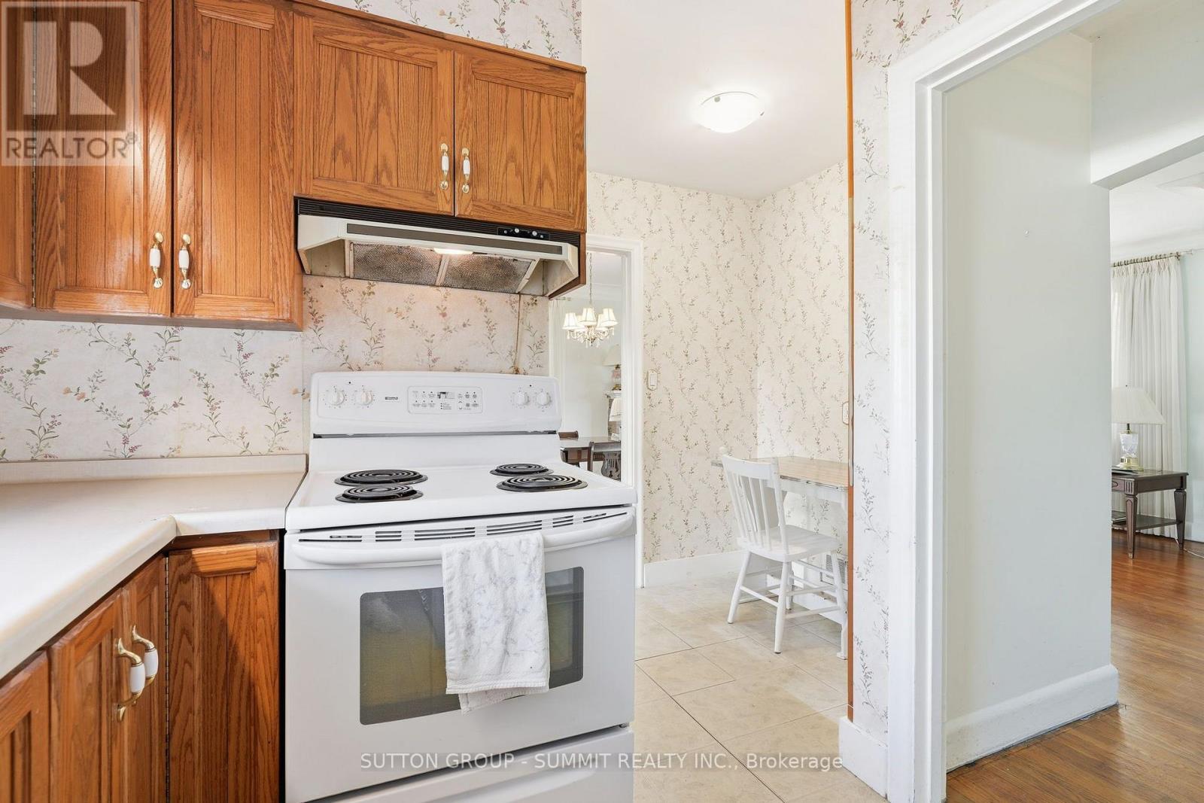
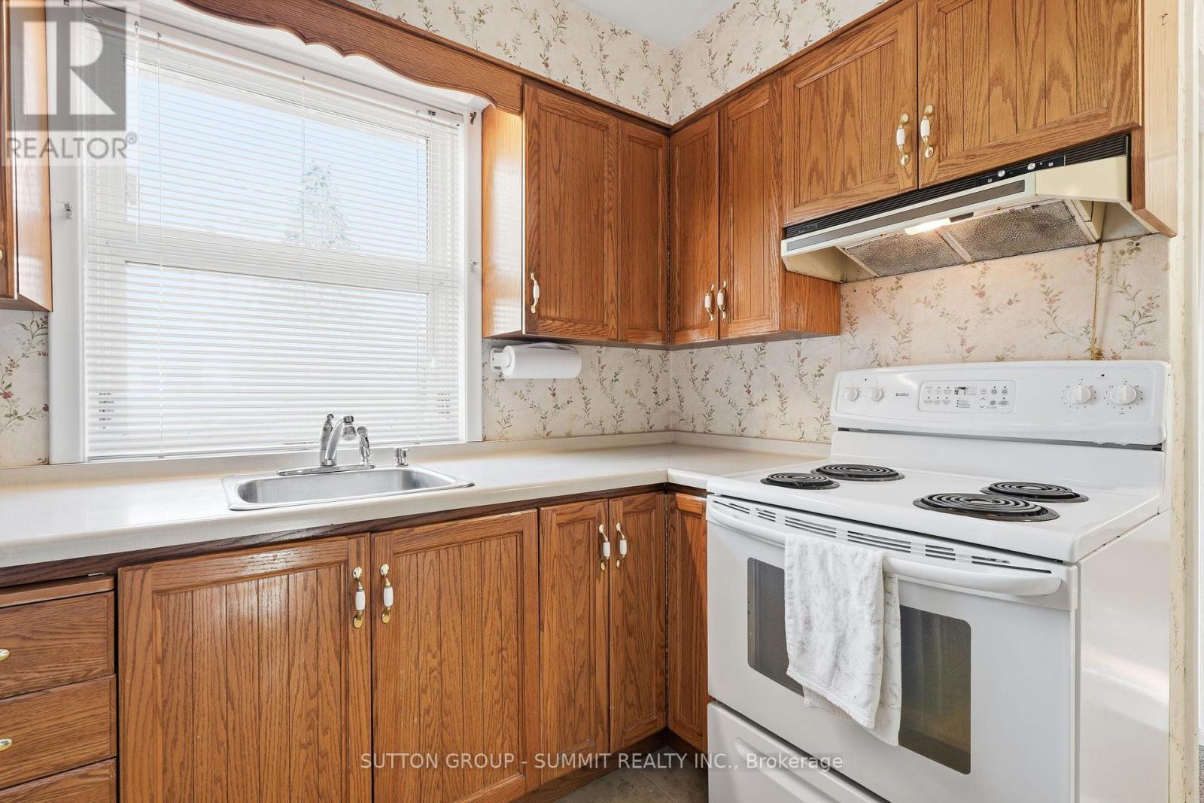
- RoomType5: Kitchen
- RoomLevel5: Main level
- RoomLength5: 3.76
- RoomWidth5: 3.38
- RoomDimensions5: 3.76 m X 3.38 m
- RoomType6: Primary Bedroom
- RoomLevel6: Main level
- RoomLength6: 3.4
- RoomWidth6: 3.3
- RoomDimensions6: 3.4 m X 3.3 m
- RoomType7: Bedroom
- RoomLevel7: Main level
- RoomLength7: 2.97
- RoomWidth7: 2.57
- RoomDimensions7: 2.97 m X 2.57 m
- RoomType8: Bedroom
- RoomLevel8: Main level
- RoomLength8: 3.33
- RoomWidth8: 2.62
- RoomDimensions8: 3.33 m X 2.62 m
Location Details
- City: Burlington (Brant), Burlington (Brant)
- Province: Ontario
Property Details
- SubdivisionName: Brant
- ArchitecturalStyle: Bungalow
- Levels: 1
- FrontageLength: 75 ft ,1 in
Property Features
- Heating: Forced air
- HeatingFuel: Natural gas
- CoolingYN: True
- Cooling: Central air conditioning
- ParkingTotal: 2
- OpenParkingYN: False
- GarageYN: False
- AttachedGarageYN: False
- CarportYN: False
- FireplacesTotal: 0
- PoolYN: False
- ViewYN: False
- WaterfrontYN: False
- Sewer: Sanitary sewer
Basics
- Date added: Added 1 day ago
- Category: Single Family
- Type: Single Family
- Bedrooms: 3
- Bathrooms: 1
- Area: 700 - 1100 sq ft
- Lot size: 0 sq ft
- SubdivisionName: Brant
- ListOfficeName: SUTTON GROUP - SUMMIT REALTY INC.
- MLS ID: W14106070
Courtesy of
- OfficeName: SUTTON GROUP - SUMMIT REALTY INC.
- ListAOR: Toronto Regional Real Estate Board
Description
-
Description:
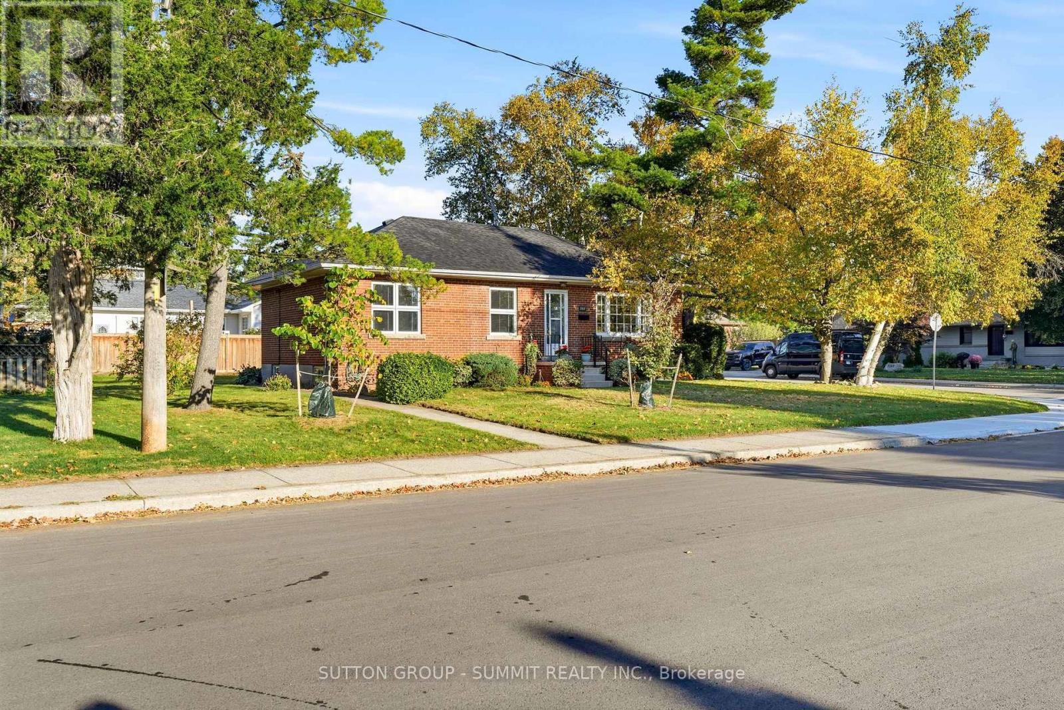
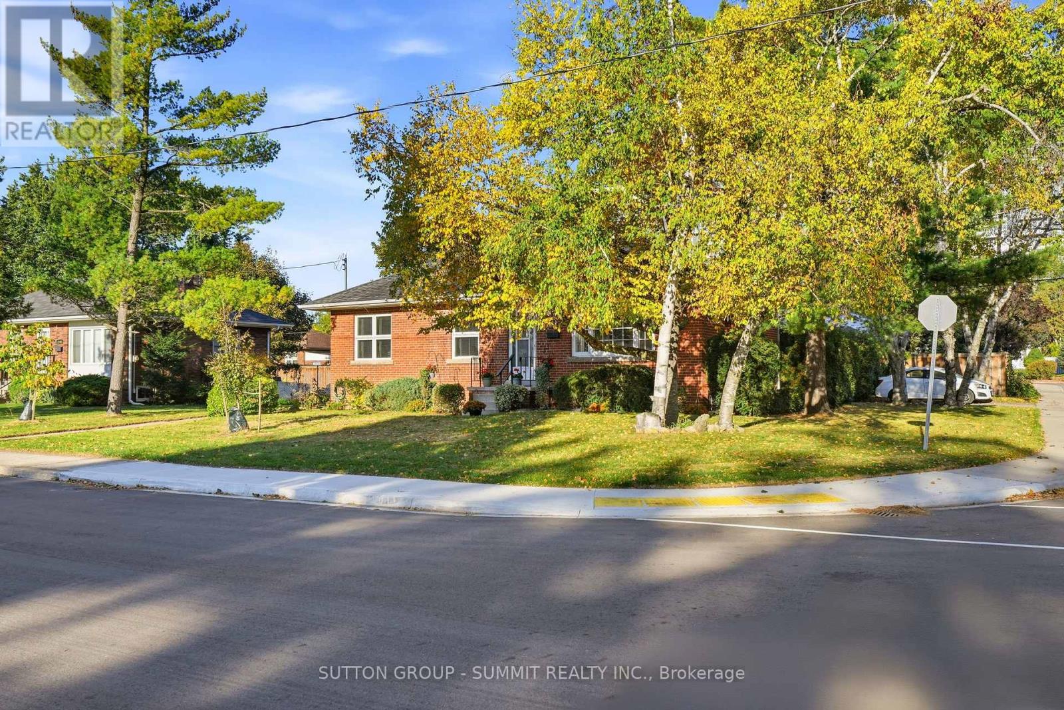
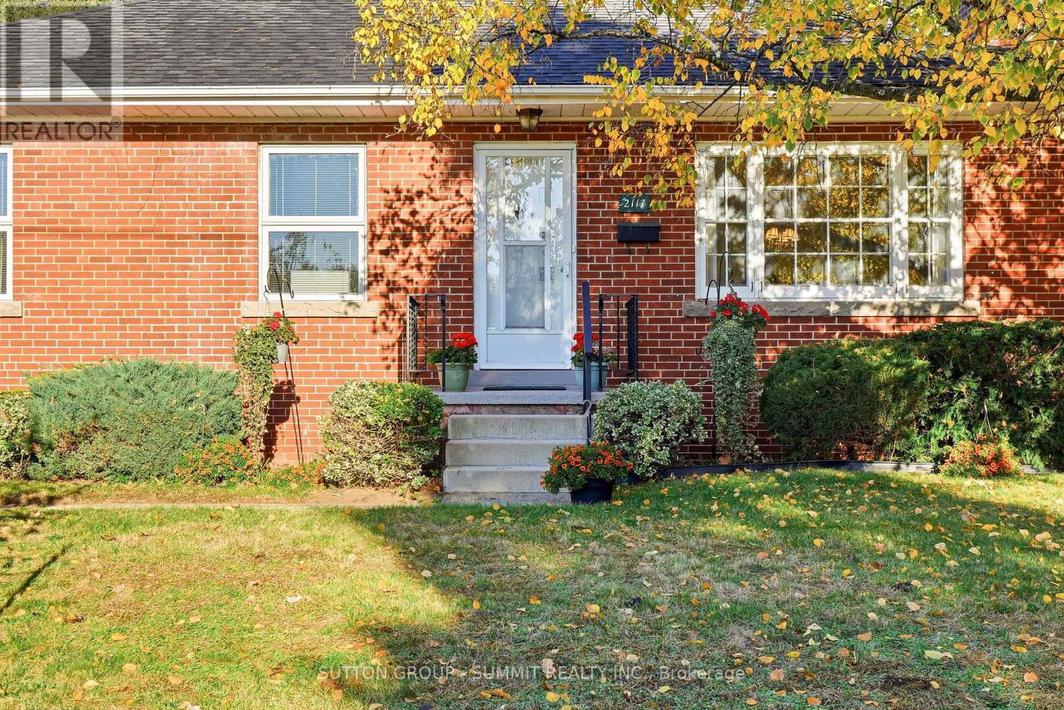
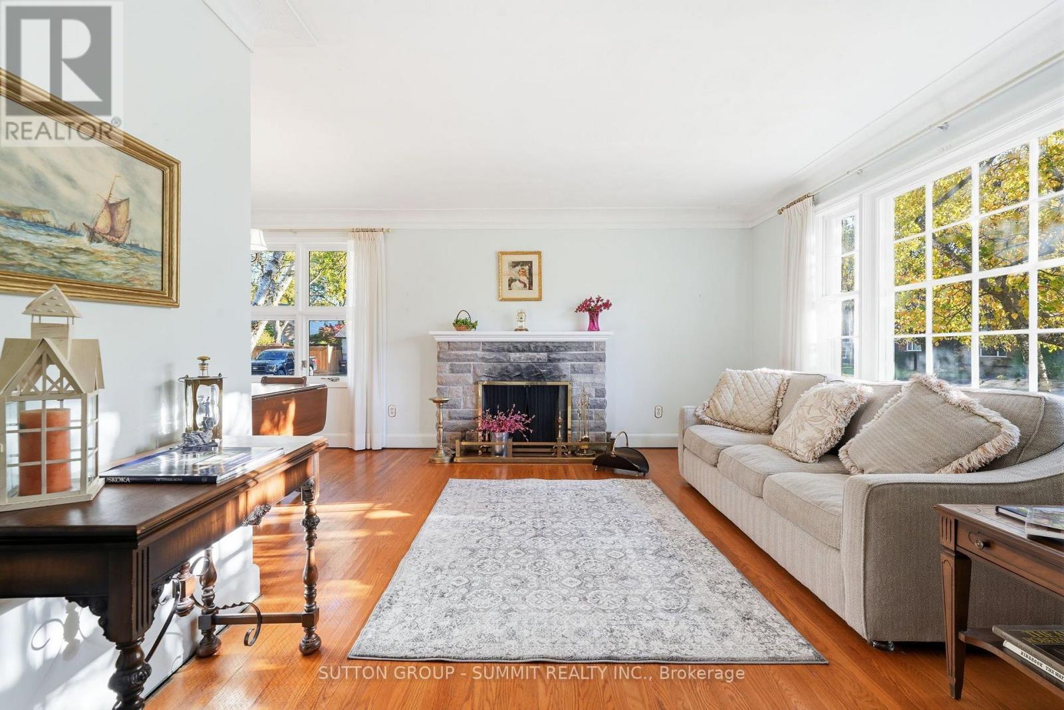
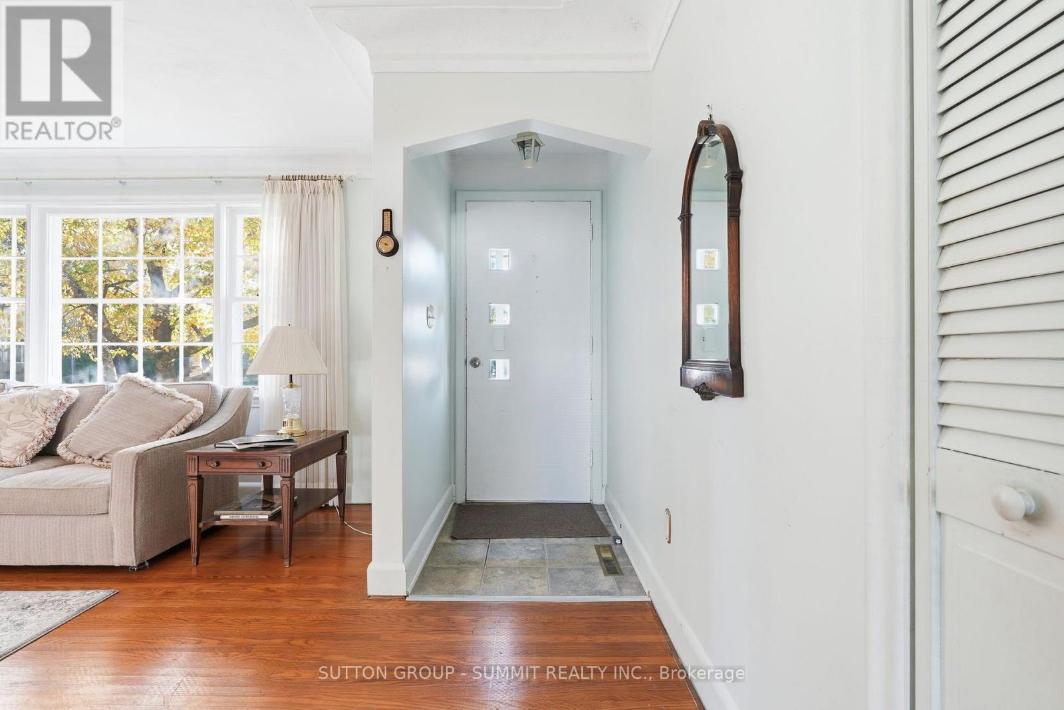
ALL BRICK 3 BEDROOM BUNGALOW LOCATED ON A QUIET TREE LINED STREET IN SOUTH BURLINGTON.WITHIN WALKING DISTANCE OF THE DOWNTOWN AND SCHOOLS. THIS HOME FEATURES A TRADITIONAL FLOOR PLAN WITH DINING ROOM AND LIVING ROOM. FEATURES INCLUDE HARDWOOD FLOORING, STONE FIREPLACE AND LARGE REAR YARD. INCREDIBLE OPPORTUNITY FOR THE BUYER LOOKING TO RENOVATE A SOLID HOME IN A GOOD NEIGHBOURHOOD. THE CORNER LOT PROVIDES FOR A OPPORTUNITY TO REIMAGINE THE EXISTING LAYOUT PRIVATE REAR ENTRANCE TO LOWER LEVEL ALLOWS FOR AN IDEAL IN-LAW SUITE. SHORT WALK TO THE GO STATION. (id:67524)
Show all description
Building Details
- ParkingTotal: 2
- ArchitecturalStyle: Bungalow
- Heating: Forced air
- Sewer: Sanitary sewer
Amenities & Features
- Waterfront available: No
- OpenParkingYN: No
- AttachedGarageYN: No
- GarageYN: No
- CarportYN: No
- PoolYN: No
- CoolingYN: Yes
- Cooling: Central air conditioning
- Total Fireplaces: 0