
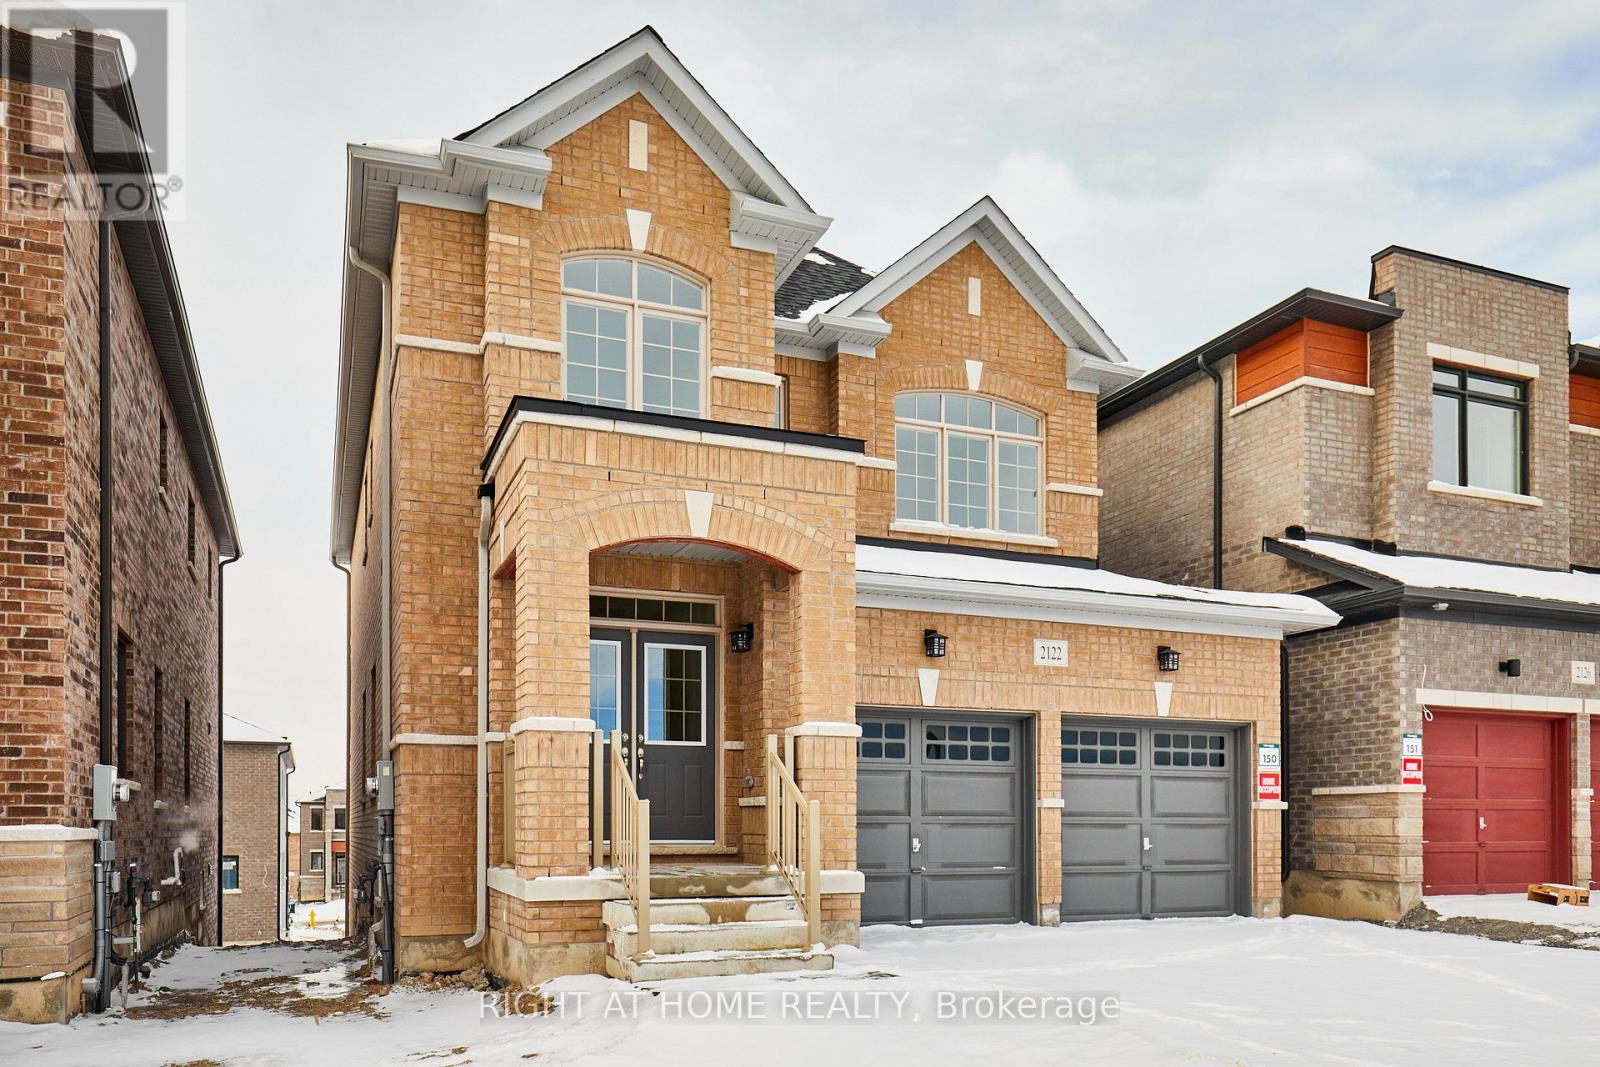
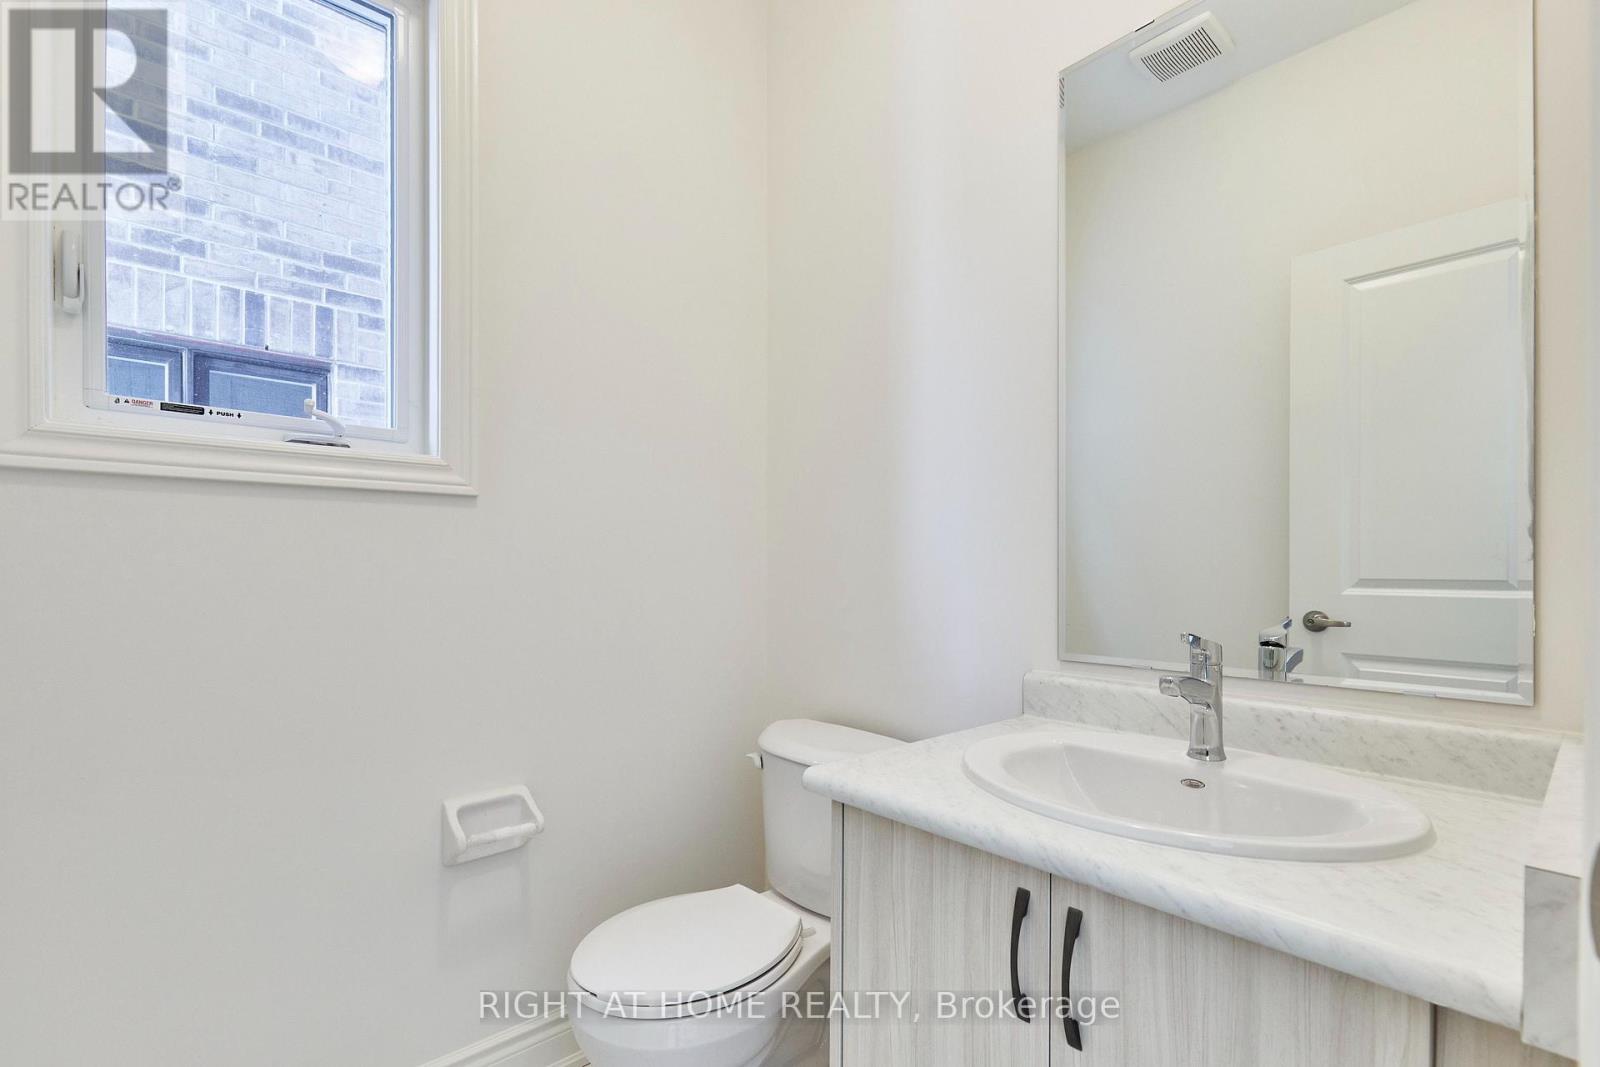
2122 Cayenne Street, Oshawa (Kedron), Ontario, Canada, L1L0W8
2122 Cayenne Street, Oshawa (Kedron), Ontario, Canada, L1L0W8Rooms & Units Descr
- RoomType1: Bedroom
- RoomLevel1: Second level
- RoomLength1: 4.57
- RoomWidth1: 4.57
- RoomDimensions1: 4.57 m X 4.57 m
- RoomType2: Bedroom 2
- RoomLevel2: Second level
- RoomLength2: 3.66
- RoomWidth2: 3.23
- RoomDimensions2: 3.66 m X 3.23 m
- RoomType3: Bedroom 3
- RoomLevel3: Second level
- RoomLength3: 4.2
- RoomWidth3: 3.35
- RoomDimensions3: 4.2 m X 3.35 m
- RoomType4: Bedroom 4
- RoomLevel4: Second level
- RoomLength4: 3.54
- RoomWidth4: 3.35
- RoomDimensions4: 3.54 m X 3.35 m
- RoomType5: Den
- RoomLevel5: Main level
- RoomLength5: 3.35
- RoomWidth5: 2.93
- RoomDimensions5: 3.35 m X 2.93 m
Location Details
- City: Oshawa (Kedron)
- Province: Ontario
Property Details
- SubdivisionName: Kedron
- Levels: 2
- Lease: 3400.00
- LeaseFrequency: Monthly
- LeaseTerm: Monthly
Property Features
- Heating: Forced air
- HeatingFuel: Natural gas
- CoolingYN: True
- Cooling: Central air conditioning
- ParkingTotal: 3
- OpenParkingYN: False
- GarageYN: True
- AttachedGarageYN: False
- CarportYN: False
- FireplacesTotal: 0
- PoolYN: False
- ViewYN: False
- WaterfrontYN: False
- Sewer: Sanitary sewer
Basics
- BathroomsHalf: 1
- Date added: Added 1 week ago
- Category: Single Family
- Type: Single Family
- Bedrooms: 4
- Bathrooms: 4
- Half baths: 1
- Area: 2500 - 3000 sq ft
- Lot size: 0 sq ft
- SubdivisionName: Kedron
- ListOfficeName: RIGHT AT HOME REALTY, BROKERAGE
- MLS ID: E13681418
Courtesy of
- OfficeName: RIGHT AT HOME REALTY, BROKERAGE
- ListAOR: Toronto Regional Real Estate Board
Description
-
Description:
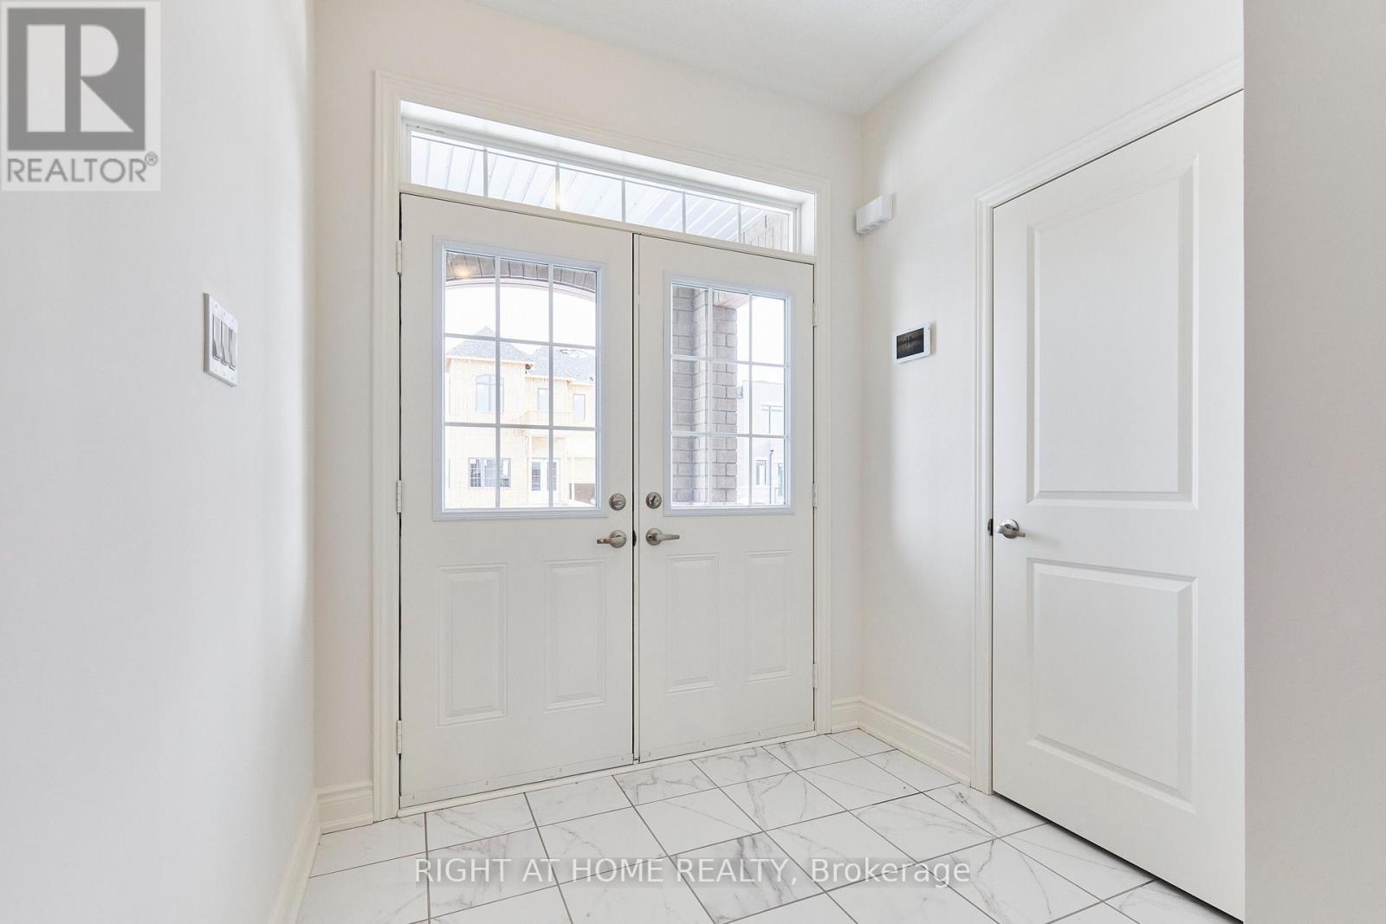
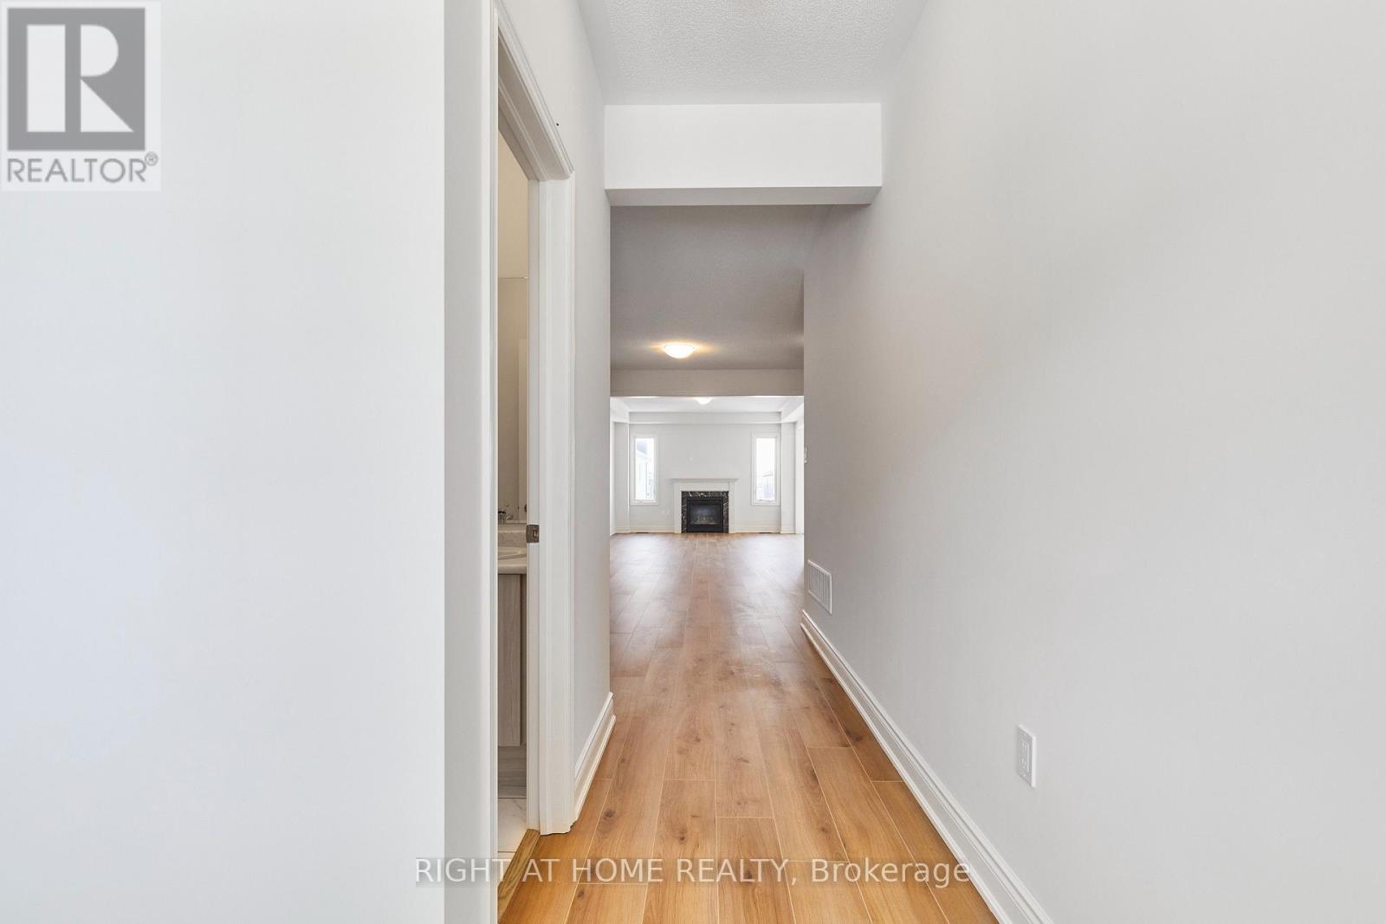
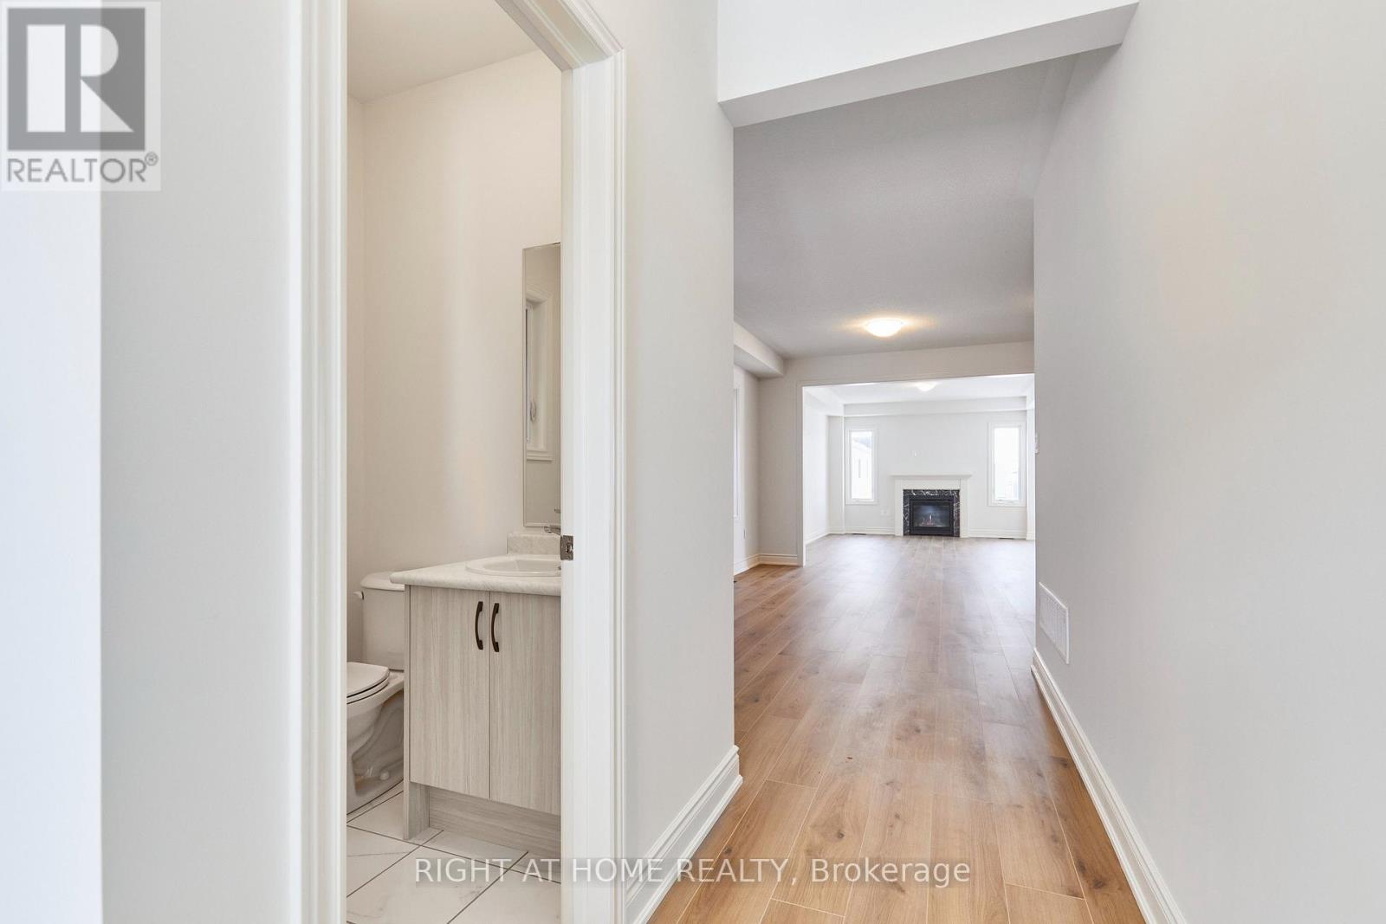
Welcome to 2122 Cayenne St! This spacious 4+1 bedroom, 3.5 bath home offers a bright, open-concept layout with large windows, neutral finishes, and luxury flooring throughout. The modern kitchen features a large island and breakfast area overlooking the spacious great room, plus a separate living room ideal for entertaining.The primary bedroom boasts a luxurious ensuite with a stand-up shower, separate tub, and walk-in closet. A second spacious bedroom includes its own ensuite, while two additional bedrooms share a full bathroom. Convenient second-floor laundry and a dedicated office complete the layout.Excellent location just minutes to Highway 401/407, schools, parks, Costco, Home Depot, major grocery stores, and the college. upper level only. (id:67524)
Show all description
Building Details
- ParkingTotal: 3
- Heating: Forced air
- Sewer: Sanitary sewer
Amenities & Features
- Waterfront available: No
- OpenParkingYN: No
- AttachedGarageYN: No
- GarageYN: Yes
- CarportYN: No
- PoolYN: No
- CoolingYN: Yes
- Cooling: Central air conditioning
- Total Fireplaces: 0