
213-215 Maple Street, Haldimand (Dunnville), Ontario, Canada, N1A2G3
213-215 Maple Street, Haldimand (Dunnville), Ontario, Canada, N1A2G3Rooms & Units Descr
- RoomType1: Bedroom
- RoomLevel1: Second level
- RoomLength1: 3.48
- RoomWidth1: 2.24
- RoomDimensions1: 3.48 m X 2.24 m
- RoomType2: Bedroom
- RoomLevel2: Second level
- RoomLength2: 3.53
- RoomWidth2: 3.02
- RoomDimensions2: 3.53 m X 3.02 m
- RoomType3: Primary Bedroom
- RoomLevel3: Second level
- RoomLength3: 4.62
- RoomWidth3: 3.48
- RoomDimensions3: 4.62 m X 3.48 m
- RoomType4: Bedroom
- RoomLevel4: Second level
- RoomLength4: 3.56
- RoomWidth4: 2.87
- RoomDimensions4: 3.56 m X 2.87 m
- RoomType5: Primary Bedroom
- RoomLevel5: Second level
- RoomLength5: 3.91
- RoomWidth5: 3.63
- RoomDimensions5: 3.91 m X 3.63 m
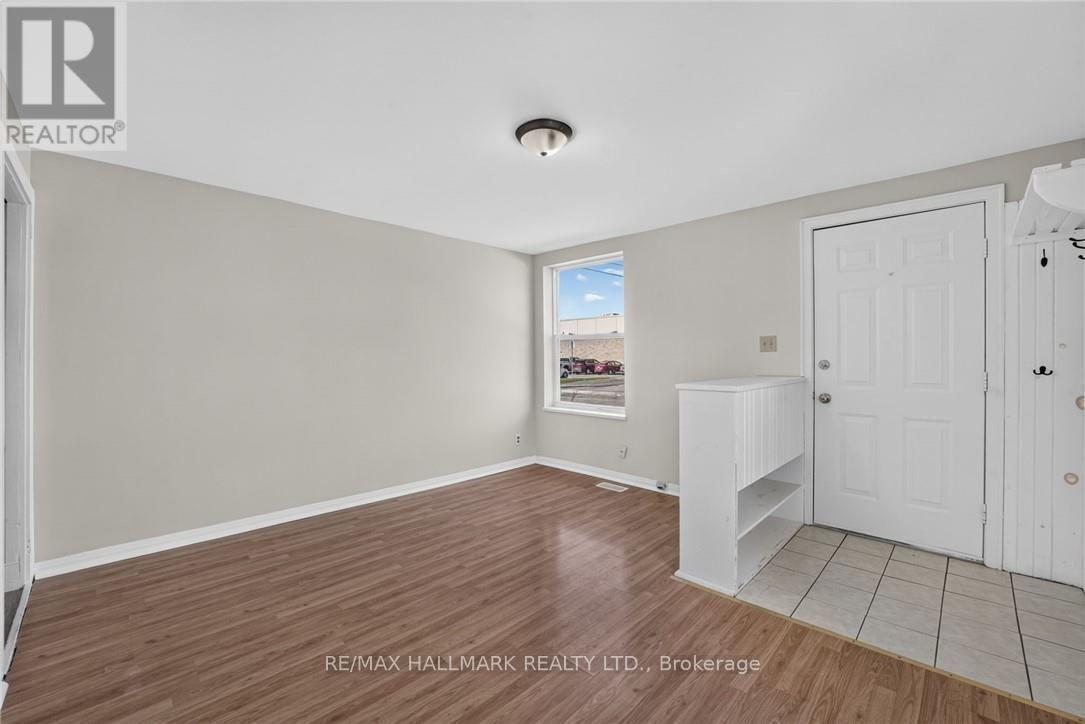
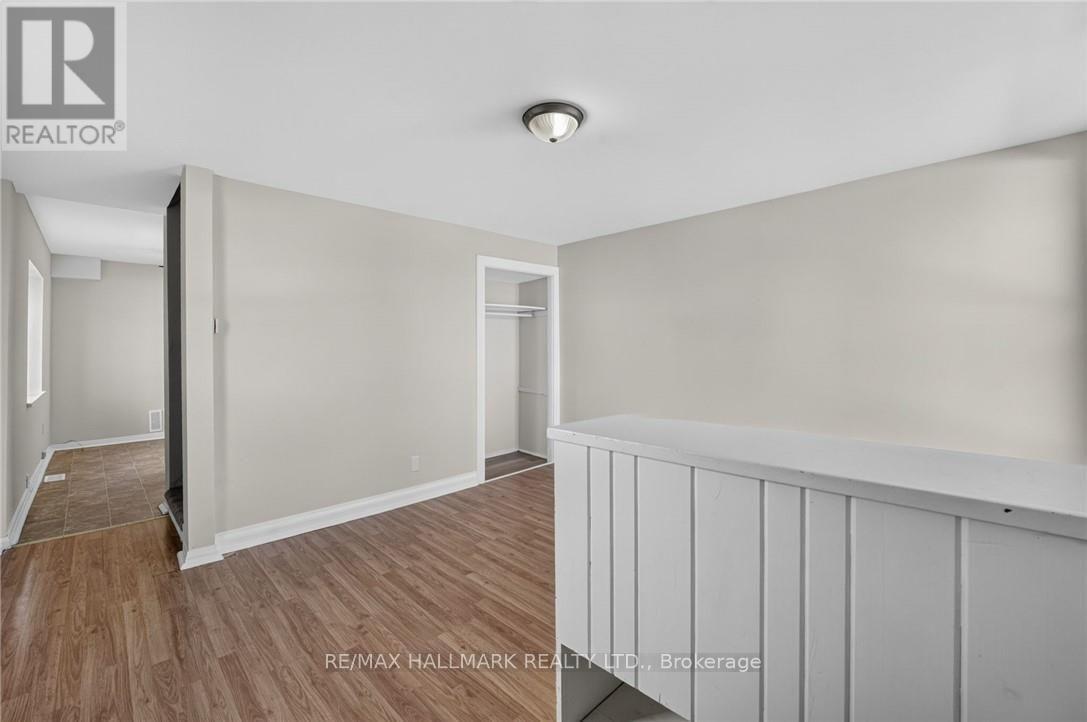
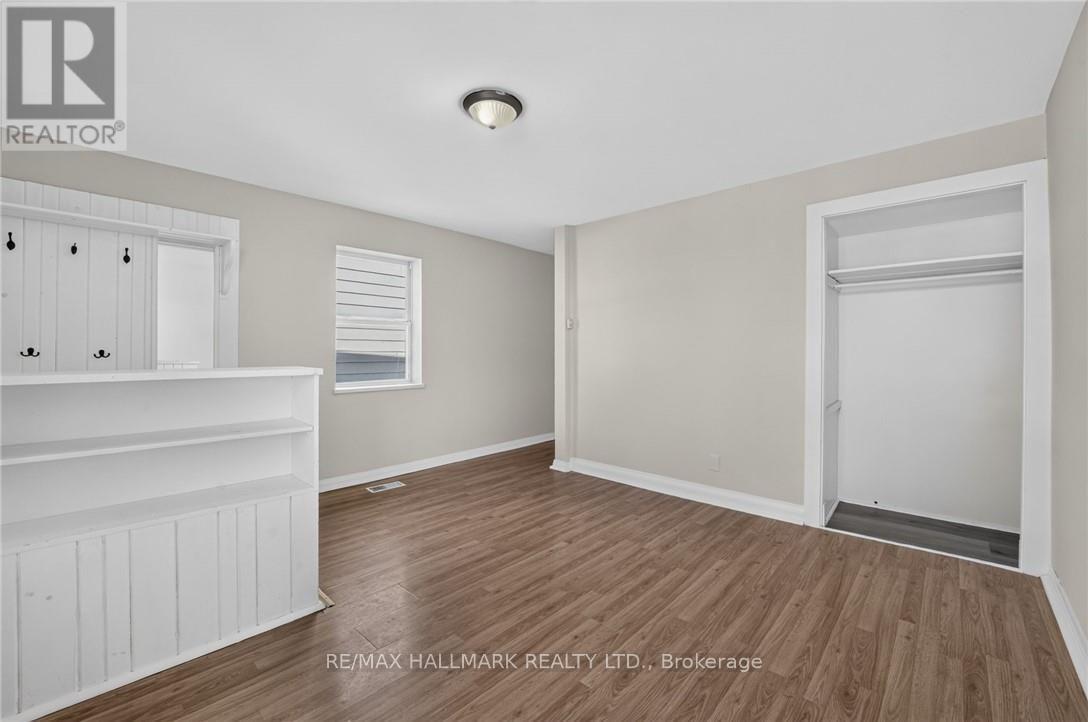
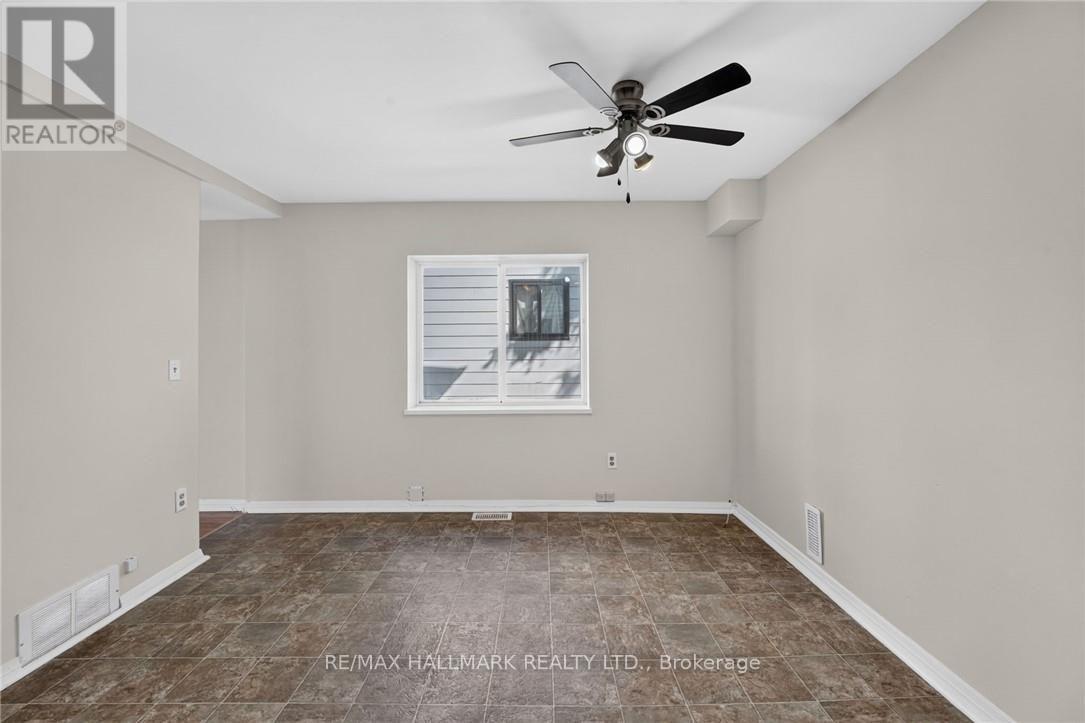
- RoomType6: Living room
- RoomLevel6: Main level
- RoomLength6: 4.62
- RoomWidth6: 4.57
- RoomDimensions6: 4.62 m X 4.57 m
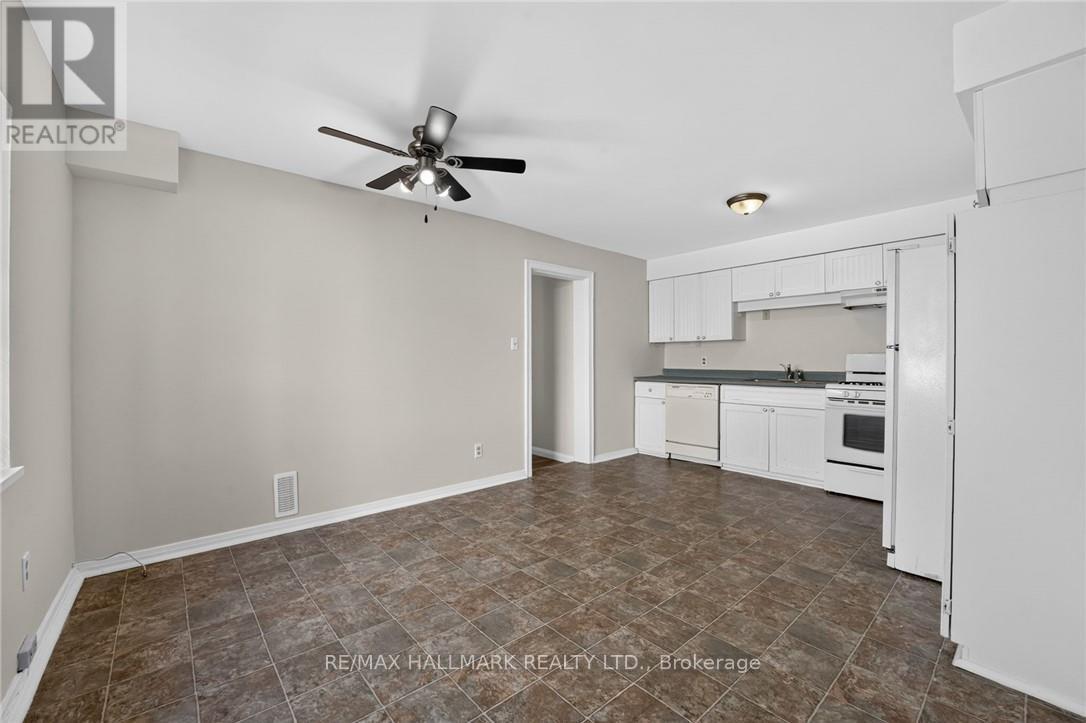
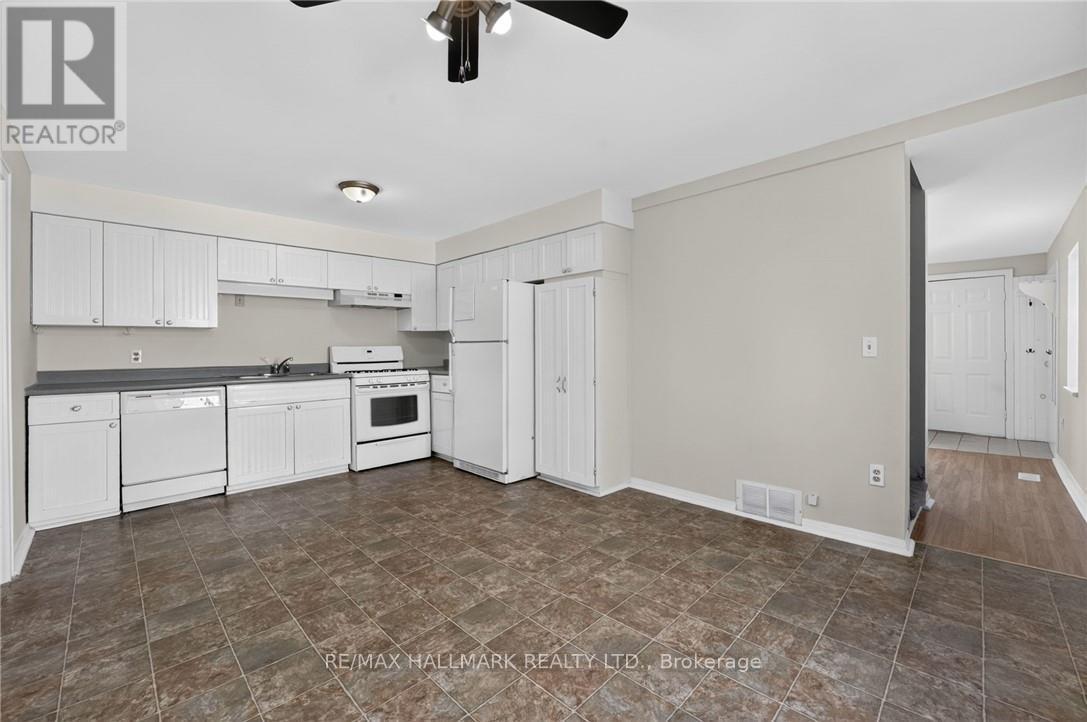
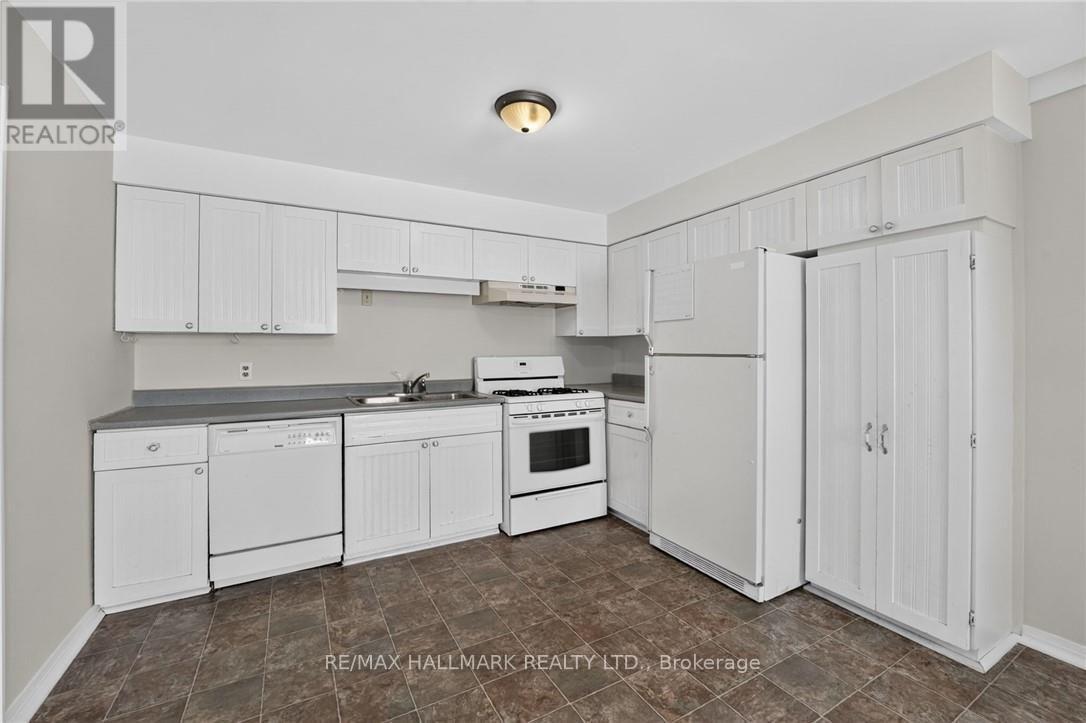
- RoomType7: Kitchen
- RoomLevel7: Main level
- RoomLength7: 5.28
- RoomWidth7: 3.35
- RoomDimensions7: 5.28 m X 3.35 m
- RoomType8: Bedroom
- RoomLevel8: Main level
- RoomLength8: 2.87
- RoomWidth8: 2.74
- RoomDimensions8: 2.87 m X 2.74 m
- RoomType9: Laundry room
- RoomLevel9: Main level
- RoomLength9: 3.25
- RoomWidth9: 1.73
- RoomDimensions9: 3.25 m X 1.73 m
- RoomType10: Living room
- RoomLevel10: Main level
- RoomLength10: 3.91
- RoomWidth10: 3.71
- RoomDimensions10: 3.91 m X 3.71 m
- RoomType11: Kitchen
- RoomLevel11: Main level
- RoomLength11: 5.28
- RoomWidth11: 3.61
- RoomDimensions11: 5.28 m X 3.61 m
- RoomType12: Laundry room
- RoomLevel12: Main level
- RoomLength12: 3.71
- RoomWidth12: 2.82
- RoomDimensions12: 3.71 m X 2.82 m
Location Details
- City: Haldimand (Dunnville)
- Province: Ontario
Property Details
- SubdivisionName: Dunnville
- Levels: 2
- FrontageLength: 38 ft ,2 in
Property Features
- CommunityFeatures: Community Centre,School Bus
- Heating: Forced air
- HeatingFuel: Natural gas
- CoolingYN: True
- Cooling: None
- ParkingTotal: 3
- OpenParkingYN: False
- GarageYN: True
- AttachedGarageYN: False
- CarportYN: False
- FireplacesTotal: 0
- PoolYN: False
- ViewYN: False
- WaterfrontYN: False
- Sewer: Sanitary sewer
Basics
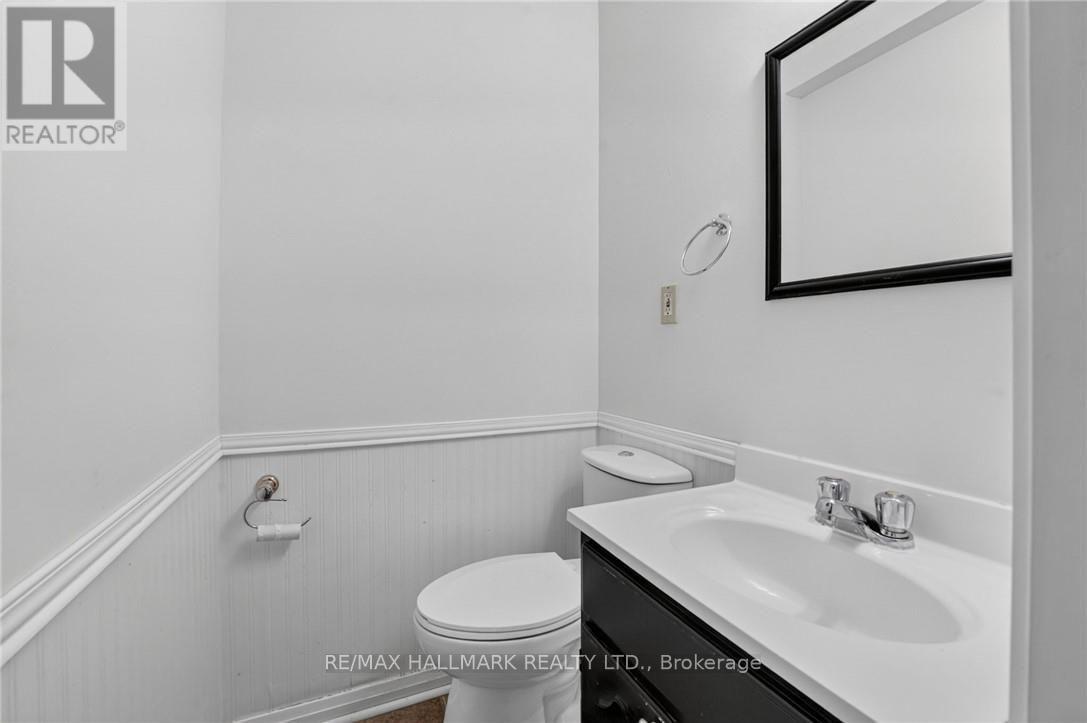
- BathroomsHalf: 2
- Date added: Added 6 days ago
- Category: Single Family
- Type: Single Family
- Bedrooms: 5
- Bathrooms: 4
- Half baths: 2
- Area: 2000 - 2500 sq ft
- Lot size: 0 sq ft
- SubdivisionName: Dunnville
- ListOfficeName: RE/MAX HALLMARK REALTY LTD.
- MLS ID: X13829272
Courtesy of
- OfficeName: RE/MAX HALLMARK REALTY LTD.
- ListAOR: Toronto Regional Real Estate Board
Description
-
Description:
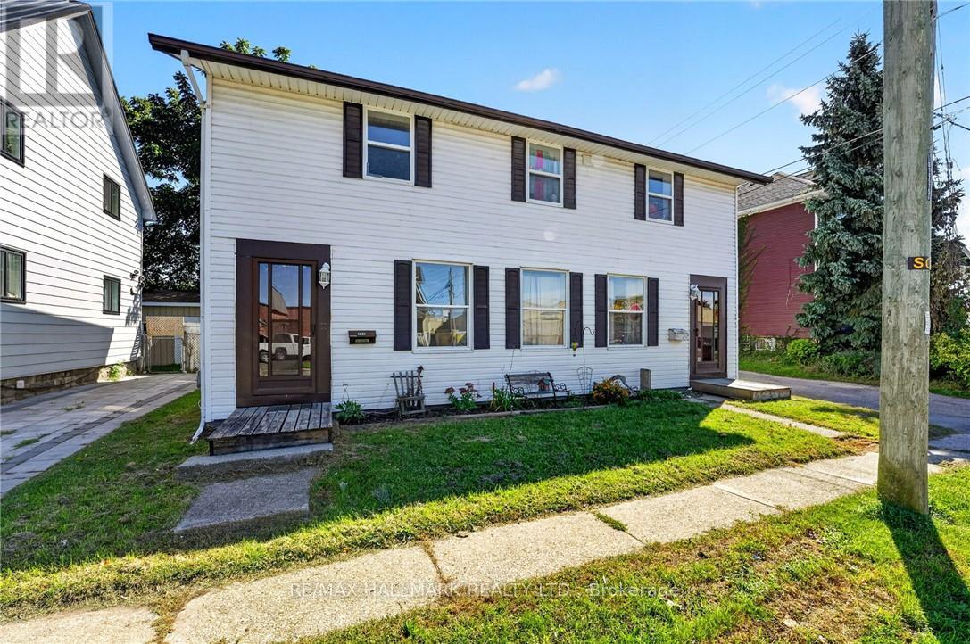
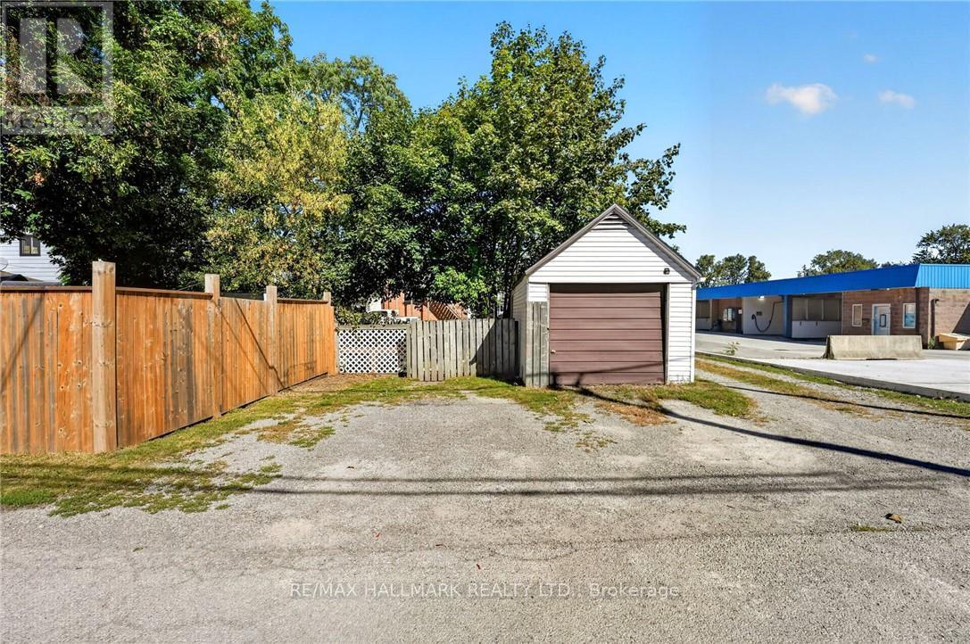
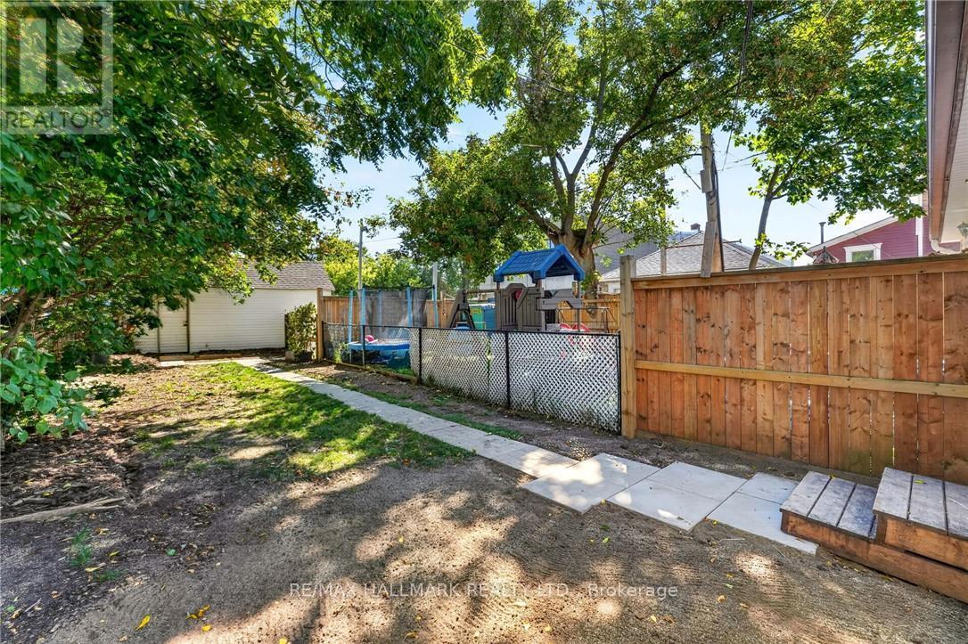
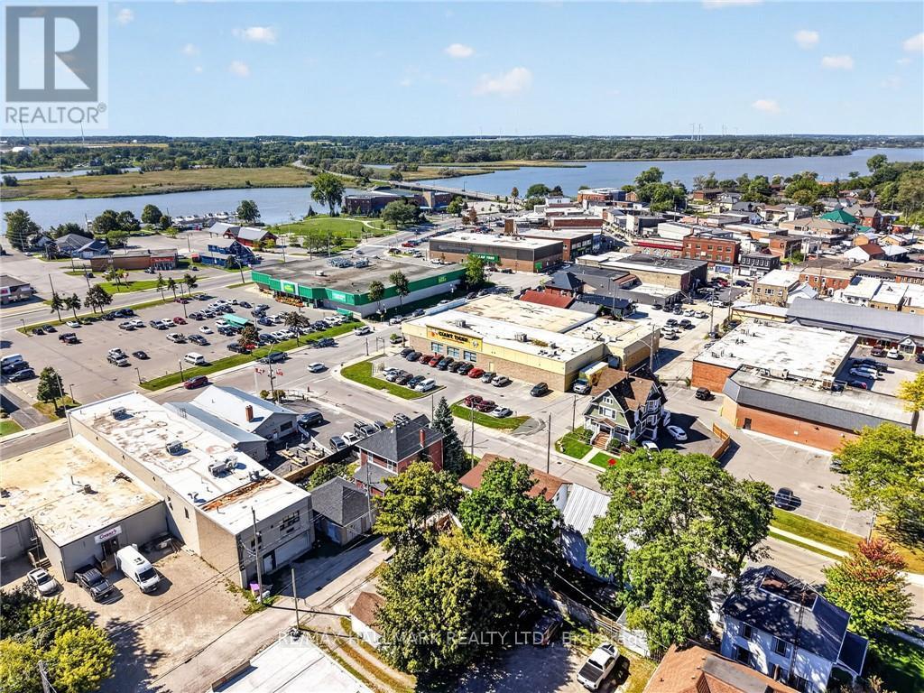
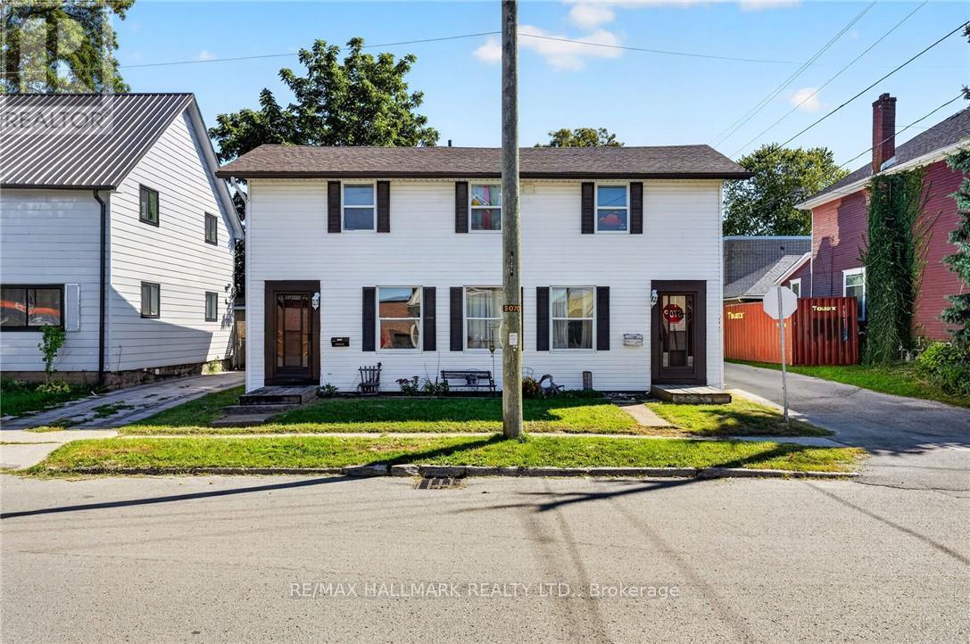
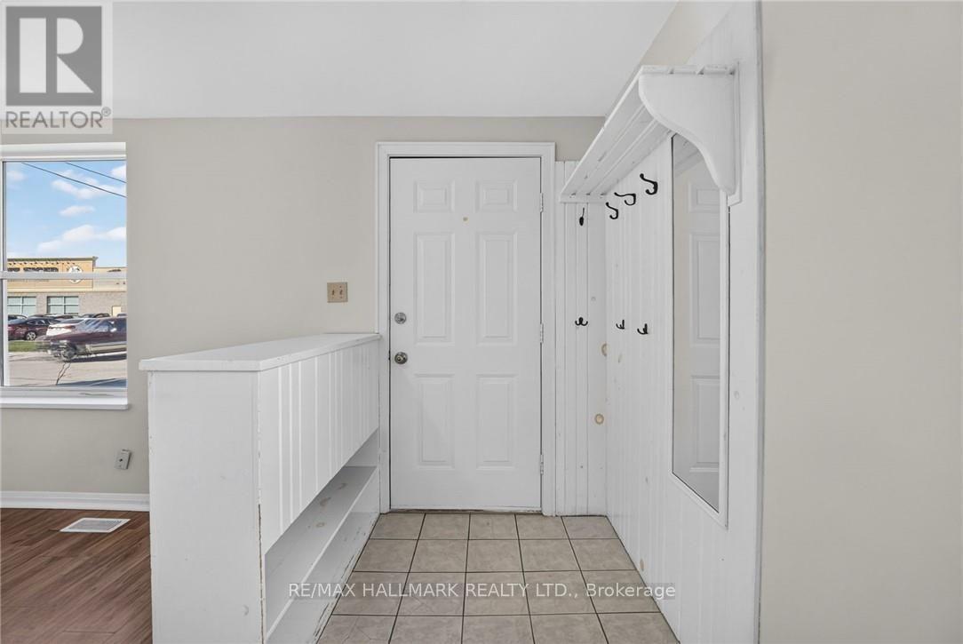
Ideal investment opportunity in the heart of Dunnville walking distance to all amenities and the Grand River. This legal side by side duplex features two separate units with 3 bedrooms, 1.5 bathrooms, main floor laundry, and their own backyard spaces. Each unit is separately metered and billed for water, gas, and hydro. At the rear of the property is a detached garage (new shingles 2026) and comfortable parking for 2 vehicles in the gravel driveway. Recent updates include new shingles (2023), fencing (2022) and a new garage shingles (2026). Unit 213 has also had its furnace (2023), water heater (2020), kitchen flooring (2022) and upstairs bathroom vanity (2025) replaced. In Unit 215, the stair carpeting was replaced in 2020. With one unit vacant and the other rented, you can move in and let the rental income help cover your mortgage, hold the property as an investment, or explore a multigenerational setup. Note: some photos have been virtually staged. (id:67524)
Show all description
Building Details
- ParkingTotal: 3
- Heating: Forced air
- Sewer: Sanitary sewer
Amenities & Features
- Waterfront available: No
- OpenParkingYN: No
- AttachedGarageYN: No
- GarageYN: Yes
- CarportYN: No
- PoolYN: No
- CoolingYN: Yes
- CommunityFeatures: Community Centre, School Bus
- Cooling: None
- Total Fireplaces: 0