
21324 McCowan Road, East Gwillimbury, Ontario, Canada, L0G1M0
21324 McCowan Road, East Gwillimbury, Ontario, Canada, L0G1M0Rooms & Units Descr
- RoomType1: Living room
- RoomLevel1: Second level
- RoomLength1: 5.4
- RoomWidth1: 4.1
- RoomDimensions1: 5.4 m X 4.1 m
- RoomType2: Dining room
- RoomLevel2: Second level
- RoomLength2: 4.8
- RoomWidth2: 4.8
- RoomDimensions2: 4.8 m X 4.8 m
- RoomType3: Kitchen
- RoomLevel3: Second level
- RoomLength3: 5.2
- RoomWidth3: 4.2
- RoomDimensions3: 5.2 m X 4.2 m
- RoomType4: Primary Bedroom
- RoomLevel4: Second level
- RoomLength4: 4.5
- RoomWidth4: 4.1
- RoomDimensions4: 4.5 m X 4.1 m
- RoomType5: Bedroom 2
- RoomLevel5: Second level
- RoomLength5: 4.6
- RoomWidth5: 2.9
- RoomDimensions5: 4.6 m X 2.9 m
- RoomType6: Bedroom 3
- RoomLevel6: Second level
- RoomLength6: 4.1
- RoomWidth6: 2.1
- RoomDimensions6: 4.1 m X 2.1 m
- RoomType7: Kitchen
- RoomLevel7: Second level
- RoomLength7: 5.2
- RoomWidth7: 4.2
- RoomDimensions7: 5.2 m X 4.2 m
- RoomType8: Living room
- RoomLevel8: Second level
- RoomLength8: 4.3
- RoomWidth8: 3.5
- RoomDimensions8: 4.3 m X 3.5 m
- RoomType9: Den
- RoomLevel9: Main level
- RoomLength9: 4.3
- RoomWidth9: 3.1
- RoomDimensions9: 4.3 m X 3.1 m
- RoomType10: Games room
- RoomLevel10: Main level
- RoomLength10: 4.6
- RoomWidth10: 4.1
- RoomDimensions10: 4.6 m X 4.1 m
- RoomType11: Laundry room
- RoomLevel11: Main level
- RoomLength11: 6.3
- RoomWidth11: 2.7
- RoomDimensions11: 6.3 m X 2.7 m
- RoomType12: Exercise room
- RoomLevel12: Main level
- RoomLength12: 5
- RoomWidth12: 3.9
- RoomDimensions12: 5 m X 3.9 m
- RoomType13: Office
- RoomLevel13: Main level
- RoomLength13: 4.6
- RoomWidth13: 2.8
- RoomDimensions13: 4.6 m X 2.8 m
- RoomType14: Mud room
- RoomLevel14: Main level
- RoomLength14: 2.8
- RoomWidth14: 2.1
- RoomDimensions14: 2.8 m X 2.1 m
- RoomType15: Family room
- RoomLevel15: Main level
- RoomLength15: 5.3
- RoomWidth15: 4.1
- RoomDimensions15: 5.3 m X 4.1 m
- RoomType16: Bedroom 4
- RoomLevel16: Main level
- RoomLength16: 4.3
- RoomWidth16: 4.1
- RoomDimensions16: 4.3 m X 4.1 m
Location Details
- City: East Gwillimbury
- Province: Ontario
Property Details
- SubdivisionName: Rural East Gwillimbury
- Levels: 2
- FrontageLength: 200 ft
Property Features
- CommunityFeatures: School Bus
- Fencing: Fenced yard
- Flooring: Hardwood,Laminate,Vinyl
- Heating: Forced air
- HeatingFuel: Propane
- CoolingYN: True
- Cooling: Central air conditioning
- ParkingTotal: 20
- OpenParkingYN: False
- GarageYN: True
- AttachedGarageYN: False
- CarportYN: False
- FireplacesTotal: 0
- PoolYN: False
- ViewYN: False
- WaterfrontYN: False
- Sewer: Septic System
Basics
- BathroomsHalf: 1
- Date added: Added 1 week ago
- Category: Single Family
- Type: Single Family
- Bedrooms: 5
- Bathrooms: 4
- Half baths: 1
- Floors: Hardwood,Laminate,Vinyl
- Area: 3500 - 5000 sq ft
- Lot size: 0 sq ft
- SubdivisionName: Rural East Gwillimbury
- ListOfficeName: ROYAL LEPAGE RCR REALTY
- MLS ID: N13446614
Courtesy of
- OfficeName: ROYAL LEPAGE RCR REALTY
- ListAOR: Toronto Regional Real Estate Board
Description
-
Description:
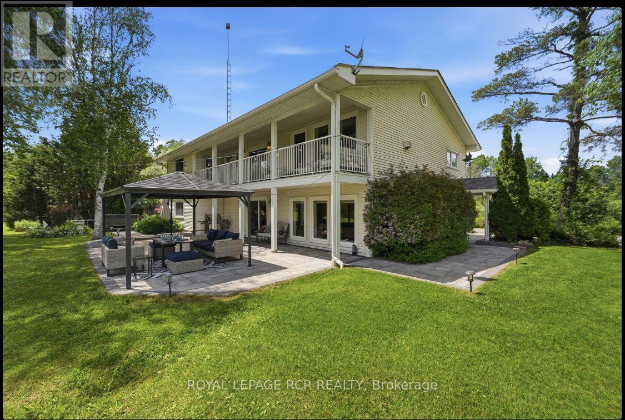
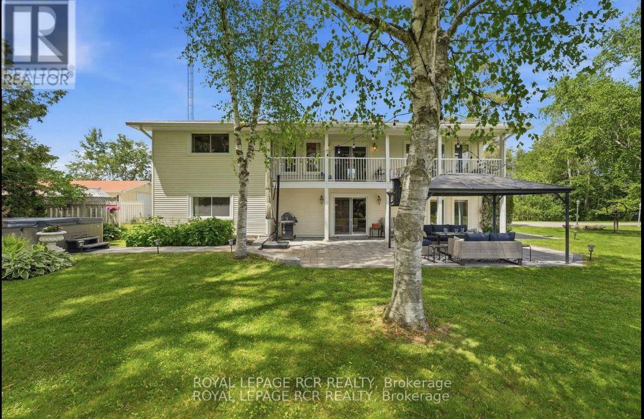
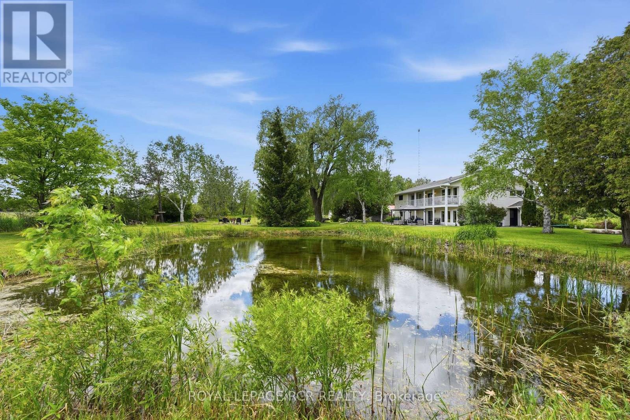
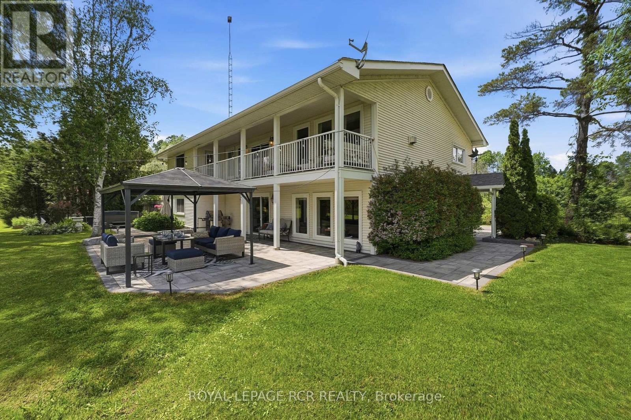
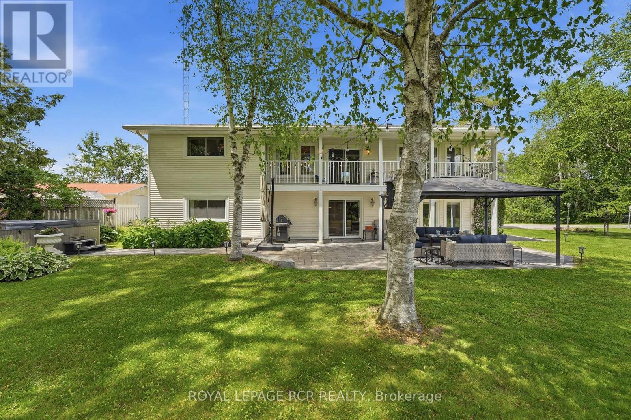
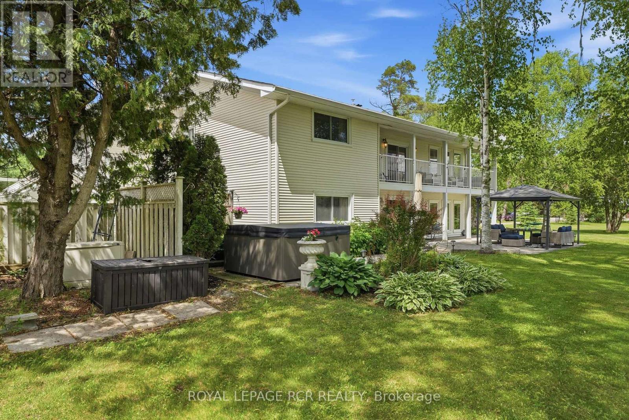
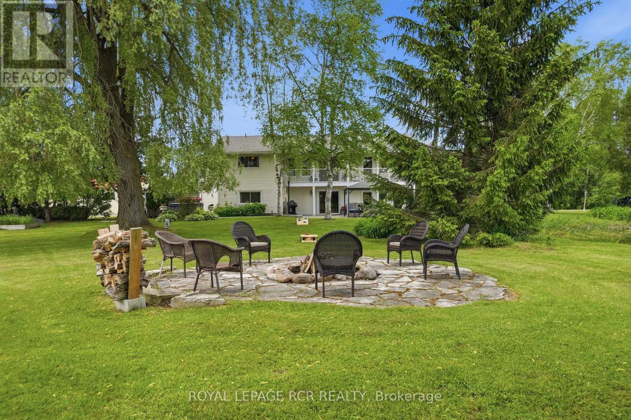
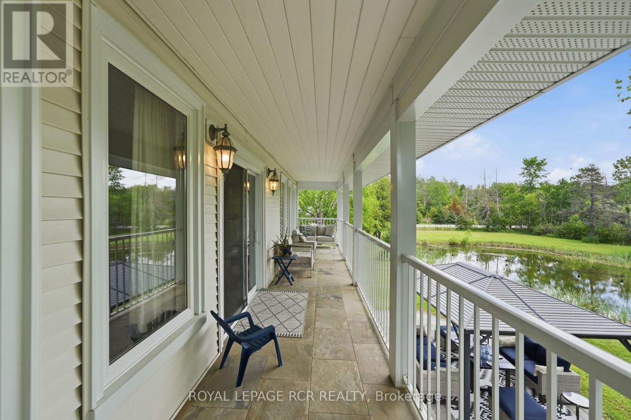
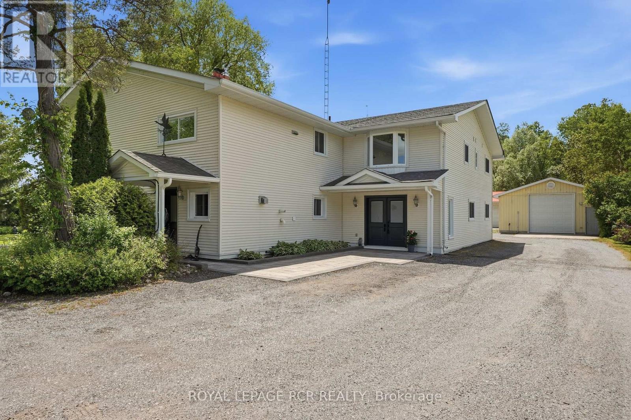
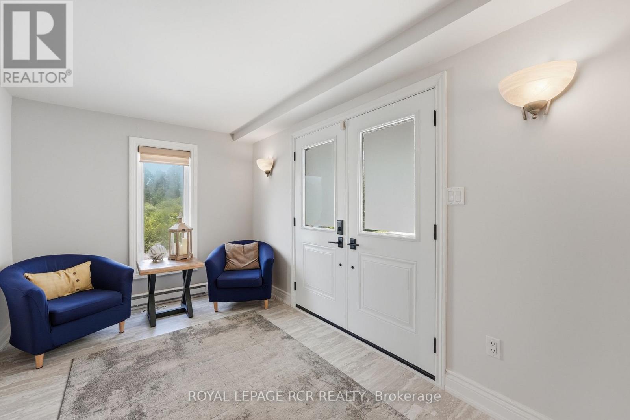
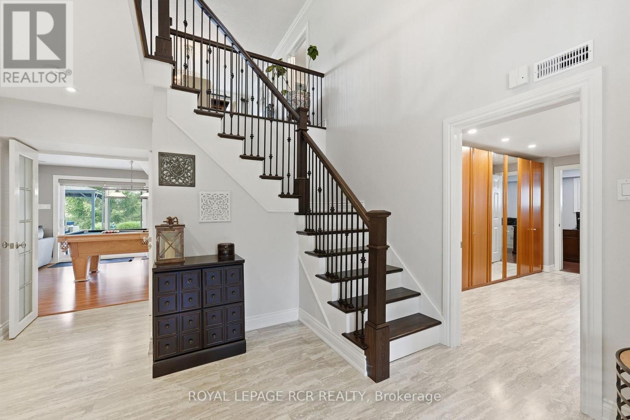
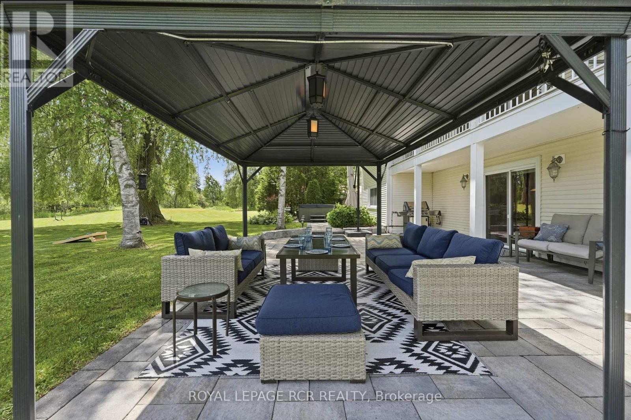
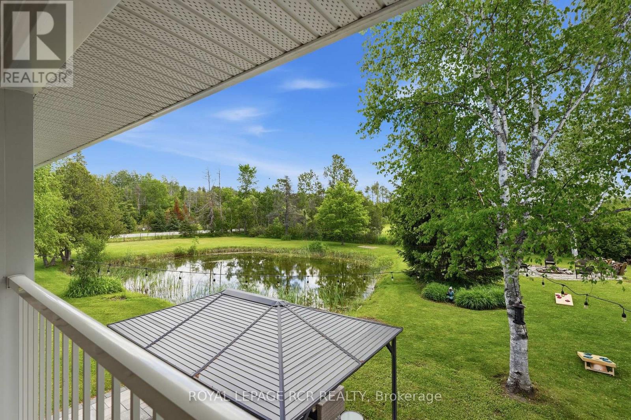
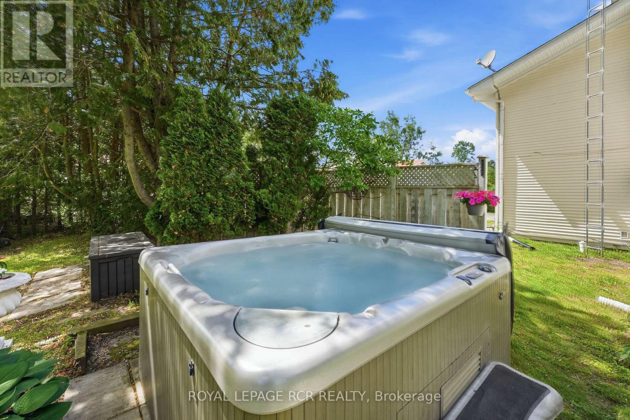
Looking for a piece of paradise? This stunning property has it all. Set on over two beautiful acres with two spring-fed ponds, it offers something for everyone - including a mulit-generational apt.. Thoughtfully designed with high-quality finishes throughout, the home is perfect for both indoor and outdoor entertaining. A fully equipped accessory apartment, complete with an indoor elevator, adds flexibility and convenience. For work or play, the property features three 850-square-foot metal-clad shops with durable steel roofs-one even includes a hoist. A "Generac" generator will ensure you always have power. Your outdoor fun will be completed with a hot tub, firepit and gazebo. A truly unique opportunity-this one-of-a-kind gem is ready to impress. (id:67524)
Show all description
Building Details
- ParkingTotal: 20
- Heating: Forced air
- Sewer: Septic System
Amenities & Features
- Waterfront available: No
- OpenParkingYN: No
- AttachedGarageYN: No
- GarageYN: Yes
- CarportYN: No
- PoolYN: No
- CoolingYN: Yes
- CommunityFeatures: School Bus
- Cooling: Central air conditioning
- Total Fireplaces: 0