
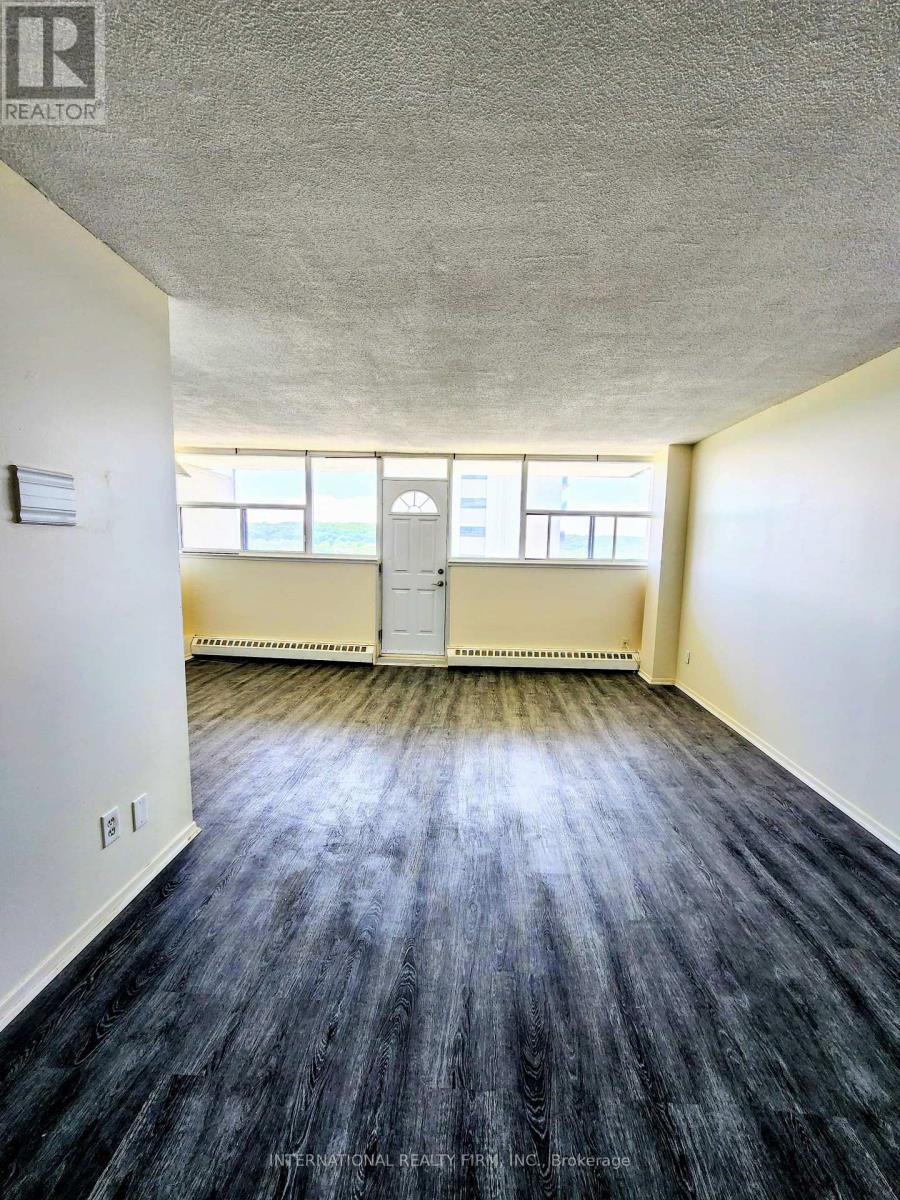
215 Glenridge Avenue, St. Catharines (Glendale/Glenridge), Ontario, Canada, L2T3J7
215 Glenridge Avenue, St. Catharines (Glendale/Glenridge), Ontario, Canada, L2T3J7
$2,050per month
Request info
Rooms & Units Descr
- UnitNumber: 1102
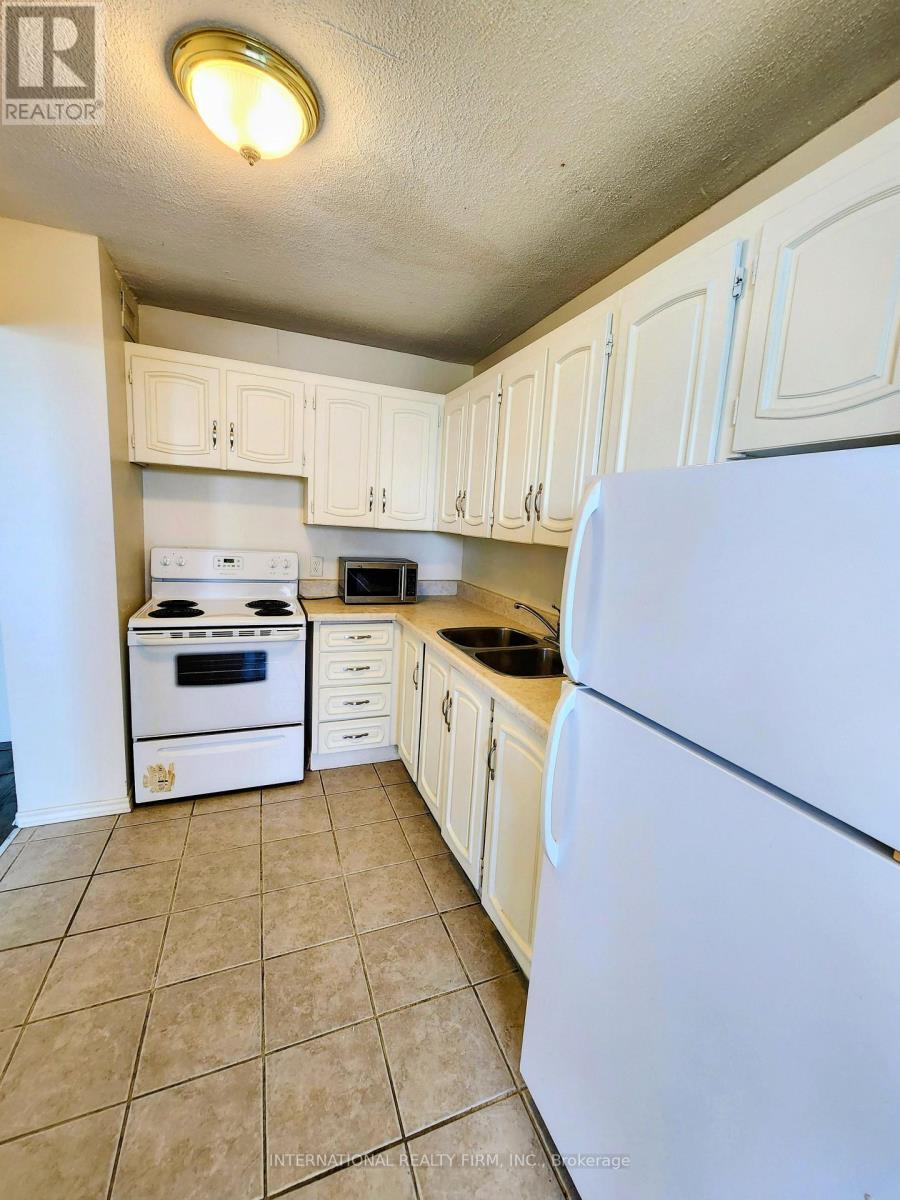
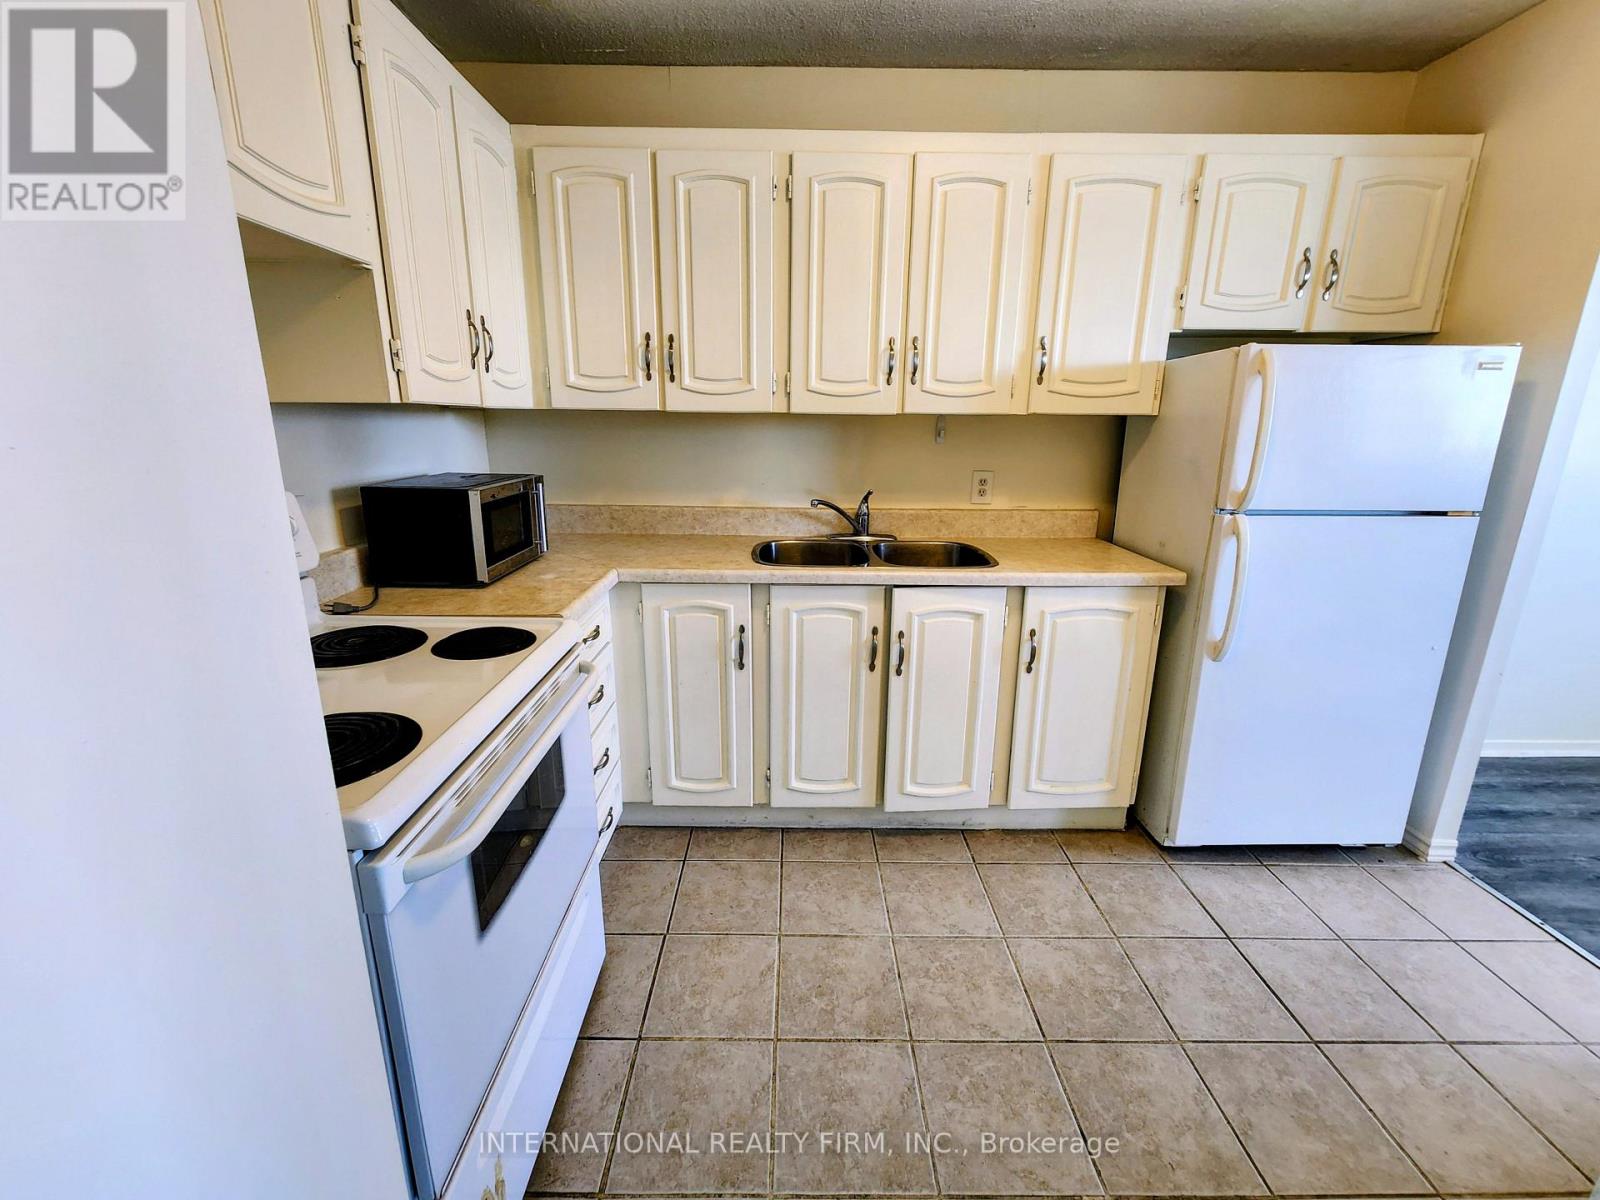
- RoomType1: Kitchen
- RoomLevel1: Main level
- RoomLength1: 3.17
- RoomWidth1: 2.24
- RoomDimensions1: 3.17 m X 2.24 m
- RoomType2: Dining room
- RoomLevel2: Main level
- RoomLength2: 3.51
- RoomWidth2: 2.44
- RoomDimensions2: 3.51 m X 2.44 m
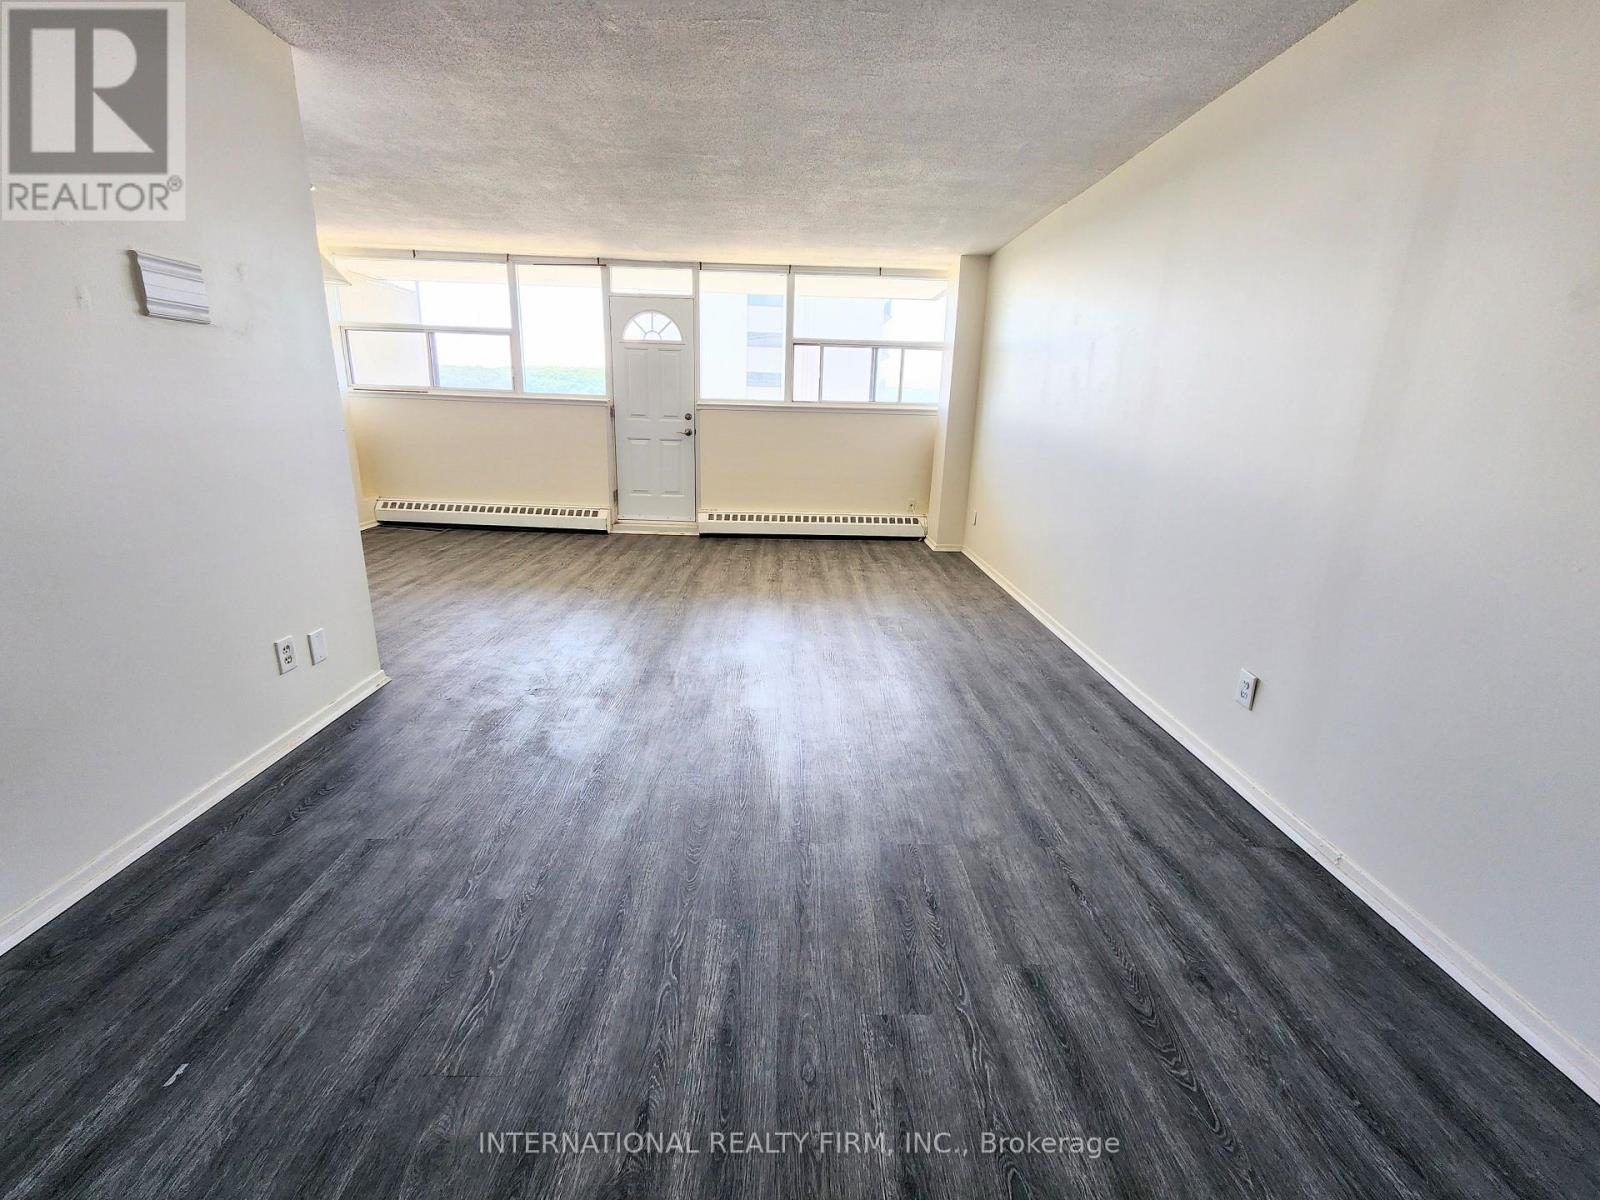
- RoomType3: Living room
- RoomLevel3: Main level
- RoomLength3: 7.01
- RoomWidth3: 3.35
- RoomDimensions3: 7.01 m X 3.35 m
- RoomType4: Primary Bedroom
- RoomLevel4: Main level
- RoomLength4: 4.88
- RoomWidth4: 3.61
- RoomDimensions4: 4.88 m X 3.61 m
- RoomType5: Bedroom 2
- RoomLevel5: Main level
- RoomLength5: 4.29
- RoomWidth5: 3.05
- RoomDimensions5: 4.29 m X 3.05 m
- RoomType6: Bathroom
- RoomLevel6: Main level
- RoomLength6: 5.92
- RoomWidth6: 2.97
- RoomDimensions6: 5.92 m X 2.97 m
Location Details
- City: St. Catharines (Glendale/Glenridge)
- Province: Ontario
Property Details
- SubdivisionName: 461 - Glendale/Glenridge
- Lease: 2050.00
- LeaseFrequency: Monthly
- LeaseTerm: Monthly
Property Features
- CommunityFeatures: Pets Allowed With Restrictions
- Flooring: Tile,Laminate
- Heating: Baseboard heaters
- HeatingFuel: Other
- CoolingYN: True
- Cooling: None
- ParkingTotal: 0
- OpenParkingYN: False
- GarageYN: True
- AttachedGarageYN: False
- CarportYN: False
- FireplacesTotal: 0
- PoolYN: True
- ViewYN: False
- WaterfrontYN: False
Basics
- Date added: Added 3 weeks ago
- Category: Single Family
- Type: Single Family
- Bedrooms: 2
- Bathrooms: 1
- Floors: Tile,Laminate
- Area: 900 - 999 sq ft
- Lot size: 0 sq ft
- SubdivisionName: 461 - Glendale/Glenridge
- UnitNumber: 1102
- ListOfficeName: INTERNATIONAL REALTY FIRM, INC.
- MLS ID: X13476704
Courtesy of
- OfficeName: INTERNATIONAL REALTY FIRM, INC.
- ListAOR: Toronto Regional Real Estate Board
Description
-
Description:
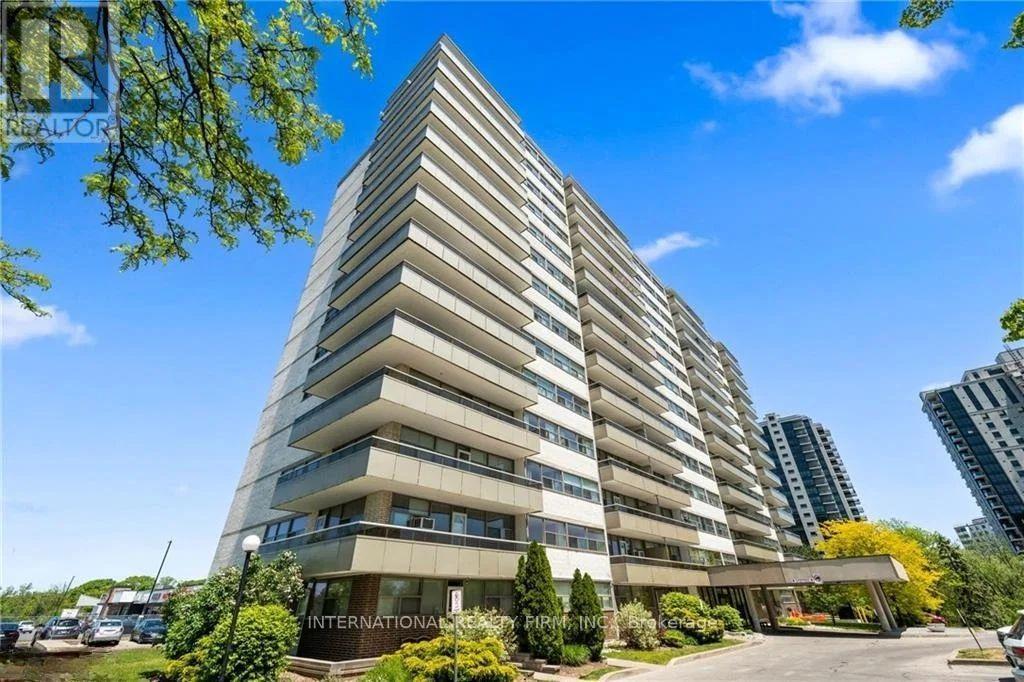
Spacious, Two Bedroom Unit With Functional Layout and Gorgeous Views. Approximately 980 Sqft With Large Living/Dining Room,Oversized Balcony And Laminate Flooring Throughout. All Utilities Are Included. Amenities Include Outdoor Pool, Social Room And Lots Of Visitors Parking. Conveniently Located Close To Shopping Mall, Downtown, Brock University And Public Transit. (id:67524)
Show all description
Building Details
- ParkingTotal: 0
- Heating: Baseboard heaters
Amenities & Features
- Waterfront available: No
- OpenParkingYN: No
- AttachedGarageYN: No
- GarageYN: Yes
- CarportYN: No
- PoolYN: Yes
- CoolingYN: Yes
- CommunityFeatures: Pets Allowed With Restrictions
- Cooling: None
- Total Fireplaces: 0