

2161 Forest Gate Park, Oakville, ON L6M 4B3, Canada
2161 Forest Gate Park, Oakville, ON L6M 4B3, CanadaRooms & Units Descr
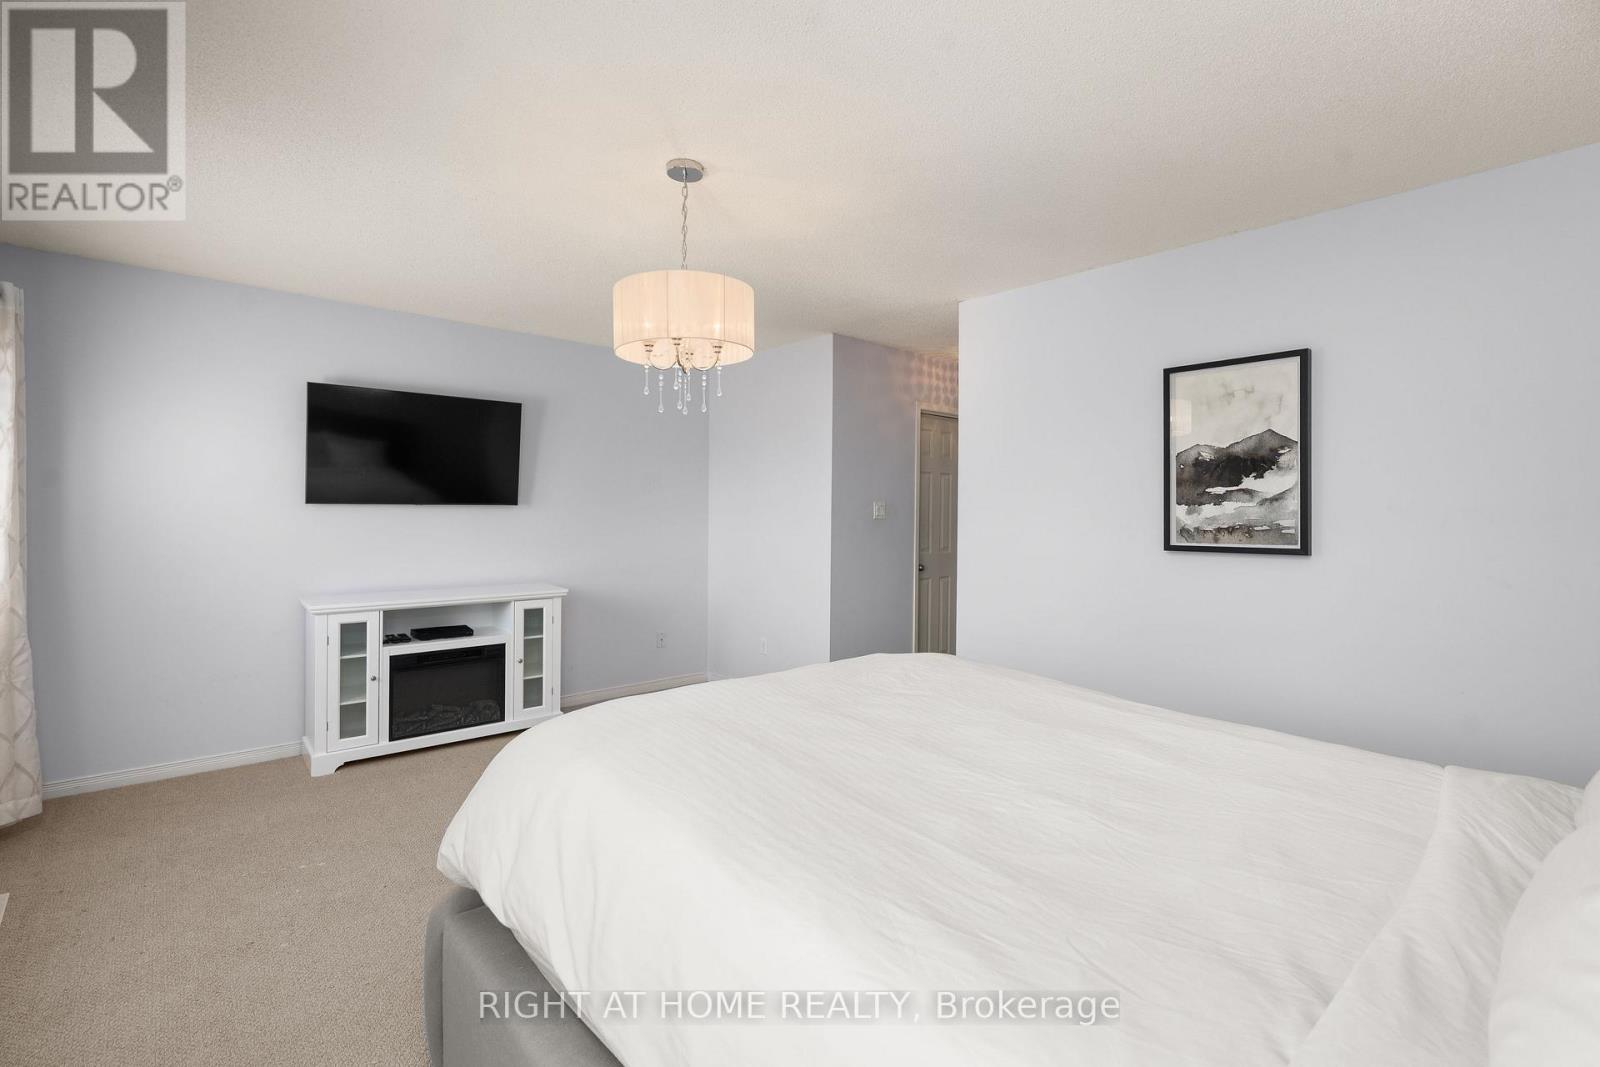
- RoomType1: Primary Bedroom
- RoomLevel1: Second level
- RoomLength1: 5.16
- RoomWidth1: 3.73
- RoomDimensions1: 5.16 m X 3.73 m
- RoomType2: Bedroom
- RoomLevel2: Second level
- RoomLength2: 4.29
- RoomWidth2: 2.49
- RoomDimensions2: 4.29 m X 2.49 m
- RoomType3: Bedroom
- RoomLevel3: Second level
- RoomLength3: 4.27
- RoomWidth3: 2.57
- RoomDimensions3: 4.27 m X 2.57 m
- RoomType4: Recreational, Games room
- RoomLevel4: Basement
- RoomLength4: 7.49
- RoomWidth4: 2.92
- RoomDimensions4: 7.49 m X 2.92 m
- RoomType5: Office
- RoomLevel5: Basement
- RoomLength5: 3.23
- RoomWidth5: 2.08
- RoomDimensions5: 3.23 m X 2.08 m
- RoomType6: Living room
- RoomLevel6: Main level
- RoomLength6: 3.58
- RoomWidth6: 2.95
- RoomDimensions6: 3.58 m X 2.95 m
- RoomType7: Dining room
- RoomLevel7: Main level
- RoomLength7: 4.37
- RoomWidth7: 2.34
- RoomDimensions7: 4.37 m X 2.34 m
- RoomType8: Kitchen
- RoomLevel8: Main level
- RoomLength8: 3.66
- RoomWidth8: 2.34
- RoomDimensions8: 3.66 m X 2.34 m
Location Details
- City: Oakville (WT West Oak Trails)
- Province: Ontario
Property Details
- SubdivisionName: 1022 - WT West Oak Trails
- Levels: 2
- FrontageLength: 16 ft ,4 in
Property Features
- CommunityFeatures: Community Centre
- Fencing: Fenced yard
- Heating: Forced air
- HeatingFuel: Natural gas
- CoolingYN: True
- Cooling: Central air conditioning
- ParkingTotal: 4
- OpenParkingYN: False
- GarageYN: True
- AttachedGarageYN: False
- CarportYN: False
- FireplacesTotal: 0
- PoolYN: False
- ViewYN: False
- WaterfrontYN: False
- Sewer: Sanitary sewer
Basics
- BathroomsHalf: 1
- Date added: Added 7 hours ago
- Category: Single Family
- Type: Single Family
- Bedrooms: 3
- Bathrooms: 4
- Half baths: 1
- Area: 1500 - 2000 sq ft
- Lot size: 0 sq ft
- SubdivisionName: 1022 - WT West Oak Trails
- ListOfficeName: RIGHT AT HOME REALTY
- MLS ID: W13094600
Courtesy of
- OfficeName: RIGHT AT HOME REALTY
- ListAOR: Toronto Regional Real Estate Board
Description
-
Description:
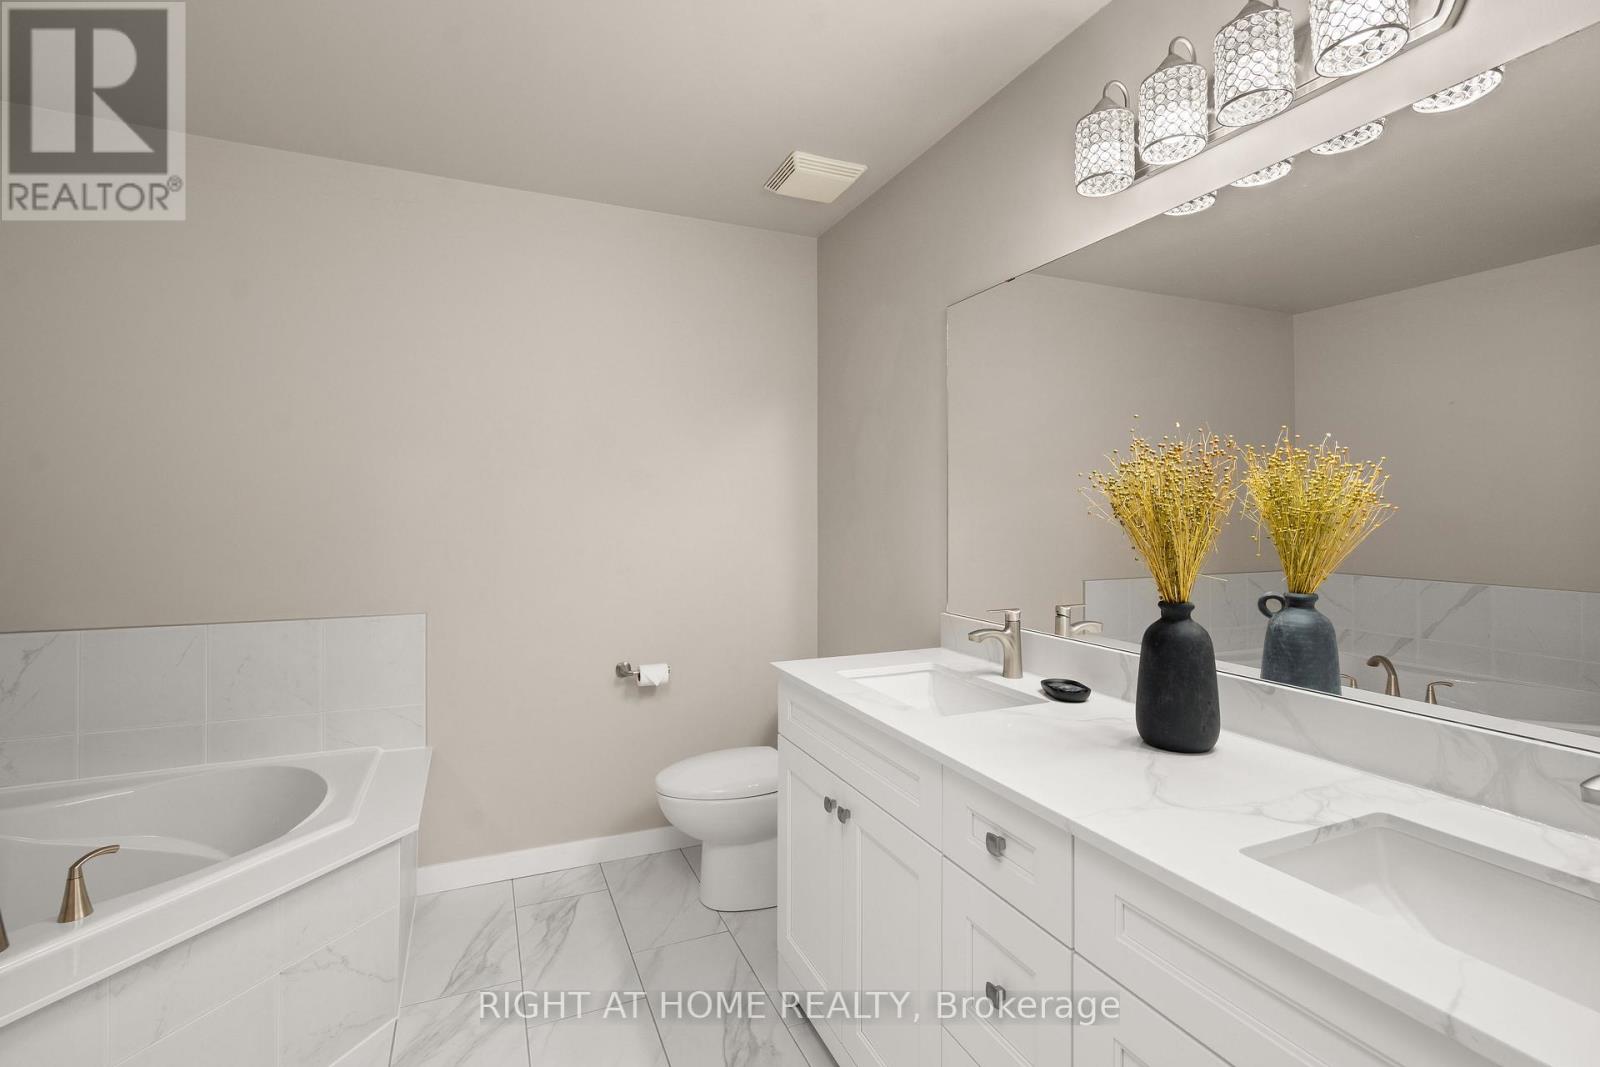
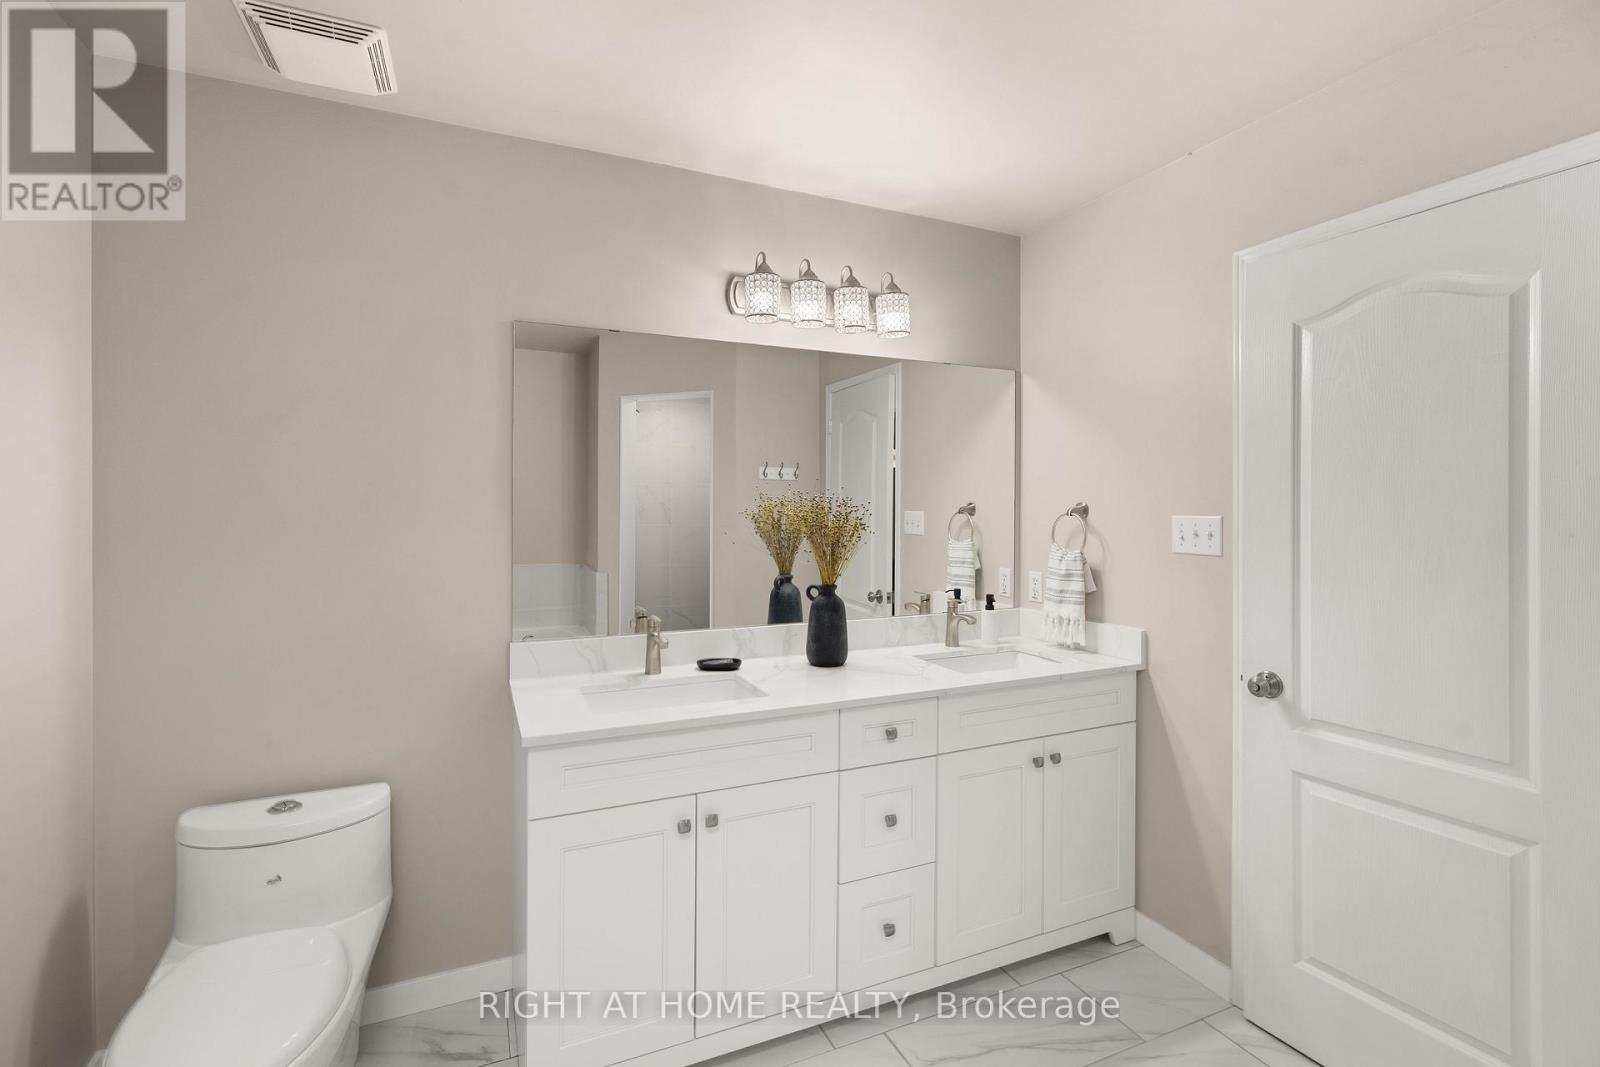
Situated in the desirable West Oak Trails neighbourhood, this freehold townhouse offers a functional layout and comfortable living space for families and professionals alike. The open-concept living and dining area includes a cozy gas fireplace. From the living area walk out to a meticulously maintained backyard complete with a patio deck perfect for entertaining or grilling. Upstairs, the spacious primary bedroom includes a walk-in closet and newly renovated ensuite bathroom, along with two additional well-sized bedrooms that offer flexibility for family or guests. The finished basement adds valuable extra space, ideal for recreation, office, or relaxing, along with a convenient 3-piece bath. This home is located in a safe, family-friendly neighbourhood, close to schools, parks, shopping, library, community centre, and hospital. This home delivers a strong combination of location and livability in a great family-oriented community. (id:59398)
Show all description
Location
Building Details
- ParkingTotal: 4
- Heating: Forced air
- Sewer: Sanitary sewer
Amenities & Features
- Waterfront available: No
- OpenParkingYN: No
- AttachedGarageYN: No
- GarageYN: Yes
- CarportYN: No
- PoolYN: No
- CoolingYN: Yes
- CommunityFeatures: Community Centre
- Cooling: Central air conditioning
- Total Fireplaces: 0